Petclube Experience / SuperLimão

Petclube Experience / SuperLimão - Exterior Photography, Windows, FacadePetclube Experience / SuperLimão - Interior Photography, Living Room, ShelvingPetclube Experience / SuperLimão - Interior Photography, WindowsPetclube Experience / SuperLimão - Interior PhotographyPetclube Experience / SuperLimão - More Images+ 16

  • Architects: SuperLimão
  • Area Area of this architecture project Area:  615
  • Year Completion year of this architecture project Year:  2020
  • Photographs
    Photographs:Israel Gollino
  • Category: Veterinary
  • Design Team: Thiago Rodrigues, Alessia Schiavo, Brunna Dourado, Fernando Ferrari, Marília Vicentini, Maria Fernanda Bellodi e Giovanna Sarnelli
  • Construction Management: Edifisa Engenharia
  • Lighting Design: LdArti
  • Illustrations: Nove
More SpecsLess Specs
Petclube Experience / SuperLimão - Exterior Photography, Windows, Facade
© Israel Gollino

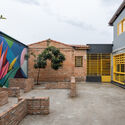
Text description provided by the architects. Superlimão is responsible for transforming a single-story house in Alto da Lapa, a neighborhood in western São Paulo, into an experience for pets and their owners. Petclube Experience is a space dedicated to pet care, designed to function, as the name suggests, as a club of sorts. In addition to traditional grooming, a pet shop, and veterinary care, the facility features dormitories and open common areas for play and socialization during the animals' stay.

Content Loader

Project gallery

See allShow less
About this office
Cite: "Petclube Experience / SuperLimão" [Petclube Experience / SuperLimão] 07 Jul 2026. ArchDaily. Accessed . <https://www.archdaily.com/1058148/petclube-experience-superlimao> ISSN 0719-8884

You've started following your first account!

Did you know?

You'll now receive updates based on what you follow! Personalize your stream and start following your favorite authors, offices and users.