1. ArchDaily
  2. Sao Paulo

Sao Paulo: The Latest Architecture and News

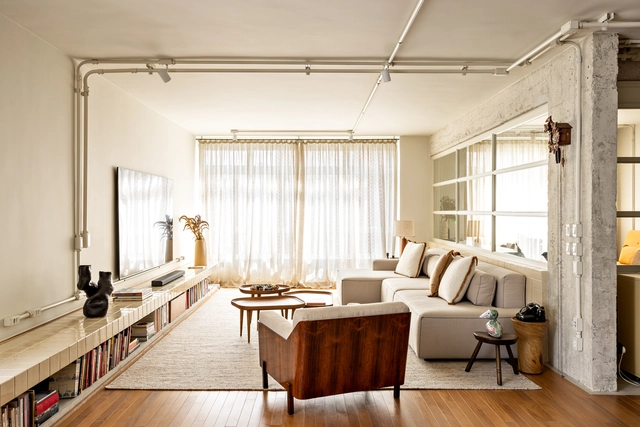
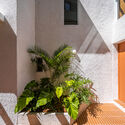
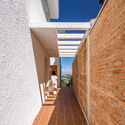
White House Apartment / Flavia Torres Arquitetura

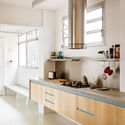
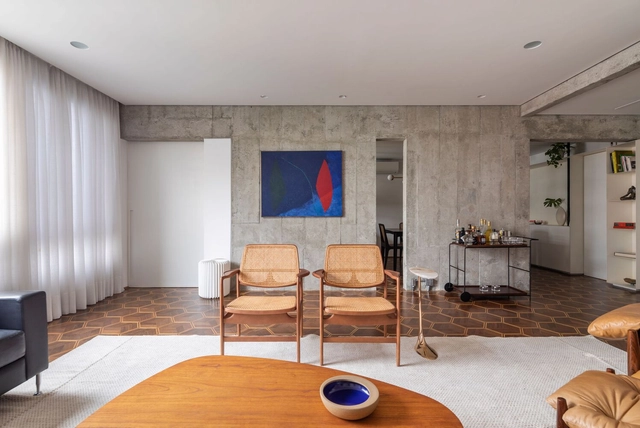
White House Apartment / Flavia Torres Arquitetura - Interior Photography, Renovation, Table, ChairWhite House Apartment / Flavia Torres Arquitetura - Interior Photography, Renovation, Kitchen, Door, Beam, Table, ChairWhite House Apartment / Flavia Torres Arquitetura - Interior Photography, Renovation, Kitchen, Facade, Countertop, SinkWhite House Apartment / Flavia Torres Arquitetura - Interior Photography, Renovation, Bedroom, BedWhite House Apartment / Flavia Torres Arquitetura - More Images+ 21

Gonzalez Monteiro House / Alvorada Arquitetos

Gonzalez Monteiro House / Alvorada Arquitetos - Interior Photography, Renovation, Table, LightingGonzalez Monteiro House / Alvorada Arquitetos - Interior Photography, RenovationGonzalez Monteiro House / Alvorada Arquitetos - Interior Photography, Renovation, Kitchen, Countertop, ChairGonzalez Monteiro House / Alvorada Arquitetos - Exterior Photography, Renovation, Garden, ChairGonzalez Monteiro House / Alvorada Arquitetos - More Images+ 18

•
São Paulo, Brazil
  • Area Area of this architecture project Area:  1152 ft²
  • Year Completion year of this architecture project Year:  2023
  • Manufacturers Brands with products used in this architecture project
    Manufacturers:  Fernando Jaeger, Ipel, Ladrilar, Machado de Assis, Polytec, +2

Brisa Apartment / Memola Estúdio

Brisa Apartment / Memola Estúdio - Interior Photography, Apartment Interiors, Kitchen, Beam, Table, Chair, CountertopBrisa Apartment / Memola Estúdio - Interior Photography, Apartment Interiors, Table, ChairBrisa Apartment / Memola Estúdio - Interior Photography, Apartment Interiors, Kitchen, Door, LightingBrisa Apartment / Memola Estúdio - Interior Photography, Apartment Interiors, Kitchen, Countertop, Chair, TableBrisa Apartment / Memola Estúdio - More Images+ 26

  • Architects: Memola Estúdio
  • Area Area of this architecture project Area:  167 m²
  • Year Completion year of this architecture project Year:  2021

Apartamento Pop Grafite / Memola Estúdio

Apartamento Pop Grafite / Memola Estúdio - Interior Photography, Apartment Interiors, DoorApartamento Pop Grafite / Memola Estúdio - Interior Photography, Apartment Interiors, Kitchen, Sink, Countertop, TableApartamento Pop Grafite / Memola Estúdio - Interior Photography, Apartment Interiors, Bathroom, Sink, CountertopApartamento Pop Grafite / Memola Estúdio - Interior Photography, Apartment Interiors, Bedroom, TableApartamento Pop Grafite / Memola Estúdio - More Images+ 16

  • Architects: Memola Estúdio
  • Area Area of this architecture project Area:  29 m²
  • Year Completion year of this architecture project Year:  2020
  • Manufacturers Brands with products used in this architecture project
    Manufacturers:  Atlas Concorde, Tramontina

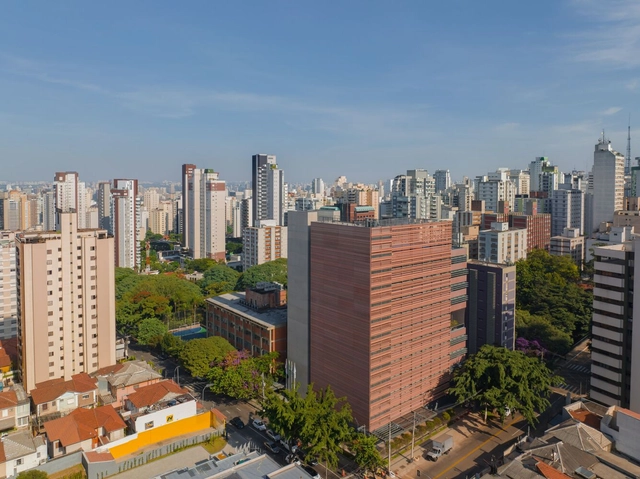
Colégio Bandeirantes Expansion / aflalo/gasperini arquitetos

Colégio Bandeirantes Expansion / aflalo/gasperini arquitetos - Exterior Photography, Extension, FacadeColégio Bandeirantes Expansion / aflalo/gasperini arquitetos - Interior Photography, Extension, Beam, Table, ChairColégio Bandeirantes Expansion / aflalo/gasperini arquitetos - Exterior Photography, Extension, Courtyard, Facade, StairsColégio Bandeirantes Expansion / aflalo/gasperini arquitetos - Exterior Photography, Extension, Facade, LightingColégio Bandeirantes Expansion / aflalo/gasperini arquitetos - More Images+ 22

•
São Paulo, Brazil
  • Area Area of this architecture project Area:  18242 m²
  • Year Completion year of this architecture project Year:  2023
  • Manufacturers Brands with products used in this architecture project
    Manufacturers:  Stone, Arterra, Artnobel, Atlas, Dimarmore, +7

Panel Series: Cultural Heritage is Tourism

Throughout the month of May, Unibes Cultural, in partnership with the Cânions Paulistas association, will host a series of panels to reflect on and propose paths for the preservation and appreciation of cultural heritage, focusing on the Angra Doce tourist region and its 15 municipalities surrounding the Chavantes reservoir.

Short Course: Urban Planning and City Regulations

São Paulo, 2023 – Insper, through its Arq.Futuro Cities Laboratory, has opened registration for the first cohort of the live online course "Urban Planning and City Regulations." In this course, students will examine the Municipal Master Plan model—the primary regulatory instrument for cities—building the repertoire and critical perspective needed to update it to improve urban territories, a project currently being undertaken by various cities across the country due to legal requirements.

MADE - Art Design Market

An element of nature characterized by varied textures, distinct tones, and diverse compositions, Earth evokes our origins as a symbol of existence. Firm and consistent, this force represents the solidification of particles into rock formations, precious stones, and structures over time. This serves as the starting point and theme for the eleventh edition of MADE – Mercado Arte e Design. For the second time, the event will be held at the new Complexo Pacaembu, running concurrently with the ArPa art fair from May 31 to June 4, 2023.

Itapicuru Apartment / Vapor Arquitetura

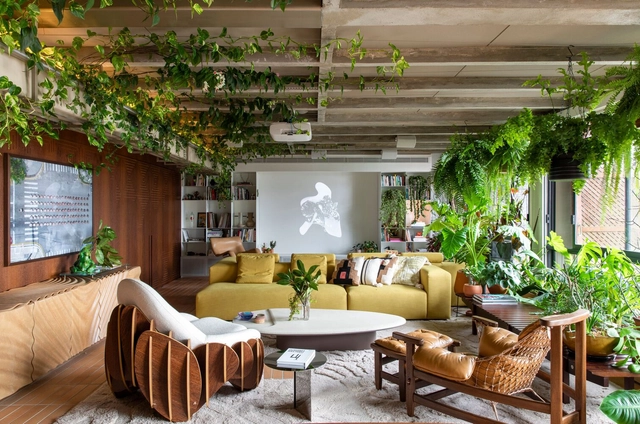
Itapicuru Apartment / Vapor Arquitetura - Interior Photography, Apartment Interiors, Table, ChairItapicuru Apartment / Vapor Arquitetura - Interior Photography, Apartment Interiors, Chair, TableItapicuru Apartment / Vapor Arquitetura - Interior Photography, Apartment Interiors, Kitchen, Countertop, Sink, ChairItapicuru Apartment / Vapor Arquitetura - Interior Photography, Apartment Interiors, Bathroom, Door, Arch, SinkItapicuru Apartment / Vapor Arquitetura - More Images+ 15

  • Architects: Vapor arquitetura
  • Area Area of this architecture project Area:  140 m²
  • Year Completion year of this architecture project Year:  2021

Terrace Apartment / Estudio Guto Requena

Terrace Apartment / Estudio Guto Requena - Interior Photography, Apartment Interiors, Patio, Chair, TableTerrace Apartment / Estudio Guto Requena - Interior Photography, Apartment Interiors, Beam, TableTerrace Apartment / Estudio Guto Requena - Interior Photography, Apartment Interiors, Kitchen, Sink, Countertop, Bathtub, Bed, ChairTerrace Apartment / Estudio Guto Requena - Interior Photography, Apartment Interiors, GardenTerrace Apartment / Estudio Guto Requena - More Images+ 33

  • Area Area of this architecture project Area:  280 m²
  • Year Completion year of this architecture project Year:  2022
  • Manufacturers Brands with products used in this architecture project
    Manufacturers:  Epson, Docol, Mekal, Unibox

Morar Mais - Affordable Chic

Morar Mais – Chic on a Budget arrives in São Paulo for its 19th edition, showcasing the best solutions in interior design, architecture, design, and landscaping. With an accessible approach focused on cost-effectiveness, the event aims to demonstrate that interior design does not have to be an inaccessible luxury. Since 2005, Morar Mais has been reinventing itself and gaining traction across Brazil through brand licensing, reaching various Brazilian capitals and international fairs. Responsible for the brand's expansion, Sabrina Schuback and Ligia Schuback believe in the potential of the architecture and interior design market and are committed to returning to the states that have been part of their journey. Prepare to be inspired by the trends and creative solutions presented at the 19th edition of Morar Mais.

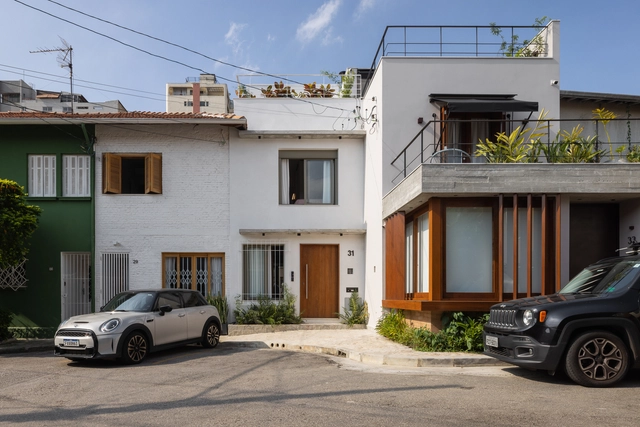
Três Selos House / Balaio Arquitetura

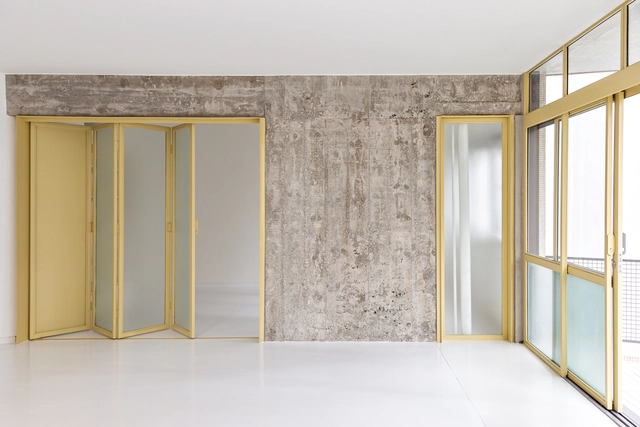
Três Selos House / Balaio Arquitetura - Exterior Photography, Office Buildings, Facade, HandrailTrês Selos House / Balaio Arquitetura - Interior Photography, Office Buildings, Kitchen, Facade, Handrail, Arch, Table, Chair, LightingTrês Selos House / Balaio Arquitetura - Interior Photography, Office Buildings, Garden, FacadeTrês Selos House / Balaio Arquitetura - Exterior Photography, Office Buildings, FacadeTrês Selos House / Balaio Arquitetura - More Images+ 23

•
São Paulo, Brazil
  • Architects: Balaio Arquitetura
  • Area Area of this architecture project Area:  230 m²
  • Year Completion year of this architecture project Year:  2023
  • Manufacturers Brands with products used in this architecture project
    Manufacturers:  Fernando Jaeger, Gail, REKA

Apartment in the Mônica Building / Vapor Arquitetura

Apartment in the Mônica Building / Vapor Arquitetura - Interior Photography, Refurbishment, Kitchen, Facade, Beam, Table, Countertop, ChairApartment in the Mônica Building / Vapor Arquitetura - Interior Photography, Refurbishment, Bathroom, Stairs, Handrail, Facade, ShowerApartment in the Mônica Building / Vapor Arquitetura - Interior Photography, Refurbishment, Door, Arch, FacadeApartment in the Mônica Building / Vapor Arquitetura - Interior Photography, Refurbishment, FacadeApartment in the Mônica Building / Vapor Arquitetura - More Images+ 19

  • Architects: Vapor arquitetura
  • Area Area of this architecture project Area:  215 m²
  • Year Completion year of this architecture project Year:  2022

We Coffee – Vila Nova Conceição / Pitá Arquitetura

We Coffee – Vila Nova Conceição / Pitá Arquitetura - Interior Photography, Coffee Shop, Chair, Table, Lighting
© Manuel Sá

We Coffee – Vila Nova Conceição / Pitá Arquitetura - Interior Photography, Coffee Shop, Arch, Facade, DoorWe Coffee – Vila Nova Conceição / Pitá Arquitetura - Interior Photography, Coffee Shop, Arcade, ArchWe Coffee – Vila Nova Conceição / Pitá Arquitetura - Interior Photography, Coffee Shop, Chair, Table, LightingWe Coffee – Vila Nova Conceição / Pitá Arquitetura - Interior Photography, Coffee Shop, Garden, Facade, TableWe Coffee – Vila Nova Conceição / Pitá Arquitetura - More Images+ 23

•
São Paulo, Brazil
  • Architects: Pitá Arquitetura
  • Area Area of this architecture project Area:  514 m²
  • Year Completion year of this architecture project Year:  2022
  • Manufacturers Brands with products used in this architecture project
    Manufacturers:  Boobam, Cia de Iluminação, DPS, Dimlux, Ecoblock, +10

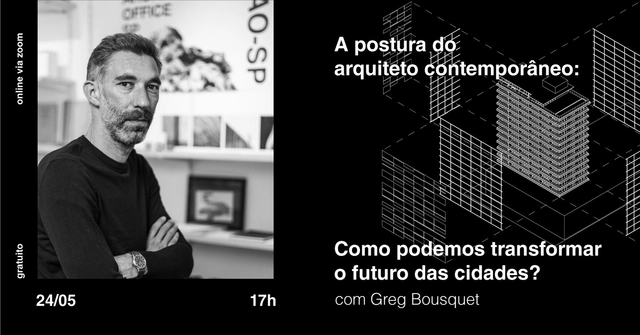
The contemporary architect's stance: How can we transform the future of cities?

On May 24th at 5:00 PM, Greg Bousquet, a co-founder of Triptyque Architecture and currently head of ARCHITECTS OFFICE (AO)—an international architecture, urbanism, and interior design agency with offices in São Paulo and Lisbon—will discuss how architecture, in dialogue with the construction sector, can work toward a better future for cities.
Driven by the goal of promoting spaces that prioritize well-being, resilient buildings, and more democratic cities, Greg will present the contemporary stance and philosophy he has consolidated over the past seven years, which shaped the foundation of AO. It is a pragmatic and contemporary perspective on the current trajectory of the profession.
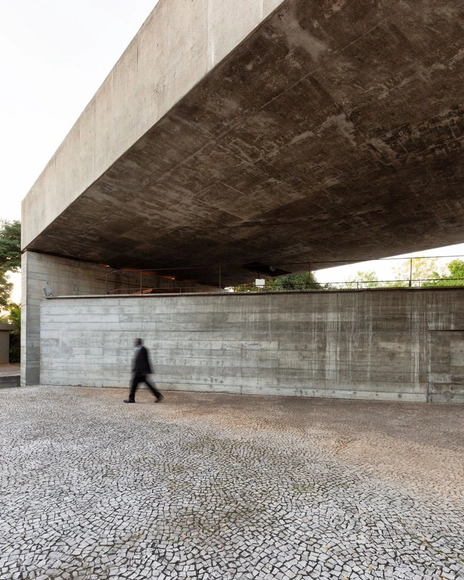
Encounters on photography and architecture, with Manuel Sá + Ana Mello and Joana França

Architectural and urban photography has existed for nearly 200 years. Since 1826, the impact, debate, and relevance surrounding the subject have only increased, as a truly relevant photograph, after all, raises more questions than it answers.

JH Apartment / StudioLIM

JH Apartment / StudioLIM - Interior Photography, Apartment Interiors, Kitchen, Beam, Facade, Handrail, Countertop, Table, Chair
© André Mortatti

JH Apartment / StudioLIM - Interior Photography, Apartment Interiors, Door, Table, ChairJH Apartment / StudioLIM - Interior Photography, Apartment Interiors, Kitchen, Door, Facade, Table, Chair, CountertopJH Apartment / StudioLIM - Interior Photography, Apartment Interiors, LightingJH Apartment / StudioLIM - Interior Photography, Apartment Interiors, Kitchen, Beam, Facade, Handrail, Countertop, Table, ChairJH Apartment / StudioLIM - More Images+ 15

  • Architects: StudioLIM
  • Area Area of this architecture project Area:  130 m²
  • Year Completion year of this architecture project Year:  2021
  • Manufacturers Brands with products used in this architecture project
    Manufacturers:  Dpot, Jader Almeida, Líder Interiores, Madero, Marché, +6

Oscar by You Residential Building / Perkins&Will

Oscar by You Residential Building / Perkins&Will - Exterior Photography, Apartments, Facade, CityscapeOscar by You Residential Building / Perkins&Will - Exterior Photography, Apartments, Facade, CityscapeOscar by You Residential Building / Perkins&Will - Exterior Photography, Apartments, FacadeOscar by You Residential Building / Perkins&Will - Exterior Photography, Apartments, Facade, CityscapeOscar by You Residential Building / Perkins&Will - More Images+ 40

•
São Paulo, Brazil
  • Architects: Perkins&Will
  • Area Area of this architecture project Area:  17715 m²
  • Year Completion year of this architecture project Year:  2022
  • Manufacturers Brands with products used in this architecture project
    Manufacturers:  cove.tool