1. ArchDaily
  2. Sao Paulo

Sao Paulo: The Latest Architecture and News

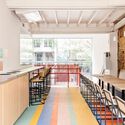
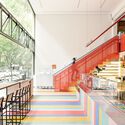
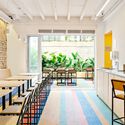
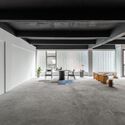
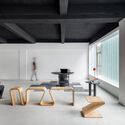
Olga Ri Restaurant / Nitsche Arquitetos

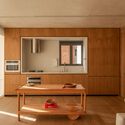
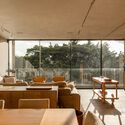
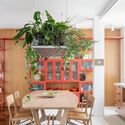
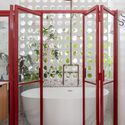
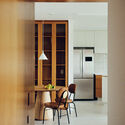
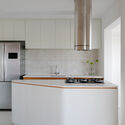
Olga Ri Restaurant / Nitsche Arquitetos - Interior Photography, Restaurant, Kitchen, Facade, CountertopOlga Ri Restaurant / Nitsche Arquitetos - Interior Photography, Restaurant, Kitchen, Door, Table, ChairOlga Ri Restaurant / Nitsche Arquitetos - Interior Photography, Restaurant, Stairs, FacadeOlga Ri Restaurant / Nitsche Arquitetos - Interior Photography, Restaurant, Table, ChairOlga Ri Restaurant / Nitsche Arquitetos - More Images+ 12

•
São Paulo, Brazil
  • Architects: Nitsche Arquitetos
  • Area Area of this architecture project Area:  330 m²
  • Year Completion year of this architecture project Year:  2023
  • Manufacturers Brands with products used in this architecture project
    Manufacturers:  Braston, Carrier, Deca, Docol, Keramika, +5

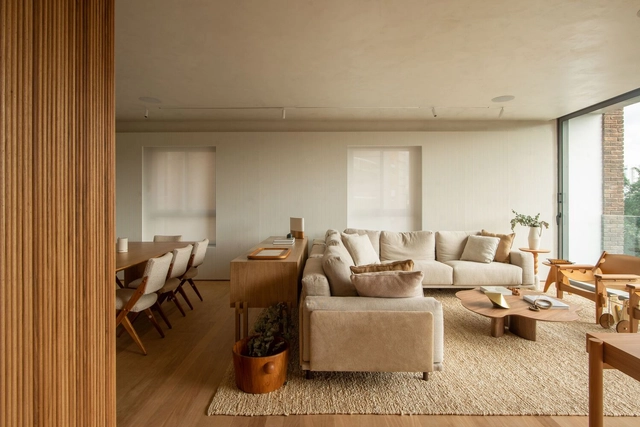
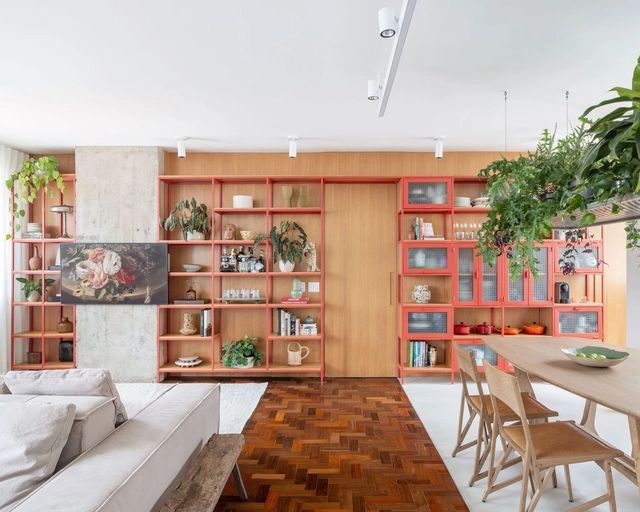
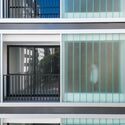
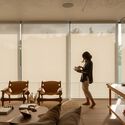
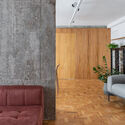
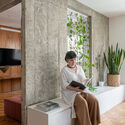
ER Apartment/ Pascali Semerdjian Arquitetura

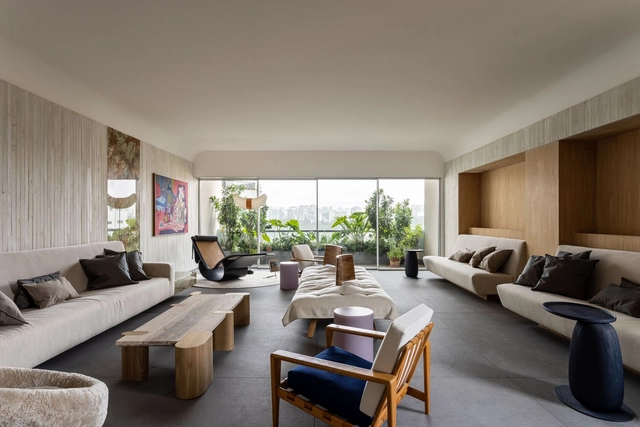
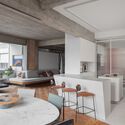
ER Apartment/ Pascali Semerdjian Arquitetura - Interior Photography, Apartments, Door, Sink, Table, ChairER Apartment/ Pascali Semerdjian Arquitetura - Interior Photography, Apartments, TableER Apartment/ Pascali Semerdjian Arquitetura - Interior Photography, ApartmentsER Apartment/ Pascali Semerdjian Arquitetura - Interior Photography, Apartments, Facade, Beam, CountertopER Apartment/ Pascali Semerdjian Arquitetura - More Images+ 25

•
São Paulo, Brazil

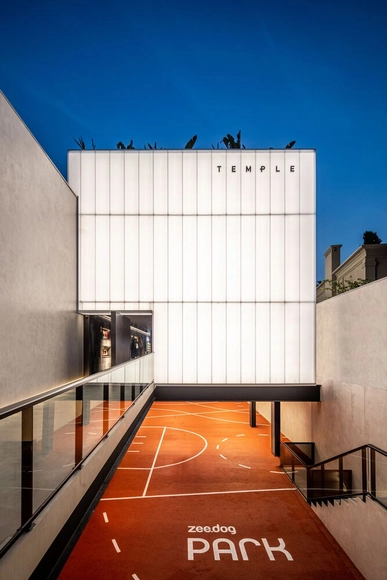
Zee Dog Temple Store / B.co Arquitetura + Bel Lobo + Cajoo Studio

Zee Dog Temple Store / B.co Arquitetura + Bel Lobo + Cajoo Studio - Interior Photography, Store, LightingZee Dog Temple Store / B.co Arquitetura + Bel Lobo + Cajoo Studio - Interior Photography, StoreZee Dog Temple Store / B.co Arquitetura + Bel Lobo + Cajoo Studio - Interior Photography, Store, Arch, Column, LightingZee Dog Temple Store / B.co Arquitetura + Bel Lobo + Cajoo Studio - Interior Photography, Store, KitchenZee Dog Temple Store / B.co Arquitetura + Bel Lobo + Cajoo Studio - More Images+ 24

•
São Paulo, Brazil
  • Area Area of this architecture project Area:  960 m²
  • Manufacturers Brands with products used in this architecture project
    Manufacturers:  ACR TEC IMPERMEABILIZAÇÃO, AM Comércio de Mármores e Granitos, AM LESEC, ARKOS DO BRASIL, ART DESING WALL, Decortiles, Traço Objeto, Soler e Takara, +13

5th Edition of ARENA OFFICE

We are pleased to invite you to an exclusive in-person gathering that will bring together leading professionals and key figures in corporate and commercial architecture, real estate, facilities management, human resources, project management, turnkey solutions, and construction.

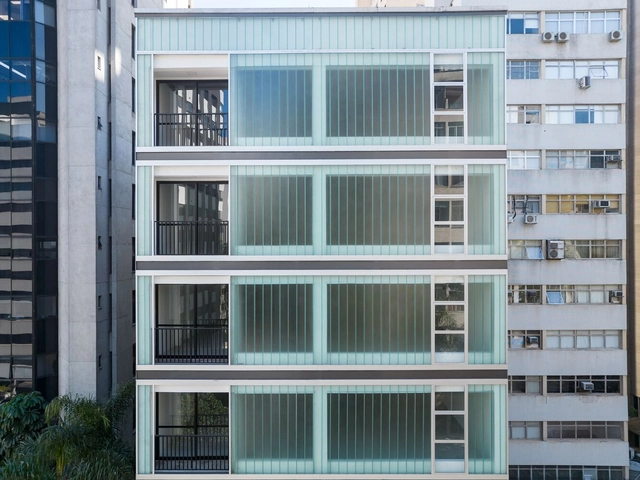
Retrofit Brigadeiro / Coletivo de Arquitetos

Retrofit Brigadeiro / Coletivo de Arquitetos - Interior Photography, Renovation, Kitchen, Facade, Table, ChairRetrofit Brigadeiro / Coletivo de Arquitetos - Interior Photography, RenovationRetrofit Brigadeiro / Coletivo de Arquitetos - Interior Photography, Renovation, TableRetrofit Brigadeiro / Coletivo de Arquitetos - Interior Photography, Renovation, Facade, Handrail, BalconyRetrofit Brigadeiro / Coletivo de Arquitetos - More Images+ 10

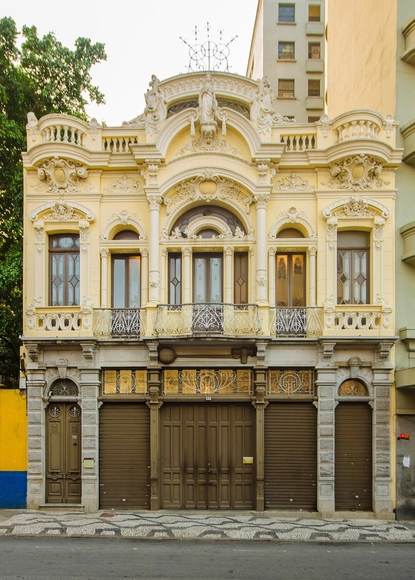
Guided tours of Casa da Boia featuring a lecture by historians

Preserving the past through the recovery and appreciation of history, and promoting access to culture. Guided by these pillars, Casa da Boia—one of São Paulo’s most traditional commercial establishments, which recently celebrated its 125th anniversary—has scheduled a series of activities throughout the year, including workshops, musical performances, guided tours, and an exhibition.

Vila Madalena Apartment / Gui Mattos

Vila Madalena Apartment / Gui Mattos - Interior Photography, Apartment Interiors, Table, ChairVila Madalena Apartment / Gui Mattos - Interior Photography, Apartment Interiors, Table, ChairVila Madalena Apartment / Gui Mattos - Interior Photography, Apartment Interiors, Kitchen, TableVila Madalena Apartment / Gui Mattos - Interior Photography, Apartment Interiors, Table, ChairVila Madalena Apartment / Gui Mattos - More Images+ 18

  • Architects: Gui Mattos
  • Area Area of this architecture project Area:  147 m²
  • Year Completion year of this architecture project Year:  2023
  • Manufacturers Brands with products used in this architecture project
    Manufacturers:  Docol

Red Apartment / Mana arquitetura

Red Apartment / Mana arquitetura - Interior Photography, Apartment Interiors, Garden, Table, ChairRed Apartment / Mana arquitetura - Interior Photography, Apartment Interiors, Bathroom, Door, Handrail, BathtubRed Apartment / Mana arquitetura - Interior Photography, Apartment Interiors, Table, ChairRed Apartment / Mana arquitetura - Interior Photography, Apartment Interiors, Table, ChairRed Apartment / Mana arquitetura - More Images+ 26

  • Architects: Mana arquitetura
  • Area Area of this architecture project Area:  124 m²
  • Year Completion year of this architecture project Year:  2022
  • Manufacturers Brands with products used in this architecture project
    Manufacturers:  ByKamy, Estudio Bro, Tramontina, Versati

Guedala Apartment / Balaio Arquitetura

Guedala Apartment / Balaio Arquitetura - Interior Photography, Apartment Interiors, Table, ChairGuedala Apartment / Balaio Arquitetura - Interior Photography, Apartment Interiors, Kitchen, Beam, Countertop, Chair, TableGuedala Apartment / Balaio Arquitetura - Interior Photography, Apartment Interiors, Kitchen, Door, Facade, Table, ChairGuedala Apartment / Balaio Arquitetura - Interior Photography, Apartment Interiors, Kitchen, Door, Countertop, SinkGuedala Apartment / Balaio Arquitetura - More Images+ 25

  • Architects: Balaio Arquitetura
  • Area Area of this architecture project Area:  128 m²
  • Year Completion year of this architecture project Year:  2023
  • Manufacturers Brands with products used in this architecture project
    Manufacturers:  Boobam, Casa Umma, Cremme, Fernando Jaeger

"Posters" Exhibition

The Trianon-Masp Station Cultural Space presents the "Posters" exhibition by Italian artist Tomaso Marcolla. Addressing contemporary issues such as gender inequality, violence and abuse, economic crisis, solidarity, and environmental preservation, Marcolla presents a series of digital collages to the Metro audience that invite reflection on how art can speak for silenced groups.

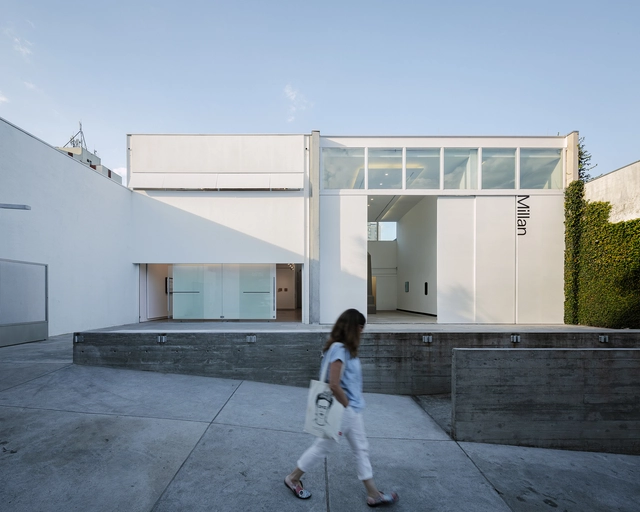
Millan Art Gallery / Undiú + Clara Werneck

Millan Art Gallery / Undiú + Clara Werneck - Interior Photography, GalleryMillan Art Gallery / Undiú + Clara Werneck - Interior Photography, Gallery, Table, Chair, LightingMillan Art Gallery / Undiú + Clara Werneck - Interior Photography, Gallery, BeamMillan Art Gallery / Undiú + Clara Werneck - Exterior Photography, Gallery, FacadeMillan Art Gallery / Undiú + Clara Werneck - More Images+ 30

•
São Paulo, Brazil
  • Architects: Clara Werneck, Undiú
  • Area Area of this architecture project Area:  190 m²
  • Year Completion year of this architecture project Year:  2023
  • Manufacturers Brands with products used in this architecture project
    Manufacturers:  Daikin, Embu Art Glass, Montek Montagem, NS Brazil

Dolce Gusto Neo Flagship Store / Estudio Guto Requena

Dolce Gusto Neo Flagship Store / Estudio Guto Requena - Exterior Photography, Temporary Stores, Garden, Facade, Arch, CityscapeDolce Gusto Neo Flagship Store / Estudio Guto Requena - Exterior Photography, Temporary Stores, Garden, Arch, CityscapeDolce Gusto Neo Flagship Store / Estudio Guto Requena - Interior Photography, Temporary Stores, Garden, FacadeDolce Gusto Neo Flagship Store / Estudio Guto Requena - Interior Photography, Temporary Stores, Garden, ArchDolce Gusto Neo Flagship Store / Estudio Guto Requena - More Images+ 20

•
São Paulo, Brazil

JF Apartment / ZALC Arquitetura

JF Apartment / ZALC Arquitetura - Interior Photography, Apartment Interiors, Table, ChairJF Apartment / ZALC Arquitetura - Interior Photography, Apartment Interiors, Kitchen, Beam, Table, ChairJF Apartment / ZALC Arquitetura - Interior Photography, Apartment Interiors, BeamJF Apartment / ZALC Arquitetura - Interior Photography, Apartment Interiors, KitchenJF Apartment / ZALC Arquitetura - More Images+ 30

  • Architects: ZALC Arquitetura
  • Area Area of this architecture project Area:  182 m²
  • Year Completion year of this architecture project Year:  2022
  • Manufacturers Brands with products used in this architecture project
    Manufacturers:  Docol

Second edition of the Walkable City Award recognizes solutions that transform cities through walking

The current urban lifestyle, centered on vehicles and mass production, has serious consequences for people and the environment. In Brazil, more than 80% of the population lives in urban environments (Embrapa, 2017), and walking is the primary mode of transportation in cities, accounting for 39% of daily trips (2018, ANTP). If we consider that public transport trips begin and end on foot, walking is involved in approximately 67% of daily trips (2018, ANTP).

San Martim Apartment / MATÚ Arquitetura

San Martim Apartment / MATÚ Arquitetura - Interior Photography, Apartment Interiors, Kitchen, Beam, Table, Lighting, Countertop, ChairSan Martim Apartment / MATÚ Arquitetura - Interior Photography, Apartment Interiors, Kitchen, Table, Chair, CountertopSan Martim Apartment / MATÚ Arquitetura - Interior Photography, Apartment Interiors, Door, BeamSan Martim Apartment / MATÚ Arquitetura - Interior Photography, Apartment InteriorsSan Martim Apartment / MATÚ Arquitetura - More Images+ 25

  • Architects: MATÚ Arquitetura
  • Area Area of this architecture project Area:  120 m²
  • Year Completion year of this architecture project Year:  2022
  • Manufacturers Brands with products used in this architecture project
    Manufacturers:  Deca, Ed Limitada, RR Planejados, Tintas Suvinil, Valor e arte marmoraria, +1

Hotel Fasano Itaim / aflalo/gasperini arquitetos

Hotel Fasano Itaim / aflalo/gasperini arquitetos - Exterior Photography, Hotels, Facade, Cityscape

Hotel Fasano Itaim / aflalo/gasperini arquitetos - Exterior Photography, Hotels, Facade, CityscapeHotel Fasano Itaim / aflalo/gasperini arquitetos - Exterior Photography, Hotels, Facade, CityscapeHotel Fasano Itaim / aflalo/gasperini arquitetos - Exterior Photography, Hotels, FacadeHotel Fasano Itaim / aflalo/gasperini arquitetos - Exterior Photography, Hotels, Facade, CityscapeHotel Fasano Itaim / aflalo/gasperini arquitetos - More Images+ 9

Pink House / Marieta Ferber

Pink House / Marieta Ferber - Interior Photography, Houses, Table, ChairPink House / Marieta Ferber - Interior Photography, Houses, Kitchen, Door, Countertop, ChairPink House / Marieta Ferber - Interior Photography, Houses, Door, Table, ChairPink House / Marieta Ferber - Interior Photography, Houses, Facade, Door, Handrail, StairsPink House / Marieta Ferber - More Images+ 32

•
São Paulo, Brazil
  • Architects: Marieta Ferber
  • Area Area of this architecture project Area:  200 m²
  • Year Completion year of this architecture project Year:  2021
  • Manufacturers Brands with products used in this architecture project
    Manufacturers:  Alemão Granilite, Creudimar Carvalho, Dalle Piagge, Deca, Mafessoni Móveis, +2

WEBINAR OTEC | Design Builder 7

Following the success of our webinar held last Thursday (May 25), we invite those who were unable to attend to join us for another session!