1. ArchDaily
  2. Sao Paulo

Sao Paulo: The Latest Architecture and News

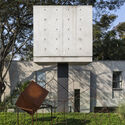
Oscar by You Residential Building / Perkins&Will

Oscar by You Residential Building / Perkins&Will - Exterior Photography, Apartments, Facade, CityscapeOscar by You Residential Building / Perkins&Will - Exterior Photography, Apartments, Facade, CityscapeOscar by You Residential Building / Perkins&Will - Exterior Photography, Apartments, FacadeOscar by You Residential Building / Perkins&Will - Exterior Photography, Apartments, Facade, CityscapeOscar by You Residential Building / Perkins&Will - More Images+ 40

•
São Paulo, Brazil
  • Architects: Perkins&Will
  • Area Area of this architecture project Area:  17715 m²
  • Year Completion year of this architecture project Year:  2022
  • Manufacturers Brands with products used in this architecture project
    Manufacturers:  cove.tool

Bretagne Apartment / BLOCO Arquitetos

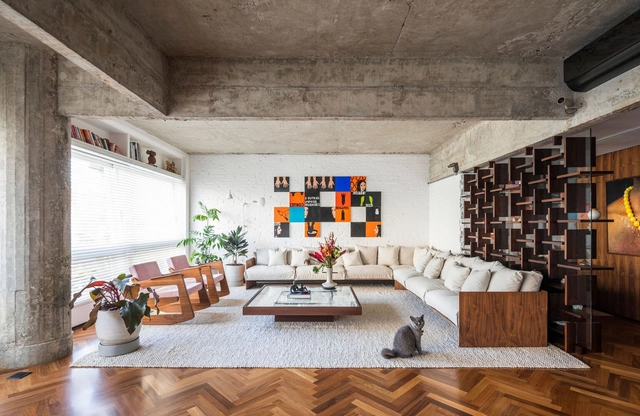
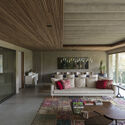
Bretagne Apartment / BLOCO Arquitetos - Interior Photography, Apartment Interiors, Beam, TableBretagne Apartment / BLOCO Arquitetos - Interior Photography, Apartment Interiors, Kitchen, Beam, Door, Facade, Table, ChairBretagne Apartment / BLOCO Arquitetos - Interior Photography, Apartment Interiors, Beam, Handrail, Lighting, ChairBretagne Apartment / BLOCO Arquitetos - Apartment Interiors, TableBretagne Apartment / BLOCO Arquitetos - More Images+ 26

  • Architects: BLOCO Arquitetos
  • Area Area of this architecture project Area:  250 m²
  • Year Completion year of this architecture project Year:  2022
  • Manufacturers Brands with products used in this architecture project
    Manufacturers:  Alva Design, Arquivo Contemporâneo, Auping, Carminati tapetes, Hill House, +1

In-person Course Arq.Futuro + Insper | Housing Policies: Challenges and Results

São Paulo, 2023 – Insper, through the Arq.Futuro Cities Laboratory, has opened registration for the first cohort of its in-person course, "Housing Policies: Challenges and Results," which begins on April 24.

Buenos Aires Apartment / Apó Arquitetura

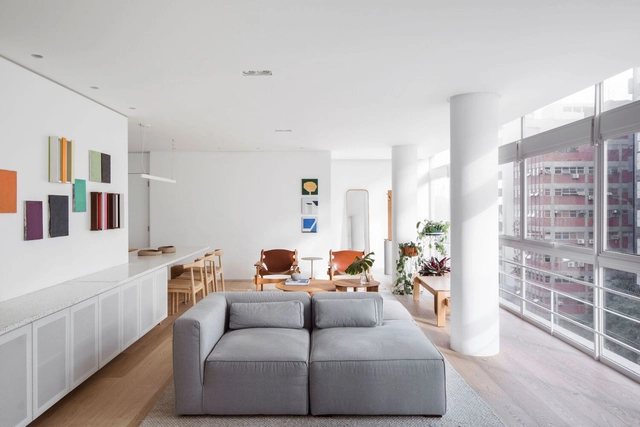
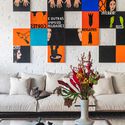
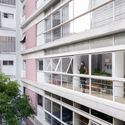
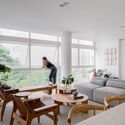
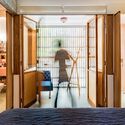
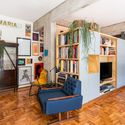
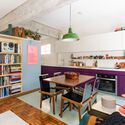
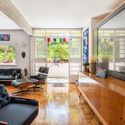
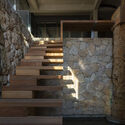
Buenos Aires Apartment / Apó Arquitetura - Interior Photography, Apartment Interiors, Facade, Handrail, BalconyBuenos Aires Apartment / Apó Arquitetura - Interior Photography, Apartment Interiors, Chair, TableBuenos Aires Apartment / Apó Arquitetura - Interior Photography, Apartment Interiors, Table, Lighting, ChairBuenos Aires Apartment / Apó Arquitetura - Interior Photography, Apartment Interiors, Garden, Beam, Facade, Chair, TableBuenos Aires Apartment / Apó Arquitetura - More Images+ 17

  • Architects: Apó Arquitetura
  • Area Area of this architecture project Area:  120 m²
  • Year Completion year of this architecture project Year:  2019
  • Manufacturers Brands with products used in this architecture project
    Manufacturers:  Casa Franceza, Parquet Pisos

Sabará Apartment / Renata Lovro Arquitetura

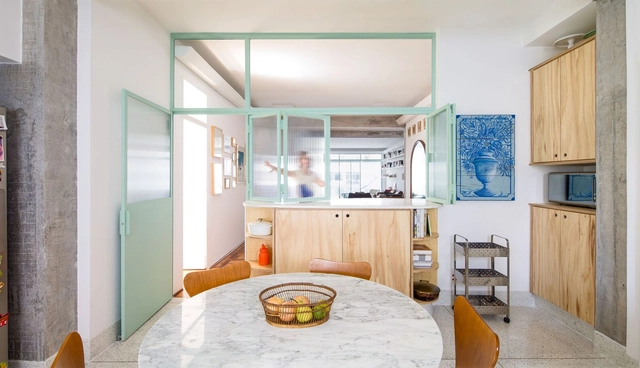
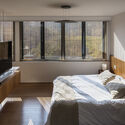
Sabará Apartment / Renata Lovro Arquitetura - Interior Photography, Apartment Interiors, DoorSabará Apartment / Renata Lovro Arquitetura - Interior Photography, Apartment Interiors, Bedroom, Countertop, LightingSabará Apartment / Renata Lovro Arquitetura - Interior Photography, Apartment Interiors, Kitchen, Table, Countertop, ChairSabará Apartment / Renata Lovro Arquitetura - Interior Photography, Apartment Interiors, TableSabará Apartment / Renata Lovro Arquitetura - More Images+ 12

  • Area Area of this architecture project Area:  220 m²
  • Year Completion year of this architecture project Year:  2021
  • Manufacturers Brands with products used in this architecture project
    Manufacturers:  Adobe Systems Incorporated, Archicad, AutoCAD, Color Mix, Deca, +4

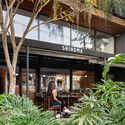
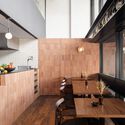
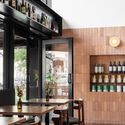
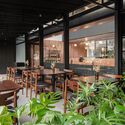
Shihoma Restaurant / Apó Arquitetura

Shihoma Restaurant / Apó Arquitetura - Interior Photography, Restaurant, Kitchen, Beam, Table, Chair
© Carolina Lacaz

Shihoma Restaurant / Apó Arquitetura - Interior Photography, Restaurant, Garden, FacadeShihoma Restaurant / Apó Arquitetura - Interior Photography, Restaurant, Kitchen, Beam, Facade, Table, Chair, CountertopShihoma Restaurant / Apó Arquitetura - Interior Photography, Restaurant, Beam, Facade, Table, Chair, CountertopShihoma Restaurant / Apó Arquitetura - Interior Photography, Restaurant, Patio, Facade, Table, ChairShihoma Restaurant / Apó Arquitetura - More Images+ 15

•
São Paulo, Brazil
  • Architects: Apó Arquitetura
  • Area Area of this architecture project Area:  135 m²
  • Year Completion year of this architecture project Year:  2021
  • Manufacturers Brands with products used in this architecture project
    Manufacturers:  Desaya revestimentos

LHM House / André Becker

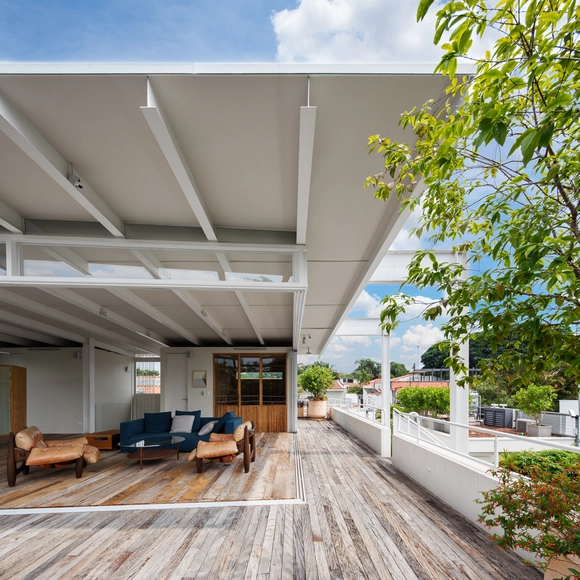
LHM House / André Becker - Interior Photography, Detail, Deck, Balcony, Table, ChairLHM House / André Becker - Interior Photography, Detail, Bedroom, Door, Beam, Facade, Chair, TableLHM House / André Becker - Interior Photography, Detail, Garden, Facade, DoorLHM House / André Becker - Exterior Photography, Detail, Facade, FenceLHM House / André Becker - More Images+ 24

•
São Paulo, Brazil
  • Architects: André Becker
  • Area Area of this architecture project Area:  650 m²
  • Year Completion year of this architecture project Year:  2017
  • Manufacturers Brands with products used in this architecture project
    Manufacturers:  Fabio flaks, Jorge Zalszupin, Sebastian Herkner, Sérgio Rodrigues, oscar niemeyer

Sumarezinho Apartment / Vão

Sumarezinho Apartment / Vão - Interior Photography, Apartment Interiors, Bedroom, Door, ChairSumarezinho Apartment / Vão - Interior Photography, Apartment InteriorsSumarezinho Apartment / Vão - Interior Photography, Apartment Interiors, ChairSumarezinho Apartment / Vão - Interior Photography, Apartment InteriorsSumarezinho Apartment / Vão - More Images+ 10

  • Architects: Vão
  • Area Area of this architecture project Area:  75 m²
  • Year Completion year of this architecture project Year:  2021
  • Manufacturers Brands with products used in this architecture project
    Manufacturers:  Granitorre, Hikary Serralheria

PLR House / André Becker

PLR House / André Becker - Exterior Photography, Houses, Facade, DoorPLR House / André Becker - Interior Photography, Houses, Beam, Door, Facade, Table, ChairPLR House / André Becker - Interior Photography, Houses, Stairs, Beam, Column, Handrail, DoorPLR House / André Becker - Interior Photography, Houses, Bedroom, Beam, Handrail, Bed, TablePLR House / André Becker - More Images+ 31

•
São Paulo, Brazil
  • Architects: André Becker
  • Area Area of this architecture project Area:  800 m²
  • Year Completion year of this architecture project Year:  2021
  • Manufacturers Brands with products used in this architecture project
    Manufacturers:  REKA, Tramontina

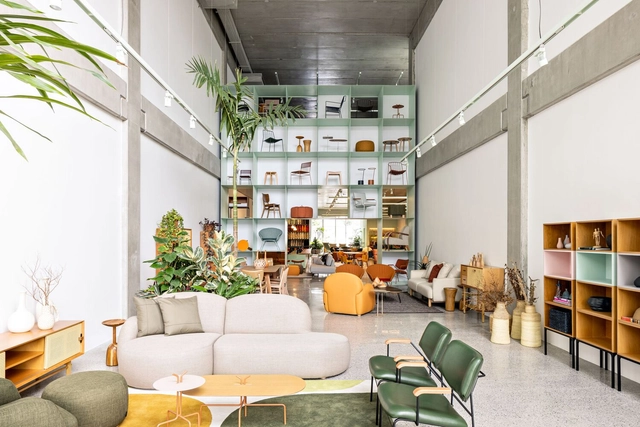
Fernando Jaeger Store / Alan Chu

Fernando Jaeger Store / Alan Chu - Interior Photography, Retail , Lighting, ChairFernando Jaeger Store / Alan Chu - Interior Photography, Retail , Kitchen, Door, Table, Chair, Lighting, CountertopFernando Jaeger Store / Alan Chu - Interior Photography, Retail , Deck, Stairs, Facade, Handrail, Chair, TableFernando Jaeger Store / Alan Chu - Interior Photography, Retail , ChairFernando Jaeger Store / Alan Chu - More Images+ 38

•
São Paulo, Brazil
  • Architects: Alan Chu
  • Area Area of this architecture project Area:  900 m²
  • Year Completion year of this architecture project Year:  2023

DF House / Rua 141 Arquitetura

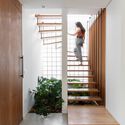

DF House / Rua 141 Arquitetura - Interior Photography, House Interiors, Facade, TableDF House / Rua 141 Arquitetura - Interior Photography, House Interiors, Stairs, Handrail, DoorDF House / Rua 141 Arquitetura - Interior Photography, House Interiors, Kitchen, Beam, Facade, Table, Chair, CountertopDF House / Rua 141 Arquitetura - Interior Photography, House Interiors, Chair, TableDF House / Rua 141 Arquitetura - More Images+ 24

  • Area Area of this architecture project Area:  200 m²
  • Year Completion year of this architecture project Year:  2020
  • Manufacturers Brands with products used in this architecture project
    Manufacturers:  Blue Gardenia, Breton, Bruno de Carvalho, Carbono, Codexhome, +20

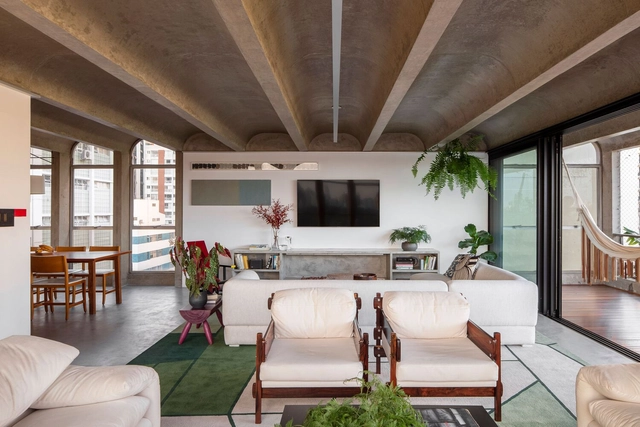
Arches Apartment / Ana Sawaia Arquitetura + Estúdio Paulo Alves

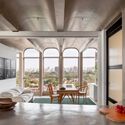
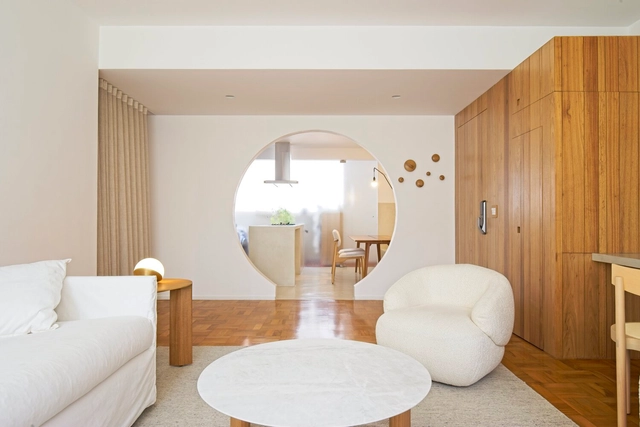
Arches Apartment / Ana Sawaia Arquitetura + Estúdio Paulo Alves - Interior Photography, Apartment Interiors, TableArches Apartment / Ana Sawaia Arquitetura + Estúdio Paulo Alves - Interior Photography, Apartment Interiors, Table, ChairArches Apartment / Ana Sawaia Arquitetura + Estúdio Paulo Alves - Interior Photography, Apartment Interiors, Table, LightingArches Apartment / Ana Sawaia Arquitetura + Estúdio Paulo Alves - Interior Photography, Apartment Interiors, Deck, Beam, Facade, Table, BenchArches Apartment / Ana Sawaia Arquitetura + Estúdio Paulo Alves - More Images+ 32

  • Area Area of this architecture project Area:  280 m²
  • Year Completion year of this architecture project Year:  2022
  • Manufacturers Brands with products used in this architecture project
    Manufacturers:  Ana Sawaia, Arqui Forma, Casa Dine, Decoralle Tapetes, Estudio Avelós, +9

Book Launch: Bancos Indígenas do Brasil at Livraria Eiffel

The new edition of Bancos Indígenas do Brasil presents valuable photographic documentation of the BEI Collection of Indigenous Benches, accompanied by texts that explore the subject through various cultural, practical, and aesthetic lenses. The book also features a map locating the ethnic groups represented in the collection, as well as a stunning photo essay by Rafael Costa captured in the Xingu region.

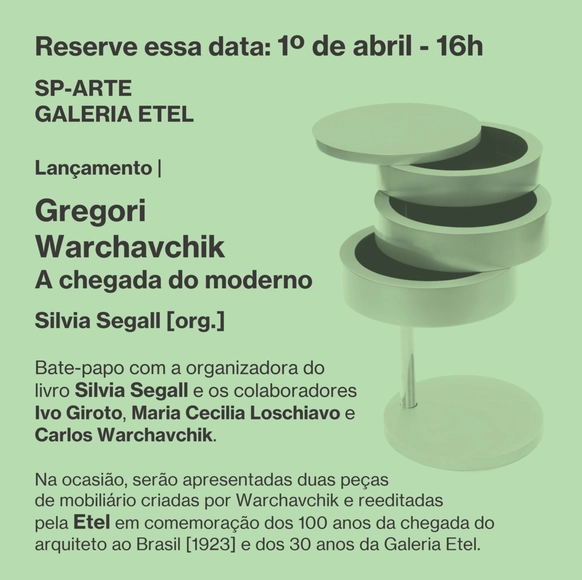
Book launch for Gregori Warchavchik: The Arrival of Modernism at SP-ARTE

Save the date: April 1st - 4:00 PM
SP-ARTE | GALERIA ETEL

4th Fazendinhando Festival

The 4th Fazendinhando Festival will take place during the first week of April in Jardim Colombo, São Paulo.

Vivi Apartment / Alan Chu

Vivi Apartment / Alan Chu - Interior Photography, Renovation, Bedroom, Door, Arch, Chair, Table, BedVivi Apartment / Alan Chu - Interior Photography, Renovation, Bedroom, Chair, Table, BedVivi Apartment / Alan Chu - Interior Photography, Renovation, Kitchen, Handrail, Stairs, Table, Countertop, SinkVivi Apartment / Alan Chu - Interior Photography, Renovation, Kitchen, Door, Table, Chair, CountertopVivi Apartment / Alan Chu - More Images+ 27

  • Architects: Alan Chu
  • Area Area of this architecture project Area:  85 m²
  • Year Completion year of this architecture project Year:  2022

Launch of the Climate and Walkability podcast and magazine

As climate change worsens globally, socio-environmental issues have gained prominence in recent years. In November, more than 400 organizations—including SampaPé!—signed an open letter from the Partnership for Active Travel and Health (PATH), urging government and municipal leaders to invest more in walking and cycling to meet climate goals and improve people's quality of life. The text was presented at COP 27 during a series of meetings, lectures, and official side events at the UN conference.

Cpap Clinic / Angá Arquitetura

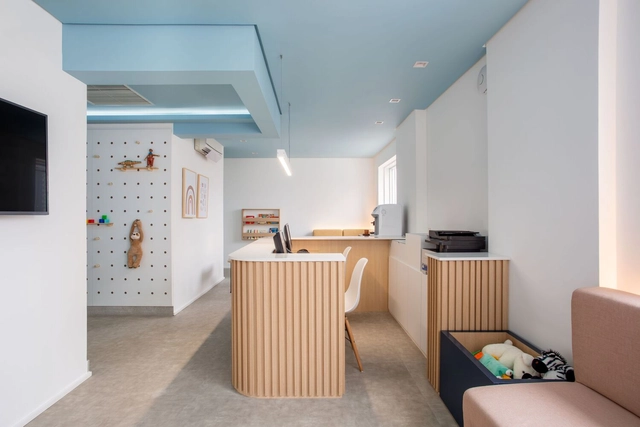
Cpap Clinic / Angá Arquitetura - Interior Photography, Medical Facilities, Kitchen, Door, Table, Countertop, Chair, SinkCpap Clinic / Angá Arquitetura - Interior Photography, Medical Facilities, Kitchen, Sink, Countertop, TableCpap Clinic / Angá Arquitetura - Interior Photography, Medical FacilitiesCpap Clinic / Angá Arquitetura - Interior Photography, Medical Facilities, Facade, Table, ChairCpap Clinic / Angá Arquitetura - More Images+ 26

  • Architects: Angá Arquitetura
  • Area Area of this architecture project Area:  146 m²
  • Year Completion year of this architecture project Year:  2022
  • Manufacturers Brands with products used in this architecture project
    Manufacturers:  Deca, Loose Light Gray, Suvinil, Tramontina