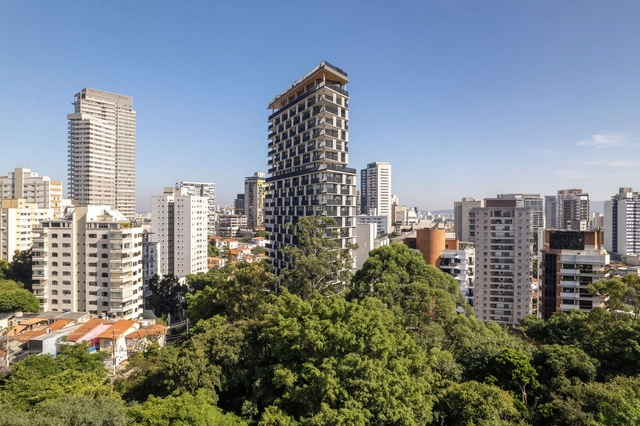
Sao Paulo: The Latest Architecture and News
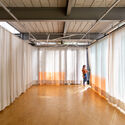
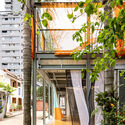
Onze22 Building / TRIPTYQUE

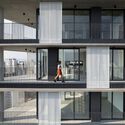
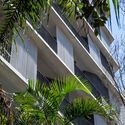
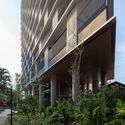

https://www.archdaily.com/1005101/onze22-building-triptyqueSusanna Moreira




Yuji's House / Goiva
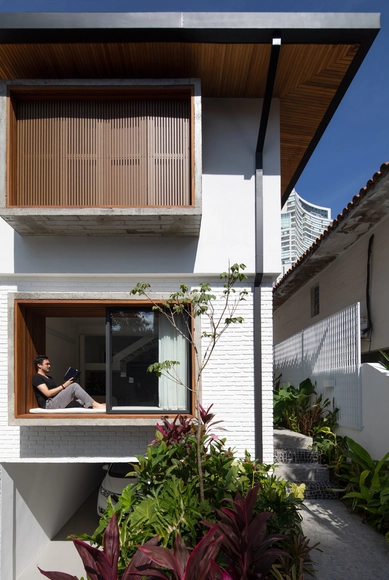
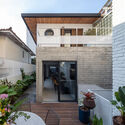
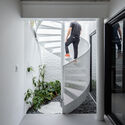
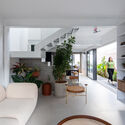
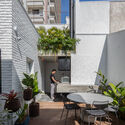

https://www.archdaily.com/1005005/yujis-house-goivaSusanna Moreira
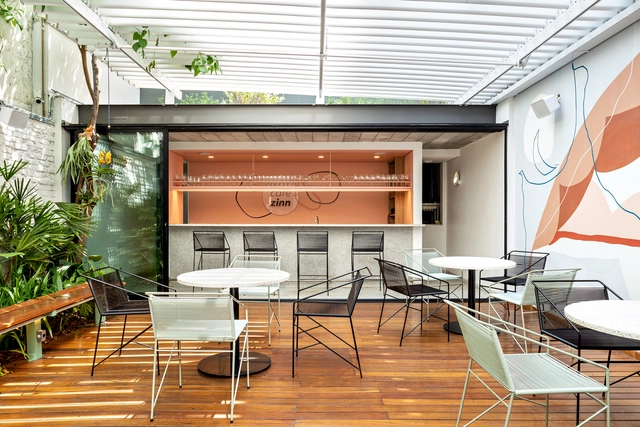
Cafezinn Café / Vapor arquitetura

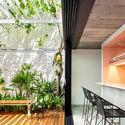
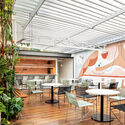
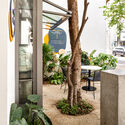

-
Architects: Vapor arquitetura
- Area: 245 m²
- Year: 2021
https://www.archdaily.com/1005008/cafezinn-cafe-vapor-arquiteturaAndreas Luco
ABD CONAD 2023

Established by ABD in 1996, CONAD is the largest interior design congress in the industry and a leading event across Brazil. It brings together the most influential professionals in the market for a two-day immersive experience focused on professional development, knowledge sharing, and networking.
https://www.archdaily.com/1049482/abd-conad-2023Rene Submissions
Inaugural Lecture FAU+D Mackenzie
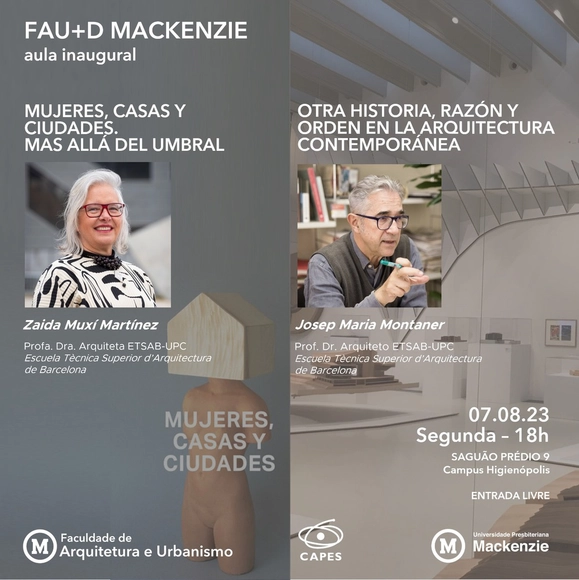
On August 7, the Faculty of Architecture and Urbanism (FAU Mackenzie) will host Zaida Muxí and Josep Maria Montaner for its inaugural lecture. Zaida Muxí, an expert in urbanism, architecture, and gender, will present her latest publication, the book Mujeres, casas y ciudades. Más allá del umbral. Josep Maria Montaner, author of over fifty books, will share insights on his new book during the lecture “Otra Historia, Razón y Orden en la Arquitectura Contemporánea.”
https://www.archdaily.com/1105776/inaugural-lecture-fau-plus-d-mackenzieRene Submissions
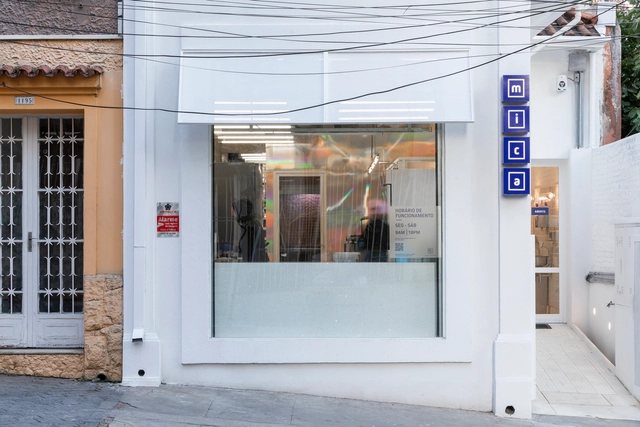
Mica Chocolates Shop and Factory / Vapor arquitetura




-
Architects: Vapor arquitetura
- Area: 165 m²
- Year: 2021
https://www.archdaily.com/1004805/mica-chocolates-shop-and-factory-vapor-arquiteturaAndreas Luco
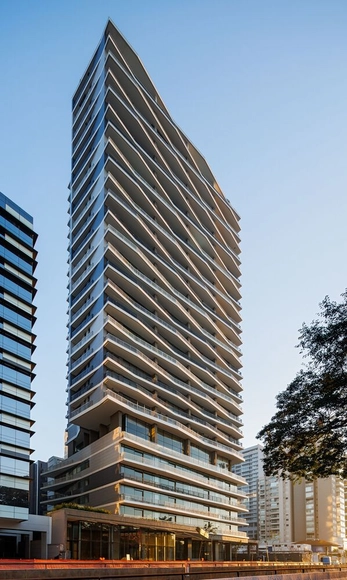
JFL 125 Building / aflalo/gasperini arquitetos



-
Architects: aflalo/gasperini arquitetos
- Area: 28978 m²
- Year: 2023
https://www.archdaily.com/1174685/jfl-125-building-aflalo-gasperini-arquitetosAndreas Luco
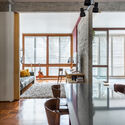
Lausanne Apartment / SuperLimão
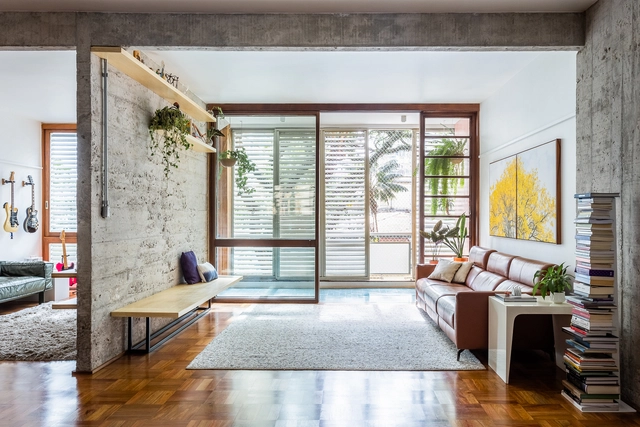


-
Architects: SuperLimão
- Year: 2019
-
Manufacturers: Art in wood, Estúdio Bola, NATUZZI, Selvvva, Vidro Laser
https://www.archdaily.com/1061041/lausanne-apartment-superlimaoPilar Caballero
Etapa Vila Mascote School / Biselli Katchborian Arquitetos
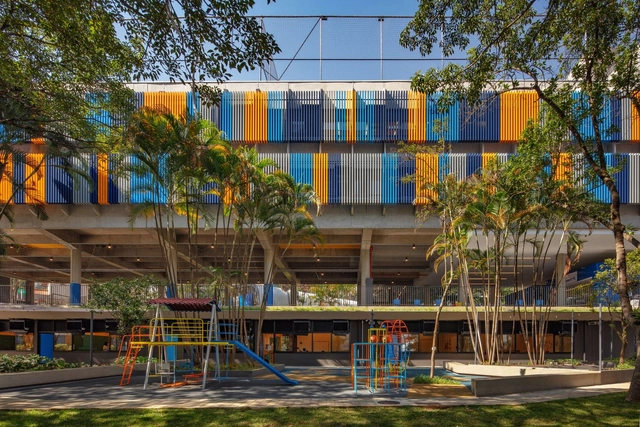

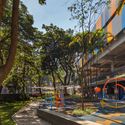

https://www.archdaily.com/1004591/etapa-vila-mascote-school-biselli-katchborian-arquitetosSusanna Moreira
Launch of the children's book "Vou a Pé"

Join us for the launch of the children's book "Vou a Pé"!
https://www.archdaily.com/1052911/launch-of-the-childrens-book-vou-a-peRene Submissions
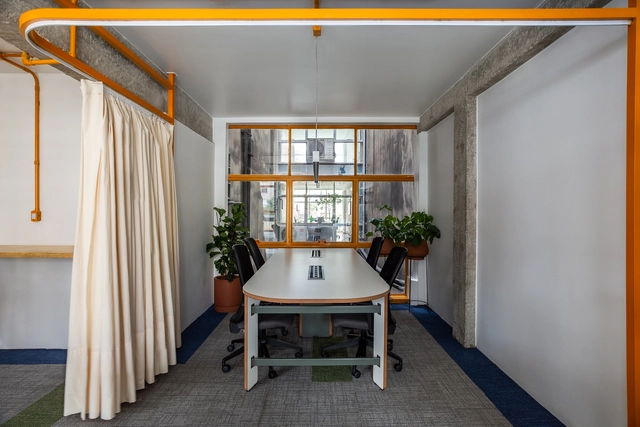
Cobogó Relações Públicas Offices / SuperLimão





-
Architects: SuperLimão
- Area: 115 m²
- Year: 2022
-
Manufacturers: Shaw
https://www.archdaily.com/1004407/cobogo-relacoes-publicas-offices-superlimaoAndreas Luco
Concrete Show takes place in August at the São Paulo Expo

Concrete Show, an event for the construction supply chain, has opened visitor registration for its 14th edition, which will take place from August 8 to 10 at the São Paulo Expo in São Paulo. Registration is free and must be completed on the Concrete Show website.
https://www.archdaily.com/1107560/concrete-show-takes-place-in-august-at-the-sao-paulo-expoRene Submissions
Insper hosts a debate on success stories of early childhood programs.

São Paulo, 2023 – On July 25, from 4:00 PM to 6:00 PM, the Arq.Futuro Cities Laboratory at Insper will host the debate "Implementing Early Childhood Programs and Social Urbanism: Success Stories."
https://www.archdaily.com/1052965/insper-hosts-a-debate-on-success-stories-of-early-childhood-programsRene Submissions
Urban Mobility Management, with a focus on the discussion of smart and sustainable cities, is the subject of a course at Insper

São Paulo, 2023 – Registration is now open for the course "Urban Mobility Management – A Path to Smart and Sustainable Cities," offered by the Arq.Futuro Cities Laboratory at Insper, which will take place throughout August and early September. The eight sessions aim to deepen knowledge of urban mobility dynamics, a central theme in policy discussions aimed at ensuring a better quality of life for inhabitants. Commuting alternatives shape the urban experience for everyone—enabling, hindering, or even inhibiting access to and the right to the city.
https://www.archdaily.com/1103861/urban-mobility-management-with-a-focus-on-the-discussion-of-smart-and-sustainable-cities-is-the-subject-of-a-course-at-insperRene Submissions
ABD CONAD
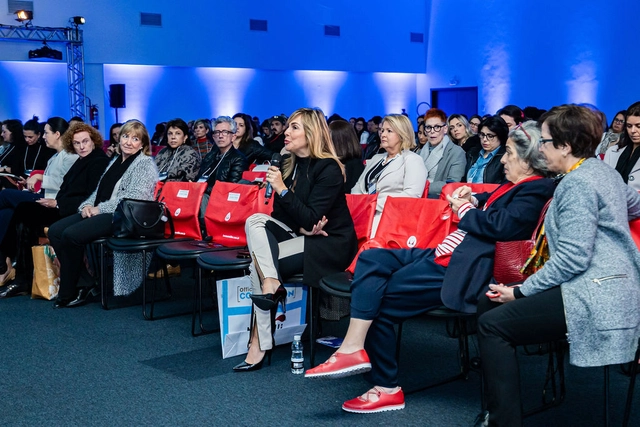
ABD CONAD—the National Congress of Interior Design—will bring together professionals from across the country for an event focused on professional development and relevant industry discussions. The event will take place on August 3rd and 4th, from 10:00 AM to 6:00 PM, at the WTC Events Center, located within the D&D Shopping complex in São Paulo.
https://www.archdaily.com/1104247/abd-conadRene Submissions
Itinerant Apartment / Estúdio Lava
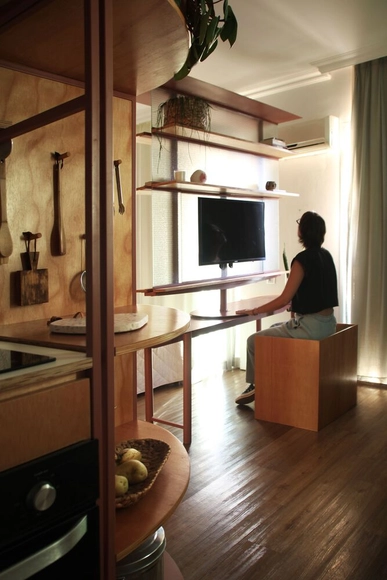
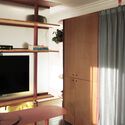
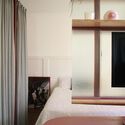
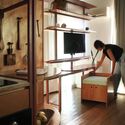


https://www.archdaily.com/1061079/itinerant-apartment-estudio-lavaSusanna Moreira
FF House / Mombá Arquitetura
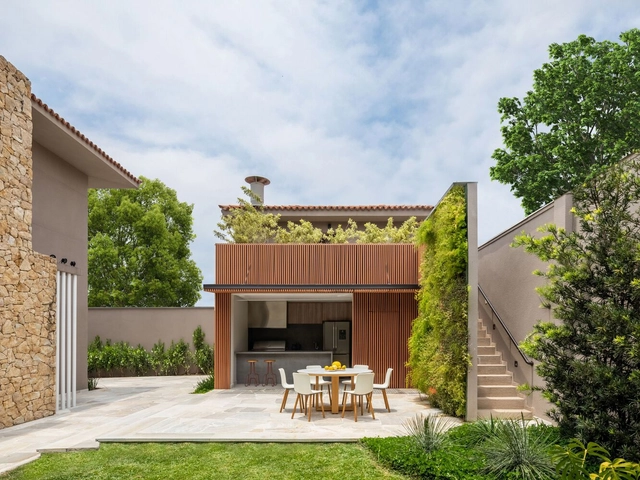


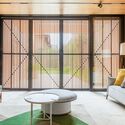


-
Architects: Mombá Arquitetura
- Area: 660 m²
- Year: 2022
https://www.archdaily.com/1061851/ff-house-momba-arquiteturaPilar Caballero