1. ArchDaily
  2. sao-paulo

sao-paulo: The Latest Architecture and News

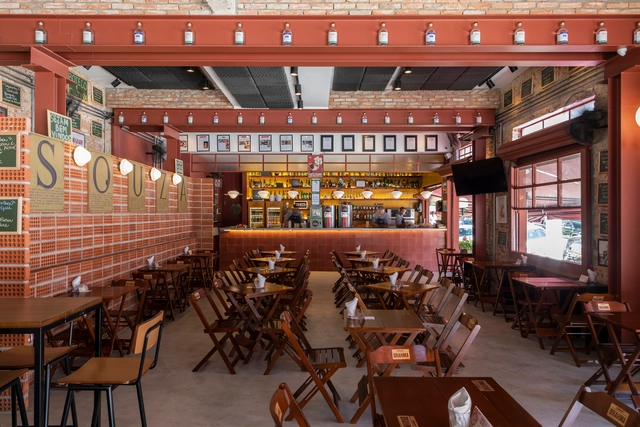
Bar Esquina do Souza / MARCOZERO Estúdio

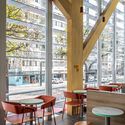
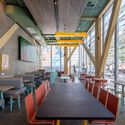
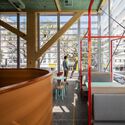
Bar Esquina do Souza / MARCOZERO Estúdio - Interior Photography, Bar, Beam, Table, ChairBar Esquina do Souza / MARCOZERO Estúdio - Interior Photography, Bar, Table, ChairBar Esquina do Souza / MARCOZERO Estúdio - Interior Photography, Bar, Facade, Door, ChairBar Esquina do Souza / MARCOZERO Estúdio - Interior Photography, Bar, Bathroom, Beam, Sink, CountertopBar Esquina do Souza / MARCOZERO Estúdio - More Images+ 9

•
São Paulo, Brazil

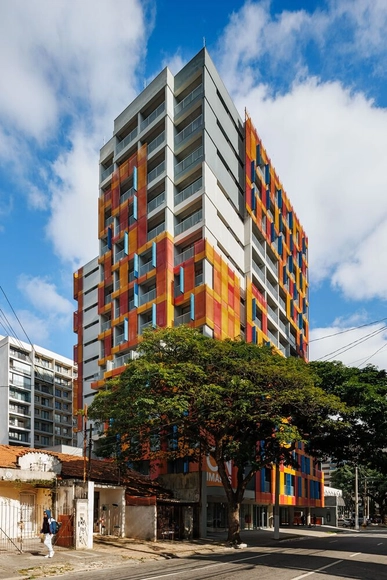
On Imarés Building / ACIA Arquitetos

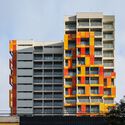
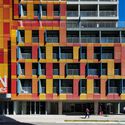
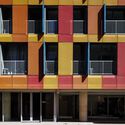
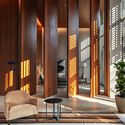
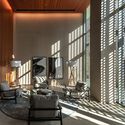
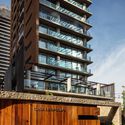
On Imarés Building / ACIA Arquitetos - Exterior Photography, Residential, FacadeOn Imarés Building / ACIA Arquitetos - Exterior Photography, Residential, FacadeOn Imarés Building / ACIA Arquitetos - Interior Photography, Residential, Bedroom, Door, FacadeOn Imarés Building / ACIA Arquitetos - Interior Photography, Residential, Facade, BalconyOn Imarés Building / ACIA Arquitetos - More Images+ 31

•
São Paulo, Brazil
  • Architects: ACIA Arquitetos
  • Area Area of this architecture project Area:  10665 m²
  • Year Completion year of this architecture project Year:  2023
  • Manufacturers Brands with products used in this architecture project
    Manufacturers:  3MA Engenharia, Akkerman Alcoragi, Arqmate, Eduardo Penteado, HPF, +2

Apartamento Rodésia / Memola Estúdio + Vitor Penha

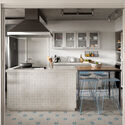
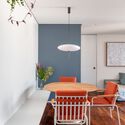
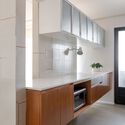
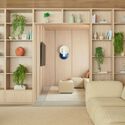
Apartamento Rodésia / Memola Estúdio + Vitor Penha - Interior Photography, Apartment InteriorsApartamento Rodésia / Memola Estúdio + Vitor Penha - Interior Photography, Apartment Interiors, Kitchen, Countertop, Chair, TableApartamento Rodésia / Memola Estúdio + Vitor Penha - Interior Photography, Apartment Interiors, TableApartamento Rodésia / Memola Estúdio + Vitor Penha - Interior Photography, Apartment Interiors, Beam, Table, ChairApartamento Rodésia / Memola Estúdio + Vitor Penha - More Images+ 20

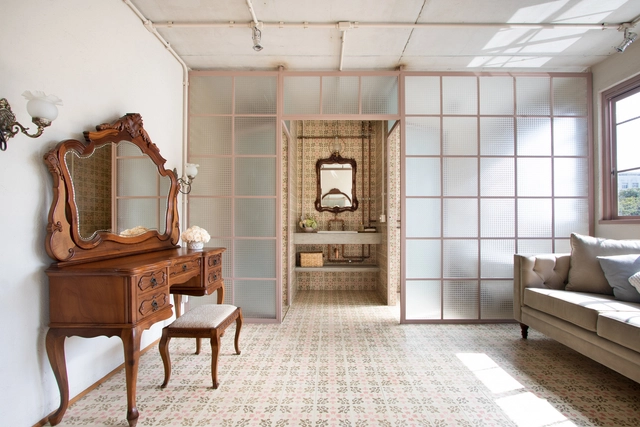
Bovero House / Memola Estúdio + Vitor Penha

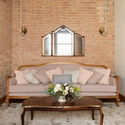
Bovero House / Memola Estúdio + Vitor Penha - Interior Photography, Adaptive Reuse, Arch, Beam, HandrailBovero House / Memola Estúdio + Vitor Penha - Interior Photography, Adaptive Reuse, TableBovero House / Memola Estúdio + Vitor Penha - Interior Photography, Adaptive Reuse, Bathroom, SinkBovero House / Memola Estúdio + Vitor Penha - Interior Photography, Adaptive Reuse, Beam, Door, TableBovero House / Memola Estúdio + Vitor Penha - More Images+ 19

  • Area Area of this architecture project Area:  400 m²
  • Year Completion year of this architecture project Year:  2019
  • Manufacturers Brands with products used in this architecture project
    Manufacturers:  Artemoveis usados, Brasil Antigo, Construverde, Deca, Doka, +11

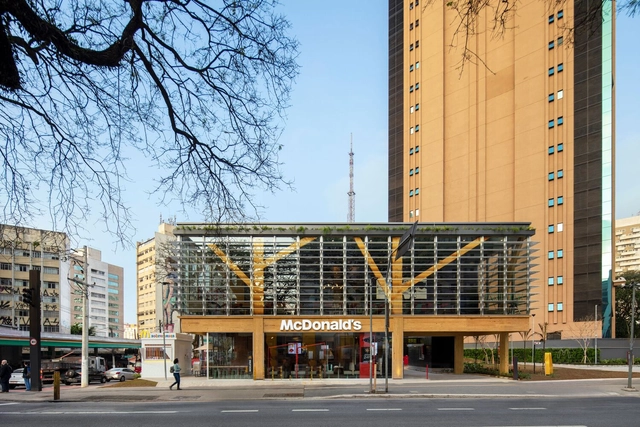
McDonald's Paraíso / SuperLimão

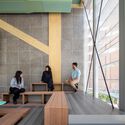
McDonald's Paraíso / SuperLimão - Interior Photography, Restaurants & Bars, Beam, Facade, Door, Table, ChairMcDonald's Paraíso / SuperLimão - Interior Photography, Restaurants & Bars, Stairs, Facade, HandrailMcDonald's Paraíso / SuperLimão - Interior Photography, Restaurants & Bars, Beam, Door, Table, Chair, LightingMcDonald's Paraíso / SuperLimão - Interior Photography, Restaurants & Bars, Facade, Beam, Door, Chair, TableMcDonald's Paraíso / SuperLimão - More Images+ 15

  • Architects: SuperLimão
  • Area Area of this architecture project Area:  220 m²
  • Year Completion year of this architecture project Year:  2023
  • Manufacturers Brands with products used in this architecture project
    Manufacturers:  Knauf, Concresteel, Ibrap, Lamiecco

Ed Beltrão launches "Bahia, Subtle Essay" calendar inspired by the legacy of Pierre Verger

Artistic calendars have long been a fixture of global culture. From the most celebrated examples, such as those produced by Pirelli, to the Vatican’s own editions, they have consistently served as a medium for presenting art beyond the confines of museums and galleries. Building on this tradition, photographer Ed Beltrão announces the launch of his latest visual project, the Bahia, ensaio sutil [Bahia, a Subtle Essay] calendar. Following the success of his 2021 book, Temperança, Beltrão once again captivates audiences with a collection of images that uniquely capture the essence of Bahia.

Arruda Apartment / COTA760

Arruda Apartment / COTA760 - Interior Photography, Renovation, Table, Chair, LightingArruda Apartment / COTA760 - Interior Photography, Renovation, Kitchen, Facade, CountertopArruda Apartment / COTA760 - Interior Photography, Renovation, Bedroom, Door, BedArruda Apartment / COTA760 - Interior Photography, Renovation, Facade, ChairArruda Apartment / COTA760 - More Images+ 28

  • Architects: COTA760
  • Area Area of this architecture project Area:  81 m²
  • Year Completion year of this architecture project Year:  2022

S E N S U S - Tché Ruggi Exhibition at A7MA Gallery

Those familiar with the multicolored fractals of visual artist, sculptor, and muralist Tché Ruggi—scattered across cities ranging from São Paulo, where he began around 2000, to Kassel, Germany—will encounter works that reveal a new perspective. Far from abandoning spray paint cans and techniques, Tché promotes what he calls a "purification" through the works that make up the exhibition S E N S U S—experiencing something through the senses and reason—which opens on September 28.

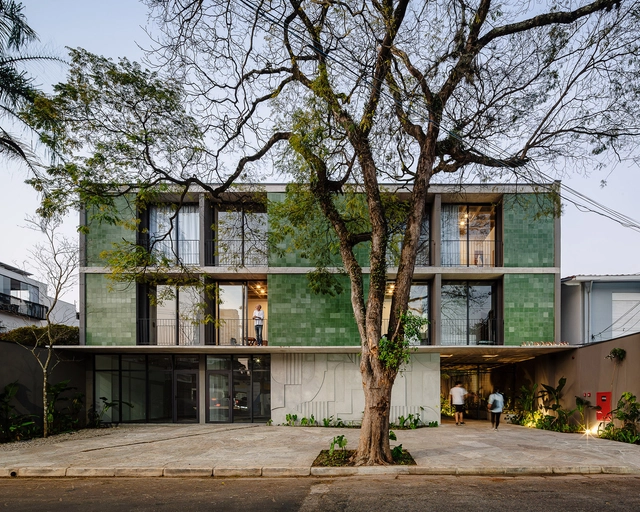
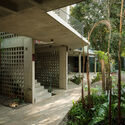
Tico Indiana Building / Terra e Tuma Arquitetos Associados

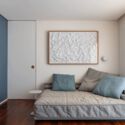
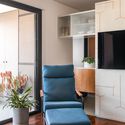
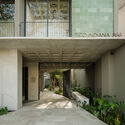
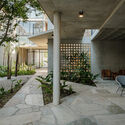
Tico Indiana Building / Terra e Tuma Arquitetos Associados - Interior Photography, Apartments, FacadeTico Indiana Building / Terra e Tuma Arquitetos Associados - Interior Photography, Apartments, Facade, ChairTico Indiana Building / Terra e Tuma Arquitetos Associados - Interior Photography, Apartments, FacadeTico Indiana Building / Terra e Tuma Arquitetos Associados - Exterior Photography, Apartments, Garden, Facade, DoorTico Indiana Building / Terra e Tuma Arquitetos Associados - More Images+ 27

•
São Paulo, Brazil

Green Building Day

Green Building Day is an event that will bring together creative and detail-oriented professionals who value quality architecture, with the goal of expanding the horizons of sustainable architecture, honing skills, and exploring the true potential of innovative and sustainable architectural design.

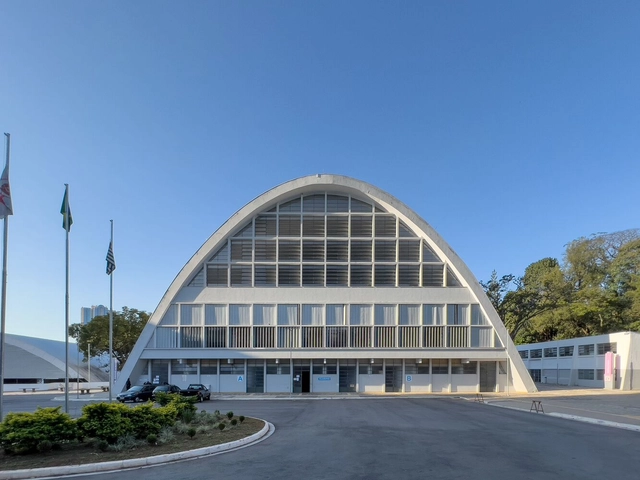
Restoration of the Adhemar de Barros Indoor Pool / MLD RAI

Restoration of the Adhemar de Barros Indoor Pool / MLD RAI - Exterior Photography, Swimming Pool, Facade, CityscapeRestoration of the Adhemar de Barros Indoor Pool / MLD RAI - Interior Photography, Swimming Pool, ChairRestoration of the Adhemar de Barros Indoor Pool / MLD RAI - Interior Photography, Swimming Pool, ChairRestoration of the Adhemar de Barros Indoor Pool / MLD RAI - Interior Photography, Swimming Pool, Stairs, Facade, BeamRestoration of the Adhemar de Barros Indoor Pool / MLD RAI - More Images+ 40

•
São Paulo, Brazil
  • Architects: MLD RAI
  • Area Area of this architecture project Area:  3500 m²
  • Year Completion year of this architecture project Year:  2022

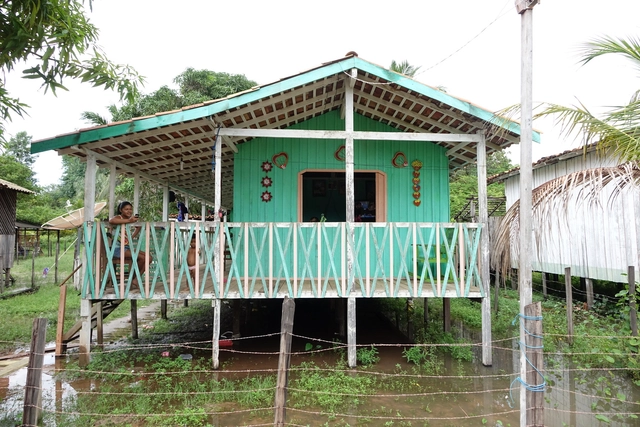
A Casa do Objeto Brasileiro Museum and Alcantarino Design present the exhibition "Caboclos of the Amazon: Architecture, Design, and Music"

Sponsored by the Ministry of Culture and the Instituto Cultural Vale, the Museu A CASA do Objeto Brasileiro and Alcantarino Design are presenting the exhibition "Caboclos da Amazônia: arquitetura, design e música" from September 30 to January 7, 2024, at the institution's headquarters located at 1216 Rua Pedroso de Moraes, in Pinheiros, São Paulo.

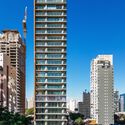
Casa Leopoldo Building / PSA Arquitetura

Casa Leopoldo Building / PSA Arquitetura - Exterior Photography, Apartments, Facade, CityscapeCasa Leopoldo Building / PSA Arquitetura - Interior Photography, Apartments, Door, Facade, Column, Lighting, TableCasa Leopoldo Building / PSA Arquitetura - Interior Photography, Apartments, Facade, Lighting, Chair, TableCasa Leopoldo Building / PSA Arquitetura - Exterior Photography, Apartments, Facade, BalconyCasa Leopoldo Building / PSA Arquitetura - More Images+ 19

•
São Paulo, Brazil
  • Architects: PSA Arquitetura
  • Area Area of this architecture project Area:  12844 m²
  • Year Completion year of this architecture project Year:  2023

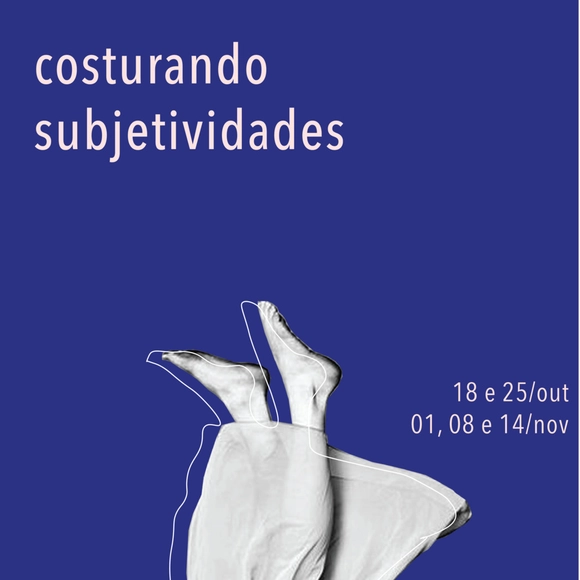
Stitching Subjectivities

_WHAT IS IT?
Stitching Subjectivities is a space for experimentation, collective research, and collaborative practices shaped by an exploration of the "five skins" theory by Austrian artist, activist, and writer Friedensreich Hundertwasser.

Casa Alto de Pinheiros Apartment / ARCHITECTS OFFICE

Casa Alto de Pinheiros Apartment / ARCHITECTS OFFICE - Interior Photography, Apartment InteriorsCasa Alto de Pinheiros Apartment / ARCHITECTS OFFICE - Interior Photography, Apartment InteriorsCasa Alto de Pinheiros Apartment / ARCHITECTS OFFICE - Interior Photography, Apartment Interiors, Kitchen, Table, ChairCasa Alto de Pinheiros Apartment / ARCHITECTS OFFICE - Interior Photography, Apartment Interiors, BedroomCasa Alto de Pinheiros Apartment / ARCHITECTS OFFICE - More Images+ 21

FGKD24: 2024 Fourth-Generation Knowledge Districts Congress

The FGKD24 - 2024 Fourth Generation Knowledge Districts Congress will be the 1st International Conference of the CEUCI - Center for Studies on Urbanization for Knowledge and Innovation.
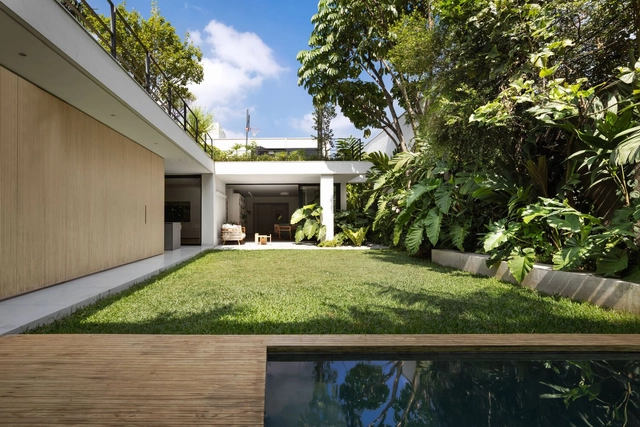
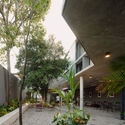
Jacupiranga Garden / Gabriella Ornaghi e Bianca Vasone Arquitetura da Paisagem

Jacupiranga Garden / Gabriella Ornaghi e Bianca Vasone Arquitetura da Paisagem - Exterior Photography, Landscape Architecture, Garden, FacadeJacupiranga Garden / Gabriella Ornaghi e Bianca Vasone Arquitetura da Paisagem - Exterior Photography, Landscape Architecture, Garden, Facade, DoorJacupiranga Garden / Gabriella Ornaghi e Bianca Vasone Arquitetura da Paisagem - Interior Photography, Landscape Architecture, Kitchen, Facade, Countertop, LightingJacupiranga Garden / Gabriella Ornaghi e Bianca Vasone Arquitetura da Paisagem - Exterior Photography, Landscape Architecture, Garden, Facade, DoorJacupiranga Garden / Gabriella Ornaghi e Bianca Vasone Arquitetura da Paisagem - More Images+ 27

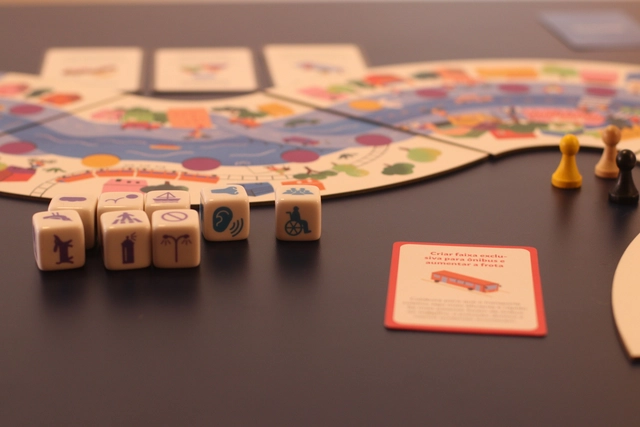
Trilhas Urbanas, a board game featuring innovative urban solutions, launches on Catarse

Trilhas Urbanas, a board game featuring innovative urban solutions, launches on Catarse