1. ArchDaily
  2. sao-paulo

sao-paulo: The Latest Architecture and News

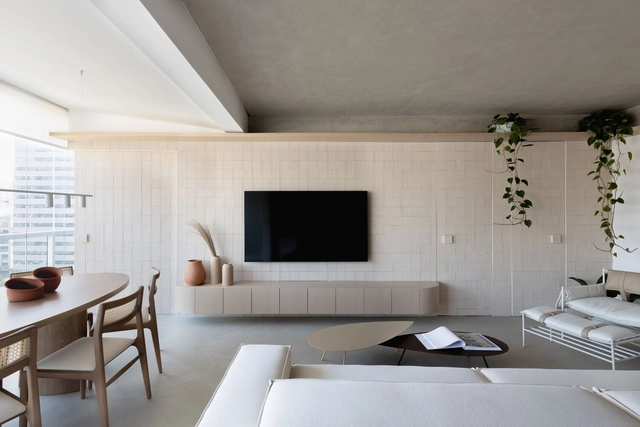
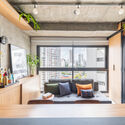
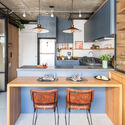
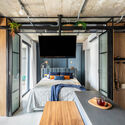
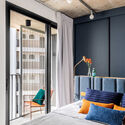
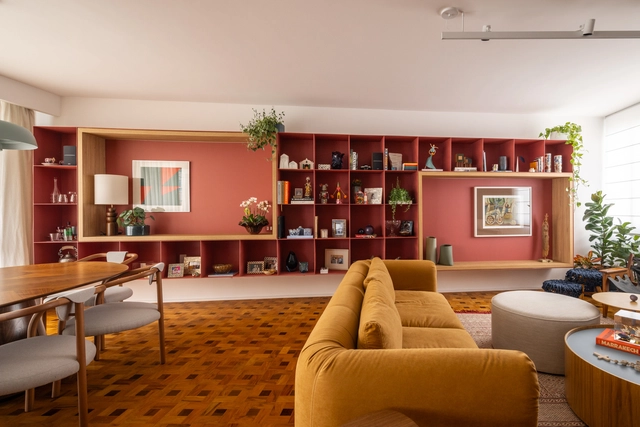
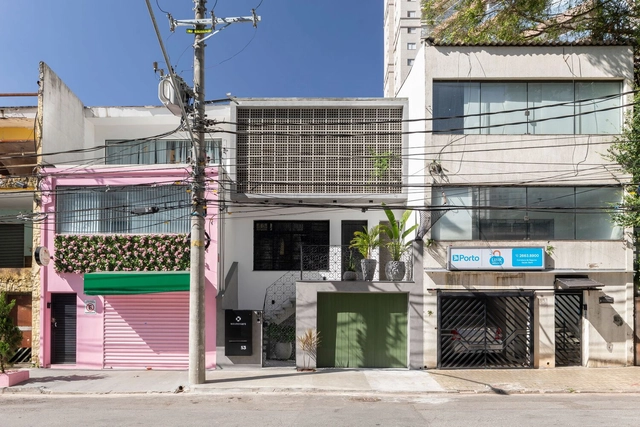
Residence in Brooklin Paulista / Leonisio arquitetura

Residence in Brooklin Paulista / Leonisio arquitetura - Interior Photography, Offices, Table, ChairResidence in Brooklin Paulista / Leonisio arquitetura - Interior Photography, Offices, Stairs, Facade, HandrailResidence in Brooklin Paulista / Leonisio arquitetura - Interior Photography, Offices, Kitchen, Facade, CountertopResidence in Brooklin Paulista / Leonisio arquitetura - Interior Photography, Offices, Kitchen, Table, Chair, CountertopResidence in Brooklin Paulista / Leonisio arquitetura - More Images+ 17

•
São Paulo, Brazil
  • Area Area of this architecture project Area:  170 m²
  • Year Completion year of this architecture project Year:  2023
  • Manufacturers Brands with products used in this architecture project
    Manufacturers:  Chaos Group, AutoDesk, Graphisofth, Trimble Navigation
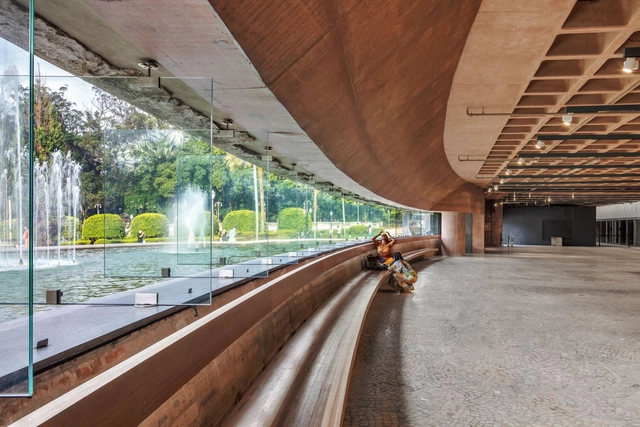
Modernization and Restoration of the Ipiranga Museum / H+F Arquitetos

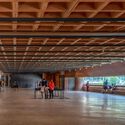
Modernization and Restoration of the Ipiranga Museum / H+F Arquitetos - Interior Photography, Restoration, Arch, DoorModernization and Restoration of the Ipiranga Museum / H+F Arquitetos - Interior Photography, RestorationModernization and Restoration of the Ipiranga Museum / H+F Arquitetos - Interior Photography, Restoration, Kitchen, BeamModernization and Restoration of the Ipiranga Museum / H+F Arquitetos - Interior Photography, Restoration, FacadeModernization and Restoration of the Ipiranga Museum / H+F Arquitetos - More Images+ 29

  • Architects: H+F Arquitetos
  • Area Area of this architecture project Area:  16338 m²
  • Year Completion year of this architecture project Year:  2022

Onze22 Studio / Studio Guadix

Onze22 Studio / Studio Guadix - Residential InteriorsOnze22 Studio / Studio Guadix - Interior Photography, Residential Interiors, Kitchen, Beam, Table, Countertop, ChairOnze22 Studio / Studio Guadix - Interior Photography, Residential Interiors, Door, Beam, TableOnze22 Studio / Studio Guadix - Residential InteriorsOnze22 Studio / Studio Guadix - More Images+ 22

  • Architects: Studio Guadix
  • Area Area of this architecture project Area:  37 m²
  • Year Completion year of this architecture project Year:  2023
  • Manufacturers Brands with products used in this architecture project
    Manufacturers:  Muma, Camicado, Carrier, Fernando Jaeger Pronto pra Levar, Fisher, +15

Japan House / Cité Arquitetura

Japan House / Cité Arquitetura - Exterior Photography, Houses, FacadeJapan House / Cité Arquitetura - Interior Photography, Houses, TableJapan House / Cité Arquitetura - Interior Photography, Houses, Facade, Table, ChairJapan House / Cité Arquitetura - Exterior Photography, Houses, FacadeJapan House / Cité Arquitetura - More Images+ 25

•
São Paulo, Brazil
  • Architects: Cité Arquitetura
  • Area Area of this architecture project Area:  524 m²
  • Year Completion year of this architecture project Year:  2019
  • Manufacturers Brands with products used in this architecture project
    Manufacturers:  Docol, Imóbilies Madeiras, Parquet SP, Portobello, Soal Esquadrias

New Greenpeace Brazil Headquarters / guaja.cc + facury

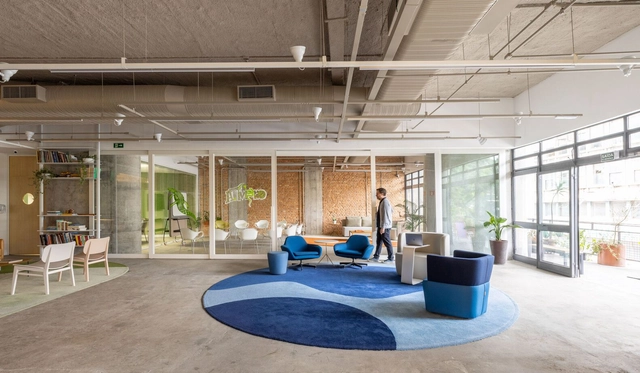
New Greenpeace Brazil Headquarters / guaja.cc + facury - Interior Photography, Offices Interiors, FacadeNew Greenpeace Brazil Headquarters / guaja.cc + facury - Interior Photography, Offices Interiors, ChairNew Greenpeace Brazil Headquarters / guaja.cc + facury - Interior Photography, Offices Interiors, Table, ChairNew Greenpeace Brazil Headquarters / guaja.cc + facury - Interior Photography, Offices Interiors, Table, ChairNew Greenpeace Brazil Headquarters / guaja.cc + facury - More Images+ 24

  • Architects: facury, guaja.cc
  • Area Area of this architecture project Area:  8880 ft²
  • Year Completion year of this architecture project Year:  2023
  • Manufacturers Brands with products used in this architecture project
    Manufacturers:  Deca, Isomass, Knauf, Marcetex, REKA

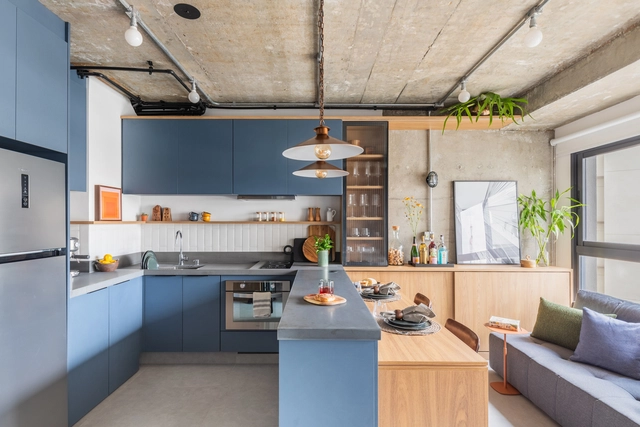
Lea Apartment / Nati Minas & Studio + Flipê Arquitetura

Lea Apartment / Nati Minas & Studio + Flipê Arquitetura  - Interior Photography, Apartment Interiors, TableLea Apartment / Nati Minas & Studio + Flipê Arquitetura  - Interior Photography, Apartment Interiors, Door, Table, ChairLea Apartment / Nati Minas & Studio + Flipê Arquitetura  - Interior Photography, Apartment Interiors, Facade, TableLea Apartment / Nati Minas & Studio + Flipê Arquitetura  - Interior Photography, Apartment InteriorsLea Apartment / Nati Minas & Studio + Flipê Arquitetura  - More Images+ 27

  • Area Area of this architecture project Area:  70 m²
  • Year Completion year of this architecture project Year:  2022
  • Manufacturers Brands with products used in this architecture project
    Manufacturers:  Alamanda, Cremme, Design Flipe + Nati Minas, Dpot Objeto, Dre Magalhães , +9

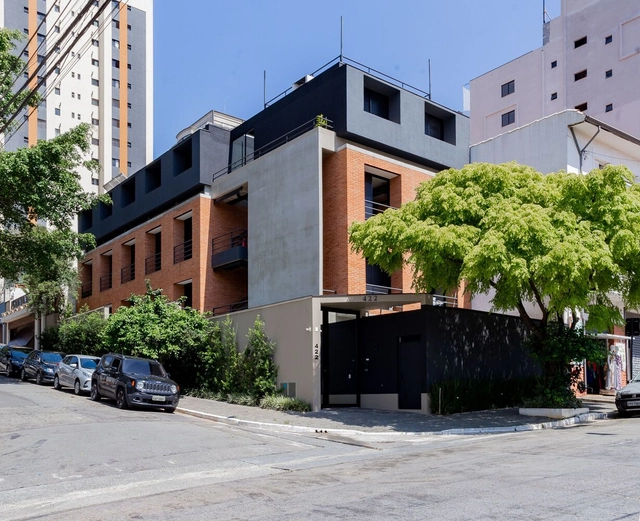
Tibiriçá 422 Studio Building / ALN Arquitetos

Tibiriçá 422 Studio Building / ALN Arquitetos - ResidentialTibiriçá 422 Studio Building / ALN Arquitetos - ResidentialTibiriçá 422 Studio Building / ALN Arquitetos - Exterior Photography, ResidentialTibiriçá 422 Studio Building / ALN Arquitetos - Interior Photography, Residential, FacadeTibiriçá 422 Studio Building / ALN Arquitetos - More Images+ 16

•
São Paulo, Brazil
  • Architects: ALN Arquitetos
  • Area Area of this architecture project Area:  689 m²
  • Year Completion year of this architecture project Year:  2020
  • Manufacturers Brands with products used in this architecture project
    Manufacturers:  Deca, Drenaltec, Estudio Marmores, Interfloor, Irmãos, +4

IED and Luxottica Open Day 2024 - The future through the lens of design

The Open Day, hosted annually by the Istituto Europeo di Design (IED), invites eyewear retail giant Luxottica to this year's edition to teach the public how to prototype eyewear models as if they were for a new brand within the group. The experience will take place this Saturday, May 4, from 2:00 PM to 5:00 PM at the IED-SP campus, located at 617 Maranhão Street. The event is free and open to everyone upon registration on the website: https://ied.edu.br/eventos/open-day-o-futuro-pelas-lentes-do-design.

Feriae Restaurant / Baua Atelier

Feriae Restaurant / Baua Atelier - Exterior Photography, Restaurant, Facade, Bench
© Carolina Lacaz

Feriae Restaurant / Baua Atelier - Interior Photography, Restaurant, Kitchen, Chair, CountertopFeriae Restaurant / Baua Atelier - Interior Photography, Restaurant, Table, Chair, LightingFeriae Restaurant / Baua Atelier - Interior Photography, Restaurant, Beam, Table, ChairFeriae Restaurant / Baua Atelier - Interior Photography, Restaurant, Beam, Chair, TableFeriae Restaurant / Baua Atelier - More Images+ 17

•
São Paulo, Brazil
  • Architects: Baua Atelier
  • Area Area of this architecture project Area:  145 m²
  • Year Completion year of this architecture project Year:  2023

House in Barra Funda / gru.a + LINHA Arquitetura

House in Barra Funda / gru.a + LINHA Arquitetura - Interior Photography, Houses, Beam, Chair
© Rafael Salim

House in Barra Funda / gru.a + LINHA Arquitetura - Interior Photography, Houses, Table, ChairHouse in Barra Funda / gru.a + LINHA Arquitetura - Interior Photography, Houses, BeamHouse in Barra Funda / gru.a + LINHA Arquitetura - Interior Photography, Houses, Table, ChairHouse in Barra Funda / gru.a + LINHA Arquitetura - Interior Photography, Houses, Facade, Table, ChairHouse in Barra Funda / gru.a + LINHA Arquitetura - More Images+ 11

•
São Paulo, Brazil
  • Area Area of this architecture project Area:  100 m²
  • Year Completion year of this architecture project Year:  2022

Anachronisms

In celebration of Book Month, the Instituto Cervantes in São Paulo will open the exhibition "Anaqronías" by award-winning photographer Juan Cerón on April 25. Following an extensive conceptualization process and various projects that allowed for artistic growth, "Anaqronías" is the photographer's second personal project, a journey that has led to exhibitions in several countries across three continents—including Spain, Italy, the United Kingdom, Germany, China, Mexico, and the Dominican Republic—before finally arriving in Brazil.
Tatuí Apartment / Estudio Imo

Tatuí Apartment / Estudio Imo - Interior Photography, Apartment Interiors, Kitchen, Table, Countertop, ChairTatuí Apartment / Estudio Imo - Interior Photography, Apartment Interiors, Kitchen, TableTatuí Apartment / Estudio Imo - Interior Photography, Apartment Interiors, Kitchen, Table, Lighting, Countertop, ChairTatuí Apartment / Estudio Imo - Interior Photography, Apartment Interiors, Bedroom, LightingTatuí Apartment / Estudio Imo - More Images+ 23

  • Architects: Estudio Imo
  • Year Completion year of this architecture project Year:  2023

Real Estate of the Art

2024 Edition of Real Estate of the Art to Feature Artwork in a Building Under Construction
The platform by developer Helbor, this time in partnership with MPD Engenharia, brings an exhibition to a construction site in Itaim Bibi, São Paulo.

Open Courses at Escola da Cidade

The Escola da Cidade Open Courses are extension programs, extracurricular in nature and open to the entire community. They are aimed at anyone interested in expanding dialogues on topics such as history, anthropology, technology, economics, photography, literature, design, music, and more, through a cross-disciplinary lens on architecture and the city. Registration is open from March 4th until the start date of the chosen course.
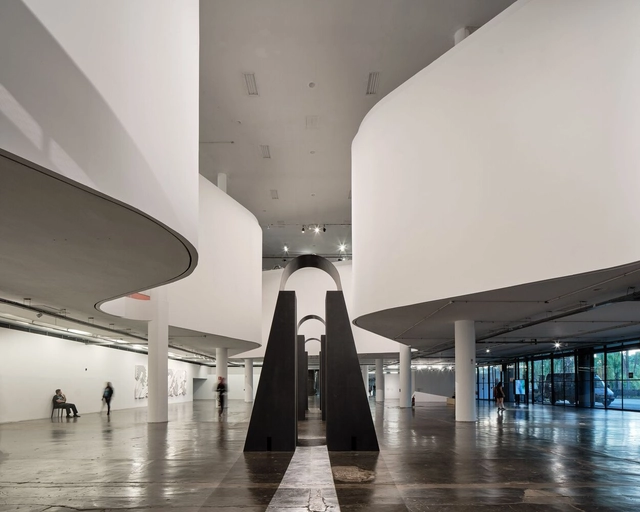
Exhibition for the 35th São Paulo Biennial 2023 Choreographies of the Impossible / vão

Exhibition for the 35th São Paulo Biennial 2023 Choreographies of the Impossible / vão - Interior Photography, Museums & Exhibit Exhibition for the 35th São Paulo Biennial 2023 Choreographies of the Impossible / vão - Interior Photography, Museums & Exhibit Exhibition for the 35th São Paulo Biennial 2023 Choreographies of the Impossible / vão - Museums & Exhibit Exhibition for the 35th São Paulo Biennial 2023 Choreographies of the Impossible / vão - Museums & Exhibit Exhibition for the 35th São Paulo Biennial 2023 Choreographies of the Impossible / vão - More Images+ 51

  • Architects: Vão
  • Area Area of this architecture project Area:  30000 m²
  • Year Completion year of this architecture project Year:  2023

Fernando Jaeger Atelier Expansion / Beto Faria Arquitetura

Fernando Jaeger Atelier Expansion / Beto Faria Arquitetura - Interior Photography, Office Buildings, ChairFernando Jaeger Atelier Expansion / Beto Faria Arquitetura - Exterior Photography, Office Buildings, Door, Facade, Table, ChairFernando Jaeger Atelier Expansion / Beto Faria Arquitetura - Exterior Photography, Office BuildingsFernando Jaeger Atelier Expansion / Beto Faria Arquitetura - Interior Photography, Office Buildings, ChairFernando Jaeger Atelier Expansion / Beto Faria Arquitetura - More Images+ 20

•
São Paulo, Brazil

MR Atelier and Store Flex / Gema Arquitetura

MR Atelier and Store Flex / Gema Arquitetura - Interior Photography, Store, Bathroom, Door, TableMR Atelier and Store Flex / Gema Arquitetura - Interior Photography, Store, Table, Lighting, ChairMR Atelier and Store Flex / Gema Arquitetura - Interior Photography, Store, Kitchen, Chair, TableMR Atelier and Store Flex / Gema Arquitetura - StoreMR Atelier and Store Flex / Gema Arquitetura - More Images+ 20

  • Architects: Gema Arquitetura
  • Area Area of this architecture project Area:  130 m²
  • Year Completion year of this architecture project Year:  2022

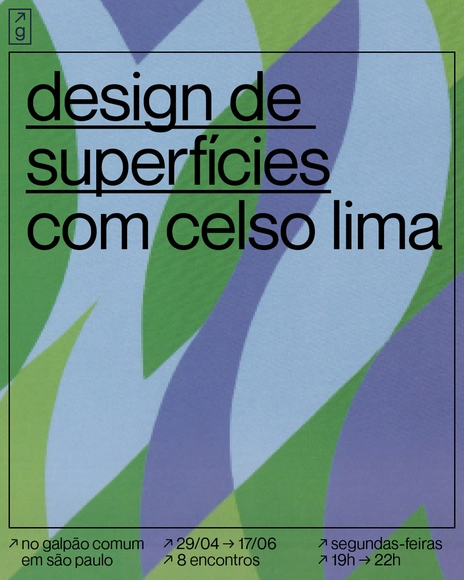
Surface Design Course with Celso Lima

The Surface Design course, taught by Celso Lima, explores perspective, volume, surfaces, and color through exercises focused on creating projects across various grids, such as direct rapport, scar, circular, and counter-exchange for tiles, reliefs, textiles, and diverse standardized structures like openwork and cobogós, flooring for hospital, urban, and transport areas, biome research, and other segments. The course will also cover the history of surface design from the 18th century onward and include the creation of prototypes and models.
Celso Lima is a visual artist, researcher, and professor of the history of design and textile technology. He was a co-curator of the 2018 exhibition "Vkhutemas: The Future in Construction" at Sesc Pompeia, co-author of the book "Vkhutemas: Drawing a Revolution," and author of the biography of Aleksei Gan in the book Constructivism. He currently works on the creation and production of textile art using various techniques and researches the history of Russian and Soviet design.