1. ArchDaily
  2. sao-paulo

sao-paulo: The Latest Architecture and News

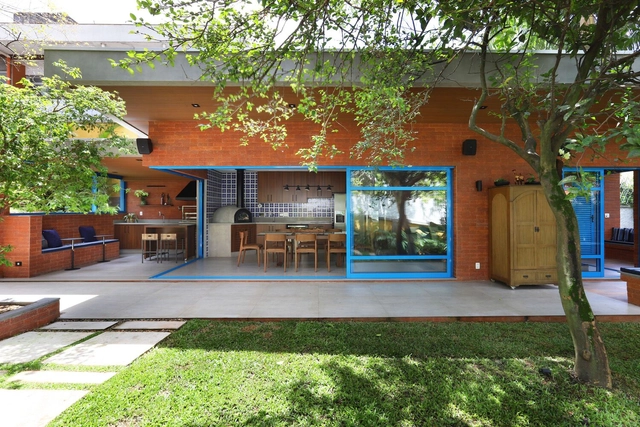
Design Tasting IED - Istituto Europeo di Design

The next edition of Design Degustação will take place on June 29, from 10:00 AM to 5:00 PM, simultaneously at the IED São Paulo and Rio de Janeiro campuses. The event aims to showcase the Extension, One Year, and Postgraduate courses offered nationwide by the Italian institution, which is recognized as the only college in Brazil 100% focused on design. It will be an immersive day within IED Brasil's laboratories and facilities, featuring lectures, workshops, and even painting sessions, with both free and paid activities available.
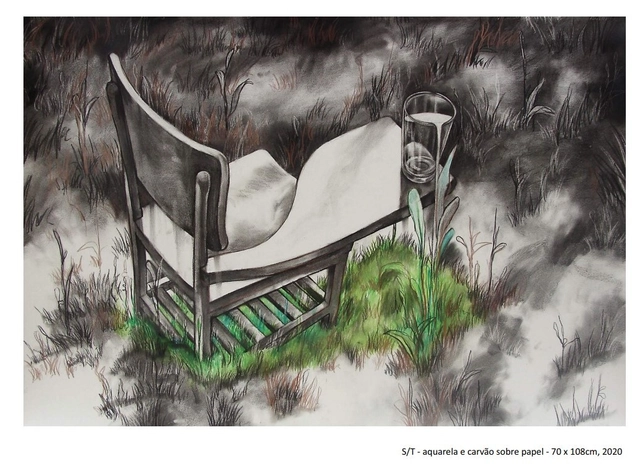
Exhibition “Inside the Landscape”

“Inside the Landscape”. A collective exhibition of Cuban art featuring Alejandro Lloret, Alexis Iglesias, and J. Pável Herrera opens at the Instituto Cervantes in São Paulo.

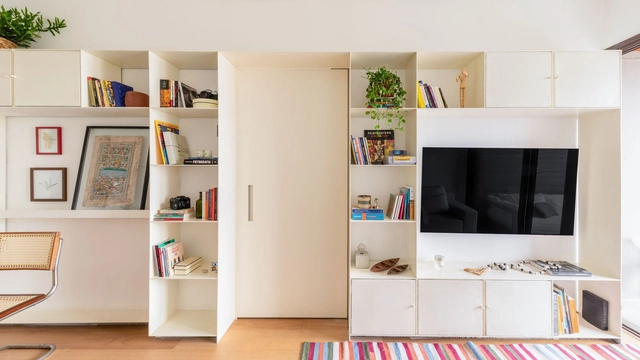
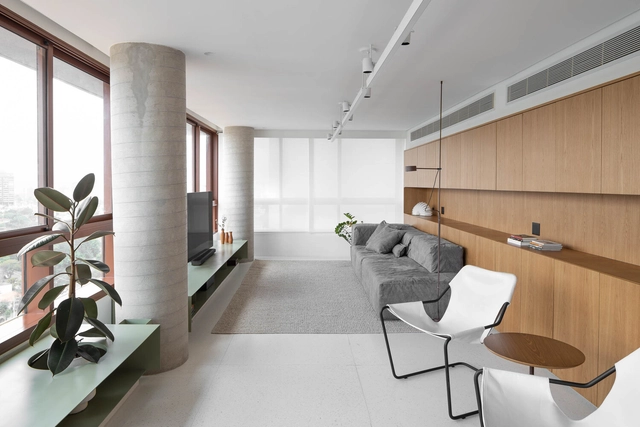
SS Apartment / Peninsula Arquitetura

SS Apartment / Peninsula Arquitetura - Apartment InteriorsSS Apartment / Peninsula Arquitetura - Apartment InteriorsSS Apartment / Peninsula Arquitetura - Apartment InteriorsSS Apartment / Peninsula Arquitetura - Apartment InteriorsSS Apartment / Peninsula Arquitetura - More Images+ 16

  • Area Area of this architecture project Area:  2368 ft²
  • Year Completion year of this architecture project Year:  2023
  • Manufacturers Brands with products used in this architecture project
    Manufacturers:  GRAPHISOFT, Cia do Metal, Dalle Piagge, Fernando Jaeger, HIPER PEDRAS, +3

Studio TH Store / Sowa Arquitetura

Studio TH Store / Sowa Arquitetura - Showroom
© Julia Hermann Fotografia

Studio TH Store / Sowa Arquitetura - ShowroomStudio TH Store / Sowa Arquitetura - ShowroomStudio TH Store / Sowa Arquitetura - ShowroomStudio TH Store / Sowa Arquitetura - ShowroomStudio TH Store / Sowa Arquitetura - More Images+ 19

•
São Paulo, Brazil
  • Architects: Sowa Arquitetura
  • Area Area of this architecture project Area:  75 m²
  • Year Completion year of this architecture project Year:  2022
  • Manufacturers Brands with products used in this architecture project
    Manufacturers:  Galeria Lume, Imperatriz do Mármore, LdArti Lighting, Marcenaria Picchiarello

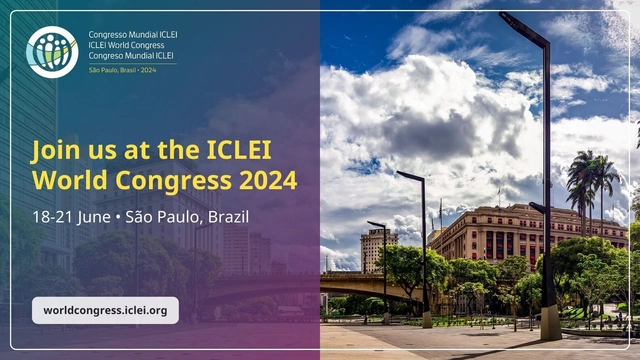
ICLEI World Congress 2024

The ICLEI World Congress 2024, hosted by the City of São Paulo, Brazil, is a pivotal gathering focused on advancing sustainable urban development and equitable adaptation to local and regional challenges. Running from 18 – 21 June, this year’s Congress is a journey of reflection and forward-looking vision, emphasizing the critical challenges and opportunities facing cities, towns, and regions due to rising global risks and changes.

Ybyrá Apartment / Casa Terra Arquitetura

Ybyrá Apartment / Casa Terra Arquitetura - ApartmentsYbyrá Apartment / Casa Terra Arquitetura - ApartmentsYbyrá Apartment / Casa Terra Arquitetura - ApartmentsYbyrá Apartment / Casa Terra Arquitetura - ApartmentsYbyrá Apartment / Casa Terra Arquitetura - More Images+ 15

•
São Paulo, Brazil
  • Area Area of this architecture project Area:  60 m²
  • Year Completion year of this architecture project Year:  2022

Ñe’é LG House / Nildo José

Ñe’é LG House / Nildo José - HousesÑe’é LG House / Nildo José - HousesÑe’é LG House / Nildo José - HousesÑe’é LG House / Nildo José - HousesÑe’é LG House / Nildo José - More Images+ 14

•
São Paulo, Brazil
  • Architects: Nildo José
  • Area Area of this architecture project Area:  377 m²
  • Year Completion year of this architecture project Year:  2024
  • Manufacturers Brands with products used in this architecture project
    Manufacturers:  +55 Design, Aalvo Gallery, Basile, Basile Marcenaria, Bed&Design, +37

Paulista Architecture at Casa Somauma

On Tuesday, June 11, 2024, from 9:30 AM to 11:00 AM, we invite you to join us at Casa Somauma for a talk with the firms featured in the "Arquitetura Paulista" film series.

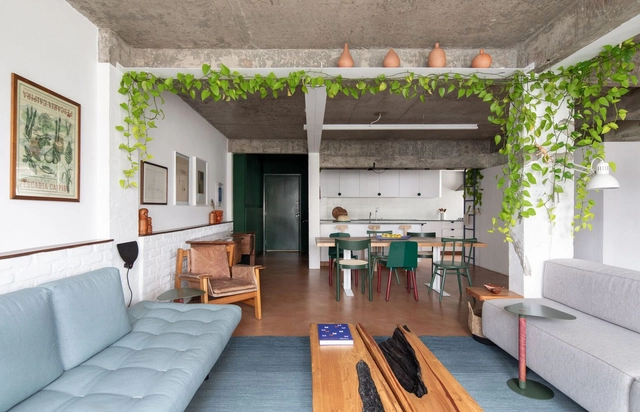
Bananeira Apartment / Angá Arquitetura + Estúdio Pedro Luna

Bananeira Apartment / Angá Arquitetura + Estúdio Pedro Luna - Interior Photography, Apartment Interiors, Table, LightingBananeira Apartment / Angá Arquitetura + Estúdio Pedro Luna - Interior Photography, Apartment Interiors, Kitchen, Table, ChairBananeira Apartment / Angá Arquitetura + Estúdio Pedro Luna - Interior Photography, Apartment Interiors, Kitchen, TableBananeira Apartment / Angá Arquitetura + Estúdio Pedro Luna - Interior Photography, Apartment Interiors, Kitchen, CountertopBananeira Apartment / Angá Arquitetura + Estúdio Pedro Luna - More Images+ 21

  • Area Area of this architecture project Area:  133 m²
  • Year Completion year of this architecture project Year:  2022
  • Manufacturers Brands with products used in this architecture project
    Manufacturers:  Artesão Jair Monteiro, Atec - Herman Miller, Bernardo Figueiredo, Breve Cerâmica, By Kamy, +27

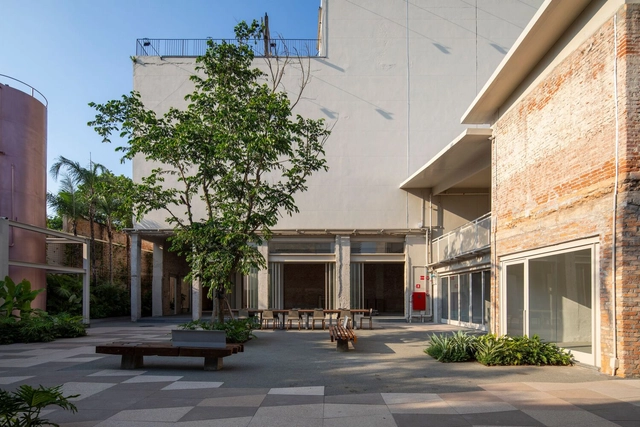
Lapi / SuperLimão

Lapi / SuperLimão - Exterior Photography, Adaptive Reuse, Facade, BenchLapi / SuperLimão - Exterior Photography, Adaptive Reuse, FacadeLapi / SuperLimão - Exterior Photography, Adaptive Reuse, Facade, Table, BenchLapi / SuperLimão - Exterior Photography, Adaptive Reuse, FacadeLapi / SuperLimão - More Images+ 22

  • Architects: SuperLimão
  • Area Area of this architecture project Area:  8953 m²
  • Year Completion year of this architecture project Year:  2024

4th Ibero-American Congress on Urban History

The Ibero-American Association of Urban History invites you to attend the 4th Ibero-American Congress of Urban History, to be held from November 24 to 28, 2025, in São Paulo. The event will take place at the University of São Paulo’s Faculty of Architecture and Urbanism and the MariAntonia Center, as well as at the Escola da Cidade.
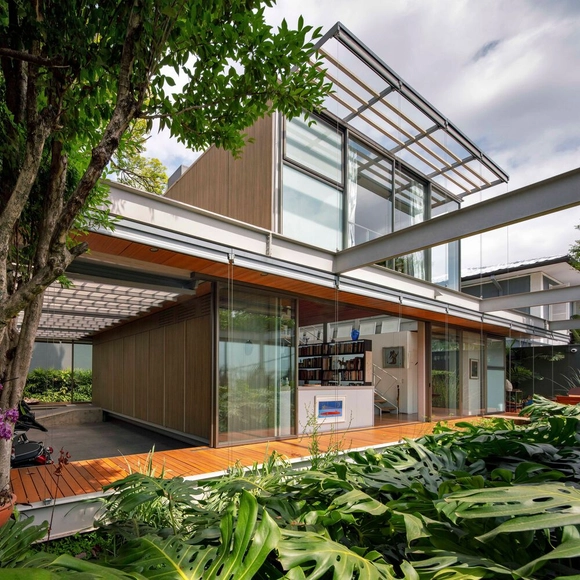
HL House / Andrade Morettin Arquitetos Associados

HL House / Andrade Morettin Arquitetos Associados - Exterior Photography, Houses, Patio, Facade, Beam, Table, ChairHL House / Andrade Morettin Arquitetos Associados - Interior Photography, Houses, Facade, Chair, TableHL House / Andrade Morettin Arquitetos Associados - Exterior Photography, Houses, Deck, Facade, Table, ChairHL House / Andrade Morettin Arquitetos Associados - Exterior Photography, Houses, Garden, Facade, HandrailHL House / Andrade Morettin Arquitetos Associados - More Images+ 28

•
São Paulo, Brazil

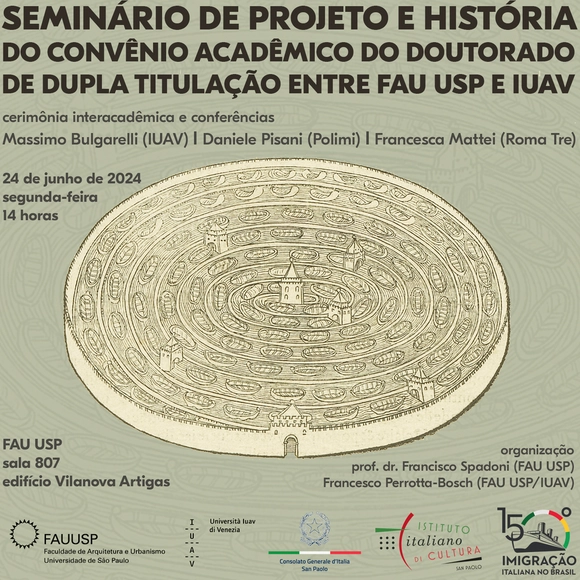
Project and History Seminar of the dual-degree doctoral academic partnership between FAU USP and IUAV

The Dual Degree Doctoral Academic Agreement between the School of Architecture and Urbanism at the University of São Paulo (FAU USP) and the Università IUAV di Venezia was signed in 2017, expanding a general cooperation agreement established between the two universities in 2008.

To consolidate this academic partnership, the Design and History Seminar will be held, featuring an Interacademic Ceremony with directors and representatives from FAU USP, IUAV, and the Italian Cultural Institute in São Paulo. Following the ceremony, three visiting Italian professors, all graduates of the IUAV Doctoral School in Architectural History, will present lectures.

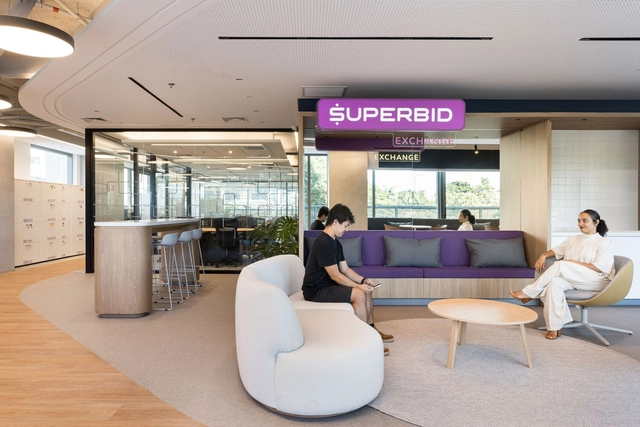
Superbid / Perkins&Will

Superbid / Perkins&Will - Interior Photography, Offices Interiors, Table, ChairSuperbid / Perkins&Will - Interior Photography, Offices Interiors, Kitchen, Table, ChairSuperbid / Perkins&Will - Interior Photography, Offices Interiors, Facade, Table, ChairSuperbid / Perkins&Will - Interior Photography, Offices Interiors, Chair, LightingSuperbid / Perkins&Will - More Images+ 25

  • Architects: Perkins&Will
  • Area Area of this architecture project Area:  700 m²
  • Year Completion year of this architecture project Year:  2024

Sergipe Apartment / MARCOZERO Estúdio

Sergipe Apartment / MARCOZERO Estúdio - Interior Photography, Decoration & Ornament, TableSergipe Apartment / MARCOZERO Estúdio - Interior Photography, Decoration & Ornament, Kitchen, Beam, Countertop, TableSergipe Apartment / MARCOZERO Estúdio - Interior Photography, Decoration & Ornament, Bedroom, Door, Chair, BedSergipe Apartment / MARCOZERO Estúdio - Interior Photography, Decoration & Ornament, Facade, TableSergipe Apartment / MARCOZERO Estúdio - More Images+ 27

  • Architects: MARCOZERO Estudio
  • Area Area of this architecture project Area:  210 m²
  • Year Completion year of this architecture project Year:  2024

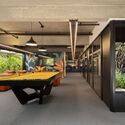
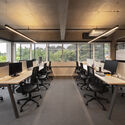
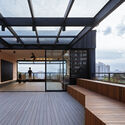
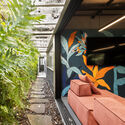
Nubank Spark Offices / MM18 Arquitetura

Nubank Spark Offices / MM18 Arquitetura - Interior Photography, Offices Interiors, Facade, Table, BenchNubank Spark Offices / MM18 Arquitetura - Interior Photography, Offices Interiors, Beam, ChairNubank Spark Offices / MM18 Arquitetura - Exterior Photography, Offices Interiors, FacadeNubank Spark Offices / MM18 Arquitetura - Offices InteriorsNubank Spark Offices / MM18 Arquitetura - More Images+ 9

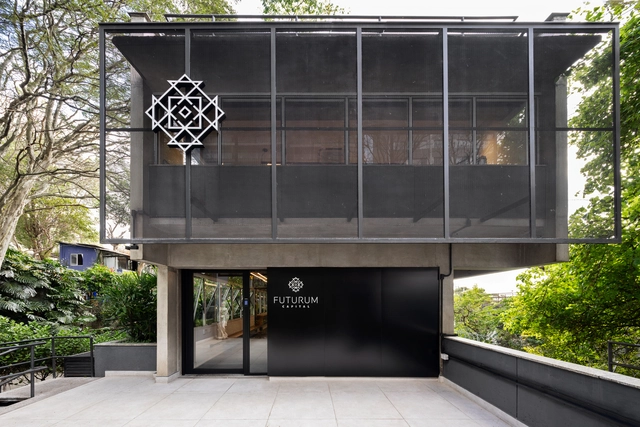
Futurum Capital Office / MM18 Arquitetura

Futurum Capital Office / MM18 Arquitetura - Interior Photography, Offices InteriorsFuturum Capital Office / MM18 Arquitetura - Interior Photography, Offices Interiors, Table, ChairFuturum Capital Office / MM18 Arquitetura - Interior Photography, Offices Interiors, Kitchen, Facade, BeamFuturum Capital Office / MM18 Arquitetura - Interior Photography, Offices Interiors, Facade, StairsFuturum Capital Office / MM18 Arquitetura - More Images+ 29

House for Tania and Mario / Mandril Arquitetura

House for Tania and Mario  / Mandril Arquitetura - Interior Photography, Houses, Table, ChairHouse for Tania and Mario  / Mandril Arquitetura - Interior Photography, HousesHouse for Tania and Mario  / Mandril Arquitetura - HousesHouse for Tania and Mario  / Mandril Arquitetura - Interior Photography, Houses, Door, FacadeHouse for Tania and Mario  / Mandril Arquitetura - More Images+ 37

•
São Paulo, Brazil
  • Area Area of this architecture project Area:  250 m²
  • Year Completion year of this architecture project Year:  2022
  • Manufacturers Brands with products used in this architecture project
    Manufacturers:  Tramontina