sao-paulo: The Latest Architecture and News
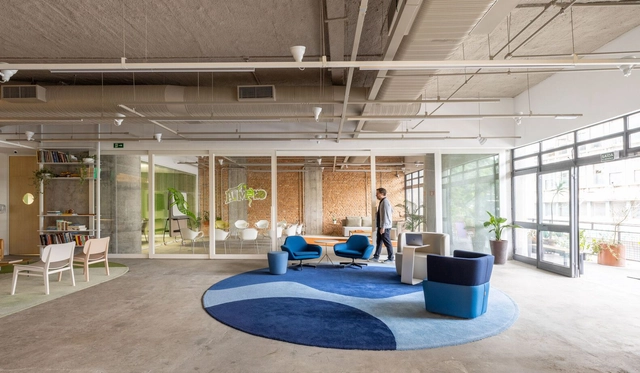
New Greenpeace Brazil Headquarters / guaja.cc + facury


https://www.archdaily.com/1016321/new-greenpeace-brazil-headquarters-guajc-plus-facuryPilar Caballero
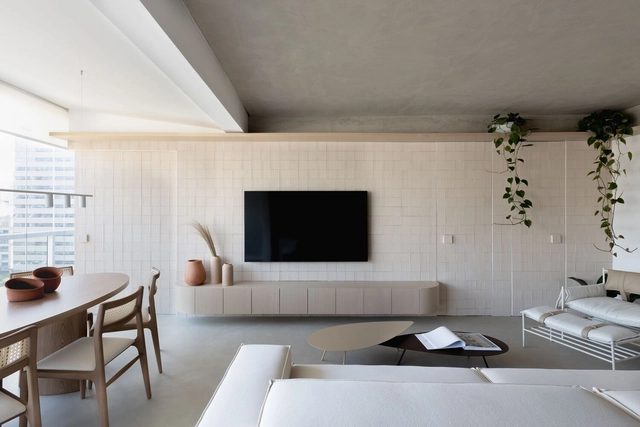
Lea Apartment / Nati Minas & Studio + Flipê Arquitetura


-
Architects: Flipê Arquitetura, Nati Minas & Studio
- Area: 70 m²
- Year: 2022
-
Manufacturers: Alamanda, Cremme, Design Flipe + Nati Minas, Dpot Objeto, Dre Magalhães , +9
https://www.archdaily.com/1016243/lea-apartment-nati-minas-and-studio-plus-flipe-arquiteturaValeria Silva
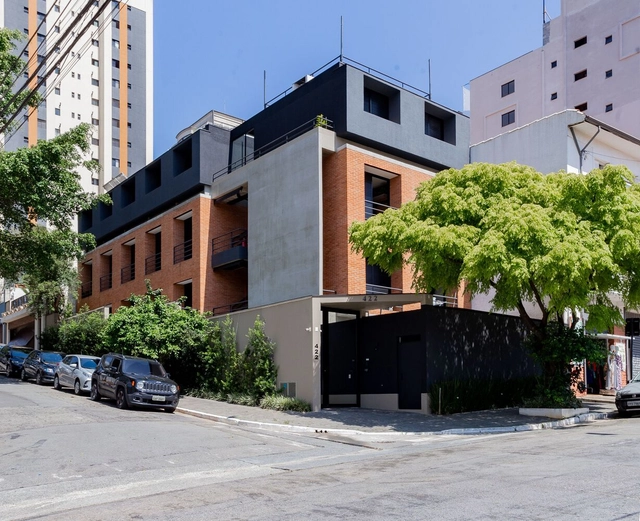
Tibiriçá 422 Studio Building / ALN Arquitetos


-
Architects: ALN Arquitetos
- Area: 689 m²
- Year: 2020
-
Manufacturers: Deca, Drenaltec, Estudio Marmores, Interfloor, Irmãos, +4
https://www.archdaily.com/1170043/tibirica-422-studio-building-aln-arquitetosPilar Caballero
IED and Luxottica Open Day 2024 - The future through the lens of design

The Open Day, hosted annually by the Istituto Europeo di Design (IED), invites eyewear retail giant Luxottica to this year's edition to teach the public how to prototype eyewear models as if they were for a new brand within the group. The experience will take place this Saturday, May 4, from 2:00 PM to 5:00 PM at the IED-SP campus, located at 617 Maranhão Street. The event is free and open to everyone upon registration on the website: https://ied.edu.br/eventos/open-day-o-futuro-pelas-lentes-do-design.
https://www.archdaily.com/1103265/ied-and-luxottica-open-day-2024-the-future-through-the-lens-of-designRene Submissions
Feriae Restaurant / Baua Atelier


https://www.archdaily.com/1064133/feriae-restaurant-baua-atelierPilar Caballero
House in Barra Funda / gru.a + LINHA Arquitetura


https://www.archdaily.com/1016067/house-in-barra-funda-gr-plus-linha-arquiteturaAndreas Luco
Anachronisms

In celebration of Book Month, the Instituto Cervantes in São Paulo will open the exhibition "Anaqronías" by award-winning photographer Juan Cerón on April 25. Following an extensive conceptualization process and various projects that allowed for artistic growth, "Anaqronías" is the photographer's second personal project, a journey that has led to exhibitions in several countries across three continents—including Spain, Italy, the United Kingdom, Germany, China, Mexico, and the Dominican Republic—before finally arriving in Brazil.
https://www.archdaily.com/1104329/anachronismsRene Submissions
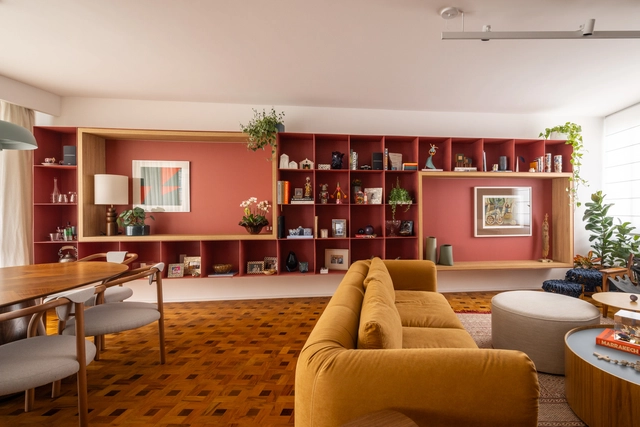
Tatuí Apartment / Estudio Imo


https://www.archdaily.com/1063383/tatui-apartment-estudio-imoValeria Silva
Real Estate of the Art
2024 Edition of Real Estate of the Art to Feature Artwork in a Building Under Construction
The platform by developer Helbor, this time in partnership with MPD Engenharia, brings an exhibition to a construction site in Itaim Bibi, São Paulo.
https://www.archdaily.com/1104702/real-estate-of-the-artRene Submissions
Open Courses at Escola da Cidade

The Escola da Cidade Open Courses are extension programs, extracurricular in nature and open to the entire community. They are aimed at anyone interested in expanding dialogues on topics such as history, anthropology, technology, economics, photography, literature, design, music, and more, through a cross-disciplinary lens on architecture and the city. Registration is open from March 4th until the start date of the chosen course.
https://www.archdaily.com/1050407/open-courses-at-escola-da-cidadeRene Submissions
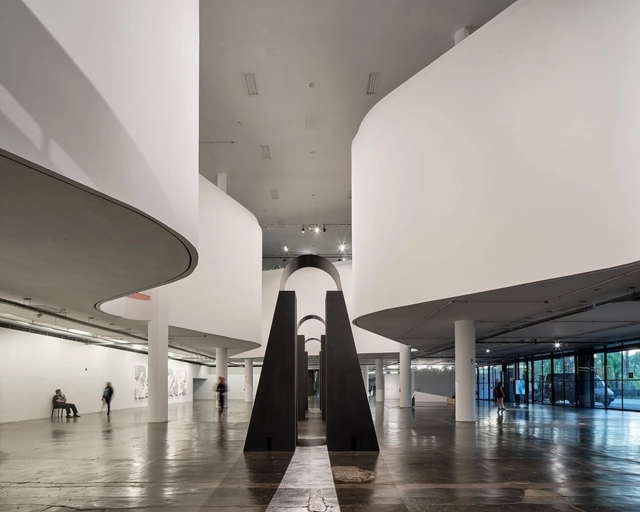
Exhibition for the 35th São Paulo Biennial 2023 Choreographies of the Impossible / vão


https://www.archdaily.com/1015348/exhibition-for-the-35th-sao-paulo-biennial-2023-choreographies-of-the-impossible-vaoPilar Caballero
Fernando Jaeger Atelier Expansion / Beto Faria Arquitetura


-
Architects: Beto Faria Arquitetura
- Area: 355 m²
- Year: 2023
https://www.archdaily.com/1168196/fernando-jaeger-atelier-expansion-beto-faria-arquiteturaAndreas Luco
MR Atelier and Store Flex / Gema Arquitetura


-
Architects: Gema Arquitetura
- Area: 130 m²
- Year: 2022
https://www.archdaily.com/1015262/mr-atelier-and-store-flex-gema-arquiteturaAndreas Luco
Surface Design Course with Celso Lima
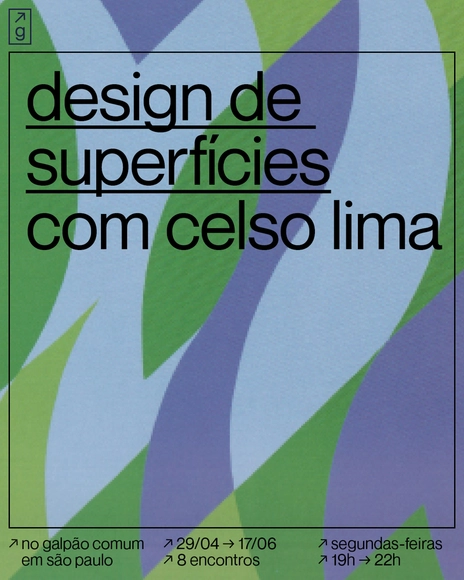
The Surface Design course, taught by Celso Lima, explores perspective, volume, surfaces, and color through exercises focused on creating projects across various grids, such as direct rapport, scar, circular, and counter-exchange for tiles, reliefs, textiles, and diverse standardized structures like openwork and cobogós, flooring for hospital, urban, and transport areas, biome research, and other segments. The course will also cover the history of surface design from the 18th century onward and include the creation of prototypes and models.
Celso Lima is a visual artist, researcher, and professor of the history of design and textile technology. He was a co-curator of the 2018 exhibition "Vkhutemas: The Future in Construction" at Sesc Pompeia, co-author of the book "Vkhutemas: Drawing a Revolution," and author of the biography of Aleksei Gan in the book Constructivism. He currently works on the creation and production of textile art using various techniques and researches the history of Russian and Soviet design.
https://www.archdaily.com/1050643/surface-design-course-with-celso-limaRene Submissions
Raw Earth Workshop with Angèle Keserwany

This theoretical and practical workshop, led by Lebanese architect and artist Angèle Keserwany, is open to anyone interested in exploring the world of raw earth as a medium and its potential for transformation into a building material. The workshop will take place in a single session, covering everything from theory and references on vernacular architecture to a hands-on creative exercise using earth construction techniques.
https://www.archdaily.com/1051298/raw-earth-workshop-with-angele-keserwanyRene Submissions
5th DEA Ribeirão Preto

The Architecture and Urbanism Student Day, which functions as a "mini" gathering, aims to promote interaction and dialogue among students in the field, reaching a wide spectrum of schools in the region where it is held. In the São Paulo Regional, this event is conducted through workshops, panel discussions, and networking opportunities, and is offered free of charge. It takes place in strategic locations throughout the state, over a single day, with a specific theme.
https://www.archdaily.com/1105019/5th-dea-ribeirao-pretoRene Submissions
CT Residence – Alto da Boa Vista / N Tadema Arquitetura


https://www.archdaily.com/1168828/ct-residence-alto-da-boa-vista-n-tadema-arquiteturaAndreas Luco
Instituto Cervantes in São Paulo celebrates Women's Month

The Instituto Cervantes de São Paulo celebrates Women's History Month with the inauguration of two exhibitions by Spanish artists.
https://www.archdaily.com/1051667/instituto-cervantes-in-sao-paulo-celebrates-womens-monthRene Submissions