1. ArchDaily
  2. sao-paulo

sao-paulo: The Latest Architecture and News

Raw Earth Workshop with Angèle Keserwany

This theoretical and practical workshop, led by Lebanese architect and artist Angèle Keserwany, is open to anyone interested in exploring the world of raw earth as a medium and its potential for transformation into a building material. The workshop will take place in a single session, covering everything from theory and references on vernacular architecture to a hands-on creative exercise using earth construction techniques.

5th DEA Ribeirão Preto

The Architecture and Urbanism Student Day, which functions as a "mini" gathering, aims to promote interaction and dialogue among students in the field, reaching a wide spectrum of schools in the region where it is held. In the São Paulo Regional, this event is conducted through workshops, panel discussions, and networking opportunities, and is offered free of charge. It takes place in strategic locations throughout the state, over a single day, with a specific theme.

CT Residence – Alto da Boa Vista / N Tadema Arquitetura

CT Residence – Alto da Boa Vista / N Tadema Arquitetura - Interior Photography, Houses, Table, ChairCT Residence – Alto da Boa Vista / N Tadema Arquitetura - Interior Photography, Houses, Kitchen, Table, Chair, CountertopCT Residence – Alto da Boa Vista / N Tadema Arquitetura - Interior Photography, Houses, Bedroom, TableCT Residence – Alto da Boa Vista / N Tadema Arquitetura - Interior Photography, Houses, Kitchen, Table, ChairCT Residence – Alto da Boa Vista / N Tadema Arquitetura - More Images+ 37

•
São Paulo, Brazil
  • Area Area of this architecture project Area:  450 m²
  • Year Completion year of this architecture project Year:  2023
  • Manufacturers Brands with products used in this architecture project
    Manufacturers:  Americana, Bontempo, Colormix, Construflama, Deca, +10

Instituto Cervantes in São Paulo celebrates Women's Month

The Instituto Cervantes de São Paulo celebrates Women's History Month with the inauguration of two exhibitions by Spanish artists.

Casa Teo presents the showcase "Future Houses, Landscapes with Fruit"

Casa Teo presents the window display "Future Houses, Landscapes with Fruit," an installation featuring the brand's collection of furniture and objects, designed by art director and set designer Ana Arietti. The opening is scheduled for Tuesday, March 19, from 4:00 PM to 8:00 PM, at Rua João Moura 268, Pinheiros, São Paulo.

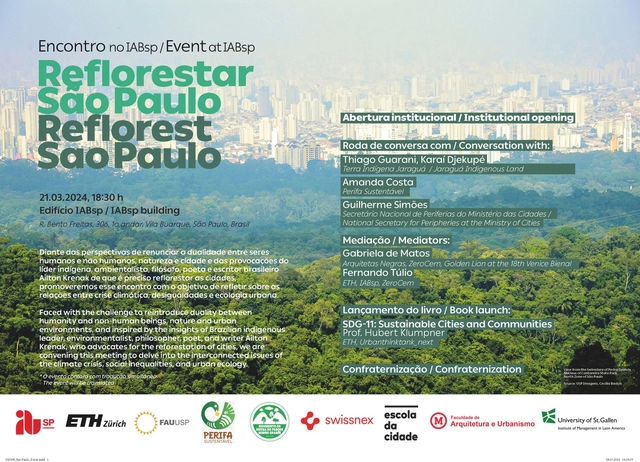
Reforesting São Paulo/ Reforest São Paulo

EVENT AT IABSP – REFLOREST SAO PAULO
03.21.2024 – 6:30 PM
IABsp Building
Bento Freitas, 306 – 1st floor – Vila Buarque – São Paulo – Brazil

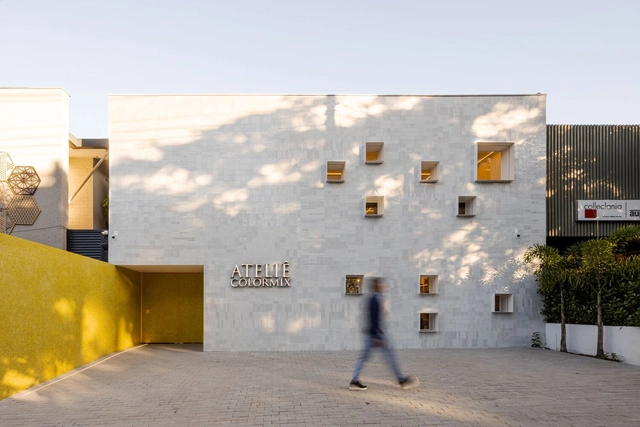
Atelier Colormix / Basiches Arquitetos Associados

Atelier Colormix / Basiches Arquitetos Associados - Exterior Photography, Store, Facade, Table, ChairAtelier Colormix / Basiches Arquitetos Associados - Interior Photography, Store, Facade, Chair, TableAtelier Colormix / Basiches Arquitetos Associados - StoreAtelier Colormix / Basiches Arquitetos Associados - Interior Photography, Store, Facade, Table, ChairAtelier Colormix / Basiches Arquitetos Associados - More Images+ 35

•
São Paulo, Brazil

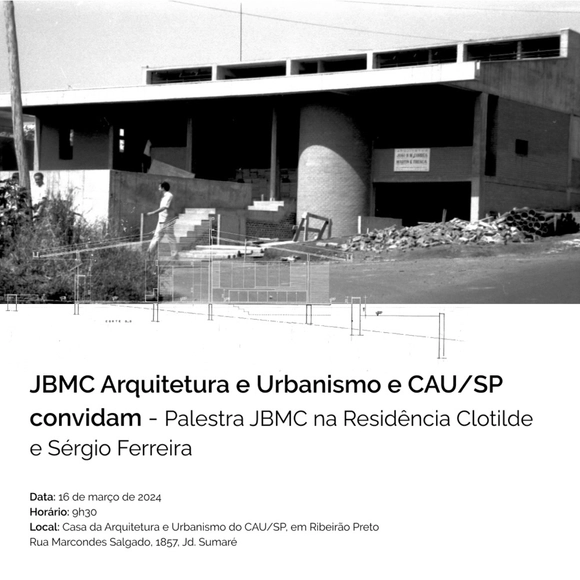
Exploring memory and architecture: JBMC Arquitetura e Urbanismo and CAU/SP host a lecture at the historic Clotilde and Sérgio Ferreira Residence

On March 16, architect João Batista Martinez Corrêa, founder of JBMC Arquitetura e Urbanismo, will host a lecture at the new regional headquarters of the Council of Architecture and Urbanism of São Paulo (CAU/SP). The office is located in the former "Clotilde and Sérgio Ferreira Residence," a historic property recently landmarked by the Ribeirão Preto Municipal Council for the Preservation of Cultural Heritage. For many years, the house was home to university professor Maria Clotilde Rossetti and biologist Sérgio Henrique Ferreira, who was renowned for his discovery of the bradykinin-potentiating factor.

15th Undergraduate Research Symposium

Good afternoon,

Exhibition and Stories Collective platform

"Stories Collective," a multifaceted platform dedicated to art, culture, and contemporary fashion, proudly presents its third edition. Since its launch in August 2014, "Stories Collective" has served as a beacon of creativity, connecting people worldwide through inspiring stories, striking photography, and engaging interviews.

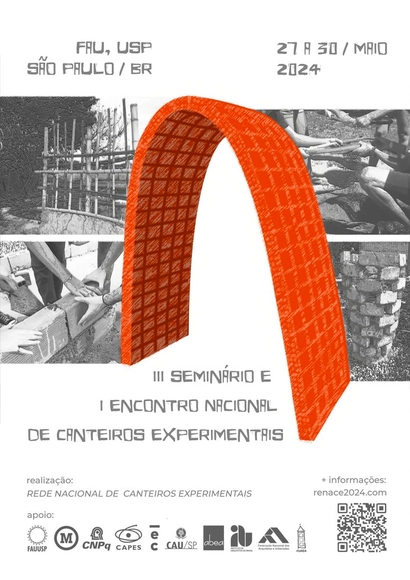
3rd Seminar and 1st National Meeting of Experimental Construction Sites

The "3rd Seminar and 1st National Meeting of Experimental Construction Sites," to be held in São Paulo, Brazil, from May 27 to 30, 2024, aims to bring together professors, researchers, technicians, students, and communities involved in architectural production within Experimental Construction Sites at Schools of Architecture and Urbanism, as well as independent territories across Brazil and the world, to exchange experiences in teaching, research, and university outreach. With this in mind, the event seeks to create spaces for the exchange of ideas and debates regarding different pedagogical methods, objectives, and technologies, as well as procedures and action strategies for operating both within formal academic spaces and externally, through practical formative actions addressing the country's social needs in rural and urban housing, and the various public buildings still lacking in Brazilian society.
OBJECTIVES:
3rd Seminar
• Recover the history and origins of experimental architectural construction sites.
• Debate principles and issues relevant to experimental construction sites, including the current global socio-environmental crisis, with guests from civil society and professors from Brazilian and international architecture schools.
• Commemorate and reflect on the 25th anniversary of the FAU USP experimental construction site with the launch of a photographic exhibition.
1st RENACE Meeting
• Establish a national network by identifying existing construction sites in Brazil through presentation circles and exhibitions of teaching, research, and outreach work.
• Collaborate on the practical realization of independent architecture through collective construction workshops.
• Disseminate the dialogical pedagogical method to those interested in creating new experimental construction sites.
• Explore experiences through visits to nearby experimental construction sites.

Dress To Moema Store / Manga Rosa Arquitetura

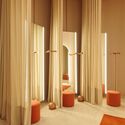
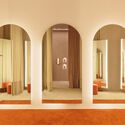
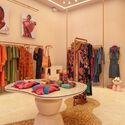
Dress To Moema Store / Manga Rosa Arquitetura - Interior Photography, Retail Interiors, Door, FacadeDress To Moema Store / Manga Rosa Arquitetura - Interior Photography, Retail Interiors, Bedroom, ColumnDress To Moema Store / Manga Rosa Arquitetura - Interior Photography, Retail Interiors, Door, Facade, Column, Arch, ArcadeDress To Moema Store / Manga Rosa Arquitetura - Interior Photography, Retail Interiors, TableDress To Moema Store / Manga Rosa Arquitetura - More Images+ 20

  • Area Area of this architecture project Area:  120 m²
  • Year Completion year of this architecture project Year:  2023
  • Manufacturers Brands with products used in this architecture project
    Manufacturers:  Viecelli

Design Tasting São Paulo

#iedsp
@iedsp

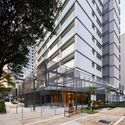
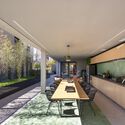
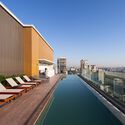
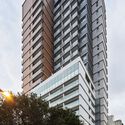
Ibira By You Building / ACIA Arquitetos

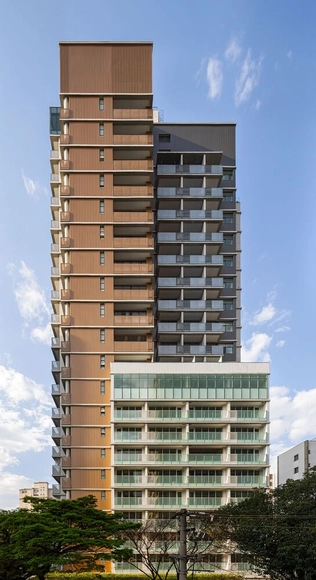
Ibira By You Building / ACIA Arquitetos - Exterior Photography, Buildings, FacadeIbira By You Building / ACIA Arquitetos - Interior Photography, Buildings, Kitchen, Facade, Door, Table, Chair, Countertop, BenchIbira By You Building / ACIA Arquitetos - Exterior Photography, Buildings, FacadeIbira By You Building / ACIA Arquitetos - Exterior Photography, Buildings, FacadeIbira By You Building / ACIA Arquitetos - More Images+ 33

  • Architects: ACIA Arquitetos
  • Area Area of this architecture project Area:  14693 m²
  • Year Completion year of this architecture project Year:  2023

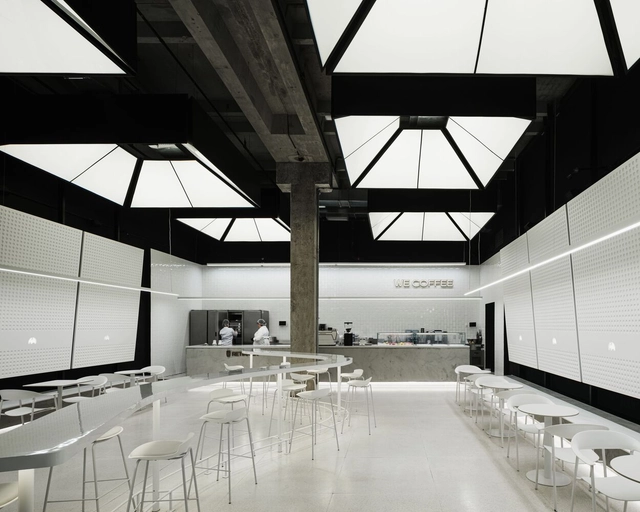
We Coffee Anália Franco / JPG.ARQ

We Coffee Anália Franco / JPG.ARQ - Interior Photography, Coffee Shop, Kitchen, Beam, Facade, Table, Chair, CountertopWe Coffee Anália Franco / JPG.ARQ - Interior Photography, Coffee Shop, Facade, Beam, Table, ChairWe Coffee Anália Franco / JPG.ARQ - Interior Photography, Coffee Shop, Kitchen, Facade, CountertopWe Coffee Anália Franco / JPG.ARQ - Interior Photography, Coffee Shop, Kitchen, Beam, Facade, Table, Chair, CountertopWe Coffee Anália Franco / JPG.ARQ - More Images+ 14

•
São Paulo, Brazil
  • Architects: JPG.ARQ
  • Area Area of this architecture project Area:  11 ft²
  • Year Completion year of this architecture project Year:  2023

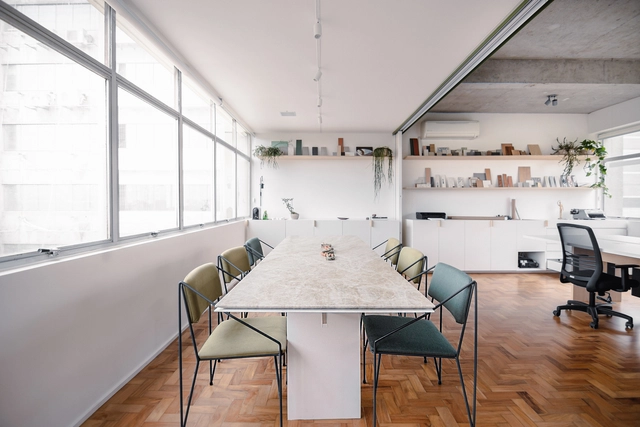
Atelier Rawi Arquitetura / RAWI Arquitetura

Atelier Rawi Arquitetura / RAWI Arquitetura - Interior Photography, Office Buildings, KitchenAtelier Rawi Arquitetura / RAWI Arquitetura - Office BuildingsAtelier Rawi Arquitetura / RAWI Arquitetura - Office BuildingsAtelier Rawi Arquitetura / RAWI Arquitetura - Office BuildingsAtelier Rawi Arquitetura / RAWI Arquitetura - More Images+ 27

•
São Paulo, Brazil
  • Architects: RAWI Arquitetura
  • Area Area of this architecture project Area:  100 m²
  • Year Completion year of this architecture project Year:  2023
  • Manufacturers Brands with products used in this architecture project
    Manufacturers:  Atlas Concorde, Aplicadora Zelo’s, Cremme, Eccomarmi Mármores e Granitos, Hunter Douglas, +7

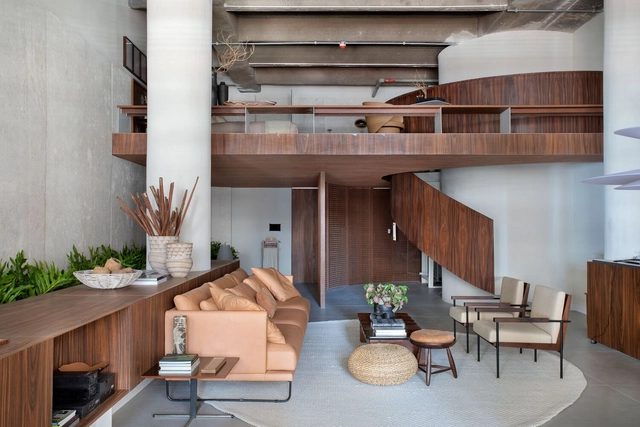
Loft (In)Terno / Ticiane Lima Arquitetura & Interiores

Loft (In)Terno / Ticiane Lima Arquitetura & Interiores - Interior Photography, Loft, Facade, TableLoft (In)Terno / Ticiane Lima Arquitetura & Interiores - Interior Photography, Loft, Bedroom, Beam, Table, BedLoft (In)Terno / Ticiane Lima Arquitetura & Interiores - Interior Photography, Loft, Facade, TableLoft (In)Terno / Ticiane Lima Arquitetura & Interiores - Interior Photography, Loft, Facade, Beam, TableLoft (In)Terno / Ticiane Lima Arquitetura & Interiores - More Images+ 23

•
São Paulo, Brazil
  • Area Area of this architecture project Area:  1582 ft²
  • Year Completion year of this architecture project Year:  2023
  • Manufacturers Brands with products used in this architecture project
    Manufacturers:  Aldi Flosi, Atelier Bruno de Lazzari, Brasigran, Delta Rio Elevadores, Dpot, +15

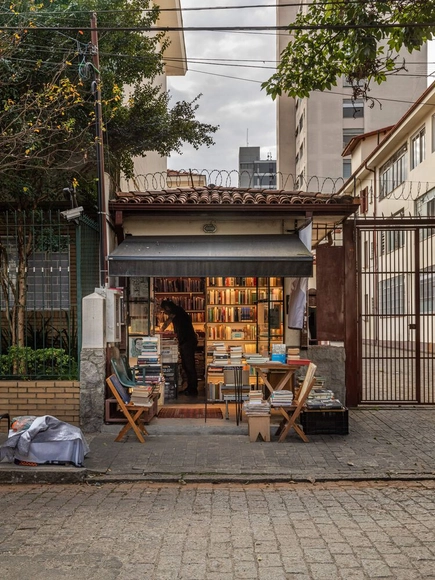
Sorry for the Dust Bookstore / Nitsche Arquitetos

Sorry for the Dust Bookstore / Nitsche Arquitetos - Interior Photography, Commercial Architecture, Table, ChairSorry for the Dust Bookstore / Nitsche Arquitetos - Exterior Photography, Commercial Architecture, Facade, BenchSorry for the Dust Bookstore / Nitsche Arquitetos - Interior Photography, Commercial ArchitectureSorry for the Dust Bookstore / Nitsche Arquitetos - Interior Photography, Commercial ArchitectureSorry for the Dust Bookstore / Nitsche Arquitetos - More Images+ 11

  • Architects: Nitsche Arquitetos
  • Area Area of this architecture project Area:  194 ft²
  • Year Completion year of this architecture project Year:  2023
  • Manufacturers Brands with products used in this architecture project
    Manufacturers:  Vira Iluminação