1. ArchDaily
  2. sao-paulo

sao-paulo: The Latest Architecture and News

Soviet Constructivism: Art, Design, and Architecture

Observations and studies on art, architecture, design, cinema, photography, and literature, grounded in the premises established by Soviet Constructivism—from Aleksei Gan’s 1922 theorization to the transformations and interpretations developed by artists and architects like Rodchenko and Leonidov by the end of that decade, and their enduring influence today.

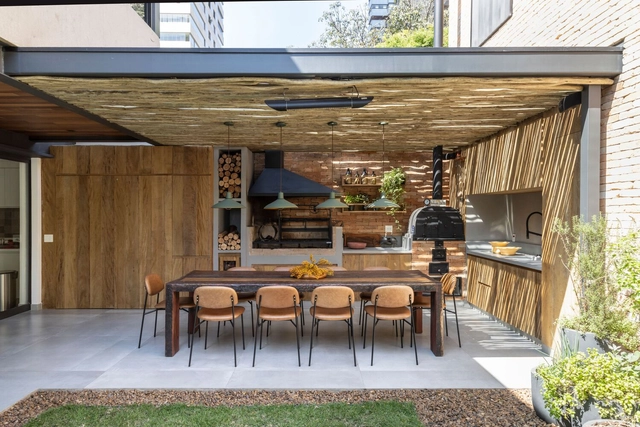
Praia JK Sports Complex / Soek Arquitetura

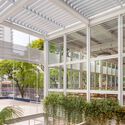
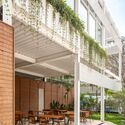
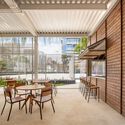
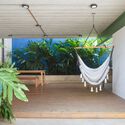
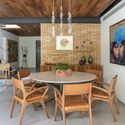
Praia JK Sports Complex / Soek Arquitetura - Interior Photography, Sustainability, Facade, Door, Table, ChairPraia JK Sports Complex / Soek Arquitetura - Interior Photography, Sustainability, Garden, Facade, Beam, ChairPraia JK Sports Complex / Soek Arquitetura - Exterior Photography, Sustainability, Garden, Facade, Chair, TablePraia JK Sports Complex / Soek Arquitetura - Interior Photography, Sustainability, Facade, Beam, Table, ChairPraia JK Sports Complex / Soek Arquitetura - More Images+ 29

  • Architects: Soek Arquitetura
  • Area Area of this architecture project Area:  415 m²
  • Year Completion year of this architecture project Year:  2023
  • Manufacturers Brands with products used in this architecture project
    Manufacturers:  FEG Brasil, Granitorre, REFAX, Reset madeira ecológica, Sulmetais

Cambuci House / Cambuci Arquitetos

Cambuci House / Cambuci Arquitetos - Exterior Photography, Houses, Garden, Facade, Stairs
© Felco

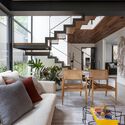
Cambuci House / Cambuci Arquitetos - Interior Photography, Houses, Kitchen, Countertop, SinkCambuci House / Cambuci Arquitetos - Interior Photography, Houses, BenchCambuci House / Cambuci Arquitetos - Interior Photography, Houses, GardenCambuci House / Cambuci Arquitetos - Interior Photography, Houses, Facade, Door, ChairCambuci House / Cambuci Arquitetos - More Images+ 32

•
São Paulo, Brazil
  • Architects: Cambuci Arquitetos
  • Area Area of this architecture project Area:  285 m²
  • Year Completion year of this architecture project Year:  2019
  • Manufacturers Brands with products used in this architecture project
    Manufacturers:  Blocos ABCD, Ladrilar, Souza & Campos

Archtrends Portobello opens submissions for the “Projects that tell stories” architecture competition

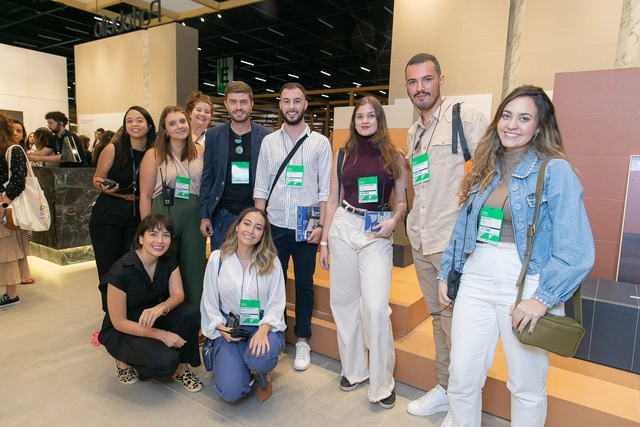
Archtrends, the architecture and design portal by Portobello, has opened registration for its 4th annual architecture competition. Participants are invited to submit projects under the theme "Projects That Tell Stories" via the Archtrends website by February 23. The authors of the 10 best entries will receive an invitation to an exclusive experience with the Archtrends team at the Portobello booth on March 22, during Expo Revestir—Latin America’s largest surfacing fair, held in São Paulo—in addition to having their proposals featured on the Archtrends website.

MillerKnoll shares a new perspective on the evolution of the workplace: design with impact

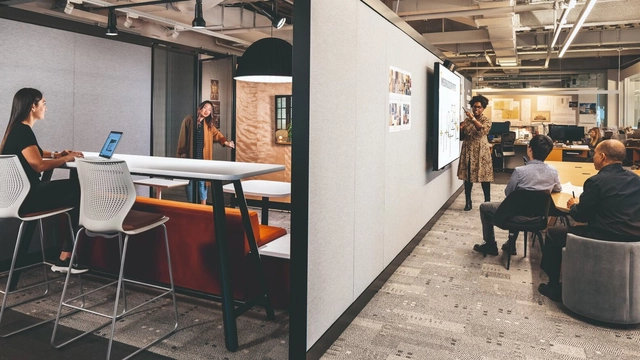
In recent years, traditional ideas about the "workplace" have been completely transformed. With remote and hybrid systems becoming the new normal, employees now expect flexibility regarding where and when they perform their work. However, prolonged remote work has also revealed the irreplaceable value of in-person collaboration and connection.

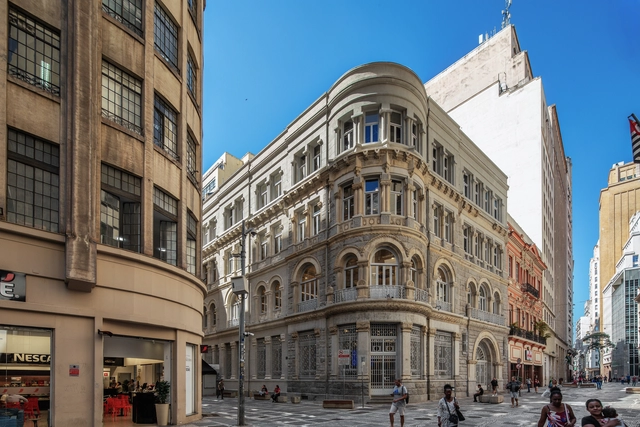
Restoration of the Former Brasilianische Bank Für Deutschland / Bolanho + MLD RAI

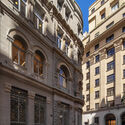
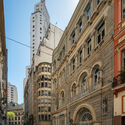
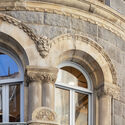
Restoration of the Former Brasilianische Bank Für Deutschland / Bolanho + MLD RAI - Exterior Photography, Bank, Courtyard, Facade, Door, Arcade, ArchRestoration of the Former Brasilianische Bank Für Deutschland / Bolanho + MLD RAI - Exterior Photography, Bank, Facade, Arcade, ArchRestoration of the Former Brasilianische Bank Für Deutschland / Bolanho + MLD RAI - Interior Photography, Bank, Facade, Arcade, Arch, ColumnRestoration of the Former Brasilianische Bank Für Deutschland / Bolanho + MLD RAI - Interior Photography, Bank, Facade, Door, Arch, Balcony, Arcade, ColumnRestoration of the Former Brasilianische Bank Für Deutschland / Bolanho + MLD RAI - More Images+ 29

  • Architects: Bolanho, MLD RAI
  • Area Area of this architecture project Area:  1000 m²
  • Year Completion year of this architecture project Year:  2022

Tatsuya Tanaka "Japan in Miniature" Exhibition / Tatsuya Tanaka + FGMF

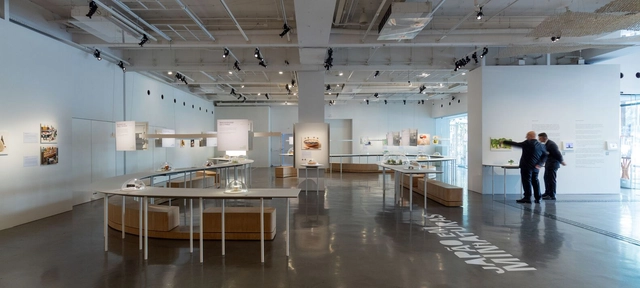
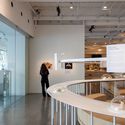
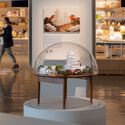
Tatsuya Tanaka "Japan in Miniature" Exhibition  / Tatsuya Tanaka + FGMF - Interior Photography, Temporary Installations, Kitchen, TableTatsuya Tanaka "Japan in Miniature" Exhibition  / Tatsuya Tanaka + FGMF - Interior Photography, Temporary Installations, Kitchen, TableTatsuya Tanaka "Japan in Miniature" Exhibition  / Tatsuya Tanaka + FGMF - Interior Photography, Temporary Installations, KitchenTatsuya Tanaka "Japan in Miniature" Exhibition  / Tatsuya Tanaka + FGMF - Interior Photography, Temporary Installations, TableTatsuya Tanaka Japan in Miniature Exhibition  / Tatsuya Tanaka + FGMF - More Images+ 25

Escritório Faria Lima GK / Felipe SS Rodrigues

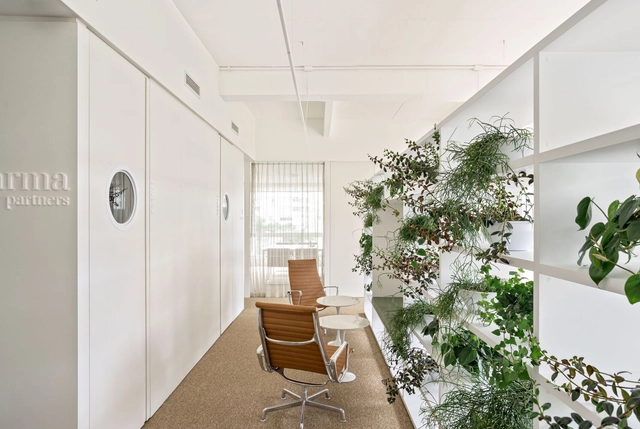
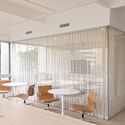
Escritório Faria Lima GK / Felipe SS Rodrigues - Exterior Photography, Decoration & Ornament, Facade, CityscapeEscritório Faria Lima GK / Felipe SS Rodrigues - Interior Photography, Decoration & Ornament, Kitchen, Facade, Door, Chair, TableEscritório Faria Lima GK / Felipe SS Rodrigues - Interior Photography, Decoration & Ornament, Garden, Facade, ChairEscritório Faria Lima GK / Felipe SS Rodrigues - Interior Photography, Decoration & Ornament, Facade, Door, Table, ChairEscritório Faria Lima GK / Felipe SS Rodrigues - More Images+ 26

  • Area Area of this architecture project Area:  200 m²
  • Year Completion year of this architecture project Year:  2023

Abboud Apartment / FGMF

Abboud Apartment / FGMF - Interior Photography, Apartment Interiors, Table, LightingAbboud Apartment / FGMF - Interior Photography, Apartment Interiors, Kitchen, Table, CountertopAbboud Apartment / FGMF - Interior Photography, Apartment Interiors, Chair, TableAbboud Apartment / FGMF - Interior Photography, Apartment Interiors, Kitchen, Beam, Door, Table, ChairAbboud Apartment / FGMF - More Images+ 13

  • Architects: FGMF
  • Area Area of this architecture project Area:  175 m²
  • Year Completion year of this architecture project Year:  2021
  • Manufacturers Brands with products used in this architecture project
    Manufacturers:  Schneider Electric, Docol, Portobello

6th Edition of ARENA OFFICE

6th Edition of ARENA OFFICE.
The Premier Gathering of Leaders and Specifiers in Corporate and Commercial Environments in Brazil.

Cravinhos Apartment / Helena Meirelles arquitetura + Rodrigo Quintella Messina

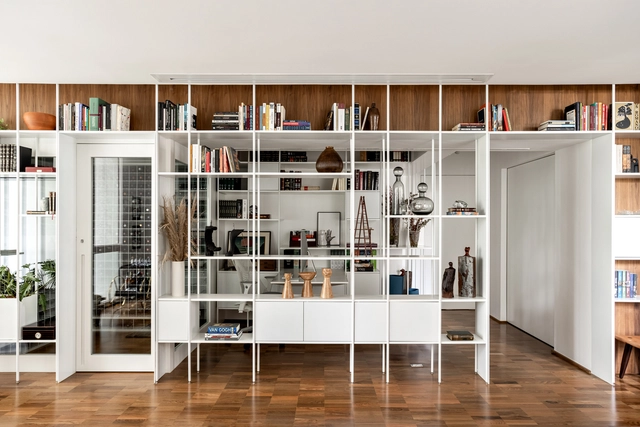
Cravinhos Apartment / Helena Meirelles arquitetura + Rodrigo Quintella Messina - Interior Photography, Apartment Interiors, Beam, Table, ChairCravinhos Apartment / Helena Meirelles arquitetura + Rodrigo Quintella Messina - Interior Photography, Apartment Interiors, Beam, Door, Table, ChairCravinhos Apartment / Helena Meirelles arquitetura + Rodrigo Quintella Messina - Interior Photography, Apartment Interiors, Beam, Facade, Door, Table, ChairCravinhos Apartment / Helena Meirelles arquitetura + Rodrigo Quintella Messina - Interior Photography, Apartment Interiors, Beam, TableCravinhos Apartment / Helena Meirelles arquitetura + Rodrigo Quintella Messina - More Images+ 21

Course "Housing Policies: Outcomes and Challenges"

The Arq.Futuro Cities Laboratory launches a course on housing policies in Brazil

Webdoc and podcast series reveals how the 2023 Walkable City Award winners innovated in walkability.

With the goal of disseminating knowledge about walkability and inspiring other cities and public administrations, the Instituto Caminhabilidade is launching three mini web documentaries and a three-part podcast series detailing the winning projects of the 2023 Walkable City Award: Rua da Gente, in the municipality of Benevides, Pará; the Novo Horizonte and Region Neighborhood Plan, in the municipality of Jundiaí, São Paulo; and the Infrastructure in Education and Sanitation Program (Proinfra) in Fortaleza, the capital of Ceará.

Vila Plural hosts Belca's Collage Art Workshop

Vila Plural, the country's first creative entertainment hub, is hosting its first Belca Collage Art Workshop on Thursday, December 14, from 6:00 PM to 9:00 PM. Tickets are R$350.00 and are available for purchase on the Sympla platform. The activity is an immersive, hands-on experience led by the artist, with a focus on each participant's creative journey and personal interpretation of art.

Townhouse / Marcela Fazio Arquitetura

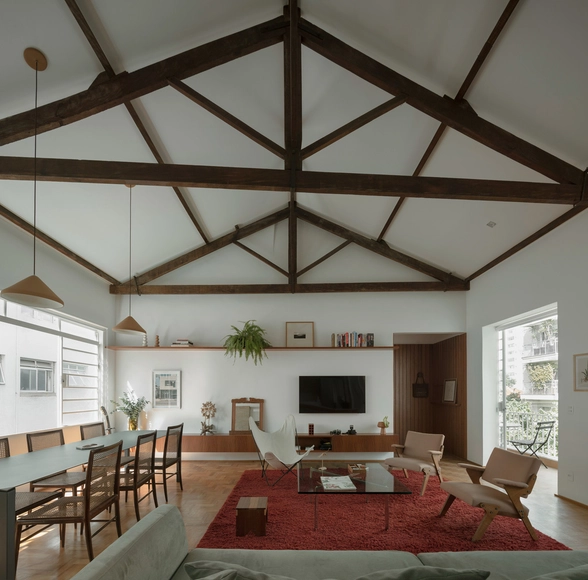
Townhouse / Marcela Fazio Arquitetura - Exterior Photography, Refurbishment, Garden, Door, Facade, Table, ChairTownhouse / Marcela Fazio Arquitetura - Interior Photography, Refurbishment, Beam, Table, ChairTownhouse / Marcela Fazio Arquitetura - Interior Photography, Refurbishment, Deck, Beam, TableTownhouse / Marcela Fazio Arquitetura - Exterior Photography, Refurbishment, Garden, Fence, Facade, HandrailTownhouse / Marcela Fazio Arquitetura - More Images+ 19

•
São Paulo, Brazil
  • Area Area of this architecture project Area:  200 m²
  • Year Completion year of this architecture project Year:  2021
  • Manufacturers Brands with products used in this architecture project
    Manufacturers:  Breton, Engênese, Fernando Jaeger, LS selection, Lumini, +6

FR House / Shinagawa arquitetura

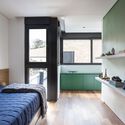
FR House / Shinagawa arquitetura - Interior Photography, Houses, Beam, Facade, Table, ChairFR House / Shinagawa arquitetura - Interior Photography, Houses, Bedroom, Door, BedFR House / Shinagawa arquitetura - Interior Photography, Houses, Beam, Table, ChairFR House / Shinagawa arquitetura - Exterior Photography, Houses, Deck, Table, ChairFR House / Shinagawa arquitetura - More Images+ 41

•
São Paulo, Brazil
  • Area Area of this architecture project Area:  3767 ft²
  • Year Completion year of this architecture project Year:  2020
  • Manufacturers Brands with products used in this architecture project
    Manufacturers:  Indusparquet, Deca, Lumini, Madero, Portobello

9th Seminar of the CNPq Research Group "Representations: The Imaginary and Technology"

The 9th Seminar of the CNPq Research Group "Representations: Imaginary and Technology" will bring together researchers affiliated with the group to discuss ongoing and recently completed projects, focusing on the epistemological and methodological aspects relevant to these investigations. Featuring short presentations in thematic panels, workshops, book launches, and immersions in the RITe Study Groups, the seminar will be held primarily in person from December 11 to 15, 2023, at the Caetano Fraccaroli Sculpture and Form Research Atelier, located at 1560 Professor Almeida Prado Street, Cidade Universitária, São Paulo, Brazil.

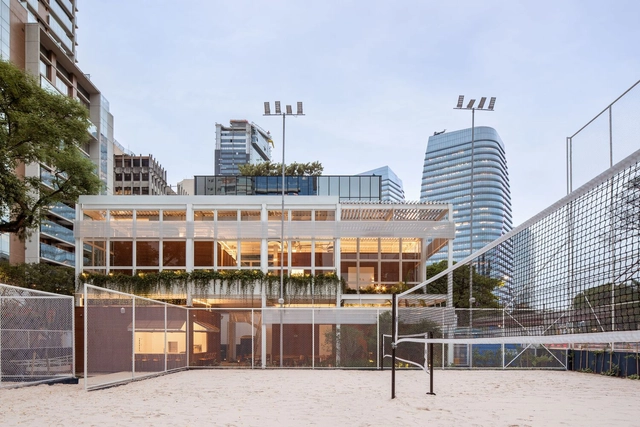
Apartment 13 / Mariana Alves Barbosa + Consoante Arquitetura e Integração

Apartment 13 / Mariana Alves Barbosa + Consoante Arquitetura e Integração - Interior Photography, Apartments, Door, Table, ChairApartment 13 / Mariana Alves Barbosa + Consoante Arquitetura e Integração - Interior Photography, Apartments, Kitchen, Door, Sink, CountertopApartment 13 / Mariana Alves Barbosa + Consoante Arquitetura e Integração - Interior Photography, Apartments, Kitchen, Facade, Countertop, ChairApartment 13 / Mariana Alves Barbosa + Consoante Arquitetura e Integração - Interior Photography, Apartments, Kitchen, Table, ChairApartment 13 / Mariana Alves Barbosa + Consoante Arquitetura e Integração - More Images+ 18

•
São Paulo, Brazil