1. ArchDaily
  2. Porto

Porto: The Latest Architecture and News

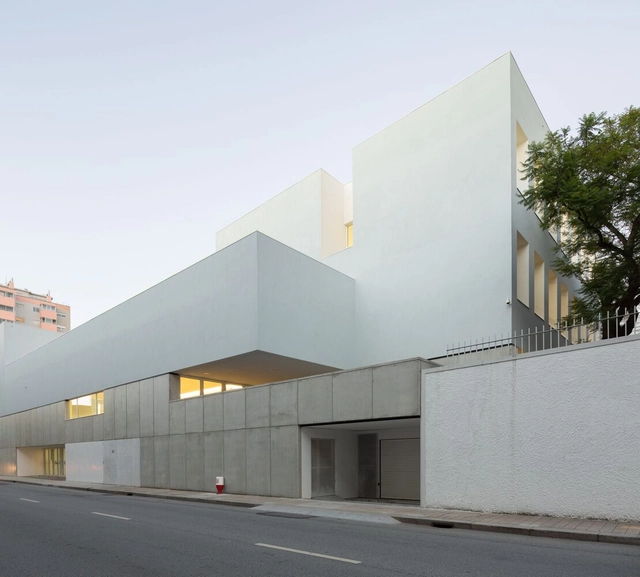
LSF School / Pedro Mosca & Pedro Gonçalves Arquitectos

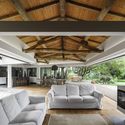
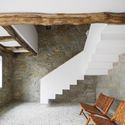
LSF School / Pedro Mosca & Pedro Gonçalves Arquitectos - Interior Photography, Schools , Facade, BeamLSF School / Pedro Mosca & Pedro Gonçalves Arquitectos - Interior Photography, Schools LSF School / Pedro Mosca & Pedro Gonçalves Arquitectos - Interior Photography, Schools , Stairs, HandrailLSF School / Pedro Mosca & Pedro Gonçalves Arquitectos - Interior Photography, Schools LSF School / Pedro Mosca & Pedro Gonçalves Arquitectos - More Images+ 33

•
Porto, Portugal
  • Area Area of this architecture project Area:  9678 m²
  • Year Completion year of this architecture project Year:  2021
  • Manufacturers Brands with products used in this architecture project
    Manufacturers:  Sika, Banema, EUROPLAN, Forbo, Gerflor, +6

Porto Academy Summer School

Porto Academy is the result of an enormous passion for architecture as a discipline. Porto Academy started in 2013 as a manifesto of pluralism and opportunity based on close tuition from a diverse range of architects, artists and curators. It is an alternative educational experience, unburdened by established rules or dogmas, where students learn first hand from the singular visions of practice exemplified by invited tutors.

Monte dos Judeus Building Rehabilitation / OODA

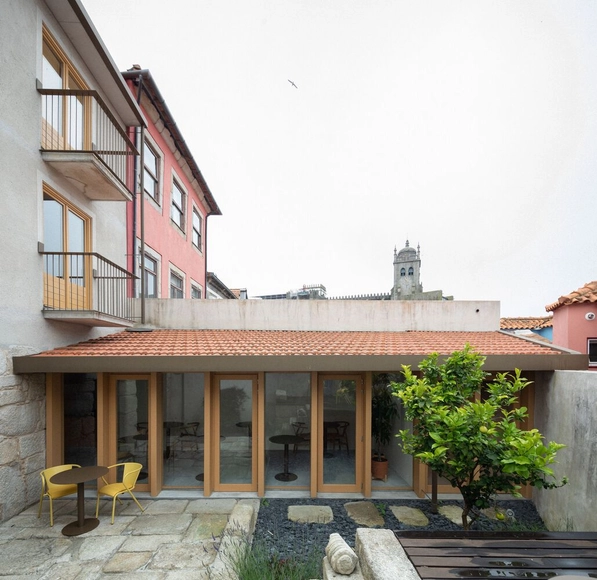
Monte dos Judeus Building Rehabilitation / OODA - Exterior Photography, Renovation, Stairs, Facade, Door
© João Morgado

Monte dos Judeus Building Rehabilitation / OODA - Exterior Photography, Renovation, Facade, BalconyMonte dos Judeus Building Rehabilitation / OODA - Interior Photography, RenovationMonte dos Judeus Building Rehabilitation / OODA - Interior Photography, Renovation, DoorMonte dos Judeus Building Rehabilitation / OODA - Exterior Photography, Renovation, Facade, Handrail, BalconyMonte dos Judeus Building Rehabilitation / OODA - More Images+ 11

  • Architects: OODA
  • Area Area of this architecture project Area:  650 m²
  • Year Completion year of this architecture project Year:  2015

Porto Academy Summer School

Porto Academy is the result of a profound passion for architecture as a discipline. It was established in 2013 as a manifesto of pluralism and opportunity, rooted in close engagement with a wide range of architects, artists, and curators.

Porto Academy Summer School

Porto Academy is the result of a deep passion for architecture as an academic discipline. Founded in 2013, Porto Academy aims to serve as a manifesto of pluralism and opportunity, grounded in close mentorship from a diverse group of architects, artists, and curators. It offers an alternative educational experience, free from pre-existing rules and dogmas, where students learn firsthand from the unique perspectives of practices led by invited architects, artists, and curators.

House Next Door / MG-O

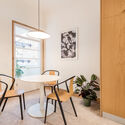
House Next Door / MG-O - Interior Photography, Renovation, Table, ChairHouse Next Door / MG-O - Interior Photography, Renovation, Kitchen, Sink, CountertopHouse Next Door / MG-O - Interior Photography, Renovation, ChairHouse Next Door / MG-O - Interior Photography, Renovation, Kitchen, Countertop, ChairHouse Next Door / MG-O - More Images+ 15

  • Architects: MG-O
  • Area Area of this architecture project Area:  1464 ft²
  • Year Completion year of this architecture project Year:  2019
  • Manufacturers Brands with products used in this architecture project
    Manufacturers:  CIN, Ofa, Valadares

Vilarinha House / TRAMA arquitetos

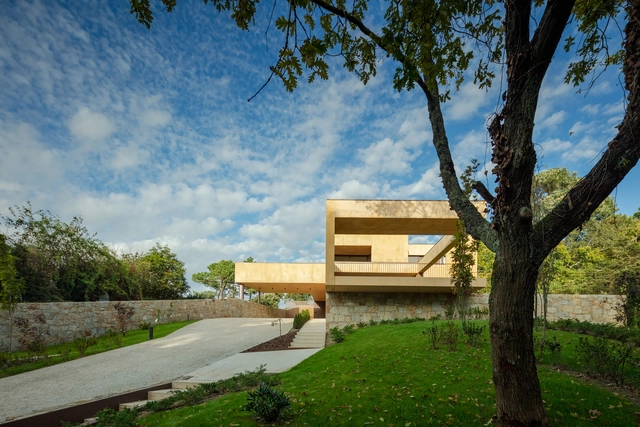
Vilarinha House  / TRAMA arquitetos - Exterior Photography, HousesVilarinha House  / TRAMA arquitetos - Interior Photography, HousesVilarinha House  / TRAMA arquitetos - Exterior Photography, HousesVilarinha House  / TRAMA arquitetos - Exterior Photography, HousesVilarinha House  / TRAMA arquitetos - More Images+ 30

•
Porto, Portugal
  • Architects: TRAMA arquitetos
  • Area Area of this architecture project Area:  5705 ft²
  • Year Completion year of this architecture project Year:  2021

Muralha House / António Cruz Lopes

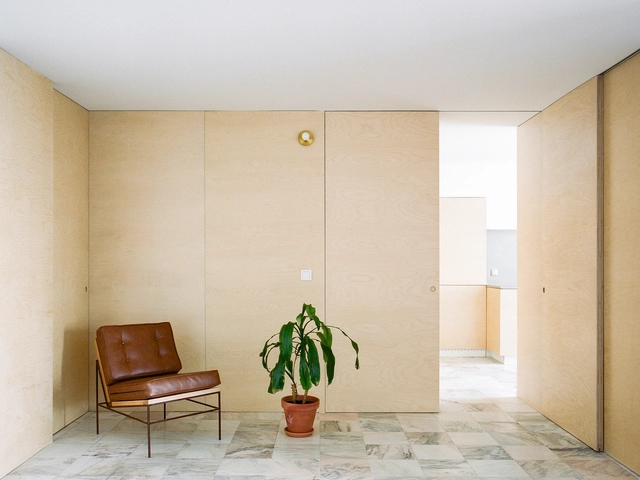
Muralha House / António Cruz Lopes - Interior Photography, Renovation
© José Campos

Muralha House / António Cruz Lopes - Interior Photography, Renovation, BeamMuralha House / António Cruz Lopes - Interior Photography, Renovation, Bedroom, BedMuralha House / António Cruz Lopes - Interior Photography, RenovationMuralha House / António Cruz Lopes - Interior Photography, Renovation, DoorMuralha House / António Cruz Lopes - More Images+ 26

  • Area Area of this architecture project Area:  250 m²
  • Year Completion year of this architecture project Year:  2021

House 1 Porto / Ricardo Bak Gordon

House 1 Porto / Ricardo Bak Gordon - Interior Photography, Renovation
© Francisco Nogueira

House 1 Porto / Ricardo Bak Gordon - Interior Photography, Renovation, StairsHouse 1 Porto / Ricardo Bak Gordon - Interior Photography, Renovation, ChairHouse 1 Porto / Ricardo Bak Gordon - Interior Photography, RenovationHouse 1 Porto / Ricardo Bak Gordon - Interior Photography, Renovation, DoorHouse 1 Porto / Ricardo Bak Gordon - More Images+ 15

  • Architects: Ricardo Bak Gordon
  • Area Area of this architecture project Area:  530 m²
  • Year Completion year of this architecture project Year:  2021

Hotel Na Travessa / depA architects

Hotel Na Travessa / depA architects - Interior Photography, Decoration & Ornament, StairsHotel Na Travessa / depA architects - Decoration & OrnamentHotel Na Travessa / depA architects - Decoration & OrnamentHotel Na Travessa / depA architects - Decoration & OrnamentHotel Na Travessa / depA architects - More Images+ 14

  • Architects: depA architects
  • Area Area of this architecture project Area:  316 m²
  • Year Completion year of this architecture project Year:  2021
  • Manufacturers Brands with products used in this architecture project
    Manufacturers:  Azulmarmol, Castro Wood Floors, Marmocim, Sanitana, W7

House and Atelier / fala

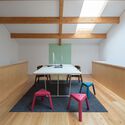
House and Atelier / fala - Interior Photography, Offices, Door, FacadeHouse and Atelier / fala - Interior Photography, OfficesHouse and Atelier / fala - Interior Photography, Offices, DoorHouse and Atelier / fala - Interior Photography, Offices, DoorHouse and Atelier / fala - More Images+ 6

  • Architects: fala
  • Area Area of this architecture project Area:  315 m²
  • Year Completion year of this architecture project Year:  2018

Mompilher Houses / Ana Coelho Arquitectura
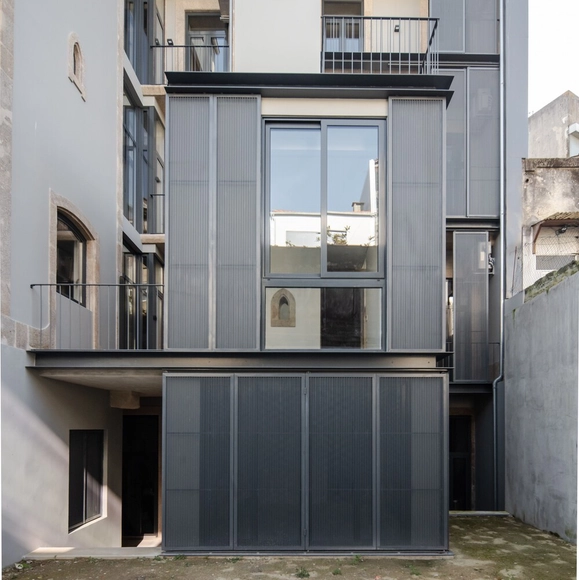
Mompilher Houses / Ana Coelho Arquitectura - Exterior Photography, Historic Preservation, DoorMompilher Houses / Ana Coelho Arquitectura - Interior Photography, Historic Preservation, DoorMompilher Houses / Ana Coelho Arquitectura - Interior Photography, Historic Preservation, Bedroom, Door, Lighting, BedMompilher Houses / Ana Coelho Arquitectura - Interior Photography, Historic Preservation, Fence, Door, FacadeMompilher Houses / Ana Coelho Arquitectura - More Images+ 11

Singer / Sergio Rebelo

Singer / Sergio Rebelo - Interior Photography, Apartment InteriorsSinger / Sergio Rebelo - Interior Photography, Apartment Interiors, BedroomSinger / Sergio Rebelo - Interior Photography, Apartment Interiors, Door, FacadeSinger / Sergio Rebelo - Interior Photography, Apartment Interiors, ChairSinger / Sergio Rebelo - More Images+ 9

  • Architects: Sérgio Rebelo
  • Area Area of this architecture project Area:  206 m²
  • Year Completion year of this architecture project Year:  2020
  • Manufacturers Brands with products used in this architecture project
    Manufacturers:  Chaos Group, Duravit, AutoDesk, Azulima, BRUMA, +2

Essenza Residential Building / Ventura + Partners
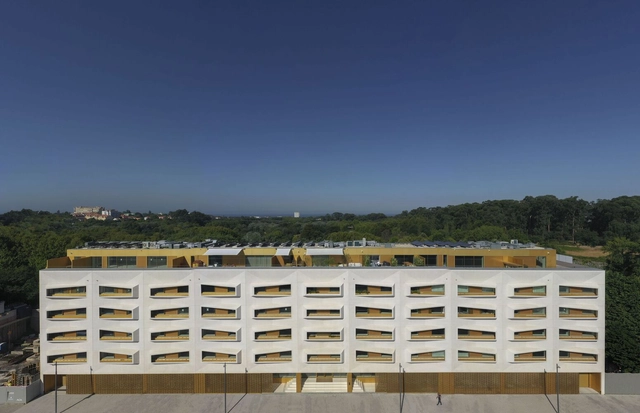
Essenza Residential Building / Ventura + Partners - Interior Photography, Residential, StairsEssenza Residential Building / Ventura + Partners - Interior Photography, Residential, Kitchen, FacadeEssenza Residential Building / Ventura + Partners - Interior Photography, ResidentialEssenza Residential Building / Ventura + Partners - Interior Photography, ResidentialEssenza Residential Building / Ventura + Partners - More Images+ 36

Bouça Family House / FAHR 021.3

Bouça Family House / FAHR 021.3 - Houses
© José Campos

Bouça Family House / FAHR 021.3 - Interior Photography, Houses, TableBouça Family House / FAHR 021.3 - Interior Photography, Houses, Kitchen, Table, ChairBouça Family House / FAHR 021.3 - Interior Photography, Houses, TableBouça Family House / FAHR 021.3 - Exterior Photography, HousesBouça Family House / FAHR 021.3 - More Images+ 24

•
Porto, Portugal
  • Architects: FAHR 021.3
  • Area Area of this architecture project Area:  2153 ft²
  • Year Completion year of this architecture project Year:  2019
  • Manufacturers Brands with products used in this architecture project
    Manufacturers:  Cosentino, GRAPHISOFT, Aleluia Cerâmicas, JNF, Pavimento Enceradora, +3
  • Professionals: NCREP

Calçada House / Ren Ito

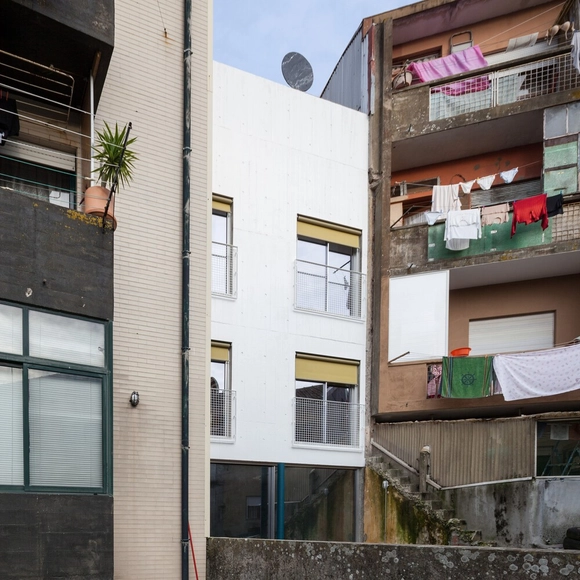
Calçada House  / Ren Ito - Interior Photography, RenovationCalçada House  / Ren Ito - Interior Photography, Renovation, StairsCalçada House  / Ren Ito - Interior Photography, RenovationCalçada House  / Ren Ito - Exterior Photography, Renovation, Facade, DoorCalçada House  / Ren Ito - More Images+ 56

  • Architects: Ren Ito
  • Area Area of this architecture project Area:  700 m²
  • Year Completion year of this architecture project Year:  2020

MárioBonito.100years

In 2021, “Matter. The white conferences”, in partnership with Docomomo Internacional and the Faculty of Architecture of the University of Porto, among other institutions, celebrates the 100th anniversary of Mário Bonito’s birth (1921-1976), a modern architect from Oporto, linked to the inception of the renowned “Porto School of Architecture”, with a strong connection to cinema and active participation in theatre. Through a set of actions, we aim to discuss Mário Bonito’s lines of thought and multidisciplinary body of work, which we would like to expand and deepen through the pursuit of authorial readings on contemporary matters.

Oporto Anselmo Apartments / Arquitectos Aliados
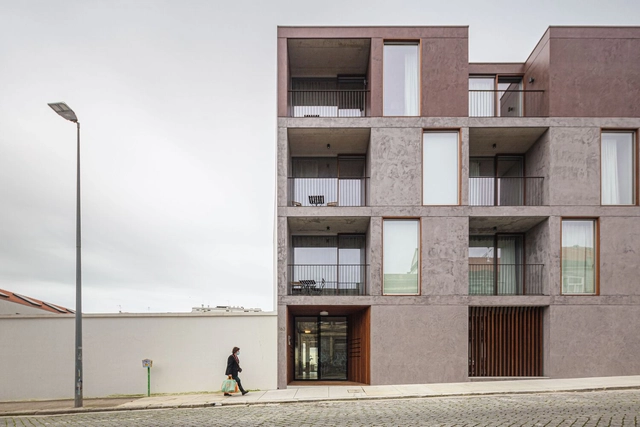
Oporto Anselmo Apartments / Arquitectos Aliados - Interior Photography, Residential, ChairOporto Anselmo Apartments / Arquitectos Aliados - Interior Photography, Residential, Facade, ChairOporto Anselmo Apartments / Arquitectos Aliados - Interior Photography, Residential, Kitchen, Table, Chair, CountertopOporto Anselmo Apartments / Arquitectos Aliados - Exterior Photography, ResidentialOporto Anselmo Apartments / Arquitectos Aliados - More Images+ 14
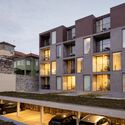
  • Area Area of this architecture project Area:  23702 ft²
  • Year Completion year of this architecture project Year:  2020
  • Manufacturers Brands with products used in this architecture project
    Manufacturers:  AutoDesk, MOSO BAMBOO, Sika, Duravit, Aleluia Cerâmicas, +10
  • Professionals: ASL