1. ArchDaily
  2. Porto

Porto: The Latest Architecture and News

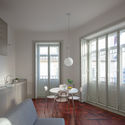
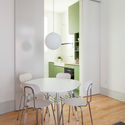
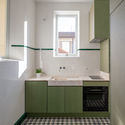
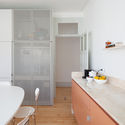
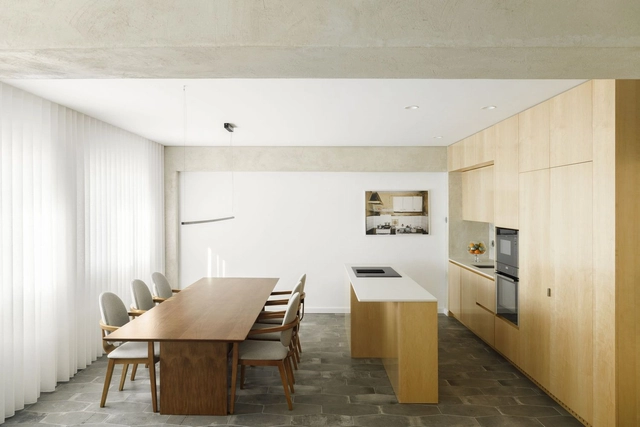
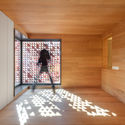
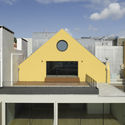
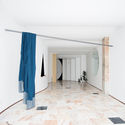
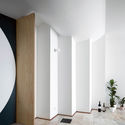
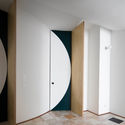
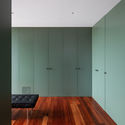
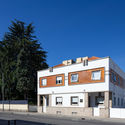
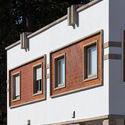
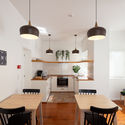
Casas do Manoel / Merooficina

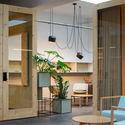
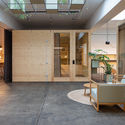
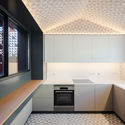
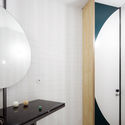
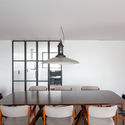
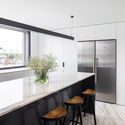
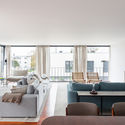
Casas do Manoel / Merooficina - Interior Photography, Restoration, Door, ChairCasas do Manoel / Merooficina - Interior Photography, Restoration, ChairCasas do Manoel / Merooficina - Interior Photography, Restoration, CountertopCasas do Manoel / Merooficina - Interior Photography, Restoration, CountertopCasas do Manoel / Merooficina - More Images+ 31

  • Architects: Merooficina
  • Area Area of this architecture project Area:  3659 ft²
  • Year Completion year of this architecture project Year:  2020

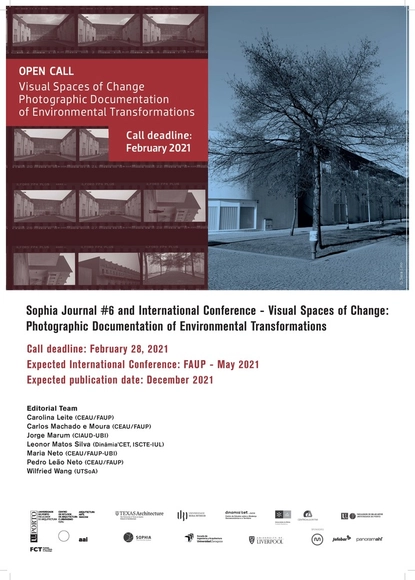
Open Call | Visual Spaces of Change: photographic documentation of environmental transformations

Sophia is currently accepting the submission of articles for consideration, following the external Peer Review process
as per described on the Editorial Policies section. All articles submitted should address the topic for the upcoming issue
and be written in accord to the Author Guidelines.

Issue #6: "Visual Spaces of Change: photographic documentation of environmental transformations"
Call deadline: February 28, 2021
Expected publication date: December 2021
Expected International Conference: May 2021

Anibal Cunha Offices / depA

Anibal Cunha Offices / depA - Interior Photography, Offices, FacadeAnibal Cunha Offices / depA - Interior Photography, Offices, Facade, Beam, TableAnibal Cunha Offices / depA - Interior Photography, Offices, Table, Lighting, ChairAnibal Cunha Offices / depA - Interior Photography, Offices, Door, Facade, Table, ChairAnibal Cunha Offices / depA - More Images+ 11

•
Porto, Portugal
  • Architects: depA architects
  • Year Completion year of this architecture project Year:  2020
  • Manufacturers Brands with products used in this architecture project
    Manufacturers:  FLOS, JUNG, Simon, Arper, TON, +6

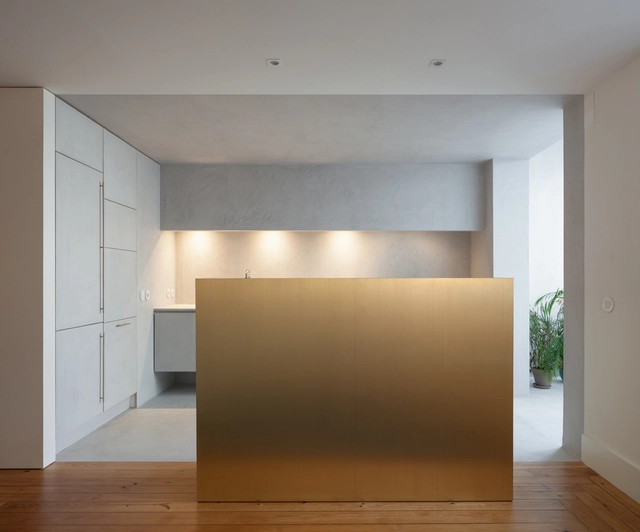
Firmeza Apartment / Pablo Pita Arquitectos

Firmeza Apartment / Pablo Pita Arquitectos - Interior Photography, Apartment Interiors, KitchenFirmeza Apartment / Pablo Pita Arquitectos - Interior Photography, Apartment Interiors, Bedroom, ChairFirmeza Apartment / Pablo Pita Arquitectos - Interior Photography, Apartment InteriorsFirmeza Apartment / Pablo Pita Arquitectos - Interior Photography, Apartment Interiors, BedroomFirmeza Apartment / Pablo Pita Arquitectos - More Images+ 18

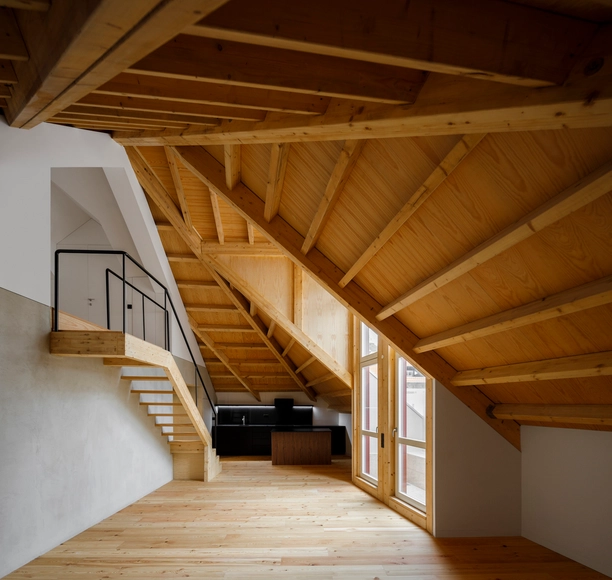
Alto de Vila 365 House / Terra Arquitectos

Alto de Vila 365 House / Terra Arquitectos - Interior Photography, HousesAlto de Vila 365 House / Terra Arquitectos - Interior Photography, Houses, Kitchen, CountertopAlto de Vila 365 House / Terra Arquitectos - Exterior Photography, HousesAlto de Vila 365 House / Terra Arquitectos - Interior Photography, HousesAlto de Vila 365 House / Terra Arquitectos - More Images+ 18

•
Porto, Portugal
  • Architects: Terra Arquitectos
  • Area Area of this architecture project Area:  245 m²
  • Year Completion year of this architecture project Year:  2020
  • Manufacturers Brands with products used in this architecture project
    Manufacturers:  Konceitus, MICROCRETE, Porcelanosa Grupo, Roca, Water Evolution

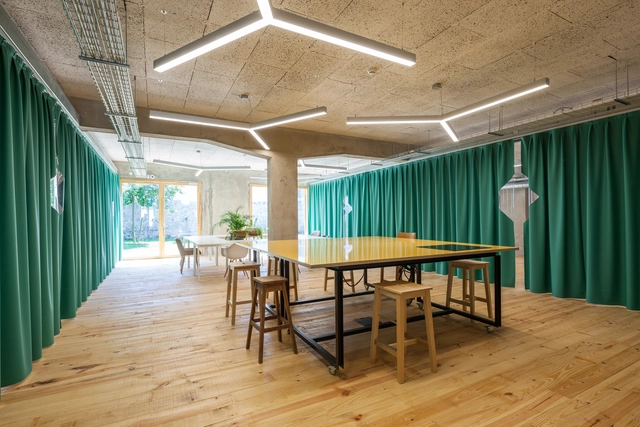
Armazem Cowork / oitoo

Armazem Cowork / oitoo - Interior Photography, Cowork Interiors, Table, ChairArmazem Cowork / oitoo - Interior Photography, Cowork Interiors, Door, ChairArmazem Cowork / oitoo - Interior Photography, Cowork InteriorsArmazem Cowork / oitoo - Exterior Photography, Cowork Interiors, Facade, Door, BalconyArmazem Cowork / oitoo - More Images+ 22

  • Architects: oitoo
  • Area Area of this architecture project Area:  416 m²
  • Year Completion year of this architecture project Year:  2018
  • Manufacturers Brands with products used in this architecture project
    Manufacturers:  GRAPHISOFT, Saint-Gobain, Aleluia Cerâmicas, Amorim, Ikea

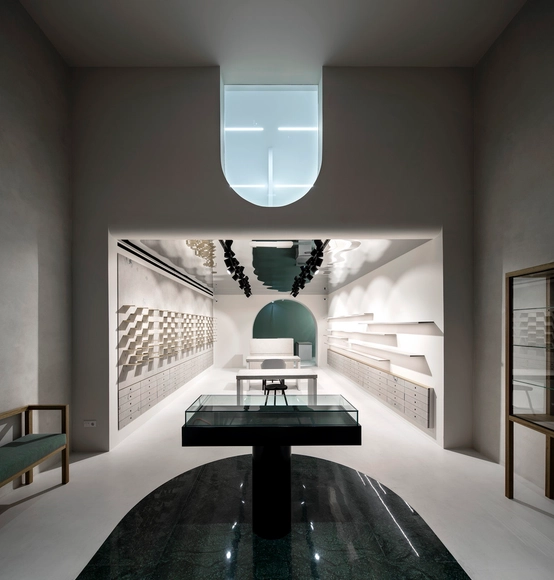
Optocentro Optics / Gustavo Guimarães Arquitectura & Urbanismo
Optocentro Optics / Gustavo Guimarães Arquitectura & Urbanismo - Interior Photography, Retail InteriorsOptocentro Optics / Gustavo Guimarães Arquitectura & Urbanismo - Interior Photography, Retail InteriorsOptocentro Optics / Gustavo Guimarães Arquitectura & Urbanismo - Interior Photography, Retail InteriorsOptocentro Optics / Gustavo Guimarães Arquitectura & Urbanismo - Interior Photography, Retail Interiors, Stairs, HandrailOptocentro Optics / Gustavo Guimarães Arquitectura & Urbanismo - More Images+ 11

  • Architects: Gustavo Guimarães
  • Area Area of this architecture project Area:  200 m²
  • Year Completion year of this architecture project Year:  2019
  • Manufacturers Brands with products used in this architecture project
    Manufacturers:  AutoDesk, Mapei, Balsan

Family Lar Apartment / Paulo Moreira Architectures

Family Lar Apartment / Paulo Moreira Architectures - Interior Photography, Apartment Interiors, KitchenFamily Lar Apartment / Paulo Moreira Architectures - Interior Photography, Apartment Interiors, ChairFamily Lar Apartment / Paulo Moreira Architectures - Interior Photography, Apartment Interiors, Bedroom, Door, ChairFamily Lar Apartment / Paulo Moreira Architectures - Interior Photography, Apartment InteriorsFamily Lar Apartment / Paulo Moreira Architectures - More Images+ 33

Devesas Factory Building / Anarchlab, Architecture Laboratory

Devesas Factory Building / Anarchlab, Architecture Laboratory - Interior Photography, ResidentialDevesas Factory Building / Anarchlab, Architecture Laboratory - Interior Photography, Residential, StairsDevesas Factory Building / Anarchlab, Architecture Laboratory - Interior Photography, ResidentialDevesas Factory Building / Anarchlab, Architecture Laboratory - Exterior Photography, Residential, FacadeDevesas Factory Building / Anarchlab, Architecture Laboratory - More Images+ 50

Fireworks in White / fala

Fireworks in White / fala - Interior Photography, Residential InteriorsFireworks in White / fala - Interior Photography, Residential InteriorsFireworks in White / fala - Interior Photography, Residential InteriorsFireworks in White / fala - Interior Photography, Residential Interiors, Bathroom, TableFireworks in White / fala - More Images+ 2

  • Architects: fala
  • Area Area of this architecture project Area:  1162 ft²
  • Year Completion year of this architecture project Year:  2020

House 22 / O-atelier

House 22  / O-atelier - Interior Photography, House InteriorsHouse 22  / O-atelier - Interior Photography, House Interiors, KitchenHouse 22  / O-atelier - Interior Photography, House InteriorsHouse 22  / O-atelier - Interior Photography, House InteriorsHouse 22  / O-atelier - More Images+ 16

  • Architects: O-atelier
  • Area Area of this architecture project Area:  240 m²
  • Year Completion year of this architecture project Year:  2020
  • Manufacturers Brands with products used in this architecture project
    Manufacturers:  Carpintaria Paulo Bastos, Cortizo, Jaga, Jdias

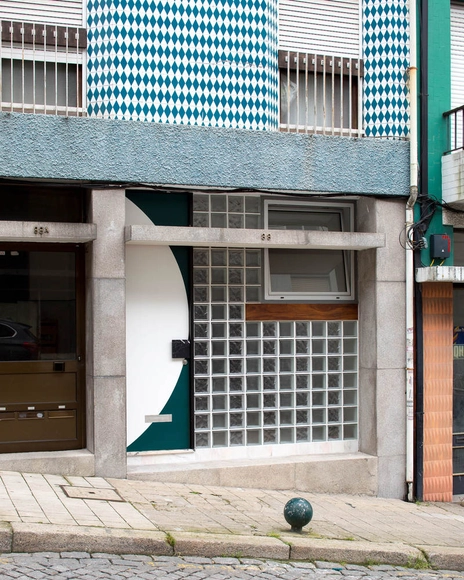
Burgos 21 Guesthouse / Guillaume Jean Architect & Designer

Burgos 21 Guesthouse / Guillaume Jean Architect & Designer - Exterior Photography, RenovationBurgos 21 Guesthouse / Guillaume Jean Architect & Designer - Exterior Photography, Renovation, FacadeBurgos 21 Guesthouse / Guillaume Jean Architect & Designer - Interior Photography, RenovationBurgos 21 Guesthouse / Guillaume Jean Architect & Designer - Exterior Photography, RenovationBurgos 21 Guesthouse / Guillaume Jean Architect & Designer - More Images+ 29

  • Area Area of this architecture project Area:  230 m²
  • Year Completion year of this architecture project Year:  2020
  • Manufacturers Brands with products used in this architecture project
    Manufacturers:  Adobe Systems Incorporated, AutoDesk, Cinca, Cortizo, Robbialac, +1

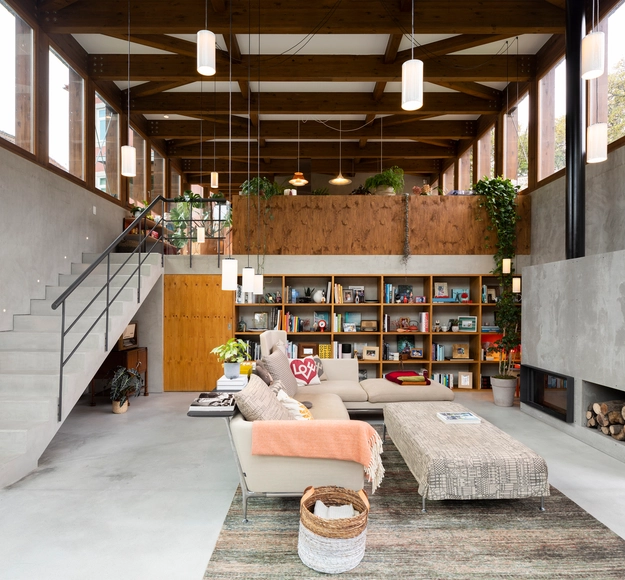
Golgota House / Floret

Golgota House / Floret - Exterior Photography, Extension, FacadeGolgota House / Floret - Interior Photography, Extension, Beam, FacadeGolgota House / Floret - Exterior Photography, ExtensionGolgota House / Floret - Interior Photography, Extension, FacadeGolgota House / Floret - More Images+ 41

  • Architects: Floret
  • Area Area of this architecture project Area:  6458 ft²
  • Year Completion year of this architecture project Year:  2019

Uneven House / fala

Uneven House / fala - Exterior Photography, Apartments, Facade
© Ricardo Loureiro

Uneven House / fala - Interior Photography, Apartments, Stairs, HandrailUneven House / fala - Interior Photography, Apartments, Kitchen, Facade, DoorUneven House / fala - Exterior Photography, Apartments, StairsUneven House / fala - Interior Photography, ApartmentsUneven House / fala - More Images+ 5

  • Architects: fala
  • Area Area of this architecture project Area:  180 m²
  • Year Completion year of this architecture project Year:  2019
  • Professionals: Pomo, Civiflanco lda

"Architecture as a Hypertext" | Guided Tours of the Anarchlab Exhibition at Nuno Centeno Gallery

“Architecture as a Hypertext” Exhibition
Anarchlab at Galeria Nuno Centeno

Broken House / fala

Broken House / fala - Exterior Photography, HousesBroken House / fala - Interior Photography, Houses, StairsBroken House / fala - Interior Photography, Houses, LightingBroken House / fala - Interior Photography, Houses, Bathroom, Door, FacadeBroken House / fala - More Images+ 2

•
Porto, Portugal
  • Architects: fala
  • Area Area of this architecture project Area:  3659 ft²
  • Year Completion year of this architecture project Year:  2019

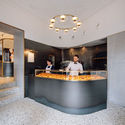

Castro Bakery / LADO Arquitectura e Design

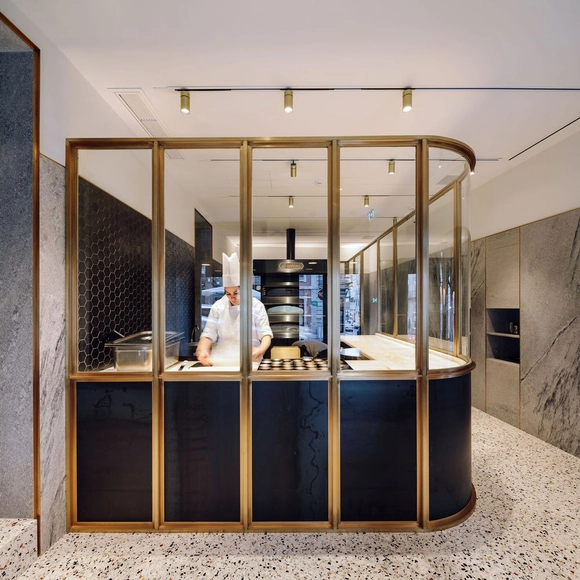
Castro Bakery / LADO Arquitectura e Design - Interior Photography, Restaurant & Bar Interiors, KitchenCastro Bakery / LADO Arquitectura e Design - Interior Photography, Restaurant & Bar InteriorsCastro Bakery / LADO Arquitectura e Design - Interior Photography, Restaurant & Bar Interiors, Door, FacadeCastro Bakery / LADO Arquitectura e Design - Interior Photography, Restaurant & Bar InteriorsCastro Bakery / LADO Arquitectura e Design - More Images+ 25

Treetop Walk / Carlos Castanheira

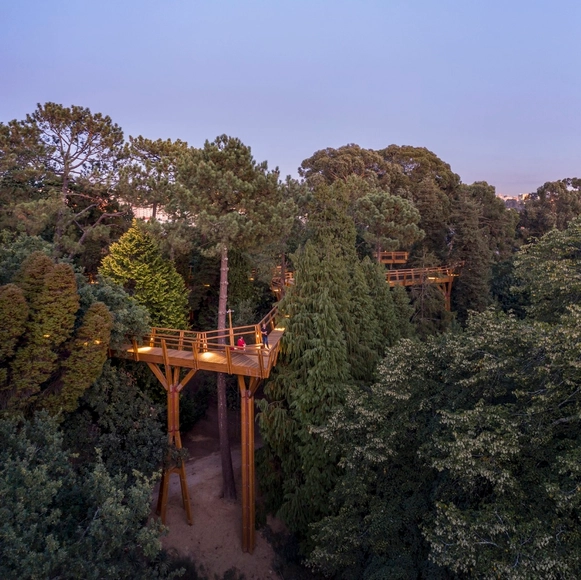
Treetop Walk / Carlos Castanheira - Other StructuresTreetop Walk / Carlos Castanheira - Other StructuresTreetop Walk / Carlos Castanheira - Other StructuresTreetop Walk / Carlos Castanheira - Other StructuresTreetop Walk / Carlos Castanheira - More Images+ 69