1. ArchDaily
  2. porto

porto: The Latest Architecture and News

"Singular" Exhibition

Opening of the SINGULAR exhibition at the Dell Anno Porto showroom. The exhibition honors the 90th birthday of Portuguese architect Álvaro Siza.

An initiative by the Brazilian custom furniture brand Dell Anno, the Singular exhibition reaches its final destination: the city of Porto, home to the architect being honored, Álvaro Siza. This traveling exhibition celebrates the work of the Portuguese architect, who turned 90 this month, featuring photographs of the Iberê Camargo Foundation in Porto Alegre—his only project in Brazil.

Casa Vertical / Tsou Arquitectos

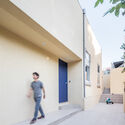
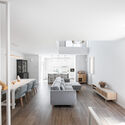
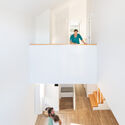
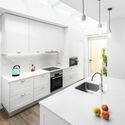
Casa Vertical / Tsou Arquitectos  - Interior Photography, Houses, Kitchen, Table, ChairCasa Vertical / Tsou Arquitectos  - Interior Photography, Houses, Stairs, Door, Handrail, Chair, BenchCasa Vertical / Tsou Arquitectos  - Interior Photography, Houses, ChairCasa Vertical / Tsou Arquitectos  - Interior Photography, Houses, Stairs, HandrailCasa Vertical / Tsou Arquitectos  - More Images+ 33

Nevogilde House / Anarchlab, Architecture Laboratory

Nevogilde House / Anarchlab, Architecture Laboratory - Exterior Photography, Houses, FacadeNevogilde House / Anarchlab, Architecture Laboratory - Interior Photography, Houses, Facade, Table, ChairNevogilde House / Anarchlab, Architecture Laboratory - Exterior Photography, Houses, Garden, FacadeNevogilde House / Anarchlab, Architecture Laboratory - Exterior Photography, Houses, FacadeNevogilde House / Anarchlab, Architecture Laboratory - More Images+ 24

•
Porto, Portugal

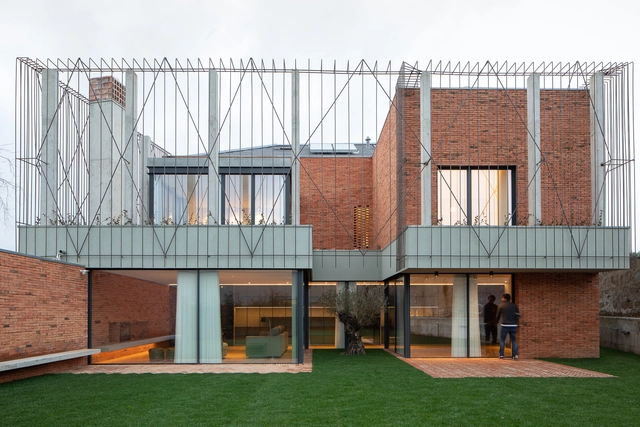
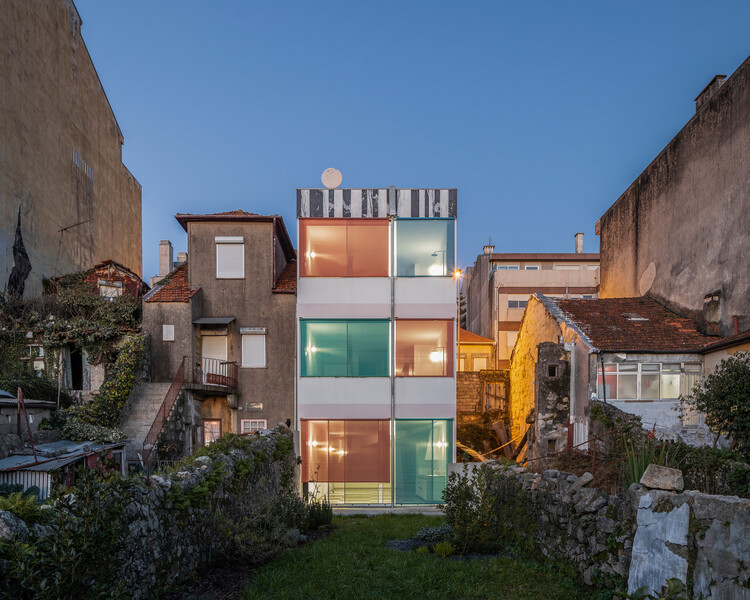
Suspended House / fala

Suspended House / fala - Houses
Cortesia de fala

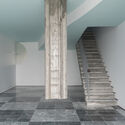
Suspended House / fala - HousesSuspended House / fala - Interior Photography, Houses, Stairs, Column, Handrail, Arch, FacadeSuspended House / fala - HousesSuspended House / fala - HousesSuspended House / fala - More Images+ 13

•
Porto, Portugal
  • Architects: fala
  • Area Area of this architecture project Area:  270 m²
  • Year Completion year of this architecture project Year:  2019

António Granjo Mixed Use Complex / Fragmentos

António Granjo Mixed Use Complex / Fragmentos - Exterior Photography, Adaptive Reuse, Facade, Cityscape
© Fernando Guerra | FG+SG

António Granjo Mixed Use Complex / Fragmentos - Exterior Photography, Adaptive Reuse, FacadeAntónio Granjo Mixed Use Complex / Fragmentos - Interior Photography, Adaptive Reuse, Stairs, Facade, Beam, HandrailAntónio Granjo Mixed Use Complex / Fragmentos - Exterior Photography, Adaptive Reuse, Facade, Handrail, Stairs, Fence, BalconyAntónio Granjo Mixed Use Complex / Fragmentos - Exterior Photography, Adaptive Reuse, Facade, DoorAntónio Granjo Mixed Use Complex / Fragmentos - More Images+ 22

  • Architects: Fragmentos
  • Area Area of this architecture project Area:  10520 m²
  • Year Completion year of this architecture project Year:  2021

M.OU.CO Hotel Apartments / Arquitectos Aliados

M.OU.CO Hotel Apartments / Arquitectos Aliados - Interior Photography, Theater, ChairM.OU.CO Hotel Apartments / Arquitectos Aliados - Interior Photography, Theater, Table, ChairM.OU.CO Hotel Apartments / Arquitectos Aliados - Interior Photography, Theater, ArchM.OU.CO Hotel Apartments / Arquitectos Aliados - Exterior Photography, Theater, Door, Facade, Balcony, Beam, Table, ChairM.OU.CO Hotel Apartments / Arquitectos Aliados - More Images+ 28

  • Area Area of this architecture project Area:  4890 m²
  • Year Completion year of this architecture project Year:  2022

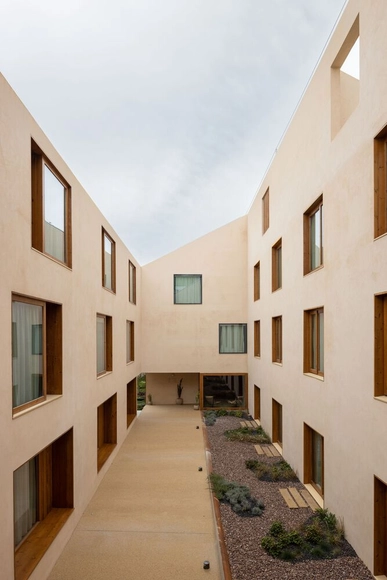
Bairro do Silva Housing / Heim Balp Architekten + Pablo Pita Arquitectos

 Bairro do Silva Housing / Heim Balp Architekten + Pablo Pita Arquitectos - Exterior Photography, Apartments, Facade Bairro do Silva Housing / Heim Balp Architekten + Pablo Pita Arquitectos - Exterior Photography, Apartments, Courtyard, Door, Facade Bairro do Silva Housing / Heim Balp Architekten + Pablo Pita Arquitectos - Drawings, Apartments, Fence, Handrail, Door Bairro do Silva Housing / Heim Balp Architekten + Pablo Pita Arquitectos - Interior Photography, Apartments, Facade Bairro do Silva Housing / Heim Balp Architekten + Pablo Pita Arquitectos - More Images+ 39

Dim Cloud Offices / fala

Dim Cloud Offices / fala - Interior Photography, Renovation, Facade, Door, Column
© Ivo Tavares Studio

Dim Cloud Offices / fala - Interior Photography, Renovation, Door, Facade, LightingDim Cloud Offices / fala - Interior Photography, Renovation, BathroomDim Cloud Offices / fala - Interior Photography, Renovation, DoorDim Cloud Offices / fala - Interior Photography, Renovation, Door, FacadeDim Cloud Offices / fala - More Images+ 5

  • Architects: fala
  • Area Area of this architecture project Area:  115 m²
  • Year Completion year of this architecture project Year:  2021

SO WHAT [three architects, three discourses]

The exhibition closing out the 2022 year at Casa das Artes – Porto opens on November 5 at 3:30 PM.

OPEN CALL: Landscapes of care: photography, film, modern architecture and landscape heritage


OPEN CALL: Landscapes of care: photography, film, modern architecture and landscape heritage

São Lázaro Apartments / Floret Arquitectura

São Lázaro Apartments / Floret Arquitectura - Exterior Photography, ApartmentsSão Lázaro Apartments / Floret Arquitectura - Interior Photography, Apartments, Stairs, Handrail, LightingSão Lázaro Apartments / Floret Arquitectura - Interior Photography, ApartmentsSão Lázaro Apartments / Floret Arquitectura - Interior Photography, Apartments, Kitchen, Beam, CountertopSão Lázaro Apartments / Floret Arquitectura - More Images+ 24

  • Area Area of this architecture project Area:  650 m²
  • Year Completion year of this architecture project Year:  2021

Arquiteturas Film Festival

'Slow Down!', the theme for the 9th edition of Arquiteturas Film Festival, brings the festival to Porto and offers an international platform for discussing and disseminating architectural production through films, exhibitions and debates.

Very Tiny Palace House / fala


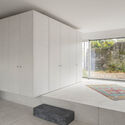
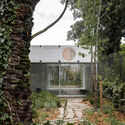
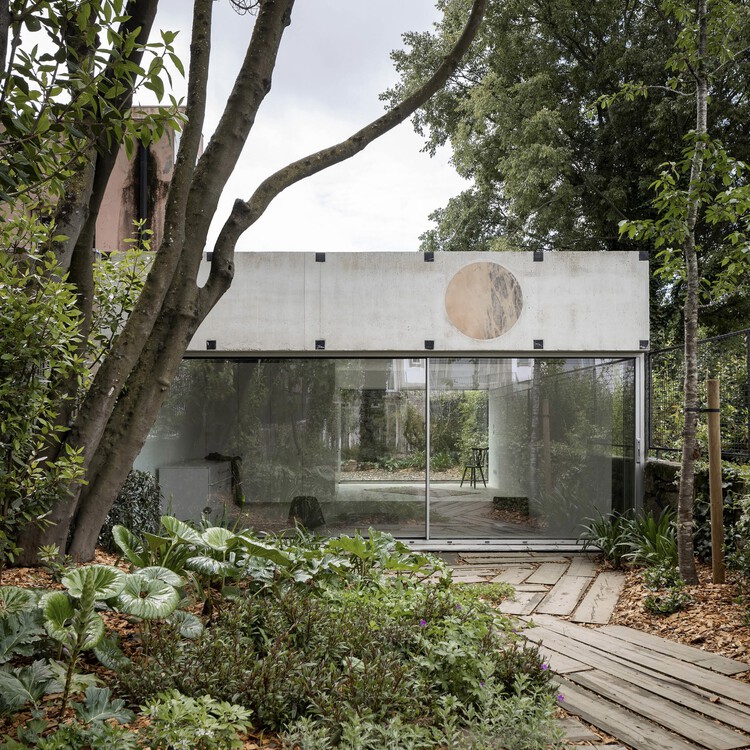
Very Tiny Palace House / fala - Exterior Photography, Houses, Garden, Facade
© Ivo Tavares Studio

Very Tiny Palace House / fala - Exterior Photography, Houses, Garden, Door, Facade, Chair, TableVery Tiny Palace House / fala - Interior Photography, HousesVery Tiny Palace House / fala - Interior Photography, Houses, FacadeVery Tiny Palace House / fala - Exterior Photography, Houses, Garden, Door, Facade, ArchVery Tiny Palace House / fala - More Images+ 4

•
Porto, Portugal
  • Architects: fala
  • Area Area of this architecture project Area:  40 m²
  • Year Completion year of this architecture project Year:  2021

Marechal 1551 Coworking / Nuno Valentim

Marechal 1551 Coworking / Nuno Valentim - Interior Photography, Extension, FacadeMarechal 1551 Coworking / Nuno Valentim - Interior Photography, ExtensionMarechal 1551 Coworking / Nuno Valentim - Interior Photography, Extension, FacadeMarechal 1551 Coworking / Nuno Valentim - Exterior Photography, Extension, FenceMarechal 1551 Coworking / Nuno Valentim - More Images+ 20

  • Architects: Nuno Valentim
  • Area Area of this architecture project Area:  546 m²
  • Year Completion year of this architecture project Year:  2020
  • Manufacturers Brands with products used in this architecture project
    Manufacturers:  Knauf, Nuprotec, Sika, Technal, HEWI, +7

Travessa de Cedofeita Building / João Paulo Loureiro, arquitecto

Travessa de Cedofeita Building / João Paulo Loureiro, arquitecto - Interior Photography, Renovation, Door, Facade
© Jérémy Pernet

Travessa de Cedofeita Building / João Paulo Loureiro, arquitecto - Interior Photography, Renovation, BeamTravessa de Cedofeita Building / João Paulo Loureiro, arquitecto - Interior Photography, Renovation, FacadeTravessa de Cedofeita Building / João Paulo Loureiro, arquitecto - Interior Photography, Renovation, Door, FacadeTravessa de Cedofeita Building / João Paulo Loureiro, arquitecto - Exterior Photography, Renovation, Facade, Arch, BeamTravessa de Cedofeita Building / João Paulo Loureiro, arquitecto - More Images+ 23

  • Area Area of this architecture project Area:  247 m²
  • Year Completion year of this architecture project Year:  2019
  • Manufacturers Brands with products used in this architecture project
    Manufacturers:  Carpintaria Pinto & Lourenço, Reabilitação, Lda., Mínima, Caixilharia de Ferro, Lda., TEV2, Valadares

Exhibition: In the Land of Architects

The 'No País dos Arquitectos' podcast will be featured at the 6th edition of Archi Summit. The exhibition offers an opportunity to learn more about the projects and architects featured across the podcast's three seasons.

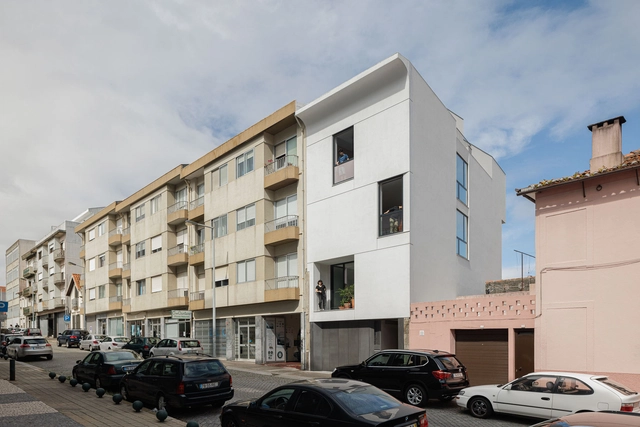
House of San Verissimo / Ren Ito

House of San Verissimo / Ren Ito - Interior Photography, Renovation, FacadeHouse of San Verissimo / Ren Ito - Interior Photography, Renovation, Bedroom, Door, TableHouse of San Verissimo / Ren Ito - Interior Photography, Renovation, StairsHouse of San Verissimo / Ren Ito - Interior Photography, Renovation, Kitchen, Countertop, Sink, Lighting, ChairHouse of San Verissimo / Ren Ito - More Images+ 24

  • Architects: Ren Ito
  • Area Area of this architecture project Area:  2131 ft²
  • Year Completion year of this architecture project Year:  2022
  • Manufacturers Brands with products used in this architecture project
    Manufacturers:  Sanitana

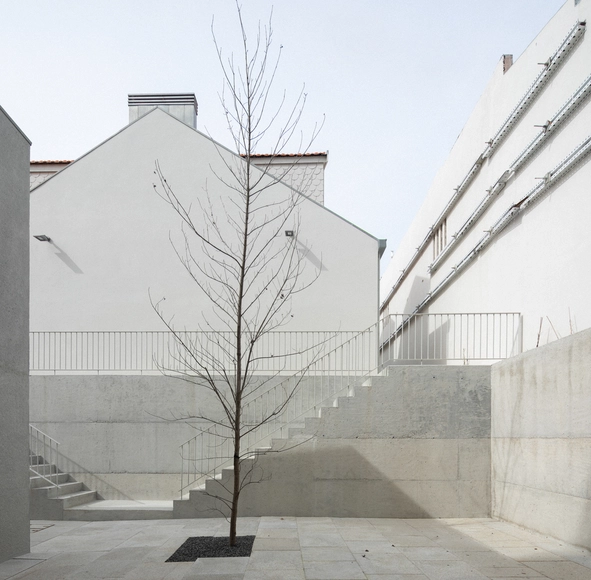
Monte dos Judeus Steps / depA architects + Pablo Pita Arquitectos

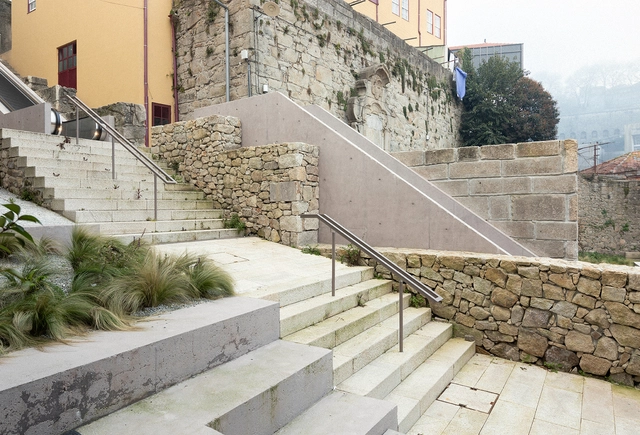
Monte dos Judeus Steps / depA architects + Pablo Pita Arquitectos - Exterior Photography, Transportation Monte dos Judeus Steps / depA architects + Pablo Pita Arquitectos - Interior Photography, Transportation , FacadeMonte dos Judeus Steps / depA architects + Pablo Pita Arquitectos - Exterior Photography, Transportation Monte dos Judeus Steps / depA architects + Pablo Pita Arquitectos - Exterior Photography, Transportation , StairsMonte dos Judeus Steps / depA architects + Pablo Pita Arquitectos - More Images+ 24

  • Area Area of this architecture project Area:  760 m²
  • Year Completion year of this architecture project Year:  2021
  • Manufacturers Brands with products used in this architecture project
    Manufacturers:  Liftech