1. ArchDaily
  2. Porto

Porto: The Latest Architecture and News
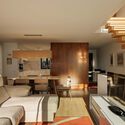
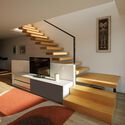
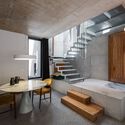
PI House / ArquitectosRT

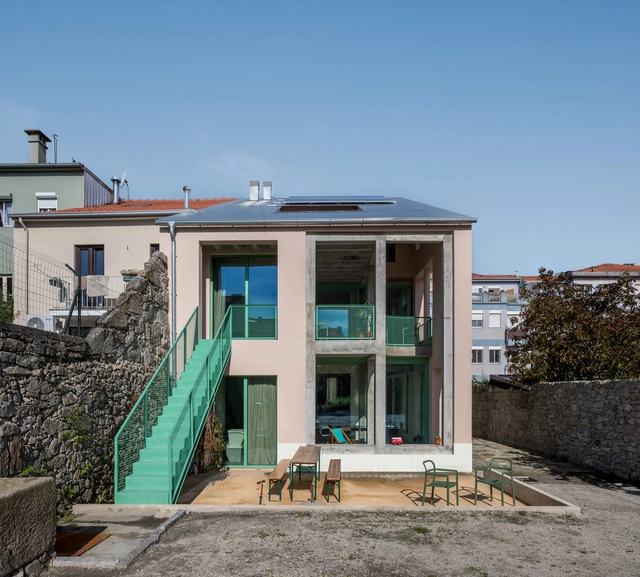
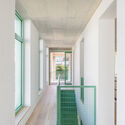
PI House / ArquitectosRT - Interior Photography, Houses, Table, Lighting, ChairPI House / ArquitectosRT - Interior Photography, Houses, Stairs, HandrailPI House / ArquitectosRT - Interior Photography, Houses, Table, Lighting, ChairPI House / ArquitectosRT - Interior Photography, Houses, Stairs, LightingPI House / ArquitectosRT - More Images+ 24

•
Porto, Portugal
  • Architects: ARQUITECTOSRT
  • Area Area of this architecture project Area:  172 m²
  • Year Completion year of this architecture project Year:  2022

Oasis under a Building / fala
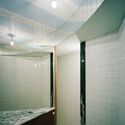
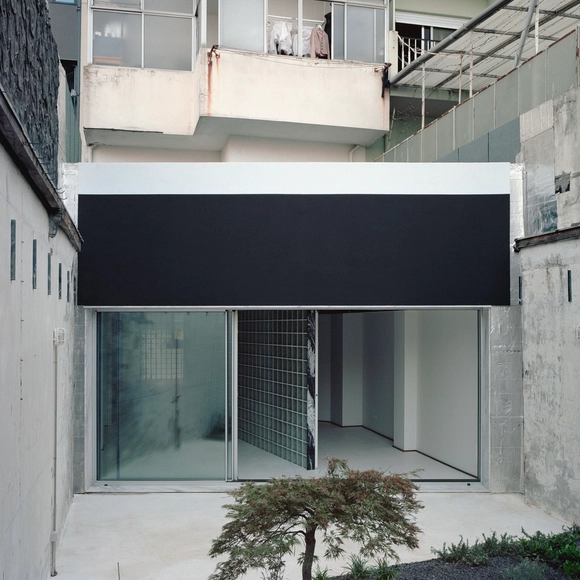
Oasis under a Building / fala - HousesOasis under a Building / fala - HousesOasis under a Building / fala - HousesOasis under a Building / fala - Interior Photography, Houses, BathroomOasis under a Building / fala - More Images+ 13

•
Porto, Portugal
  • Architects: fala
  • Area Area of this architecture project Area:  1292 ft²
  • Year Completion year of this architecture project Year:  2023

Vila Catarina Residential Building / MASSLAB
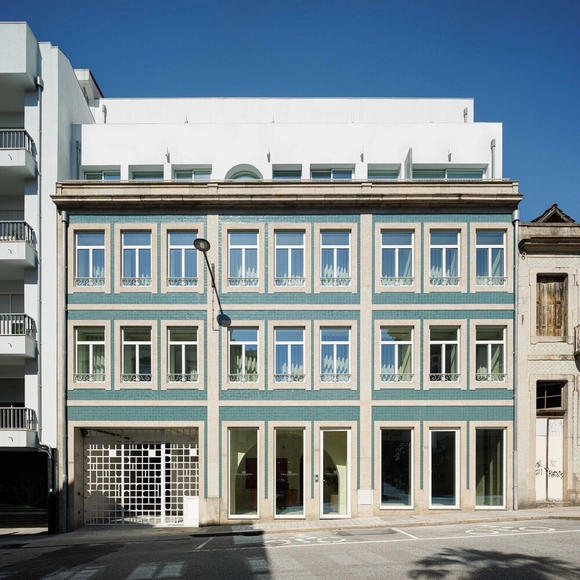
Vila Catarina Residential Building / MASSLAB - Interior Photography, Residential, BalconyVila Catarina Residential Building / MASSLAB - ResidentialVila Catarina Residential Building / MASSLAB - Interior Photography, Residential, ChairVila Catarina Residential Building / MASSLAB - Interior Photography, Residential, BalconyVila Catarina Residential Building / MASSLAB - More Images+ 19
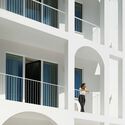
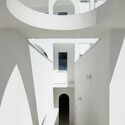
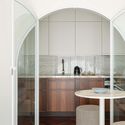
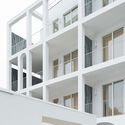
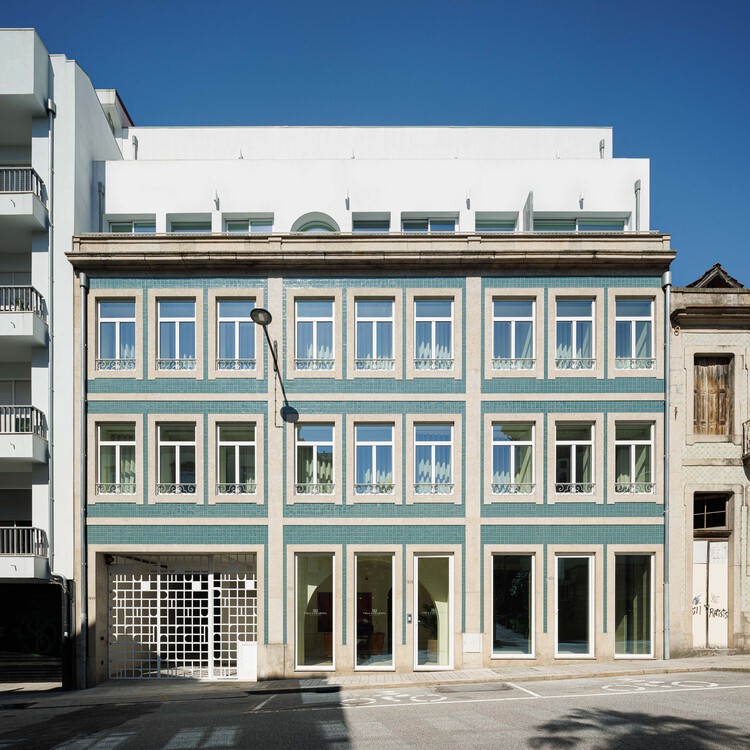
  • Architects: MASSLAB
  • Area Area of this architecture project Area:  2650 m²
  • Year Completion year of this architecture project Year:  2024

MARLIM Costa Cabral Residential Building / Atelier d'Arquitectura Lopes da Costa

MARLIM Costa Cabral Residential Building / Atelier d'Arquitectura Lopes da Costa - Housing
© João Rey

MARLIM Costa Cabral Residential Building / Atelier d'Arquitectura Lopes da Costa - HousingMARLIM Costa Cabral Residential Building / Atelier d'Arquitectura Lopes da Costa - HousingMARLIM Costa Cabral Residential Building / Atelier d'Arquitectura Lopes da Costa - HousingMARLIM Costa Cabral Residential Building / Atelier d'Arquitectura Lopes da Costa - HousingMARLIM Costa Cabral Residential Building / Atelier d'Arquitectura Lopes da Costa - More Images+ 36

•
Porto, Portugal

University Stadium / Crea - Arquitetos
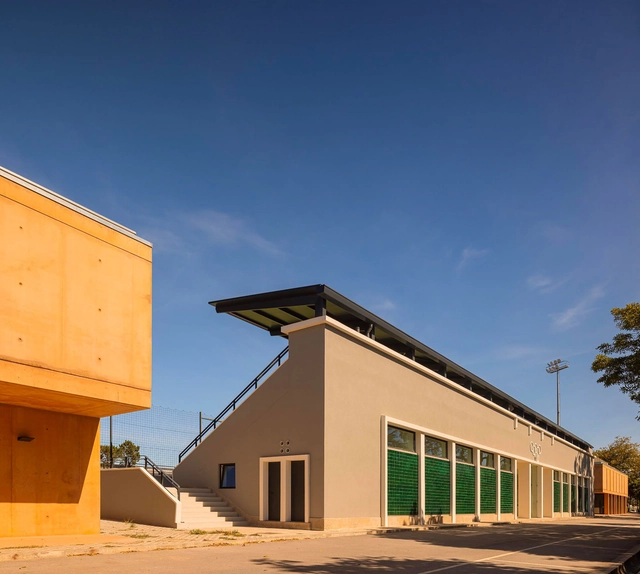
University Stadium / Crea - Arquitetos - Exterior Photography, StadiumsUniversity Stadium / Crea - Arquitetos - StadiumsUniversity Stadium / Crea - Arquitetos - Interior Photography, Stadiums, LightingUniversity Stadium / Crea - Arquitetos - StadiumsUniversity Stadium / Crea - Arquitetos - More Images+ 38

  • Architects: Crea - Arquitetos
  • Area Area of this architecture project Area:  4586 m²
  • Year Completion year of this architecture project Year:  2024
  • Manufacturers Brands with products used in this architecture project
    Manufacturers:  Technal, CIN, O/M Light - Osvaldo Matos

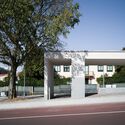
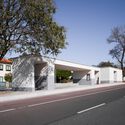
Bus-Metro Line Shelters for 'Boavista-Império / Álvaro Siza Vieira
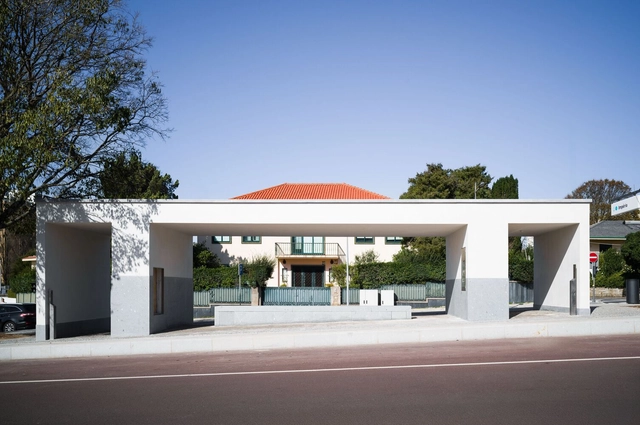
Bus-Metro Line Shelters for 'Boavista-Império / Álvaro Siza Vieira - Exterior Photography, Bus StationBus-Metro Line Shelters for 'Boavista-Império / Álvaro Siza Vieira - Bus StationBus-Metro Line Shelters for 'Boavista-Império / Álvaro Siza Vieira - Bus StationBus-Metro Line Shelters for 'Boavista-Império / Álvaro Siza Vieira - Exterior Photography, Bus StationBus-Metro Line Shelters for 'Boavista-Império / Álvaro Siza Vieira - More Images+ 16
Tree House / Pedra Líquida

Tree House / Pedra Líquida - Interior Photography, Residential, Table, ChairTree House / Pedra Líquida - Interior Photography, Residential, Beam, Table, BenchTree House / Pedra Líquida - Exterior Photography, Residential, Fence, Facade, ChairTree House / Pedra Líquida - ResidentialTree House / Pedra Líquida - More Images+ 30

  • Architects: Pedra Líquida
  • Area Area of this architecture project Area:  520 m²
  • Year Completion year of this architecture project Year:  2024

Architectural Photography Workshop - Joao Morgado
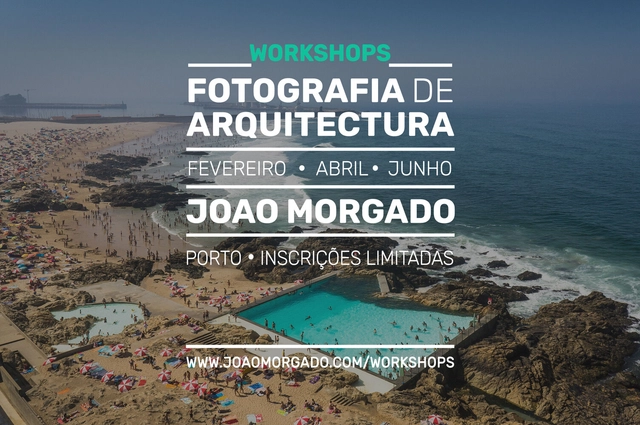
Introduction to Architectural Photography Workshop with João Morgado

MH Clinic / ESQVTA

MH Clinic / ESQVTA - ClinicMH Clinic / ESQVTA - Interior Photography, ClinicMH Clinic / ESQVTA - Interior Photography, ClinicMH Clinic / ESQVTA - ClinicMH Clinic / ESQVTA - More Images+ 15

•
Porto, Portugal
  • Architects: ESQVTA
  • Area Area of this architecture project Area:  93 m²
  • Year Completion year of this architecture project Year:  2024
  • Manufacturers Brands with products used in this architecture project
    Manufacturers:  Vibia, Golden Parquet, MASURELL, Onlight

House / Atelier / oitoo


 House / Atelier / oitoo - Interior Photography, Sustainability, Facade, Chair House / Atelier / oitoo - Interior Photography, Sustainability, Table, Chair House / Atelier / oitoo - Interior Photography, Sustainability, Kitchen, Door, Table House / Atelier / oitoo - Interior Photography, Sustainability, Facade House / Atelier / oitoo - More Images+ 39

  • Architects: oitoo
  • Area Area of this architecture project Area:  3336 ft²
  • Year Completion year of this architecture project Year:  2024

Mouzinho da Silveira Building / Diana Barros Arquitectura
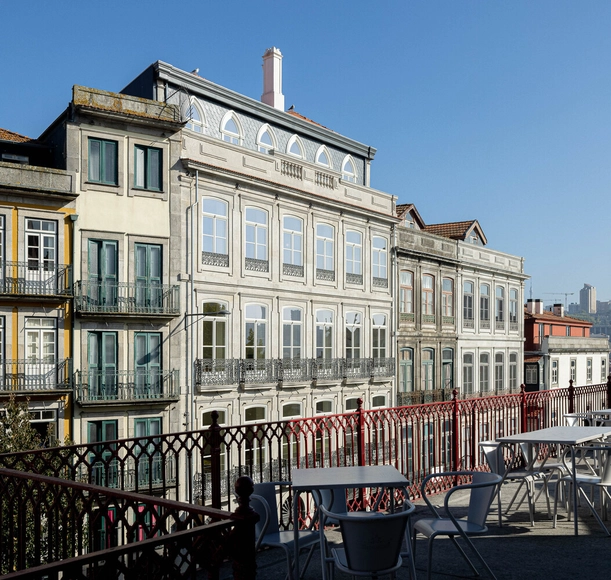
Mouzinho da Silveira Building  / Diana Barros Arquitectura - Interior Photography, Residential, Door, TableMouzinho da Silveira Building  / Diana Barros Arquitectura - Interior Photography, Residential, Kitchen, Table, Lighting, Countertop, ChairMouzinho da Silveira Building  / Diana Barros Arquitectura - Interior Photography, Residential, Table, ChairMouzinho da Silveira Building  / Diana Barros Arquitectura - Interior Photography, Residential, Table, ChairMouzinho da Silveira Building  / Diana Barros Arquitectura - More Images+ 27

  • Area Area of this architecture project Area:  820 m²
  • Year Completion year of this architecture project Year:  2022
  • Manufacturers Brands with products used in this architecture project
    Manufacturers:  Kahrs, MARAZZI, RMC, Water Evolution

098 Building / fala

098 Building / fala - Interior Photography, Housing, Table, Chair
© Willem Pab

098 Building / fala - Interior Photography, Housing, Table, Chair098 Building / fala - Interior Photography, Housing, Door, Chair098 Building / fala - Interior Photography, Housing, Table098 Building / fala - Interior Photography, Housing, Table, Chair098 Building / fala - More Images+ 4

•
Porto, Portugal
  • Architects: fala
  • Area Area of this architecture project Area:  108 m²
  • Year Completion year of this architecture project Year:  2020

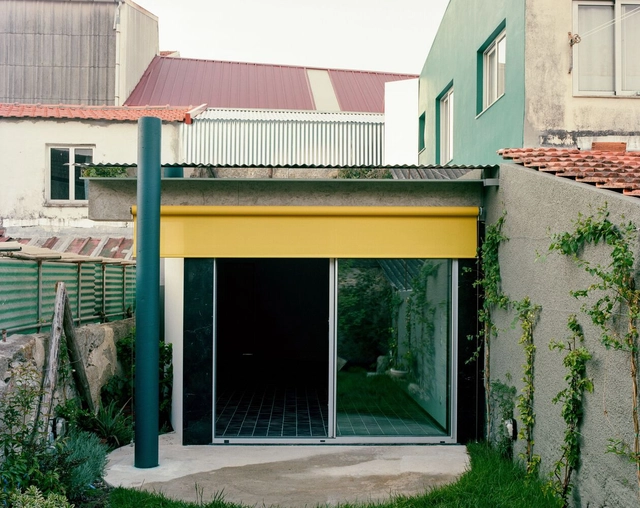
House Within a Few Lines / fala

House Within a Few Lines / fala - Exterior Photography, Houses, Facade, DoorHouse Within a Few Lines / fala - HousesHouse Within a Few Lines / fala - HousesHouse Within a Few Lines / fala - Exterior Photography, Houses, Facade, FenceHouse Within a Few Lines / fala - More Images+ 9
•
Porto, Portugal
  • Architects: fala
  • Area Area of this architecture project Area:  50 m²
  • Year Completion year of this architecture project Year:  2020

Corujeira 113 Renovation / Impare Arquitectura
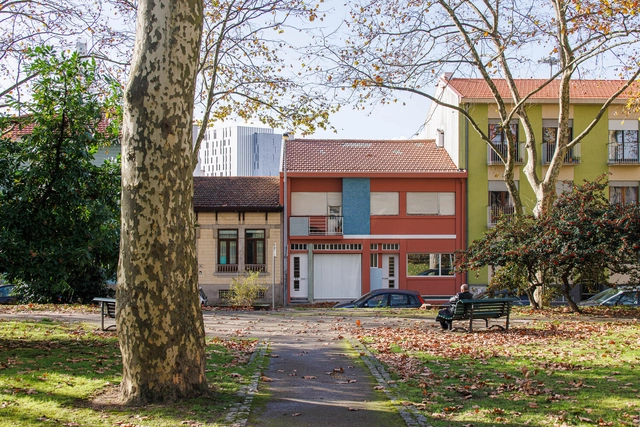
Corujeira 113 Renovation / Impare Arquitectura - Interior Photography, Renovation, Facade, DoorCorujeira 113 Renovation / Impare Arquitectura - Interior Photography, Renovation, Kitchen, CountertopCorujeira 113 Renovation / Impare Arquitectura - Interior Photography, Renovation, Kitchen, Facade, CountertopCorujeira 113 Renovation / Impare Arquitectura - Interior Photography, Renovation, StairsCorujeira 113 Renovation / Impare Arquitectura - More Images+ 25
Summer Architecture Workshop in Porto | More than Houses

The “More than Houses” Summer Workshop is now open for applications from students and young architects. It will take place from July 13 to 21, 2024, at FAUP in Porto, as well as in Évora, Famalicão, and Setúbal, Portugal.

House Waves of Glass and Clouds of Metal / fala

House Waves of Glass and Clouds of Metal / fala - Adaptive Reuse
© Francisco Ascensão

House Waves of Glass and Clouds of Metal / fala - Adaptive ReuseHouse Waves of Glass and Clouds of Metal / fala - Adaptive ReuseHouse Waves of Glass and Clouds of Metal / fala - Adaptive ReuseHouse Waves of Glass and Clouds of Metal / fala - Adaptive ReuseHouse Waves of Glass and Clouds of Metal / fala - More Images+ 20

  • Architects: fala
  • Area Area of this architecture project Area:  200 m²
  • Year Completion year of this architecture project Year:  2021

Serralves Museum Álvaro Siza Wing/ Álvaro Siza Vieira
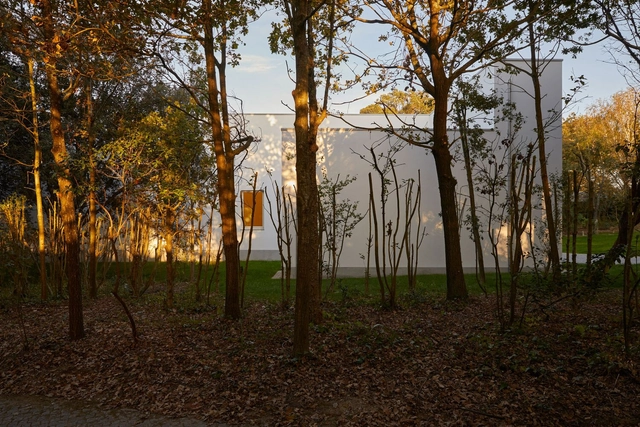
Serralves Museum Álvaro Siza Wing/ Álvaro Siza Vieira - MuseumSerralves Museum Álvaro Siza Wing/ Álvaro Siza Vieira - MuseumSerralves Museum Álvaro Siza Wing/ Álvaro Siza Vieira - MuseumSerralves Museum Álvaro Siza Wing/ Álvaro Siza Vieira - MuseumSerralves Museum Álvaro Siza Wing/ Álvaro Siza Vieira - More Images+ 70

•
Porto, Portugal
  • Area Area of this architecture project Area:  4204 m²
  • Year Completion year of this architecture project Year:  2023

Housing with Pink Chimneys / fala

Housing with Pink Chimneys / fala - Interior Photography, Houses, StairsHousing with Pink Chimneys / fala - HousesHousing with Pink Chimneys / fala - HousesHousing with Pink Chimneys / fala - Interior Photography, HousesHousing with Pink Chimneys / fala - More Images+ 19

•
Porto, Portugal
  • Architects: fala
  • Area Area of this architecture project Area:  240 m²
  • Year Completion year of this architecture project Year:  2022