1. ArchDaily
  2. porto-alegre

porto-alegre: The Latest Architecture and News

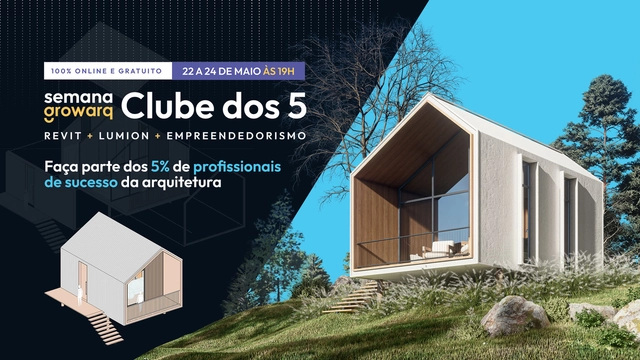
Growarq Week - Club of 5

The Growarq Week is an event dedicated to architects, engineers, designers, and students looking to revolutionize their design process through a methodology that combines two software programs: Revit and Lumion. The event will take place entirely online on May 22, 23, and 24, 2023, at 7:00 PM each day.

Architecture: Ways of Thinking

Instituto Ling is hosting a special program to reflect on architecture in the contemporary world. Held in partnership with AsBEA-RS (the Brazilian Association of Architectural Offices of Rio Grande do Sul), the project features an inaugural lecture and two short courses running from May to August, exploring cities, history, memory, and sustainability, while offering new perspectives on ways of living, coexisting, and dwelling.

Freedom Forum to feature panel on cities

Freedom Forum to feature panel with experts on urban challenges and solutions

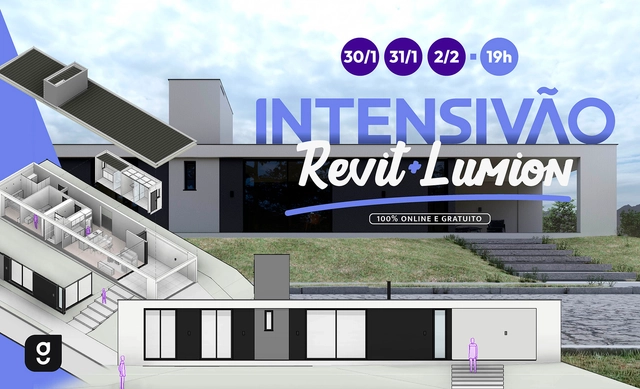
Growarq Intensive - Revit and Lumion

The Growarq Intensive is an event dedicated to architects, engineers, designers, and students looking to revolutionize their design process through a methodology that combines two software programs: Revit and Lumion. The event will take place entirely online on January 30, 31, and February 2, 2023, at 7:00 PM each day.

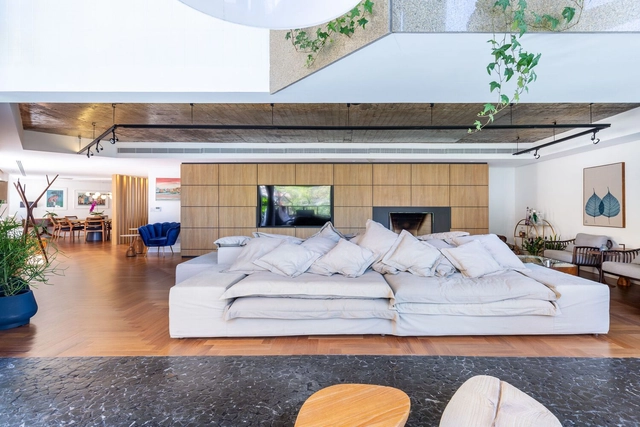
Miloma apartment / URBANODE arquitetura

Miloma apartment  / URBANODE arquitetura - Interior Photography, Renovation, Kitchen, Table, ChairMiloma apartment  / URBANODE arquitetura - Interior Photography, Renovation, Facade, Table, ChairMiloma apartment  / URBANODE arquitetura - Interior Photography, Renovation, Kitchen, Door, Table, Chair, CountertopMiloma apartment  / URBANODE arquitetura - Interior Photography, Renovation, Kitchen, Beam, Door, Table, Lighting, ChairMiloma apartment  / URBANODE arquitetura - More Images+ 24

•
Porto Alegre, Brazil
  • Area Area of this architecture project Area:  721 ft²
  • Year Completion year of this architecture project Year:  2022
  • Manufacturers Brands with products used in this architecture project
    Manufacturers:  Artlux, Eliane, Eurodecor, Guararapes, Pierini, +1

Mirador House / KS arquitetos

Mirador House / KS arquitetos - Exterior Photography, HousesMirador House / KS arquitetos - Interior Photography, HousesMirador House / KS arquitetos - Interior Photography, Houses, ChairMirador House / KS arquitetos - Interior Photography, HousesMirador House / KS arquitetos - More Images+ 25

•
Porto Alegre, Brazil
  • Architects: KS arquitetos
  • Area Area of this architecture project Area:  850 m²
  • Year Completion year of this architecture project Year:  2021

70 Years of the UFRGS Faculty of Architecture – Book Launch: Emil Bered, Architect

Edited by Sérgio M. Marques, César Vieira, and Eneida R. Ströher, with the collaboration of the Bered family, the book will be launched during the 70th-anniversary celebrations of the UFRGS Faculty of Architecture.

Unicred Headquarters / Arquitetura Nacional

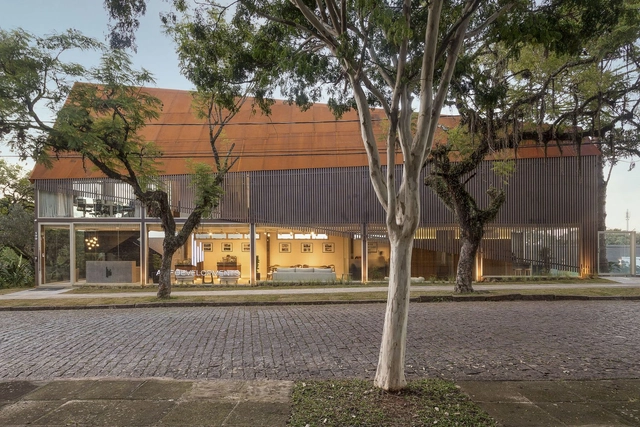
Unicred Headquarters / Arquitetura Nacional - Exterior Photography, Offices Interiors, Facade, ColumnUnicred Headquarters / Arquitetura Nacional - Interior Photography, Offices Interiors, StairsUnicred Headquarters / Arquitetura Nacional - Interior Photography, Offices InteriorsUnicred Headquarters / Arquitetura Nacional - Exterior Photography, Offices InteriorsUnicred Headquarters / Arquitetura Nacional - More Images+ 30

  • Area Area of this architecture project Area:  2200 m²
  • Year Completion year of this architecture project Year:  2021
  • Manufacturers Brands with products used in this architecture project
    Manufacturers:  Casiere, CoWork Móveis Corporativos, Crosslam, Manjabosco Decor

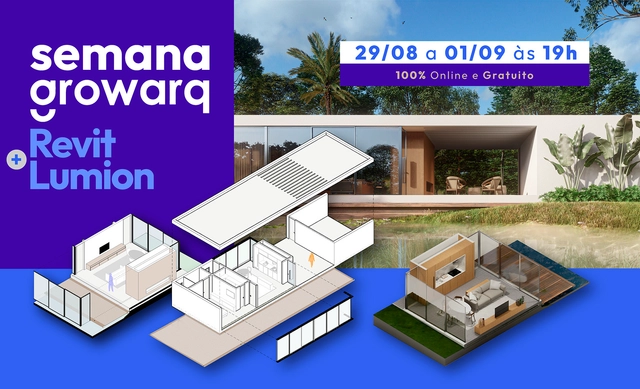
Growarq Week - Revit and Lumion

The Growarq Week is an event dedicated to architects, engineers, designers, and students looking to revolutionize their design process through a methodology that combines two software programs: Revit and Lumion. The event will take place entirely online from August 29th to September 1st, starting at 7:00 PM each day.

Atelier SZ / Anil Atelier

Atelier SZ / Anil Atelier - Interior Photography, Offices Interiors, TableAtelier SZ / Anil Atelier - Interior Photography, Offices Interiors, TableAtelier SZ / Anil Atelier - Interior Photography, Offices Interiors, Bedroom, TableAtelier SZ / Anil Atelier - Interior Photography, Offices Interiors, Kitchen, Table, Chair, LightingAtelier SZ / Anil Atelier - More Images+ 12

•
Porto Alegre, Brazil
  • Architects: Anil Atelier
  • Area Area of this architecture project Area:  100 m²
  • Year Completion year of this architecture project Year:  2021
  • Manufacturers Brands with products used in this architecture project
    Manufacturers:  Tarkett

Cities Specialization - Applications Open

Registration is now open for the 15th cohort of the Cities Specialization - Strategic Management of Urban Territory, a program focused on the continuing education of professionals working in fields related to urban planning and management. The course develops the skills necessary for providing consulting services and for the development and implementation of territorial management projects. Beyond the fundamental topics of Territorial Planning and Urban Management, the course is continuously updated to incorporate contemporary themes such as Smart Cities, environmental issues and Sustainable Cities, and Public Policy and Fundraising.
The program features the excellence of the Unisinos faculty, alongside guest lecturers with recognized professional expertise and academic and/or professional experience in these fields.
5th Edition of Jane (Jacobs) Walks in Porto Alegre — Walking beyond anthropocentrism

5th JANE (JACOBS) WALKS IN PORTO ALEGRE
WALKING BEYOND ANTHROPOCENTRISM
June 10, 11, and 12, 2022

LK Apartment / Oficina Conceito Arquitetura

LK Apartment / Oficina Conceito Arquitetura - Interior Photography, Apartment Interiors, Kitchen, Countertop, TableLK Apartment / Oficina Conceito Arquitetura - Interior Photography, Apartment Interiors, TableLK Apartment / Oficina Conceito Arquitetura - Interior Photography, Apartment Interiors, Beam, ChairLK Apartment / Oficina Conceito Arquitetura - Interior Photography, Apartment Interiors, Door, Table, Lighting, ChairLK Apartment / Oficina Conceito Arquitetura - More Images+ 26

  • Area Area of this architecture project Area:  398 m²
  • Year Completion year of this architecture project Year:  2021
  • Manufacturers Brands with products used in this architecture project
    Manufacturers:  Artisanti, D’cor Móveis, Indus Parquet, Lattoog, Ravizza

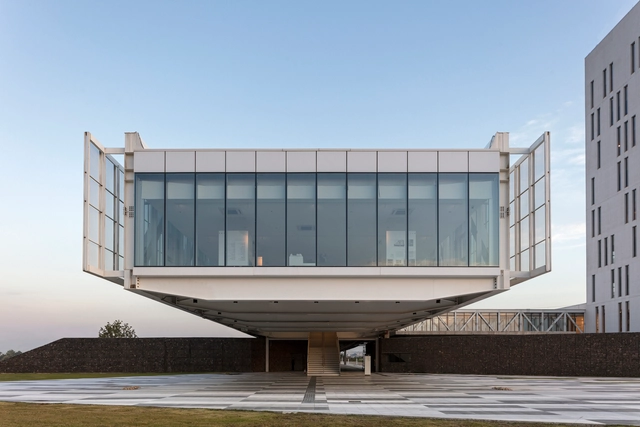
Fecomércio, Sesc and Senac Headquarters / Estúdio 41

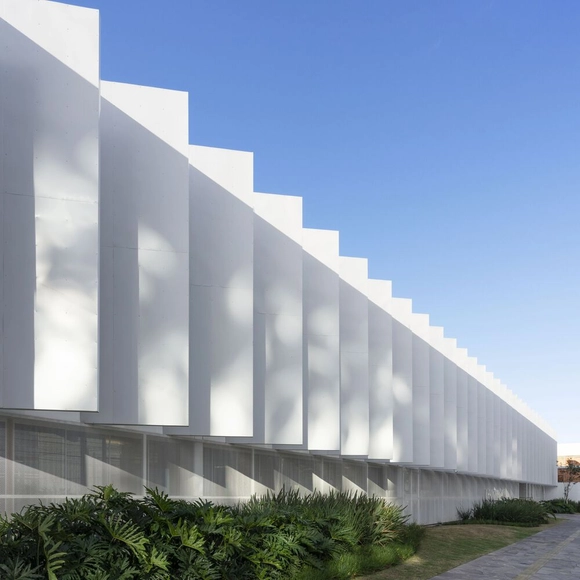
Fecomércio, Sesc and Senac Headquarters / Estúdio 41 - Exterior Photography, Institutional BuildingsFecomércio, Sesc and Senac Headquarters / Estúdio 41 - Interior Photography, Institutional Buildings, FacadeFecomércio, Sesc and Senac Headquarters / Estúdio 41 - Exterior Photography, Institutional Buildings, FacadeFecomércio, Sesc and Senac Headquarters / Estúdio 41 - Exterior Photography, Institutional Buildings, FacadeFecomércio, Sesc and Senac Headquarters / Estúdio 41 - More Images+ 47

  • Architects: Estúdio 41
  • Area Area of this architecture project Area:  37324 m²
  • Year Completion year of this architecture project Year:  2020
  • Manufacturers Brands with products used in this architecture project
    Manufacturers:  Interface, Alcoa, Açograde, Belgo, Cassol, +24

Ivo Rizzo Quadra K / Arquitetura Nacional

Ivo Rizzo Quadra K / Arquitetura Nacional - Exterior Photography, Decoration & Ornament
© Leonardo Finotti

Ivo Rizzo Quadra K / Arquitetura Nacional - Exterior Photography, Decoration & OrnamentIvo Rizzo Quadra K / Arquitetura Nacional - Exterior Photography, Decoration & OrnamentIvo Rizzo Quadra K / Arquitetura Nacional - Exterior Photography, Decoration & OrnamentIvo Rizzo Quadra K / Arquitetura Nacional - Exterior Photography, Decoration & OrnamentIvo Rizzo Quadra K / Arquitetura Nacional - More Images+ 24

  • Area Area of this architecture project Area:  3822 m²
  • Year Completion year of this architecture project Year:  2021
  • Manufacturers Brands with products used in this architecture project
    Manufacturers:  Archicad

Prospine Clinic / URBANODE arquitetura

Prospine Clinic / URBANODE arquitetura - Interior Photography, Clinic, Kitchen, Chair
© Marcelo Donadussi

Prospine Clinic / URBANODE arquitetura - Interior Photography, Clinic, Kitchen, ChairProspine Clinic / URBANODE arquitetura - Interior Photography, Clinic, ChairProspine Clinic / URBANODE arquitetura - Interior Photography, ClinicProspine Clinic / URBANODE arquitetura - Interior Photography, ClinicProspine Clinic / URBANODE arquitetura - More Images+ 7

•
Porto Alegre, Brazil
  • Area Area of this architecture project Area:  33 m²
  • Year Completion year of this architecture project Year:  2021
  • Manufacturers Brands with products used in this architecture project
    Manufacturers:  Electrolux, Artlux Cortinas, Balbueno Tapetes, Berneck, Consul, +9

ABF Place Headquarters / MAENA Design Conecta

ABF Place Headquarters / MAENA Design Conecta - Exterior Photography, Office Buildings, FacadeABF Place Headquarters / MAENA Design Conecta - Interior Photography, Office BuildingsABF Place Headquarters / MAENA Design Conecta - Interior Photography, Office Buildings, ChairABF Place Headquarters / MAENA Design Conecta - Exterior Photography, Office BuildingsABF Place Headquarters / MAENA Design Conecta - More Images+ 18

•
Porto Alegre, Brazil
  • Architects: MAENA design conecta
  • Area Area of this architecture project Area:  301 m²
  • Year Completion year of this architecture project Year:  2021
  • Manufacturers Brands with products used in this architecture project
    Manufacturers:  Belgotex , MEZAS Design Co

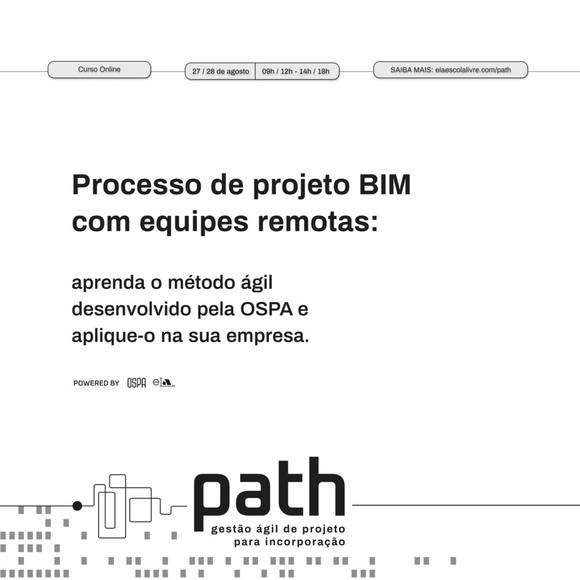
PATH: BIM Design Process with Remote Teams

PATH: BIM Project Process with Remote Teams