Ivo Rizzo Quadra K / Arquitetura Nacional

Ivo Rizzo Quadra K / Arquitetura Nacional - Exterior Photography
© Leonardo Finotti

Ivo Rizzo Quadra K / Arquitetura Nacional - Exterior PhotographyIvo Rizzo Quadra K / Arquitetura Nacional - Exterior PhotographyIvo Rizzo Quadra K / Arquitetura Nacional - Exterior PhotographyIvo Rizzo Quadra K / Arquitetura Nacional - Exterior PhotographyIvo Rizzo Quadra K / Arquitetura Nacional - More Images+ 24

  • Area Area of this architecture project Area:  3822 m²
  • Year Completion year of this architecture project Year:  2021
  • Photographs
    Photographs:Leonardo Finotti
  • Manufacturers Brands with products used in this architecture project
    Manufacturers:  Archicad
  • Architectural Design: Eduardo L Maurmann, Elen B Maurmann, Paula Otto,Yuri Endo Kokubun (coordenador) e Equipe Arquitetura Nacional.
More SpecsLess Specs

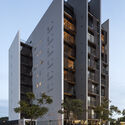
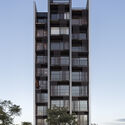
Text description provided by the architects. The project is located on the last lot of the Jardim Europa subdivision, a planned neighborhood developed around a large urban park – Germânia Park – in the northern zone of Porto Alegre. The site has a 13-foot (4-meter) slope and, being situated at the boundaries of the subdivision, features an irregular shape due to its interface with the older, consolidated urban fabric. The narrowest of its facades faces Germânia Park.

Content Loader

Project gallery

See allShow less
About this office
Cite: "Ivo Rizzo Quadra K / Arquitetura Nacional" [Ivo Rizzo Quadra K / Arquitetura Nacional] 26 Nov 2021. ArchDaily. Accessed . <https://www.archdaily.com/1176220/ivo-rizzo-quadra-k-arquitetura-nacional> ISSN 0719-8884
© Leonardo Finotti

Ivo Rizzo Quadra K / Arquitetura Nacional

是否

You've started following your first account!

Did you know?

You'll now receive updates based on what you follow! Personalize your stream and start following your favorite authors, offices and users.