
Porto Alegre: The Latest Architecture and News
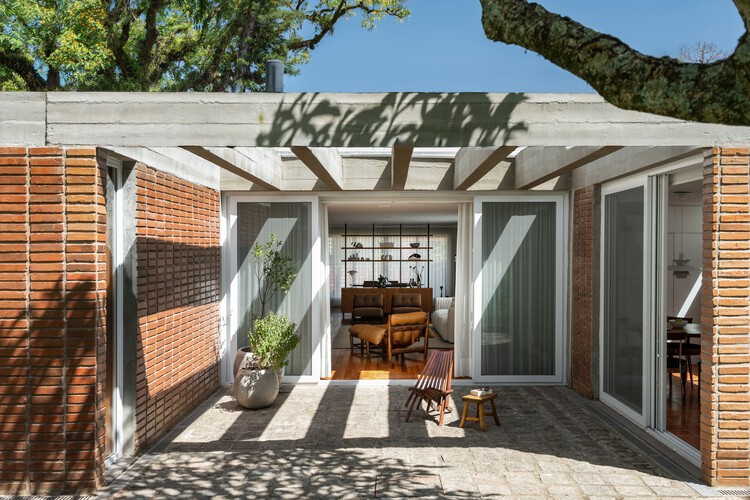
Ouriques House / Ultra
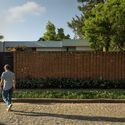
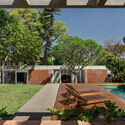
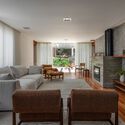
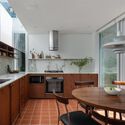
https://www.archdaily.com/1054038/ouriques-house-ultra-arquiteturaNana Dokua
2nd TransLAB.URB Week "Walking to Transform" + 1st Jane's Walk Porto Alegre
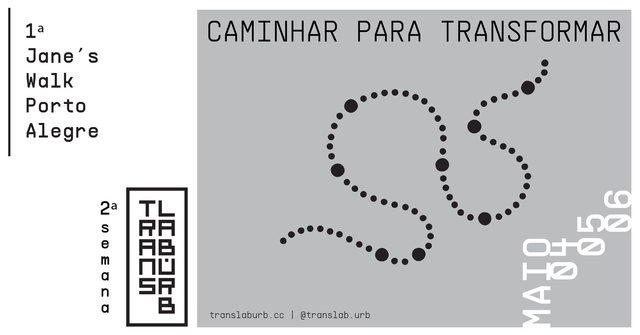
The second edition of this week-long series of urbanism-related activities will highlight the transformative power of walking. To this end, we are joining the international Jane's Walk community to honor the life and work of urbanist, activist, writer, and journalist Jane Jacobs, and to host the debut of Jane's Walk Porto Alegre!
https://www.archdaily.com/1112553/2nd-translarb-week-walking-to-transform-plus-1st-janes-walk-porto-alegreRene Submissions
Social Housing in Latin America. 1950-1970
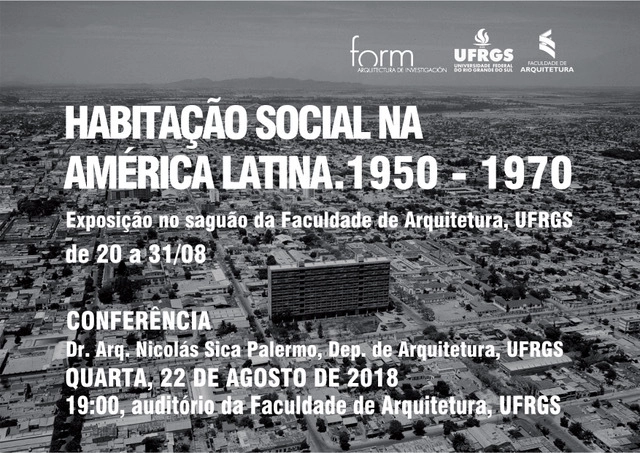
The exhibition showcases social housing complexes in Latin America—specifically in Argentina, Brazil, Chile, and Mexico—built between the 1950s and 1970s, representing an important legacy of modernity. The extensive collection of photographs, drawings, graphics, and texts regarding the projects and works researched highlights their formal and functional characteristics, construction techniques, open spaces, and social facilities, as well as their integration into the urban fabric of their respective cities. Recognizing these aspects provides a counterpoint to current Brazilian social housing production and encourages a renewal of reflection and discussion on a topic that is undeniably of vital importance to society as a whole.
https://www.archdaily.com/1110434/social-housing-in-latin-america-1950-1970Rene Submissions
Micro Urban School | Condominium Gardens
Micro Urban School | Gardens in Residential Buildings
https://www.archdaily.com/1105891/micro-urban-school-condominium-gardensRene Submissions
SW CONFERENCE is the 1st National Corporate Quality Conference
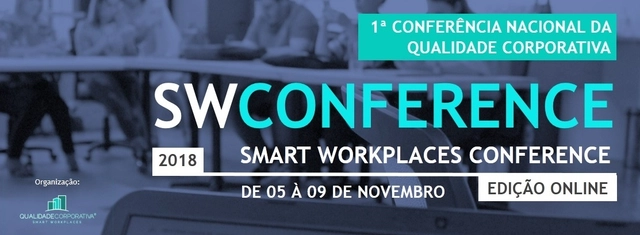
The SW CONFERENCE is the 1st National Corporate Quality Conference, an event that will bring together individuals with proven experience and experts in workplace environments.
https://www.archdaily.com/1052142/sw-conference-is-the-1st-national-corporate-quality-conferenceRene Submissions
II Entrepreneurial Architect Week

Entrepreneurial Architect Week highlights opportunities beyond design
The Entrepreneurial Architect Week, taking place from February 26 to March 2, will spark important discussions regarding opportunities for architects and urban planners beyond design. Renowned national and international figures will participate in this free event, sharing their perspectives on business, trends, and innovation within the sector.
https://www.archdaily.com/1050241/ii-entrepreneurial-architect-weekRene Submissions
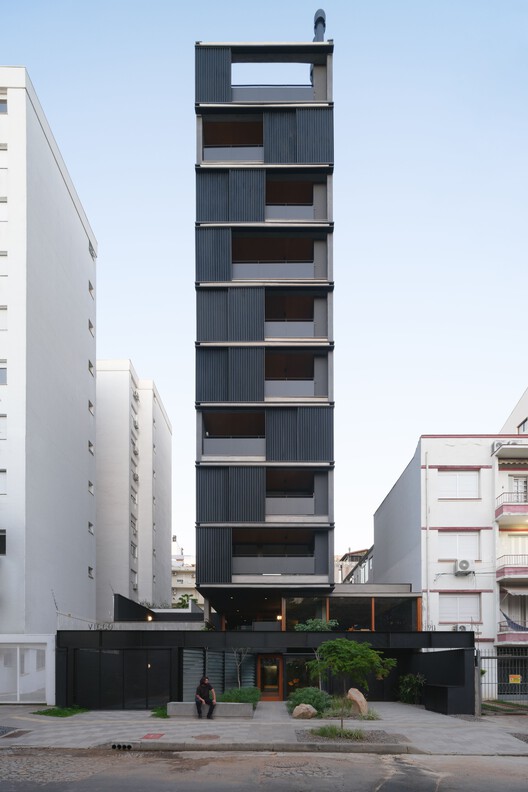
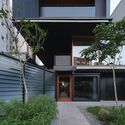
Vicco Building / sauermartins
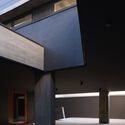
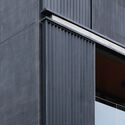
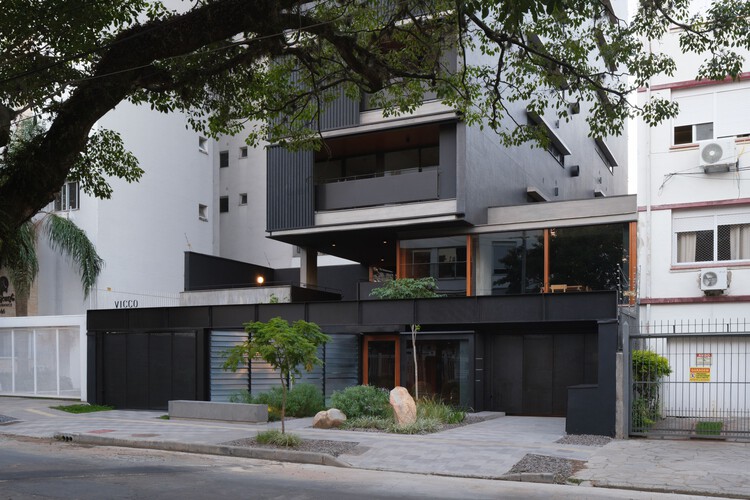
-
Architects: sauermartins
- Area: 2750 m²
- Year: 2025
https://www.archdaily.com/1042352/vicco-building-sauermartinsValeria Silva
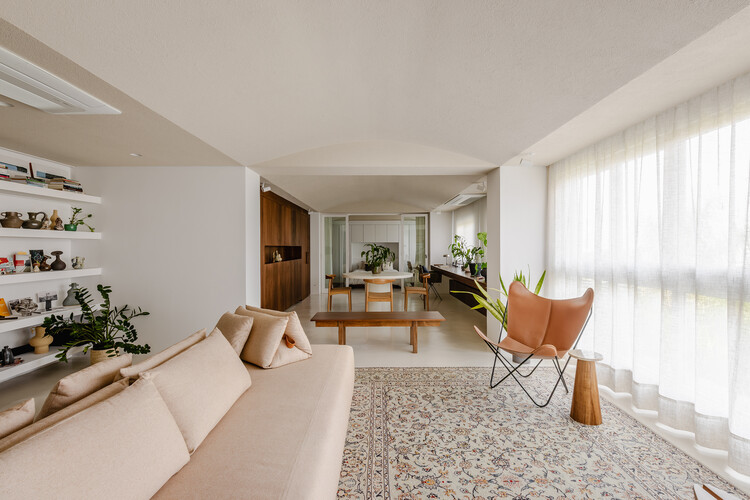
Miguel Tostes Apartment / BARRA Arquitetos

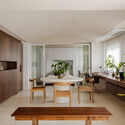


-
Architects: BARRA Arquitetos
- Area: 90 m²
- Year: 2025
-
Manufacturers: Atena, Faro Design, RESIDENCIAL Móveis
https://www.archdaily.com/1149098/miguel-tostes-apartment-barra-arquitetosSusanna Moreira
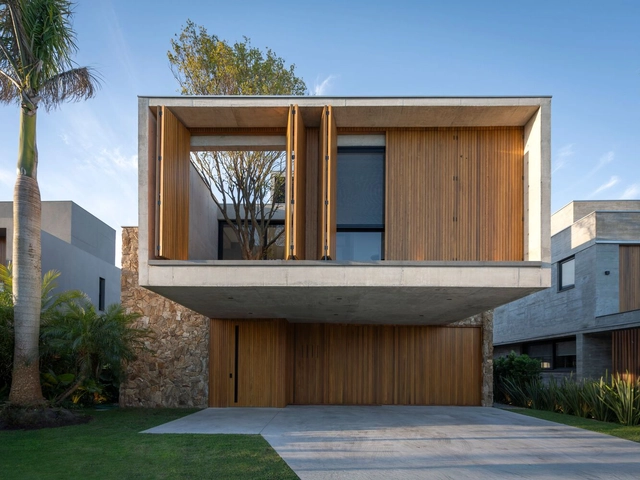
House Follia / Biazus Arquitetura
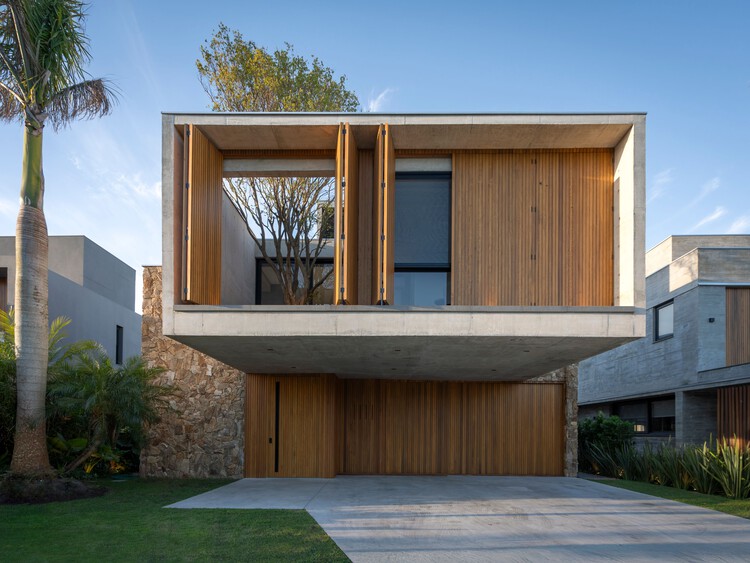
https://www.archdaily.com/1036579/casa-follia-biazus-arquiteturaAndreas Luco
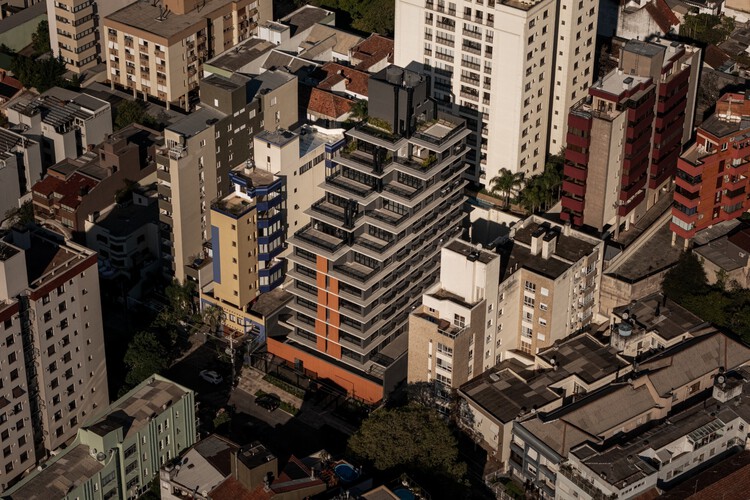
iO Petrópolis Building / OSPA architecture


-
Architects: OSPA architecture
- Area: 3786 m²
- Year: 2025
https://www.archdaily.com/1150492/io-petropolis-building-ospa-architectureSusanna Moreira
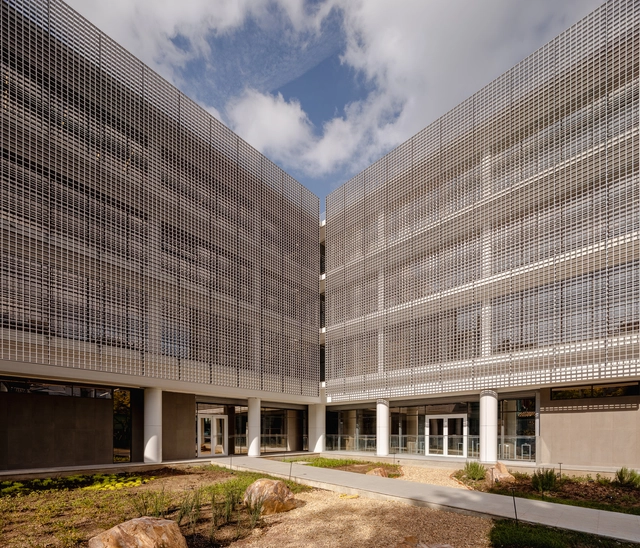
Unimed Federation / AT Arquitetura



-
Architects: AT Arquitetura
- Area: 3800 m²
- Year: 2025
https://www.archdaily.com/1034829/unimed-federation-at-arquiteturaValeria Silva
Casa da Beta / Atelier Aberto Arquitetura
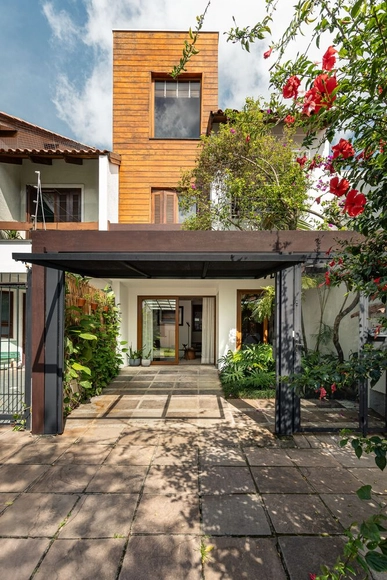




https://www.archdaily.com/1030649/casa-da-beta-atelier-aberto-arquiteturaAndreas Luco
Infinite Return: Tradition and Rupture in Architecture and Design
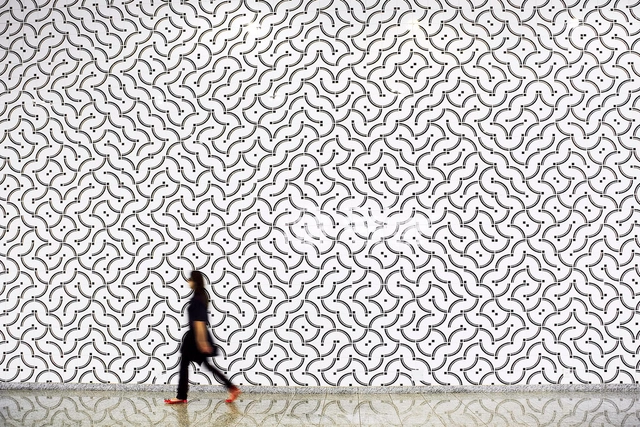
Architect and philosopher Valpírio Gianni Monteiro will be at the Instituto Ling this May to lead the course Infinito Regresso: tradição e ruptura na arquitetura e no design. The course will consist of three sessions, held on Thursdays from 7:00 PM to 9:00 PM on May 8, 15, and 22, providing a broad overview of the key schools and cultural trends that have shaped architecture and design from the 20th century to the present day.
https://www.archdaily.com/1107739/infinite-return-tradition-and-rupture-in-architecture-and-designRene Submissions
Lecture: "Women in Architecture" with Clarice Debiagi
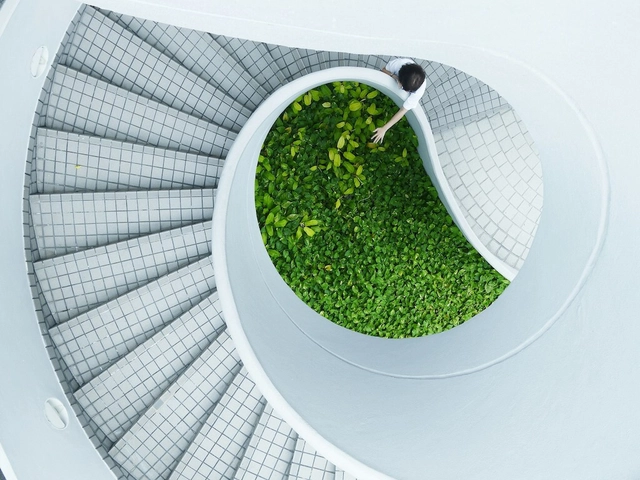
On October 22 and 29, from 7:00 PM to 9:00 PM, the Rio Grande do Sul chapter of the Brazilian Association of Architectural Offices (AsBEA-RS) is hosting the second short course in its special program series in partnership with the Instituto Ling. Building on last year's success, the "Women in Architecture" course will be led by architect Clarice Debiagi, who will explore the work of various professionals in the field within the contemporary context.
https://www.archdaily.com/1108310/lecture-women-in-architecture-with-clarice-debiagiRene Submissions
Architecture and Climate Change: Pathways to a Sustainable Future
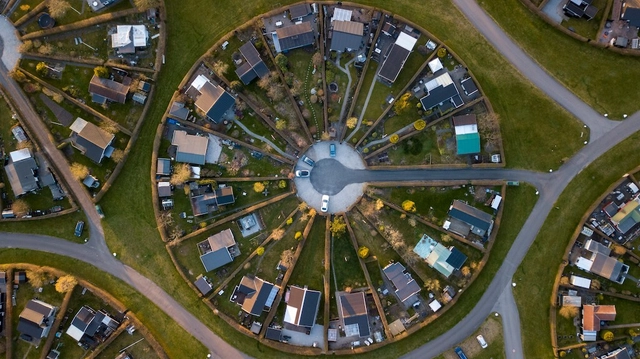
To discuss the challenges posed by climate change to urban planning and city architecture, the Instituto Ling and the Brazilian Association of Architectural Offices of Rio Grande do Sul (AsBEA-RS) are hosting the course "Architecture and Climate Change: Pathways to a Sustainable Future." Designed for the general public and anyone interested in the subject, the event brings together four professionals with diverse backgrounds and experiences to share the latest developments in their fields and identify paths aligned with current times.
https://www.archdaily.com/1107121/architecture-and-climate-change-pathways-to-a-sustainable-futureRene Submissions
Growarq Week - Revit and Lumion
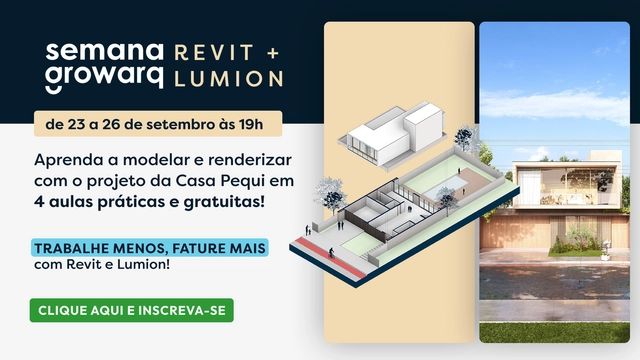
The Growarq Week is an event dedicated to architects, engineers, designers, and students looking to revolutionize their design process through a methodology that combines two software programs: Revit and Lumion. The event will take place from September 23 to 26, at 7:00 PM daily, and is entirely online.
https://www.archdaily.com/1105850/growarq-week-revit-and-lumionRene Submissions
Resilient Cities: How to Foster New Futures, with Santiago Uribe Rocha
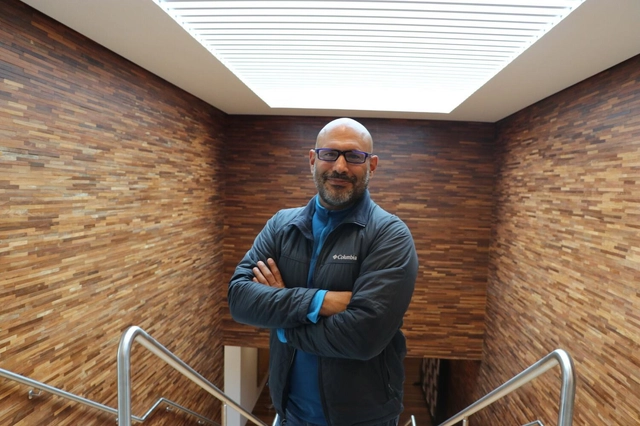
Colombian anthropologist Santiago Uribe will be at the Instituto Ling on Tuesday, September 3, at 7:00 PM, to deliver the lecture "Resilient Cities: How to Promote New Futures." During the event, which is open to anyone interested in the subject, the researcher will discuss the social transformation of their hometown, Medellín. Once the world's most violent city, it became a benchmark for innovation following two decades of social work, resulting in one of Latin America's most successful urban experiences.
https://www.archdaily.com/1109441/resilient-cities-how-to-foster-new-futures-with-santiago-uribe-rochaRene Submissions
Growarq Week - Revit and Lumion

The Growarq Week is an event dedicated to architects, engineers, designers, and students looking to revolutionize their design process through a methodology that combines two software programs: Revit and Lumion. The event will take place from July 29 to August 1, starting at 7:00 PM each day, and is entirely online.
https://www.archdaily.com/1105857/growarq-week-revit-and-lumionRene Submissions