1. ArchDaily
  2. Porto Alegre

Porto Alegre: The Latest Architecture and News

Germano 508 / Smart - Arquitetura para a vida contemporânea

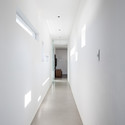

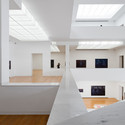
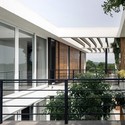
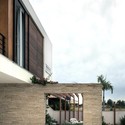
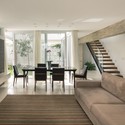
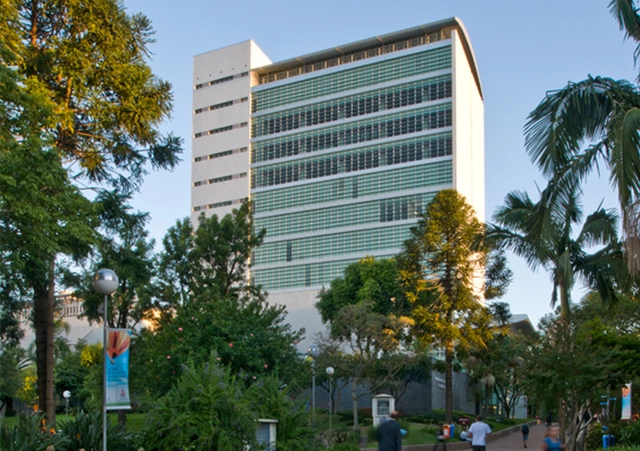
Germano 508 / Smart - Arquitetura para a vida contemporânea - Interior Photography, Office Buildings, Table, Chair, LightingGermano 508 / Smart - Arquitetura para a vida contemporânea - Interior Photography, Office Buildings, LightingGermano 508 / Smart - Arquitetura para a vida contemporânea - Office BuildingsGermano 508 / Smart - Arquitetura para a vida contemporânea - Exterior Photography, Office Buildings, FacadeGermano 508 / Smart - Arquitetura para a vida contemporânea - More Images+ 20

•
Porto Alegre, Brazil

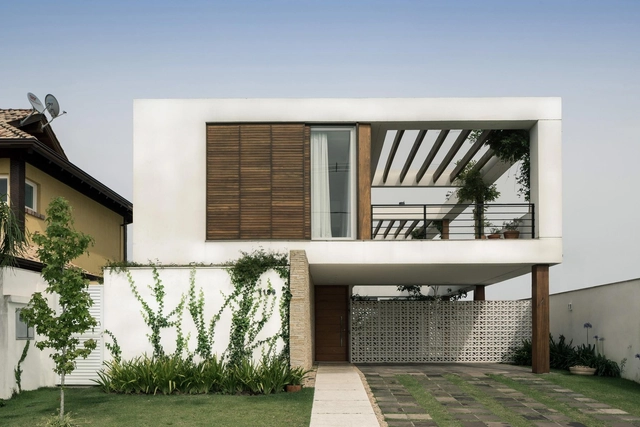
2V HOUSE / BR3 Arquitetura

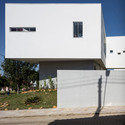
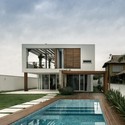
2V HOUSE / BR3 Arquitetura - Houses2V HOUSE / BR3 Arquitetura - Houses, Facade2V HOUSE / BR3 Arquitetura - Houses, Stairs, Door, Handrail, Facade, Lighting2V HOUSE / BR3 Arquitetura - Houses, Facade2V HOUSE / BR3 Arquitetura - More Images+ 31

•
Porto Alegre, Brazil
  • Architects: BR3 Arquitetura
  • Area Area of this architecture project Area:  335 m²
  • Year Completion year of this architecture project Year:  2013

Loft Vasco / ILLA

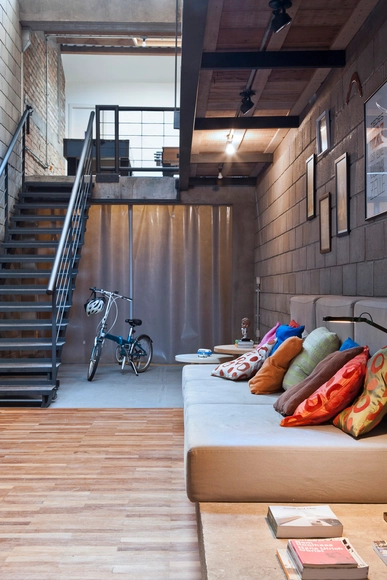
Loft Vasco / ILLA - RenovationLoft Vasco / ILLA - RenovationLoft Vasco / ILLA - RenovationLoft Vasco / ILLA - RenovationLoft Vasco / ILLA - More Images+ 7

•
Porto Alegre, Brazil
  • Architects: ILLA
  • Area Area of this architecture project Area:  246 m²
  • Year Completion year of this architecture project Year:  2011

Iberê Camargo Foundation / Álvaro Siza Vieira

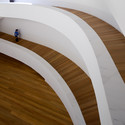
Iberê Camargo Foundation / Álvaro Siza Vieira - MuseumIberê Camargo Foundation / Álvaro Siza Vieira - MuseumIberê Camargo Foundation / Álvaro Siza Vieira - MuseumIberê Camargo Foundation / Álvaro Siza Vieira - MuseumIberê Camargo Foundation / Álvaro Siza Vieira - More Images+ 68

•
Porto Alegre, Brazil
  • Area Area of this architecture project Area:  1350 m²
  • Year Completion year of this architecture project Year:  2003

Praça Municipal 47 Building / Arquitetura Nacional

Praça Municipal 47 Building / Arquitetura Nacional - Apartments, Bedroom, Door, Facade, Chair, Table, CountertopPraça Municipal 47 Building / Arquitetura Nacional - Apartments, Garden, FacadePraça Municipal 47 Building / Arquitetura Nacional - Apartments, Facade, Column, Door, HandrailPraça Municipal 47 Building / Arquitetura Nacional - Apartments, Facade, BalconyPraça Municipal 47 Building / Arquitetura Nacional - More Images+ 23

•
Porto Alegre, Brazil
  • Area Area of this architecture project Area:  1532 m²
  • Year Completion year of this architecture project Year:  2013

Terraville House / AT Arquitetura

Terraville House / AT Arquitetura - HousesTerraville House / AT Arquitetura - HousesTerraville House / AT Arquitetura - HousesTerraville House / AT Arquitetura - HousesTerraville House / AT Arquitetura - More Images+ 13

•
Porto Alegre, Brazil
  • Architects: AT Arquitetura
  • Area Area of this architecture project Area:  350 m²
  • Year Completion year of this architecture project Year:  2011
  • Manufacturers Brands with products used in this architecture project
    Manufacturers:  Ecotelhado

El Té – Casa de Chás / Sbardelotto Arquitetura + Mariana Bogarin

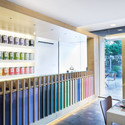
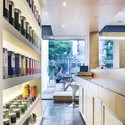
El Té – Casa de Chás / Sbardelotto Arquitetura + Mariana Bogarin - Coffee ShopEl Té – Casa de Chás / Sbardelotto Arquitetura + Mariana Bogarin - Coffee ShopEl Té – Casa de Chás / Sbardelotto Arquitetura + Mariana Bogarin - Coffee ShopEl Té – Casa de Chás / Sbardelotto Arquitetura + Mariana Bogarin - Coffee ShopEl Té – Casa de Chás / Sbardelotto Arquitetura + Mariana Bogarin - More Images+ 13

•
Porto Alegre, Brazil

Padarie / Bernardo de Magalhães + Lívia Fonseca

Padarie / Bernardo de Magalhães + Lívia Fonseca - Coffee Shop
© Marcelo Donadussi

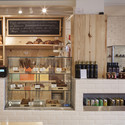
Padarie / Bernardo de Magalhães + Lívia Fonseca - Coffee ShopPadarie / Bernardo de Magalhães + Lívia Fonseca - Coffee ShopPadarie / Bernardo de Magalhães + Lívia Fonseca - Coffee ShopPadarie / Bernardo de Magalhães + Lívia Fonseca - Coffee ShopPadarie / Bernardo de Magalhães + Lívia Fonseca - More Images+ 28

•
Porto Alegre, Brazil
  • Area Area of this architecture project Area:  250 m²
  • Year Completion year of this architecture project Year:  2013
  • Manufacturers Brands with products used in this architecture project
    Manufacturers:  Aluminalves, Basalprata, Camargo Móveis, Frigelar, NS Brasil, +5

Wastewater pumping station / MooMAA

Wastewater pumping station / MooMAA - InfrastructureWastewater pumping station / MooMAA - InfrastructureWastewater pumping station / MooMAA - InfrastructureWastewater pumping station / MooMAA - InfrastructureWastewater pumping station / MooMAA - More Images+ 20

•
Porto Alegre, Brazil

Text description provided by the architects. An urbanism project, usually with poor visibility and maximum importance, the channeling and wastewater treatment system of the Integrated Socio-Environmental Program – PISA, of the Municipality of Porto Alegre – PMPA, running for more than 30 years, with wastewater treatment actions in the Guaiba estuary basin, with the participation of 40% of the territory of Rio Grande do Sul, Brazil, in addition to the obvious environmental and health benefits, returns the accessibility to the river in the capital in the short-term, with an expressive social impact.

PUC-RS Library / Santini & Rocha Arquitetos

PUC-RS Library / Santini & Rocha Arquitetos - LibraryPUC-RS Library / Santini & Rocha Arquitetos - LibraryPUC-RS Library / Santini & Rocha Arquitetos - LibraryPUC-RS Library / Santini & Rocha Arquitetos - LibraryPUC-RS Library / Santini & Rocha Arquitetos - More Images+ 4

•
Porto Alegre, Brazil

Amelia Teles 315 / Smart - Arquitetura para a vida contemporânea

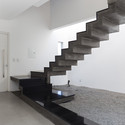
Amelia Teles 315 / Smart - Arquitetura para a vida contemporânea - Exterior Photography, Houses, FacadeAmelia Teles 315 / Smart - Arquitetura para a vida contemporânea - HousesAmelia Teles 315 / Smart - Arquitetura para a vida contemporânea - Interior Photography, HousesAmelia Teles 315 / Smart - Arquitetura para a vida contemporânea - Interior Photography, Houses, Beam, LightingAmelia Teles 315 / Smart - Arquitetura para a vida contemporânea - More Images+ 22

•
Porto Alegre, Brazil

Slice House / Procter-Rihl Architects

Slice House / Procter-Rihl Architects - HousesSlice House / Procter-Rihl Architects - Houses, FacadeSlice House / Procter-Rihl Architects - Houses, Patio, Facade, Door, ChairSlice House / Procter-Rihl Architects - Houses, Facade, CityscapeSlice House / Procter-Rihl Architects - More Images+ 7

•
Porto Alegre, Brazil