1. ArchDaily
  2. Paris

Paris: The Latest Architecture and News


Chelles Multimedia Library / Atelier Novembre Architecture

Chelles Multimedia Library / Atelier Novembre Architecture - Library
© Luc Boegly
Paris, France

Chelles Multimedia Library / Atelier Novembre Architecture - LibraryChelles Multimedia Library / Atelier Novembre Architecture - LibraryChelles Multimedia Library / Atelier Novembre Architecture - LibraryChelles Multimedia Library / Atelier Novembre Architecture - LibraryChelles Multimedia Library / Atelier Novembre Architecture - More Images+ 19

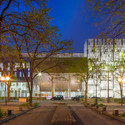
The New Clignancourt Centre / gpaa
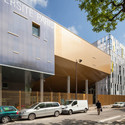
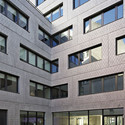
The New Clignancourt Centre / gpaa - University, Courtyard, Facade, Door
© 11h45

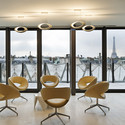
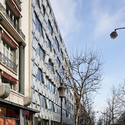
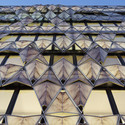
The New Clignancourt Centre / gpaa - University, FacadeThe New Clignancourt Centre / gpaa - University, ChairThe New Clignancourt Centre / gpaa - University, Facade, CityscapeThe New Clignancourt Centre / gpaa - University, FacadeThe New Clignancourt Centre / gpaa - More Images+ 34

Novancia Business School / Architecture-Studio
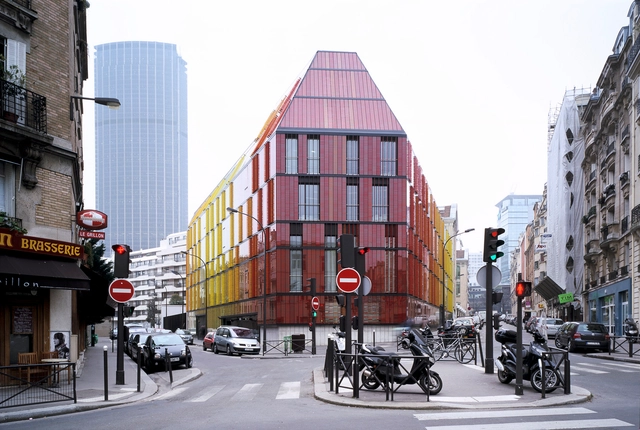
Novancia Business School / Architecture-Studio - Higher EducationNovancia Business School / Architecture-Studio - Higher EducationNovancia Business School / Architecture-Studio - Higher EducationNovancia Business School / Architecture-Studio - Higher EducationNovancia Business School / Architecture-Studio - More Images+ 3
Re-inventing Shoes Workshop at AAtelier Paris

The AA (Architectural Association) is one of the world’s most renowned Schools of Architecture. It offers twice a year, since 2011, AAtelier: a 10-day highly international AA visiting school in Paris. What makes this course unique in the world today is its crossover approach between architecture and fashion.

The course is an intensive studio-based program that requires full-time participation and is run by Jorge Ayala whom graduated from the Architectural Association School in 2008. An AA certificate will be awarded upon completion.

More information after the break.

Square Vitruve / Atelier du Pont

Square Vitruve / Atelier du Pont - ApartmentsSquare Vitruve / Atelier du Pont - ApartmentsSquare Vitruve / Atelier du Pont - ApartmentsSquare Vitruve / Atelier du Pont - ApartmentsSquare Vitruve / Atelier du Pont - More Images+ 12

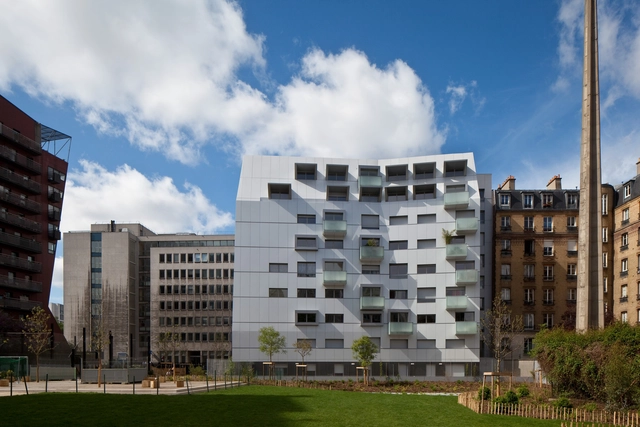
20 Social Housing in Paris / h2o architectes

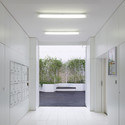
20 Social Housing in Paris / h2o architectes - Apartments, Facade, Balcony
© Stéphane Chalmeau
  • Architects: h2o architectes
  • Area Area of this architecture project Area:  1850
  • Year Completion year of this architecture project Year:  2013

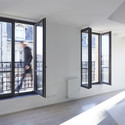
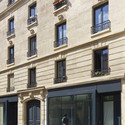
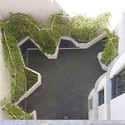
20 Social Housing in Paris / h2o architectes - Apartments, Bathroom, Facade, Door, Lighting, Table, Bathtub20 Social Housing in Paris / h2o architectes - Apartments, Facade, Door20 Social Housing in Paris / h2o architectes - Apartments, Door, Facade20 Social Housing in Paris / h2o architectes - Apartments, Facade20 Social Housing in Paris / h2o architectes - More Images+ 19
Legendre / Avenier Cornejo Architectes
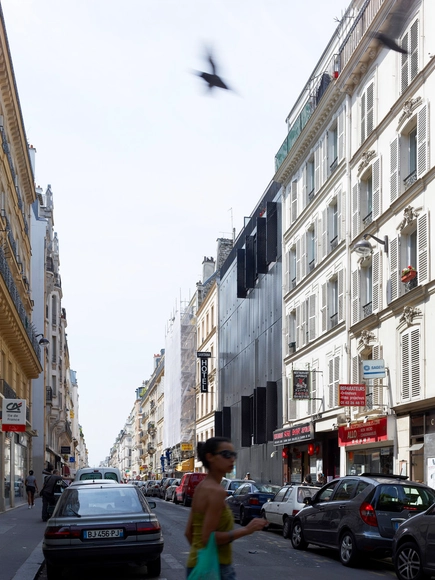
Legendre / Avenier Cornejo Architectes - Apartment Interiors, Door, Stairs, Facade, ChairLegendre / Avenier Cornejo Architectes - Apartment Interiors, Facade, CityscapeLegendre / Avenier Cornejo Architectes - Apartment Interiors, Door, FacadeLegendre / Avenier Cornejo Architectes - Apartment Interiors, Facade, CityscapeLegendre / Avenier Cornejo Architectes - More Images+ 13

46 Homes in Rue du Maroc / MAAST

46 Homes in Rue du Maroc / MAAST - Apartments, Handrail46 Homes in Rue du Maroc / MAAST - Apartments, Facade, Door, Handrail46 Homes in Rue du Maroc / MAAST - Apartments, Beam, Handrail, Stairs, Facade, Arch46 Homes in Rue du Maroc / MAAST - Apartments, Beam, Handrail, Door, Lighting46 Homes in Rue du Maroc / MAAST - More Images+ 19

Plein Soleil / rh+ architecture

Plein Soleil / rh+ architecture - ApartmentsPlein Soleil / rh+ architecture - ApartmentsPlein Soleil / rh+ architecture - ApartmentsPlein Soleil / rh+ architecture - ApartmentsPlein Soleil / rh+ architecture - More Images+ 28

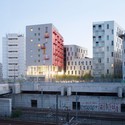
Pink Flamingo / Stephane Maupin

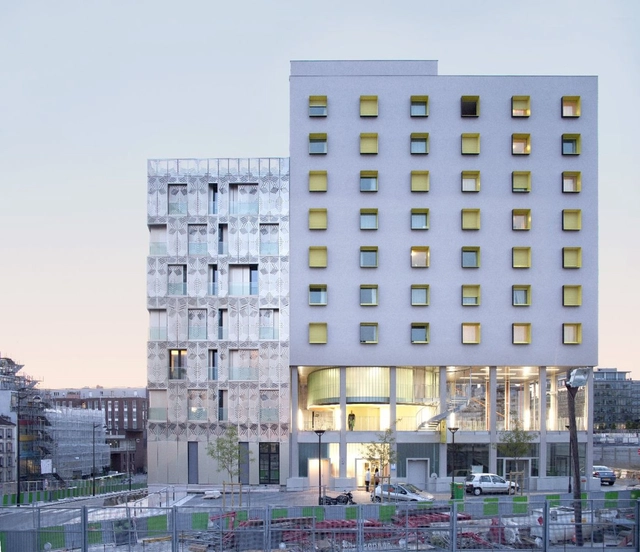
Pink Flamingo / Stephane Maupin - Dorms, FacadePink Flamingo / Stephane Maupin - Dorms, Facade, Fence, CityscapePink Flamingo / Stephane Maupin - Dorms, Facade, CityscapePink Flamingo / Stephane Maupin - Dorms, Facade, CityscapePink Flamingo / Stephane Maupin - More Images+ 14

Paris, France
  • Architects: Stephane Maupin
  • Area Area of this architecture project Area:  2400
  • Year Completion year of this architecture project Year:  2012

Mixed-Use Building in Paris Winning Proposal / SOA Architectes
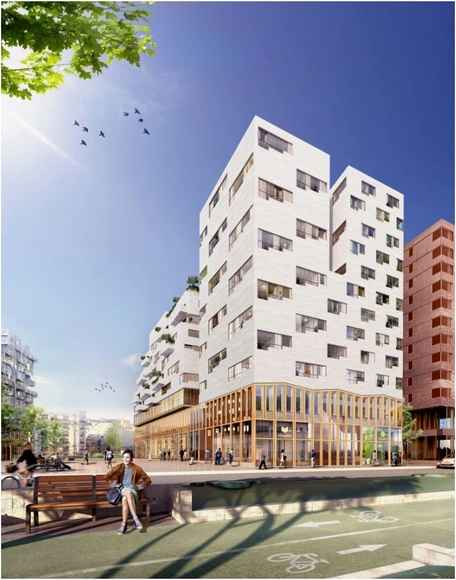
Constructing on such a vast area in the very heart of Paris, where nothing has been built yet, calls for an encounter between the remote and the present. With the challenge to produce architectural continuity and convergence to determine the new architectural style of the site, this winning proposal by SOA Architectes aims to establish familiar ties with its environment. It is not only about unveiling what is already present in the urban unconscious of the Tolbiac district but also about inventing a new way of telling its story. More images and architects' description after the break.

Social Housing / Frédéric Schlachet Architecte
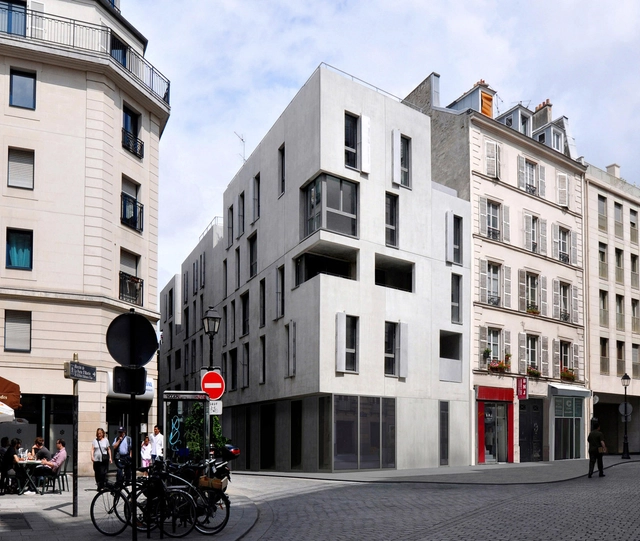
Social Housing / Frédéric Schlachet Architecte - Houses, Door, FacadeSocial Housing / Frédéric Schlachet Architecte - Houses, FacadeSocial Housing / Frédéric Schlachet Architecte - Houses, Facade, DoorSocial Housing / Frédéric Schlachet Architecte - Houses, Facade, HandrailSocial Housing / Frédéric Schlachet Architecte - More Images+ 25
Paris, France

Tetris, social housing and artist studios / Moussafir Architectes
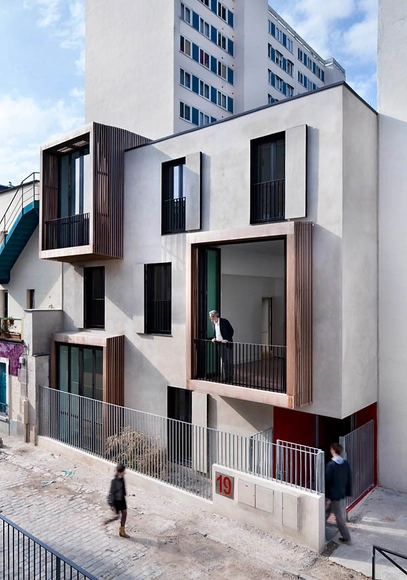
Tetris, social housing and artist studios / Moussafir Architectes - Social HousingTetris, social housing and artist studios / Moussafir Architectes - Social HousingTetris, social housing and artist studios / Moussafir Architectes - Social HousingTetris, social housing and artist studios / Moussafir Architectes - Social HousingTetris, social housing and artist studios / Moussafir Architectes - More Images+ 12

Napoleon Flat / FREAKS freearchitects
Napoleon Flat / FREAKS freearchitects - Houses
© David Foessel
Paris, France

Napoleon Flat / FREAKS freearchitects - HousesNapoleon Flat / FREAKS freearchitects - HousesNapoleon Flat / FREAKS freearchitects - HousesNapoleon Flat / FREAKS freearchitects - HousesNapoleon Flat / FREAKS freearchitects - More Images+ 14
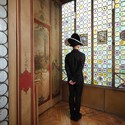
Appartement Spectral / BETILLON / DORVAL‐BORY

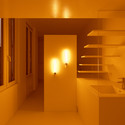
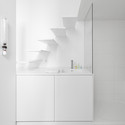
Appartement Spectral / BETILLON / DORVAL‐BORY - Interior Photography, Apartment Interiors, Kitchen, Table, Sink, CountertopAppartement Spectral / BETILLON / DORVAL‐BORY - Apartment InteriorsAppartement Spectral / BETILLON / DORVAL‐BORY - Interior Photography, Apartment Interiors, BathroomAppartement Spectral / BETILLON / DORVAL‐BORY - Interior Photography, Apartment Interiors, StairsAppartement Spectral / BETILLON / DORVAL‐BORY - More Images+ 28
Morangis Retirement Home / VOUS ETES ICI Architectes
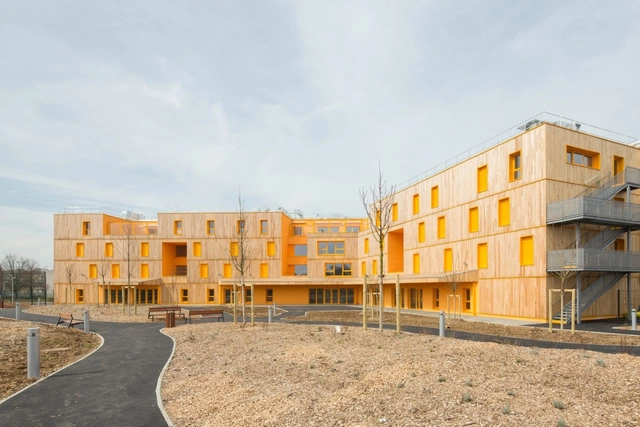
Morangis Retirement Home / VOUS ETES ICI Architectes - Social Housing, FacadeMorangis Retirement Home / VOUS ETES ICI Architectes - Social Housing, Facade, BalconyMorangis Retirement Home / VOUS ETES ICI Architectes - Social Housing, Facade, DoorMorangis Retirement Home / VOUS ETES ICI Architectes - Social Housing, FacadeMorangis Retirement Home / VOUS ETES ICI Architectes - More Images+ 16
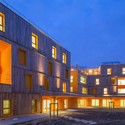
Raising of the School Choisy / Lacoudre Architectures

Raising of the School Choisy / Lacoudre Architectures - University, DoorRaising of the School Choisy / Lacoudre Architectures - University, Handrail, StairsRaising of the School Choisy / Lacoudre Architectures - University, FacadeRaising of the School Choisy / Lacoudre Architectures - UniversityRaising of the School Choisy / Lacoudre Architectures - More Images+ 11

AD Classics: Swiss Pavilion / Le Corbusier

In 1930, Le Corbusier was tasked with designing a dormitory that would house Swiss students at the Cité Internationale Universitaire in Paris. At first the architect and Pierre Jeanneret, his partner at the time, refused to take on the project due to tensions with the Swiss after their handling of the architects' proposal for the League of Nations competition. Eventually, however, they agreed to see it through and worked on a very limited budget, which led the building to become a summation of Le Corbusier's modern principles, forcing him to focus on dwelling before all else.

AD Classics: Swiss Pavilion / Le Corbusier - Apartments, FacadeAD Classics: Swiss Pavilion / Le Corbusier - Apartments, Garden, Facade, Door, Handrail, BalconyAD Classics: Swiss Pavilion / Le Corbusier - Apartments, Garden, Facade, Arch, BeamAD Classics: Swiss Pavilion / Le Corbusier - Apartments, FacadeAD Classics: Swiss Pavilion / Le Corbusier - More Images+ 5