1. ArchDaily
  2. Paris

Paris: The Latest Architecture and News

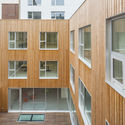
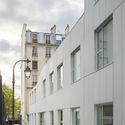
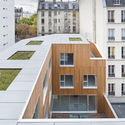
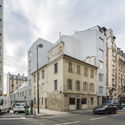
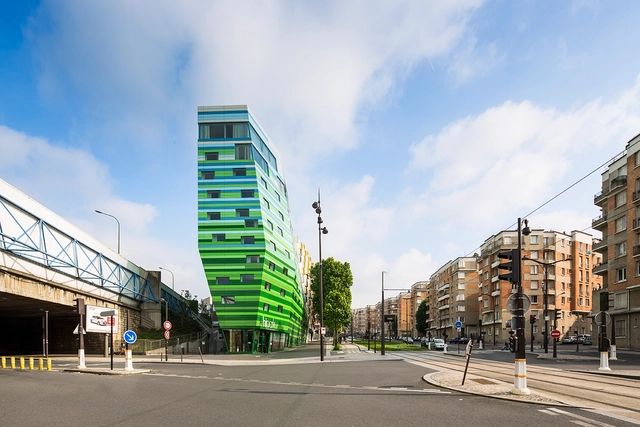
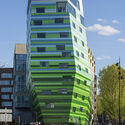
Monts Et Merveilles / BFV ARCHITECTES

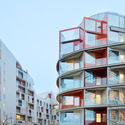
Monts Et Merveilles  / BFV ARCHITECTES - Apartments, Facade
© Sergio Grazia

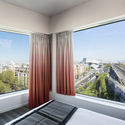
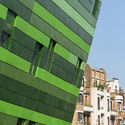
Monts Et Merveilles  / BFV ARCHITECTES - Apartments, Facade, Handrail, BalconyMonts Et Merveilles  / BFV ARCHITECTES - Apartments, Bedroom, Stairs, Beam, Table, Chair, BedMonts Et Merveilles  / BFV ARCHITECTES - Apartments, FacadeMonts Et Merveilles  / BFV ARCHITECTES - Apartments, Facade, BalconyMonts Et Merveilles  / BFV ARCHITECTES - More Images+ 16

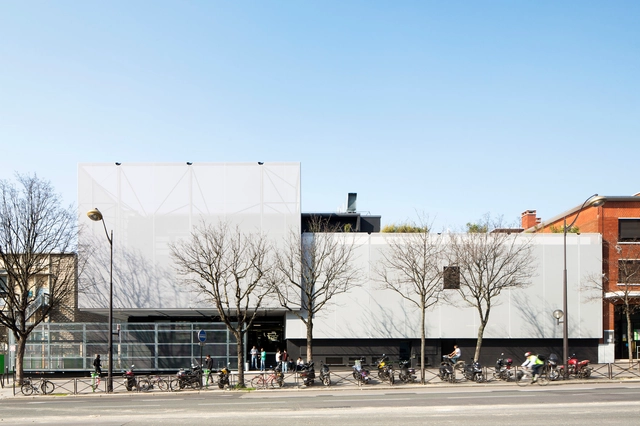
Nursery in Paris / de Alzua+

Nursery in Paris / de Alzua+ - Apartments, Courtyard, Facade, BalconyNursery in Paris / de Alzua+ - Apartments, FacadeNursery in Paris / de Alzua+ - Apartments, Facade, DoorNursery in Paris / de Alzua+ - Apartments, Facade, HandrailNursery in Paris / de Alzua+ - More Images+ 10

Nursing Home / Atelier du Pont

Nursing Home / Atelier du Pont - RetirementNursing Home / Atelier du Pont - RetirementNursing Home / Atelier du Pont - RetirementNursing Home / Atelier du Pont - RetirementNursing Home / Atelier du Pont - More Images+ 10

MAD Unveils Organic and Asymmetrical Tower in Paris' Clichy-Batignolles

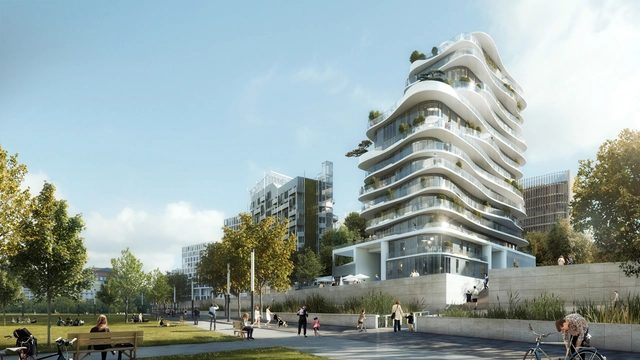
MAD’s first residential project in Europe was revealed by Paris Mayor Anne Hidalgo earlier today. The building, called UNIC, will be located in the newly developed neighborhood of Clichy-Batignolles, a former brownfield site in the northeast of the seventeenth arrondissement, covering over fifty hectares. The tower will be adjacent to Martin Luther King Park and a courthouse by Renzo Piano that is currently under construction. MAD was awarded the design through an international competition, and the project is being developed in collaboration with Biecher Architectes.

MAD Unveils Organic and Asymmetrical Tower in Paris' Clichy-Batignolles - Facade, ArchMAD Unveils Organic and Asymmetrical Tower in Paris' Clichy-Batignolles - Facade, Lighting, CityscapeMAD Unveils Organic and Asymmetrical Tower in Paris' Clichy-Batignolles - Facade, StairsMAD Unveils Organic and Asymmetrical Tower in Paris' Clichy-Batignolles - Image 4 of 4MAD Unveils Organic and Asymmetrical Tower in Paris' Clichy-Batignolles - More Images+ 7

33 New and Rehabilitated Housing Units / Antonini + Darmon Architectes

33 New and Rehabilitated Housing Units / Antonini + Darmon Architectes - Apartments33 New and Rehabilitated Housing Units / Antonini + Darmon Architectes - Apartments33 New and Rehabilitated Housing Units / Antonini + Darmon Architectes - Apartments33 New and Rehabilitated Housing Units / Antonini + Darmon Architectes - Apartments33 New and Rehabilitated Housing Units / Antonini + Darmon Architectes - More Images+ 12

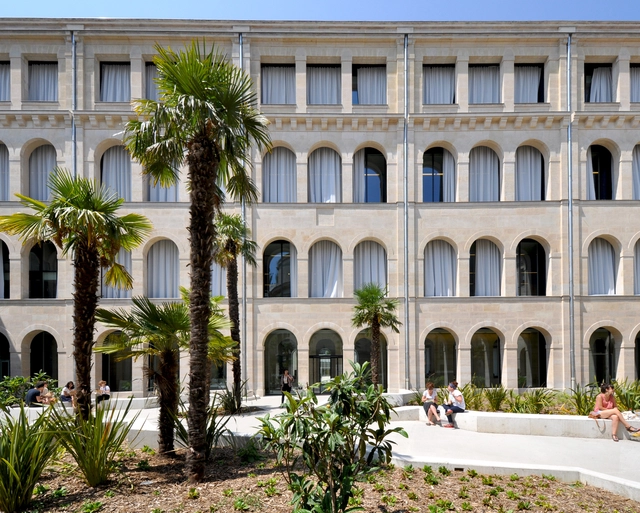
Françoise Sagan Multimedia Library / Bigoni Mortemard

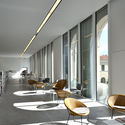
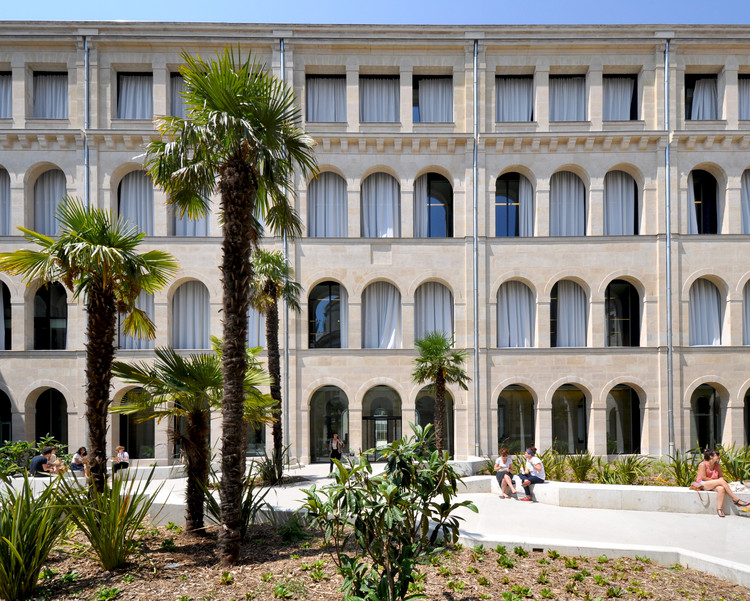
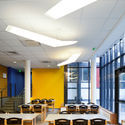
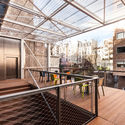
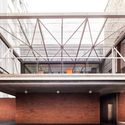
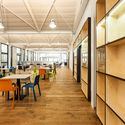
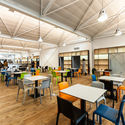
Françoise Sagan Multimedia Library  / Bigoni Mortemard  - Exterior Photography, Refurbishment, FacadeFrançoise Sagan Multimedia Library  / Bigoni Mortemard  - Interior Photography, Refurbishment, Lighting, ChairFrançoise Sagan Multimedia Library  / Bigoni Mortemard  - Interior Photography, Refurbishment, Table, ChairFrançoise Sagan Multimedia Library  / Bigoni Mortemard  - RefurbishmentFrançoise Sagan Multimedia Library  / Bigoni Mortemard  - More Images+ 20

  • Architects: Bigoni Mortemard
  • Area Area of this architecture project Area:  3500
  • Year Completion year of this architecture project Year:  2015
  • Manufacturers Brands with products used in this architecture project
    Manufacturers:  RAICO, Technal, VERTISOL INTERNACIONAL
  • Professionals: Eiffage, PRADEAU MORIN

The Cubist House / Moussafir Architectes

The Cubist House  / Moussafir Architectes - Houses, Bathroom, Lighting, BathtubThe Cubist House  / Moussafir Architectes - Houses, Facade, Handrail, StairsThe Cubist House  / Moussafir Architectes - Houses, ChairThe Cubist House  / Moussafir Architectes - Houses, Kitchen, Facade, Beam, Door, Chair, Table, CountertopThe Cubist House  / Moussafir Architectes - More Images+ 15

Paris, France
  • Area Area of this architecture project Area:  250
  • Year Completion year of this architecture project Year:  2015
  • Manufacturers Brands with products used in this architecture project
    Manufacturers:  Bette, Acor, Admonter, Bisazza, Boffi, +10

Paul Sivadon Institute - Day Care Psychiatric Institution / ATELIER 2+1

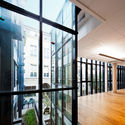
Paul Sivadon Institute - Day Care Psychiatric Institution / ATELIER 2+1 - Adaptive Reuse, FacadePaul Sivadon Institute - Day Care Psychiatric Institution / ATELIER 2+1 - Adaptive Reuse, Facade, Door, Handrail, ChairPaul Sivadon Institute - Day Care Psychiatric Institution / ATELIER 2+1 - Adaptive Reuse, FacadePaul Sivadon Institute - Day Care Psychiatric Institution / ATELIER 2+1 - Adaptive Reuse, Table, Lighting, ChairPaul Sivadon Institute - Day Care Psychiatric Institution / ATELIER 2+1 - More Images+ 8

  • Architects: ATELIER 2+1
  • Area Area of this architecture project Area:  2500
  • Year Completion year of this architecture project Year:  2014
  • Manufacturers Brands with products used in this architecture project
    Manufacturers:  Beca, ENCS, FRI, Moro, Relief TP, +1

Bureaux Ekimetrics 02 / Vincent & Gloria Architects

Bureaux Ekimetrics 02 / Vincent & Gloria Architects - Offices Interiors, ChairBureaux Ekimetrics 02 / Vincent & Gloria Architects - Offices Interiors, Table, ChairBureaux Ekimetrics 02 / Vincent & Gloria Architects - Offices Interiors, ChairBureaux Ekimetrics 02 / Vincent & Gloria Architects - Offices InteriorsBureaux Ekimetrics 02 / Vincent & Gloria Architects - More Images+ 7

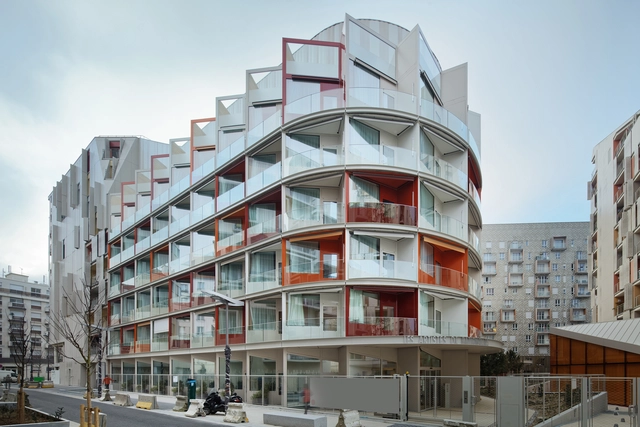
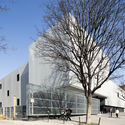
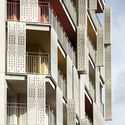
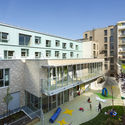
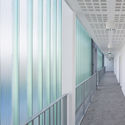
Planchette Sheltered Housing / AZC

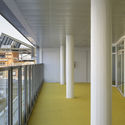
Planchette Sheltered Housing / AZC - Apartments, Facade, Balcony
© Sergio Grazia
  • Architects: AZC
  • Area Area of this architecture project Area:  2250
  • Year Completion year of this architecture project Year:  2015

Planchette Sheltered Housing / AZC - Apartments, Facade, DoorPlanchette Sheltered Housing / AZC - Apartments, FacadePlanchette Sheltered Housing / AZC - Apartments, Facade, BalconyPlanchette Sheltered Housing / AZC - Apartments, FacadePlanchette Sheltered Housing / AZC - More Images+ 13

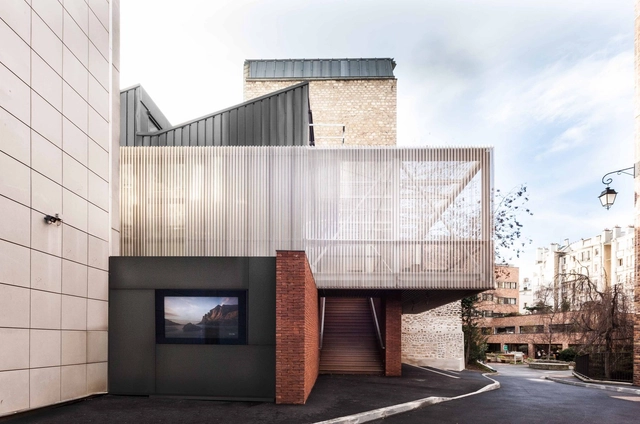
Ameller Dubois & Associés - MATCH CUTS

The architecture the agency produces is sensitive to our profession’s moral imperatives with respect to every aspect of a project, from its uses to its aesthetic values.
THE 25 / D.A Architectes

THE 25 / D.A Architectes  - Adaptive Reuse, Facade, Beam, Handrail, DoorTHE 25 / D.A Architectes  - Adaptive Reuse, Beam, Facade, HandrailTHE 25 / D.A Architectes  - Adaptive Reuse, Facade, Table, ChairTHE 25 / D.A Architectes  - Adaptive Reuse, Table, ChairTHE 25 / D.A Architectes  - More Images+ 6

  • Architects: D.A architectes
    : D.A Architectes
  • Area Area of this architecture project Area:  375 ft²
  • Year Completion year of this architecture project Year:  2016
  • Professionals: Clima+, ARC

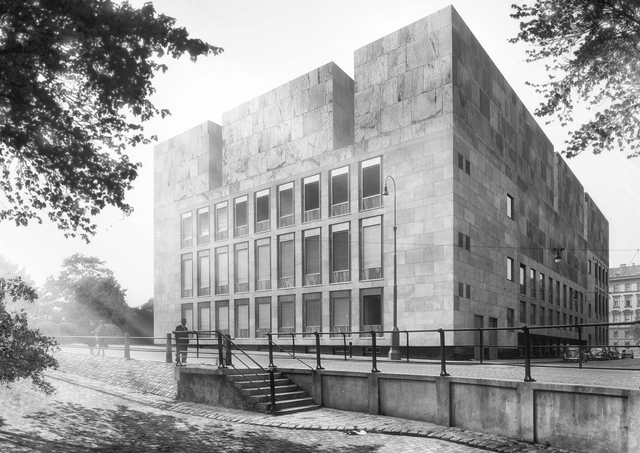
Gus Wüstemann Architects - TOTAL RECALL

TOTAL RECALL
is a reference to see and feel what there really is, a sudden clearness, independent of program, with no hierarchy nor status, just a hint of cultural context, like a ruin in a landscape.

The studio gus wüstemann architects was founded 1997 in Zurich and in 2004 opened a second office in Barcelona. Gus graduated at the ETH Zurich and has lived and worked in Australia, India, England and the USA. He is co-founder and curator of catalan-architects. gus wüstemann architects work on all aspects and programs in architecture and urban design. They are working on new typologies and morphologies of housing and in their latest international competition for the Wien Museum Neu they came 8th place.
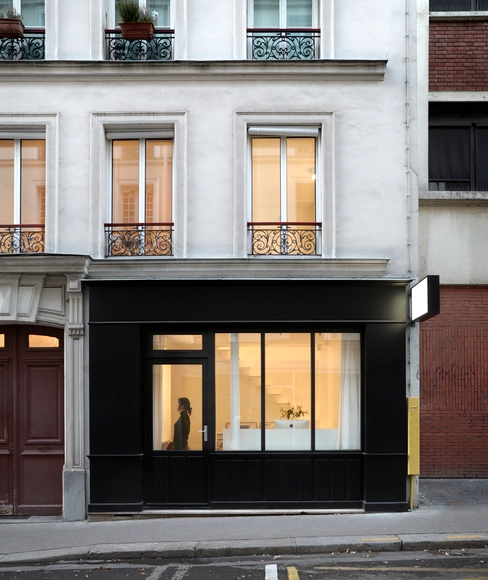
Triplex in Paris / Studio Pan

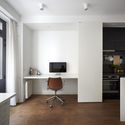
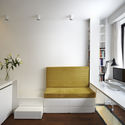
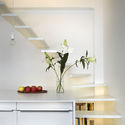
Triplex in Paris  / Studio Pan - Apartment InteriorsTriplex in Paris  / Studio Pan - Apartment InteriorsTriplex in Paris  / Studio Pan - Apartment InteriorsTriplex in Paris  / Studio Pan - Apartment InteriorsTriplex in Paris  / Studio Pan - More Images+ 16

  • Architects: Studio Pan
  • Area Area of this architecture project Area:  65
  • Year Completion year of this architecture project Year:  2015
  • Manufacturers Brands with products used in this architecture project
    Manufacturers:  DuPont, Celflex, Fermacell, Ikea, K-Line France

Exhibition: Gaëtan le Penhuel & Associés

Gaëtan Le Penhuel & Associés was created in 1994, following a successful proposal for a Europan 3 project in Reims.
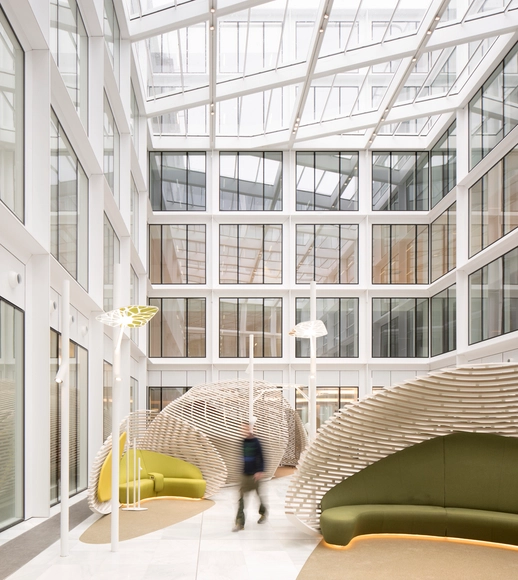
# Cloud.Paris / Philippe Chiambaretta Architecte

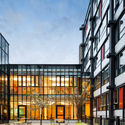
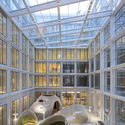
# Cloud.Paris / Philippe Chiambaretta Architecte - Renovation, Facade, Column, Lighting, Chair, Table# Cloud.Paris / Philippe Chiambaretta Architecte - Renovation, Garden, Facade, Beam, Table# Cloud.Paris / Philippe Chiambaretta Architecte - Renovation, Beam, Facade# Cloud.Paris / Philippe Chiambaretta Architecte - Renovation, Facade# Cloud.Paris / Philippe Chiambaretta Architecte - More Images+ 30

La Parisienne HQ / Studio Razavi architecture

La Parisienne HQ / Studio Razavi architecture - Offices Interiors, Facade, Table, ChairLa Parisienne HQ / Studio Razavi architecture - Offices Interiors, Door, Table, ChairLa Parisienne HQ / Studio Razavi architecture - Offices Interiors, ChairLa Parisienne HQ / Studio Razavi architecture - Offices Interiors, Facade, Table, ChairLa Parisienne HQ / Studio Razavi architecture - More Images+ 15

Duplex - Paris 16 / Ulli Heckmann + Eitan Hammer

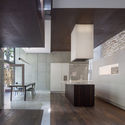
Duplex - Paris 16 / Ulli Heckmann + Eitan Hammer - Apartment Interiors, Bedroom, Door, Chair, TableDuplex - Paris 16 / Ulli Heckmann + Eitan Hammer - Apartment Interiors, Kitchen, Table, Chair, Lighting, CountertopDuplex - Paris 16 / Ulli Heckmann + Eitan Hammer - Apartment Interiors, Bathroom, Stairs, LightingDuplex - Paris 16 / Ulli Heckmann + Eitan Hammer - Apartment InteriorsDuplex - Paris 16 / Ulli Heckmann + Eitan Hammer - More Images+ 22

  • Area Area of this architecture project Area:  185 ft²
  • Manufacturers Brands with products used in this architecture project
    Manufacturers:  JACOB DELAFON
  • Professionals: Urban Green