1. ArchDaily
  2. Montreal

Montreal: The Latest Architecture and News

Dialogue Head Office / Blanchette Architectes

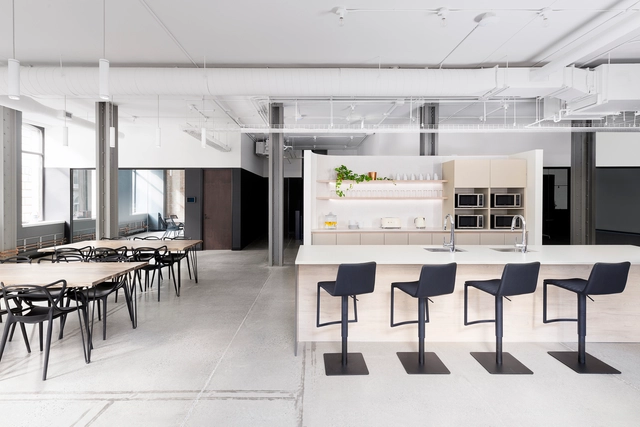
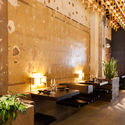
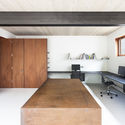
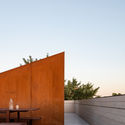
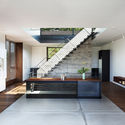
Dialogue Head Office / Blanchette Architectes - Interior Photography, Office Buildings, Door, Table, ChairDialogue Head Office / Blanchette Architectes - Interior Photography, Office Buildings, Table, ChairDialogue Head Office / Blanchette Architectes - Interior Photography, Office Buildings, KitchenDialogue Head Office / Blanchette Architectes - Interior Photography, Office Buildings, Facade, Table, ChairDialogue Head Office / Blanchette Architectes - More Images+ 8

TULIP – Your place at the table / ADHOC architectes

TULIP – Your place at the table / ADHOC architectes - Exterior Photography, InstallationTULIP – Your place at the table / ADHOC architectes - Exterior Photography, InstallationTULIP – Your place at the table / ADHOC architectes - Interior Photography, Installation, Table, ChairTULIP – Your place at the table / ADHOC architectes - Exterior Photography, InstallationTULIP – Your place at the table / ADHOC architectes - More Images+ 16

Montréal, Canada
  • Architects: ADHOC architectes
  • Area Area of this architecture project Area:  3260
  • Year Completion year of this architecture project Year:  2020
  • Manufacturers Brands with products used in this architecture project
    Manufacturers:  Chaos Group, Enscape, McNeel

FlightHub Offices / ACDF Architecture

FlightHub Offices / ACDF Architecture - Interior Photography, Office Buildings, Facade, ChairFlightHub Offices / ACDF Architecture - Interior Photography, Office Buildings, Kitchen, FacadeFlightHub Offices / ACDF Architecture - Interior Photography, Office Buildings, Chair, TableFlightHub Offices / ACDF Architecture - Interior Photography, Office Buildings, Table, ChairFlightHub Offices / ACDF Architecture - More Images+ 15

  • Architects: ACDF Architecture
  • Year Completion year of this architecture project Year:  2020
  • Manufacturers Brands with products used in this architecture project
    Manufacturers:  Bendheim

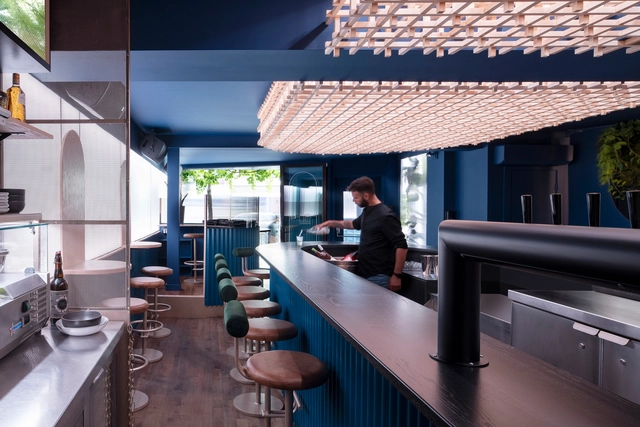
Minéral Bar / Blanchette Architectes

Minéral Bar / Blanchette Architectes - Exterior Photography, Restaurant & Bar InteriorsMinéral Bar / Blanchette Architectes - Interior Photography, Restaurant & Bar Interiors, Table, ChairMinéral Bar / Blanchette Architectes - Interior Photography, Restaurant & Bar Interiors, BeamMinéral Bar / Blanchette Architectes - Interior Photography, Restaurant & Bar Interiors, Arch, Table, ChairMinéral Bar / Blanchette Architectes - More Images+ 6

  • Area Area of this architecture project Area:  1500
  • Year Completion year of this architecture project Year:  2020
  • Manufacturers Brands with products used in this architecture project
    Manufacturers:  AutoDesk, Kohler, Trimble

Melk Café / La Firme + Alexandre Baldwin

Melk Café / La Firme + Alexandre Baldwin  - Interior Photography, Coffee Shop Interiors, Door, Facade, Table, ChairMelk Café / La Firme + Alexandre Baldwin  - Interior Photography, Coffee Shop Interiors, Kitchen, Beam, Table, ChairMelk Café / La Firme + Alexandre Baldwin  - Exterior Photography, Coffee Shop Interiors, DoorMelk Café / La Firme + Alexandre Baldwin  - Interior Photography, Coffee Shop Interiors, Kitchen, Table, ChairMelk Café / La Firme + Alexandre Baldwin  - More Images+ 18

  • Area Area of this architecture project Area:  85
  • Year Completion year of this architecture project Year:  2019
  • Manufacturers Brands with products used in this architecture project
    Manufacturers:  Forbo Flooring Systems, Daltile, Protech Powder

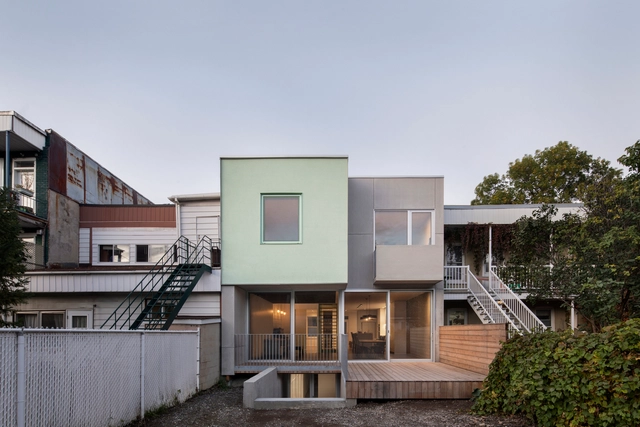
deNormanville House Extension / Thomas Balaban Architect

deNormanville House Extension / Thomas Balaban Architect - Exterior Photography, Houses, Stairs
Courtesy of TBA

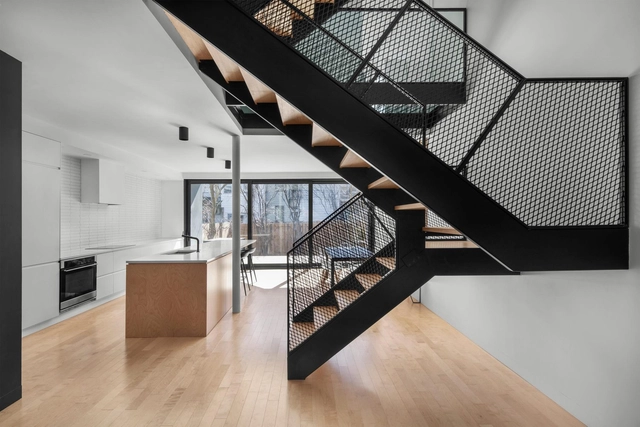
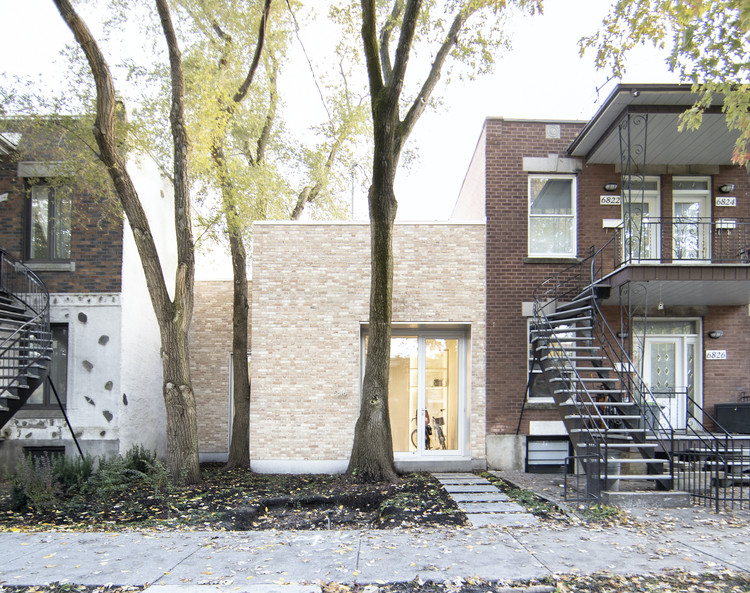
deNormanville House Extension / Thomas Balaban Architect - Exterior Photography, Houses, Facade, DoordeNormanville House Extension / Thomas Balaban Architect - Interior Photography, Houses, Facade, Table, ChairdeNormanville House Extension / Thomas Balaban Architect - Interior Photography, Houses, Kitchen, Table, Countertop, Sink, ChairdeNormanville House Extension / Thomas Balaban Architect - Exterior Photography, Houses, DoordeNormanville House Extension / Thomas Balaban Architect - More Images+ 14

Montreal, Canada
  • Area Area of this architecture project Area:  153
  • Year Completion year of this architecture project Year:  2019
  • Manufacturers Brands with products used in this architecture project
    Manufacturers:  Artemide, Belden, Cabano, Mutina, Portes Unies St-Michel, +2

Brick House / Natalie Dionne Architecture

Brick House / Natalie Dionne Architecture - Interior Photography, Houses, Kitchen, Table, BenchBrick House / Natalie Dionne Architecture - Interior Photography, Houses, TableBrick House / Natalie Dionne Architecture - Interior Photography, Houses, Kitchen, Facade, TableBrick House / Natalie Dionne Architecture - Exterior Photography, Houses, Facade, DoorBrick House / Natalie Dionne Architecture - More Images+ 19

Montreal, Canada

La Duette House / Natalie Dionne Architecture

La Duette House  / Natalie Dionne Architecture - Exterior Photography, Houses, Facade
© Raphaël Thibodeau

La Duette House  / Natalie Dionne Architecture - Interior Photography, Houses, StairsLa Duette House  / Natalie Dionne Architecture - Exterior Photography, Houses, StairsLa Duette House  / Natalie Dionne Architecture - Exterior Photography, Houses, Facade, StairsLa Duette House  / Natalie Dionne Architecture - Exterior Photography, Houses, DoorLa Duette House  / Natalie Dionne Architecture - More Images+ 17

Montréal, Canada

Victoria Residence / naturehumaine architecture

Victoria Residence  / naturehumaine architecture - Interior Photography, Renovation, KitchenVictoria Residence  / naturehumaine architecture - Exterior Photography, Renovation, Facade, StairsVictoria Residence  / naturehumaine architecture - Interior Photography, Renovation, Kitchen, Stairs, CountertopVictoria Residence  / naturehumaine architecture - Interior Photography, Renovation, StairsVictoria Residence  / naturehumaine architecture - More Images+ 17

Montreal, Canada

Parcours Gouin Parc Pavilion / Birtz Bastien Beaudoin Laforest architects _ Groupe Provencher_Roy

Parcours Gouin Parc Pavilion / Birtz Bastien Beaudoin Laforest architects _ Groupe Provencher_Roy - Exterior Photography, Sustainability & Green DesignParcours Gouin Parc Pavilion / Birtz Bastien Beaudoin Laforest architects _ Groupe Provencher_Roy - Exterior Photography, Sustainability & Green Design, FacadeParcours Gouin Parc Pavilion / Birtz Bastien Beaudoin Laforest architects _ Groupe Provencher_Roy - Exterior Photography, Sustainability & Green Design, Facade, DoorParcours Gouin Parc Pavilion / Birtz Bastien Beaudoin Laforest architects _ Groupe Provencher_Roy - Interior Photography, Sustainability & Green Design, KitchenParcours Gouin Parc Pavilion / Birtz Bastien Beaudoin Laforest architects _ Groupe Provencher_Roy - More Images+ 19

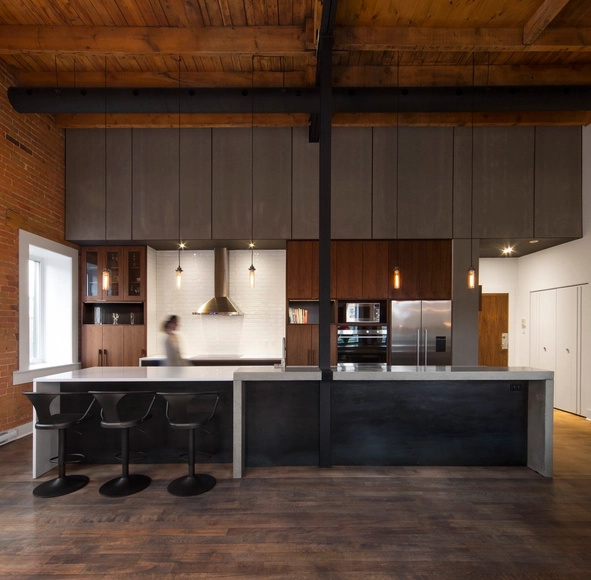
Loft Duvernay / BOOM TOWN

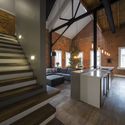
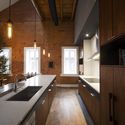
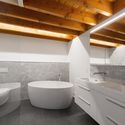
Loft Duvernay / BOOM TOWN - RenovationLoft Duvernay / BOOM TOWN - Interior Photography, Renovation, Stairs, Beam, Table, ChairLoft Duvernay / BOOM TOWN - Interior Photography, Renovation, Kitchen, Beam, Sink, CountertopLoft Duvernay / BOOM TOWN - Interior Photography, Renovation, Bathroom, SinkLoft Duvernay / BOOM TOWN - More Images+ 5

Montreal, Canada
  • Architects: BOOM TOWN
  • Area Area of this architecture project Area:  170
  • Year Completion year of this architecture project Year:  2018
  • Manufacturers Brands with products used in this architecture project
    Manufacturers:  Atelier B, Batimat, Ceragres, Ramacieri Soligo

Evolution Wellness Centre / ISSADESIGN

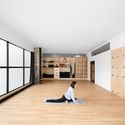
Evolution Wellness Centre / ISSADESIGN - Interior Photography, Offices Interiors, Facade, Table, ChairEvolution Wellness Centre / ISSADESIGN - Interior Photography, Offices InteriorsEvolution Wellness Centre / ISSADESIGN - Interior Photography, Offices Interiors, Kitchen, Door, Facade, ChairEvolution Wellness Centre / ISSADESIGN - Interior Photography, Offices Interiors, Door, Table, Lighting, ChairEvolution Wellness Centre / ISSADESIGN - More Images+ 1

Les Nettoyeurs White’s Boutique / IVYSTUDIO

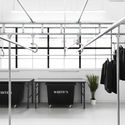
Les Nettoyeurs White’s Boutique / IVYSTUDIO - Interior Photography, Services , Door, Facade, StairsLes Nettoyeurs White’s Boutique / IVYSTUDIO - Interior Photography, Services Les Nettoyeurs White’s Boutique / IVYSTUDIO - Drawings, Services , Facade, Table, ChairLes Nettoyeurs White’s Boutique / IVYSTUDIO - Drawings, Services Les Nettoyeurs White’s Boutique / IVYSTUDIO - More Images+ 7

Montreal, Canada
  • Architects: IVYSTUDIO
  • Area Area of this architecture project Area:  800 ft²
  • Year Completion year of this architecture project Year:  2019
  • Manufacturers Brands with products used in this architecture project
    Manufacturers:  AutoDesk, HAY, Lambert, Lambert & fils, Seneca Tiles
  • Professionals: Monolith Agency


RYU Peel Restaurant / Ménard Dworkind architecture & design

RYU Peel Restaurant / Ménard Dworkind architecture & design - Bar, Door, Facade, Arch
Courtesy of David Dworkind

RYU Peel Restaurant / Ménard Dworkind architecture & design - Bar, Beam, Door, Arch, Table, Lighting, Chair, BenchRYU Peel Restaurant / Ménard Dworkind architecture & design - Bar, Facade, TableRYU Peel Restaurant / Ménard Dworkind architecture & design - Bar, Beam, Chair, TableRYU Peel Restaurant / Ménard Dworkind architecture & design - Bar, Table, ChairRYU Peel Restaurant / Ménard Dworkind architecture & design - More Images+ 12

Montreal, Canada
  • Architects: Ménard Dworkind architecture & design
  • Area Area of this architecture project Area:  1300 ft²
  • Year Completion year of this architecture project Year:  2019
  • Manufacturers Brands with products used in this architecture project
    Manufacturers:  AutoDesk, CTL leather, Formica, Hamster, Ramacieri Soligo, +2

Maison Atelier / YH2 Architecture

Maison Atelier / YH2 Architecture - Exterior Photography, Office Buildings, FacadeMaison Atelier / YH2 Architecture - Interior Photography, Office Buildings, Kitchen, Countertop, Table, ChairMaison Atelier / YH2 Architecture - Exterior Photography, Office Buildings, Facade, BenchMaison Atelier / YH2 Architecture - Interior Photography, Office Buildings, Kitchen, Stairs, Door, FacadeMaison Atelier / YH2 Architecture - More Images+ 23

  • Architects: YH2 Architecture
  • Area Area of this architecture project Area:  2800 ft²
  • Year Completion year of this architecture project Year:  2018
  • Manufacturers Brands with products used in this architecture project
    Manufacturers:  AutoDesk, Chaos Group, Lambert & fils

Dessier Residence / naturehumaine architecture

Dessier Residence / naturehumaine architecture - Exterior Photography, Houses, Facade, LightingDessier Residence / naturehumaine architecture - HousesDessier Residence / naturehumaine architecture - Interior Photography, Houses, FacadeDessier Residence / naturehumaine architecture - Interior Photography, Houses, Kitchen, TableDessier Residence / naturehumaine architecture - More Images+ 8

Montreal, Canada
  • Area Area of this architecture project Area:  2300 ft²
  • Year Completion year of this architecture project Year:  2019
  • Manufacturers Brands with products used in this architecture project
    Manufacturers:  Caesarstone, Belden, Google, Mac, Shalwin

Waterloo Residence / APPAREIL architecture

Waterloo Residence / APPAREIL architecture  - ExtensionWaterloo Residence / APPAREIL architecture  - ExtensionWaterloo Residence / APPAREIL architecture  - ExtensionWaterloo Residence / APPAREIL architecture  - ExtensionWaterloo Residence / APPAREIL architecture  - More Images+ 6

  • Area Area of this architecture project Area:  840 ft²
  • Year Completion year of this architecture project Year:  2018
  • Manufacturers Brands with products used in this architecture project
    Manufacturers:  AutoDesk, Hamster, Kastella
  • Professionals: Simlande Construction

Multiresidential Construction "Le Jardinier" / Adhoc Architects

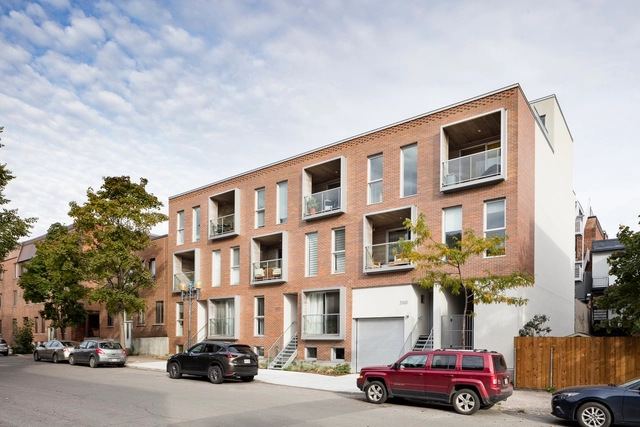
Multiresidential Construction "Le Jardinier" / Adhoc Architects - Interior Photography, Residential, FacadeMultiresidential Construction "Le Jardinier" / Adhoc Architects - Interior Photography, Residential, Stairs, Door, FacadeMultiresidential Construction "Le Jardinier" / Adhoc Architects - Exterior Photography, Residential, Facade, Handrail, StairsMultiresidential Construction "Le Jardinier" / Adhoc Architects - Interior Photography, Residential, Facade, Table, ChairMultiresidential Construction Le Jardinier / Adhoc Architects - More Images+ 14

Montreal, Canada