1. ArchDaily
  2. Montreal

Montreal: The Latest Architecture and News

Expansion of the Headquarters of the CSN / BGLA + NEUF consortium

Expansion of the Headquarters of the CSN / BGLA + NEUF consortium - SustainabilityExpansion of the Headquarters of the CSN / BGLA + NEUF consortium - Interior Photography, Sustainability, Kitchen, Table, ChairExpansion of the Headquarters of the CSN / BGLA + NEUF consortium - Interior Photography, Sustainability, FacadeExpansion of the Headquarters of the CSN / BGLA + NEUF consortium - Interior Photography, Sustainability, Facade, BeamExpansion of the Headquarters of the CSN / BGLA + NEUF consortium - More Images+ 20

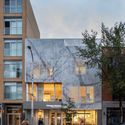
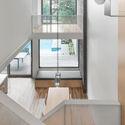
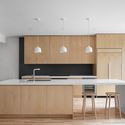
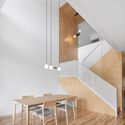
Van Horne / Paul Bernier Architecte

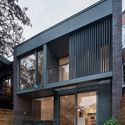
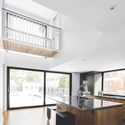
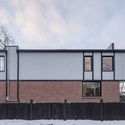
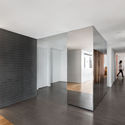
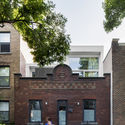
Van Horne / Paul Bernier Architecte - Interior Photography, Residential, FacadeVan Horne / Paul Bernier Architecte - Exterior Photography, Residential, FacadeVan Horne / Paul Bernier Architecte - Interior Photography, Residential, Kitchen, Facade, Table, BenchVan Horne / Paul Bernier Architecte - Exterior Photography, Residential, FacadeVan Horne / Paul Bernier Architecte - More Images+ 15

  • Area Area of this architecture project Area:  632
  • Year Completion year of this architecture project Year:  2018
  • Manufacturers Brands with products used in this architecture project
    Manufacturers:  Boffi, Roche Bobois

Des Érables Residence / naturehumaine architecture

Des Érables Residence / naturehumaine architecture - RenovationDes Érables Residence / naturehumaine architecture - Interior Photography, Renovation, Kitchen, Table, Countertop, Sink, ChairDes Érables Residence / naturehumaine architecture - Interior Photography, Renovation, ChairDes Érables Residence / naturehumaine architecture - Exterior Photography, Renovation, FacadeDes Érables Residence / naturehumaine architecture - More Images+ 16

Montreal, Canada
  • Area Area of this architecture project Area:  2200
  • Year Completion year of this architecture project Year:  2018
  • Manufacturers Brands with products used in this architecture project
    Manufacturers:  Daltile, Belden, JennAir, Shalwin

La Cardinale / L. McComber

La Cardinale / L. McComber  - Houses, Kitchen, Facade, Beam, Handrail, Table, Lighting, CountertopLa Cardinale / L. McComber  - Houses, TableLa Cardinale / L. McComber  - Houses, Facade, Fence, DoorLa Cardinale / L. McComber  - Houses, Stairs, Handrail, FacadeLa Cardinale / L. McComber  - More Images+ 13

Montreal, Canada
  • Architects: L. McComber
  • Area Area of this architecture project Area:  120
  • Year Completion year of this architecture project Year:  2016
  • Manufacturers Brands with products used in this architecture project
    Manufacturers:  Atelier Stone Age, Cloud Ceramics, Fabelta

Les Faiseurs / catherinecatherine


Les Faiseurs / catherinecatherine - Interior Photography, Coffee Shop, Table, ChairLes Faiseurs / catherinecatherine - Interior Photography, Coffee Shop, TableLes Faiseurs / catherinecatherine - Interior Photography, Coffee Shop, FacadeLes Faiseurs / catherinecatherine - Interior Photography, Coffee Shop, Kitchen, Table, ChairLes Faiseurs / catherinecatherine - More Images+ 17

Le Hideout / MRDK

Le Hideout / MRDK - Interior Photography, Store, Kitchen, Table, ChairLe Hideout / MRDK - StoreLe Hideout / MRDK - StoreLe Hideout / MRDK - Interior Photography, Store, Facade, Column, DoorLe Hideout / MRDK - More Images+ 13

Montreal, Canada
  • Architects: MRDK
  • Area Area of this architecture project Area:  650 ft²
  • Year Completion year of this architecture project Year:  2018
  • Manufacturers Brands with products used in this architecture project
    Manufacturers:  Ikea

Hotel Monville / ACDF Architecture

Hotel Monville / ACDF Architecture - Exterior Photography, Hotels, FacadeHotel Monville / ACDF Architecture - Interior Photography, Hotels, Lighting, Chair, TableHotel Monville / ACDF Architecture - HotelsHotel Monville / ACDF Architecture - Interior Photography, Hotels, FacadeHotel Monville / ACDF Architecture - More Images+ 53

Montreal, Canada
  • Architects: ACDF Architecture
  • Area Area of this architecture project Area:  14900
  • Year Completion year of this architecture project Year:  2018
  • Manufacturers Brands with products used in this architecture project
    Manufacturers:  BPDL, Beaubois
  • Professionals: Pomerleau, BPA, DPHV, ACDF Architecture

Hôpital Vétérinaire du Parc / Thomas Balaban Architect

Hôpital Vétérinaire du Parc / Thomas Balaban Architect - Apartments, Facade, Table, ChairHôpital Vétérinaire du Parc / Thomas Balaban Architect - Apartments, Garden, Facade, Table, ChairHôpital Vétérinaire du Parc / Thomas Balaban Architect - Apartments, FacadeHôpital Vétérinaire du Parc / Thomas Balaban Architect - Apartments, Kitchen, Stairs, Door, Facade, Handrail, Table, ChairHôpital Vétérinaire du Parc / Thomas Balaban Architect - More Images+ 18

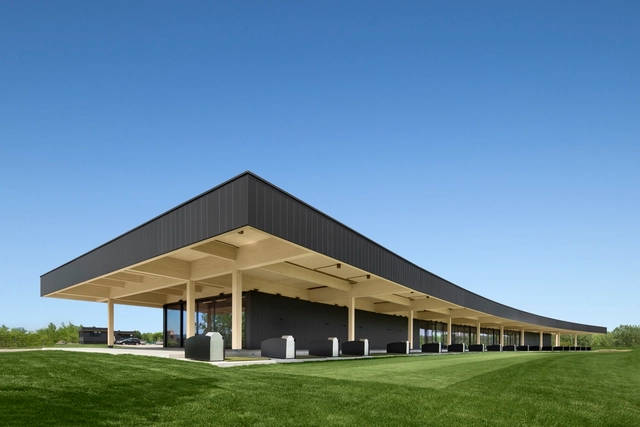
A High-End Golf Clubhouse / Architecture49

A High-End Golf Clubhouse / Architecture49 - Recreation & Training, FacadeA High-End Golf Clubhouse / Architecture49 - Recreation & Training, Facade, Chair, TableA High-End Golf Clubhouse / Architecture49 - Recreation & Training, Facade, Door, Table, ChairA High-End Golf Clubhouse / Architecture49 - Recreation & Training, FacadeA High-End Golf Clubhouse / Architecture49 - More Images+ 9

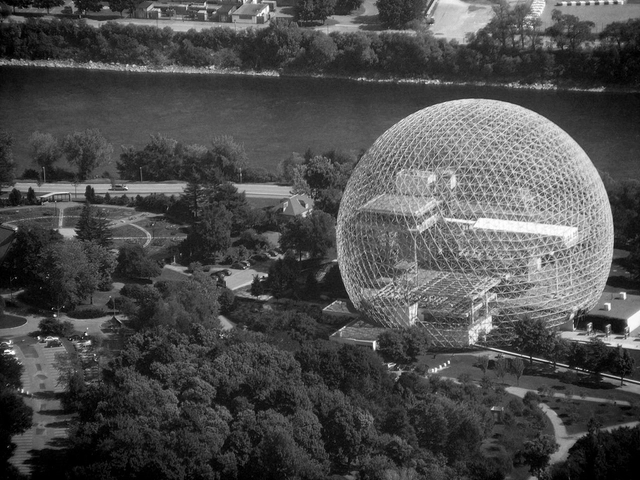
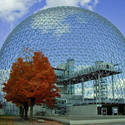
AD Classics: Montreal Biosphere / Buckminster Fuller

This article was originally published on November 25, 2014. To read the stories behind other celebrated architecture projects, visit our AD Classics section.

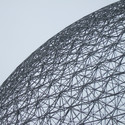
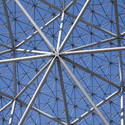
Architects have never enjoyed a position of such supreme prominence as they did in the worldview of Buckminster “Bucky” Fuller. To him, architects alone were capable of understanding and navigating the complex interrelationships of society, technology, and environment as viewed through the comprehensive paradigm of systems theory. Architecture, in this model, was intended to exist in close contact with both mankind and nature, playing civilization’s most critical role in elevating the state of humanity and promoting its responsible stewardship of the environment. Emerging from the ethical positivity of postwar modernism, this melioristic perspective marks perhaps the zenith of optimism’s ascent in mid-twentieth century thought, and gave Fuller a uniquely moral blueprint for his revolutionary designs.
AD Classics: Montreal Biosphere / Buckminster Fuller - Learning, FenceAD Classics: Montreal Biosphere / Buckminster Fuller - LearningAD Classics: Montreal Biosphere / Buckminster Fuller - LearningAD Classics: Montreal Biosphere / Buckminster Fuller - Learning, FacadeAD Classics: Montreal Biosphere / Buckminster Fuller - More Images+ 7

Bessborough Residence / naturehumaine architecture

Bessborough Residence / naturehumaine architecture - RenovationBessborough Residence / naturehumaine architecture - RenovationBessborough Residence / naturehumaine architecture - RenovationBessborough Residence / naturehumaine architecture - RenovationBessborough Residence / naturehumaine architecture - More Images+ 9

Montreal, Canada
  • Area Area of this architecture project Area:  900 ft²
  • Year Completion year of this architecture project Year:  2017
  • Manufacturers Brands with products used in this architecture project
    Manufacturers:  Fisher & Paykel, Arpa Fenix , Atelier B, Lambert & fils, Mobilier de Gaspé

Bernier-Thibault House / Paul Bernier Architecte

Bernier-Thibault House / Paul Bernier Architecte - Houses, Patio, Facade, Door, Beam, Stairs, Handrail, BenchBernier-Thibault House / Paul Bernier Architecte - Houses, Beam, Facade, Door, Table, Chair, Lighting, BenchBernier-Thibault House / Paul Bernier Architecte - Houses, Deck, Beam, Facade, Balcony, Lighting, TableBernier-Thibault House / Paul Bernier Architecte - Houses, Kitchen, Beam, Door, Handrail, Table, ChairBernier-Thibault House / Paul Bernier Architecte - More Images+ 19

Montreal, Canada
  • Area Area of this architecture project Area:  1950 ft²
  • Year Completion year of this architecture project Year:  2007
  • Manufacturers Brands with products used in this architecture project
    Manufacturers:  Alumilex, Birch, Lepage Millwork, MQ, Promodo

Le Soufflet / naturehumaine architecture

Le Soufflet / naturehumaine architecture - Exterior Photography, Offices Interiors, FacadeLe Soufflet / naturehumaine architecture - Exterior Photography, Offices Interiors, FacadeLe Soufflet / naturehumaine architecture - Interior Photography, Offices Interiors, DoorLe Soufflet / naturehumaine architecture - Exterior Photography, Offices Interiors, FacadeLe Soufflet / naturehumaine architecture - More Images+ 15

  • Year Completion year of this architecture project Year:  2018
  • Manufacturers Brands with products used in this architecture project
    Manufacturers:  Trex, Carpenter, Adurra, Arpa Fenix , Belden, +4

Studio Bluecerigo / Atelier Carle

Studio Bluecerigo / Atelier Carle - Adaptive ReuseStudio Bluecerigo / Atelier Carle - Adaptive ReuseStudio Bluecerigo / Atelier Carle - Adaptive ReuseStudio Bluecerigo / Atelier Carle - Adaptive ReuseStudio Bluecerigo / Atelier Carle - More Images+ 6

Ville-Marie Apartment / naturehumaine architecture

Ville-Marie Apartment / naturehumaine architecture - Apartment Interiors
© Adrien Williams

Ville-Marie Apartment / naturehumaine architecture - Apartment InteriorsVille-Marie Apartment / naturehumaine architecture - Apartment InteriorsVille-Marie Apartment / naturehumaine architecture - Apartment InteriorsVille-Marie Apartment / naturehumaine architecture - Apartment InteriorsVille-Marie Apartment / naturehumaine architecture - More Images+ 15

House on Alma / Paul Bernier Architecte

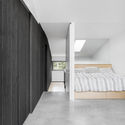
House on Alma / Paul Bernier Architecte - Renovation, Courtyard, Facade, StairsHouse on Alma / Paul Bernier Architecte - Renovation, FacadeHouse on Alma / Paul Bernier Architecte - Renovation, Facade, HandrailHouse on Alma / Paul Bernier Architecte - Renovation, Facade, HandrailHouse on Alma / Paul Bernier Architecte - More Images+ 9

Montreal, Canada
  • Area Area of this architecture project Area:  2100 ft²
  • Year Completion year of this architecture project Year:  2015
  • Manufacturers Brands with products used in this architecture project
    Manufacturers:  Alumilex

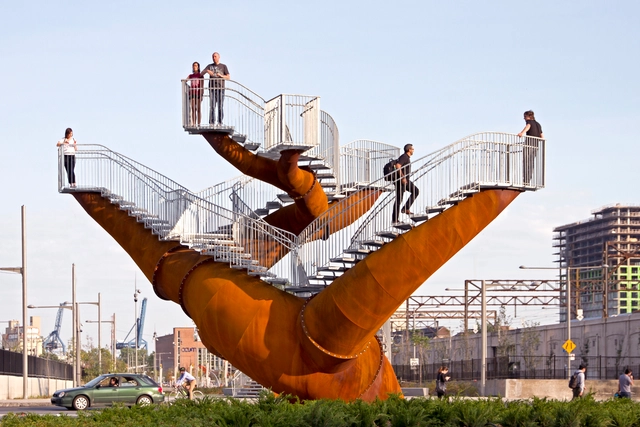
Dendrites / Studio Michel de Broin

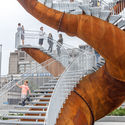
Dendrites / Studio Michel de Broin - Installations & Structures, Facade, Handrail, CityscapeDendrites / Studio Michel de Broin - Installations & Structures, Stairs, Facade, HandrailDendrites / Studio Michel de Broin - Installations & Structures, LightingDendrites / Studio Michel de Broin - Installations & StructuresDendrites / Studio Michel de Broin - More Images+ 18

Espace C2 / Sid Lee Architecture

Espace C2 / Sid Lee Architecture - Cultural Architecture, Facade, Table, CityscapeEspace C2 / Sid Lee Architecture - Cultural Architecture, Handrail, Beam, StairsEspace C2 / Sid Lee Architecture - Cultural Architecture, FacadeEspace C2 / Sid Lee Architecture - Cultural Architecture, FacadeEspace C2 / Sid Lee Architecture - More Images+ 14