1. ArchDaily
  2. los-angeles

los-angeles: The Latest Architecture and News

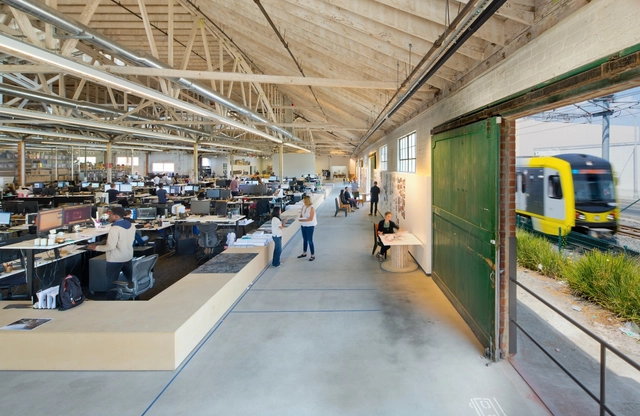
Rios Clementi Hale Studios x Cal Poly Tech: VR in Architecture

Join Rios Clementi Hale Studios and Cal Poly Tech for an investigation of virtual reality in architecture on Sunday, December 9 at the Rios Clementi Hale Studios offices.

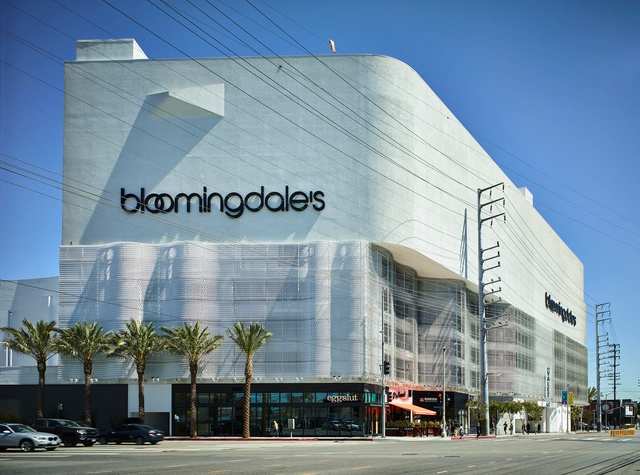
Renovation of Beverly Center / Massimiliano and Doriana Fuksas
Renovation of Beverly Center / Massimiliano and Doriana Fuksas - Shopping CentersRenovation of Beverly Center / Massimiliano and Doriana Fuksas - Shopping CentersRenovation of Beverly Center / Massimiliano and Doriana Fuksas - Shopping CentersRenovation of Beverly Center / Massimiliano and Doriana Fuksas - Shopping CentersRenovation of Beverly Center / Massimiliano and Doriana Fuksas - More Images+ 22

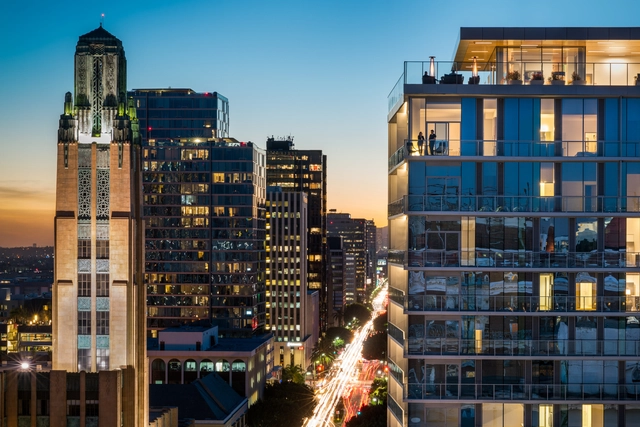
3033 Wilshire Tower / Steinberg Hart

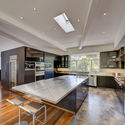
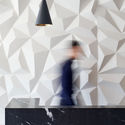
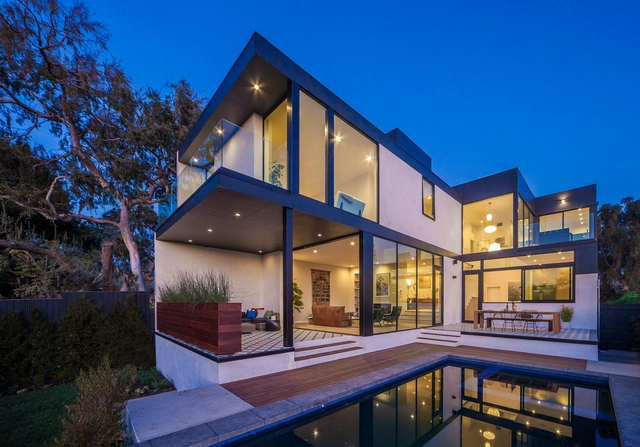
3033 Wilshire Tower / Steinberg Hart - Interior Photography, Residential3033 Wilshire Tower / Steinberg Hart - Interior Photography, Residential3033 Wilshire Tower / Steinberg Hart - Exterior Photography, Residential, Facade3033 Wilshire Tower / Steinberg Hart - Interior Photography, Residential, Kitchen, Table, Chair, Countertop3033 Wilshire Tower / Steinberg Hart - More Images+ 6

  • Architects: Steinberg Hart
  • Area Area of this architecture project Area:  354000 ft²
  • Year Completion year of this architecture project Year:  2017
  • Manufacturers Brands with products used in this architecture project
    Manufacturers:  Dooge Veneers, Ergon, Heath Ceramics, Plyboo, Rulon International
  • Professionals: EGG Office, Swinterton

MINI Living Urban Cabin / FreelandBuck

MINI Living Urban Cabin / FreelandBuck - Residential Architecture, Facade, Door, Table, ChairMINI Living Urban Cabin / FreelandBuck - Residential Architecture, FacadeMINI Living Urban Cabin / FreelandBuck - Residential Architecture, Door, Facade, Arch, Handrail, ChairMINI Living Urban Cabin / FreelandBuck - Residential Architecture, Facade, CityscapeMINI Living Urban Cabin / FreelandBuck - More Images+ 35

  • Architects: FreelandBuck
  • Area Area of this architecture project Area:  240 ft²
  • Year Completion year of this architecture project Year:  2018

Edwin Residence / Heusch Inc

Edwin Residence / Heusch Inc - Houses, Facade, DoorEdwin Residence / Heusch Inc - Houses, Facade, TableEdwin Residence / Heusch Inc - Houses, Bathroom, Door, Countertop, Sink, Lighting, ChairEdwin Residence / Heusch Inc - Houses, TableEdwin Residence / Heusch Inc - More Images+ 18

Los Angeles, United States

The Evelyn and Mo Ostin Music Center / Kevin Daly Architects

The Evelyn and Mo Ostin Music Center / Kevin Daly Architects - Interior Photography, Other Facilities, ChairThe Evelyn and Mo Ostin Music Center / Kevin Daly Architects - Interior Photography, Other Facilities, FacadeThe Evelyn and Mo Ostin Music Center / Kevin Daly Architects - Exterior Photography, Other Facilities, FacadeThe Evelyn and Mo Ostin Music Center / Kevin Daly Architects - Other FacilitiesThe Evelyn and Mo Ostin Music Center / Kevin Daly Architects - More Images+ 13

Hollyridge Residence / AUX Architecture

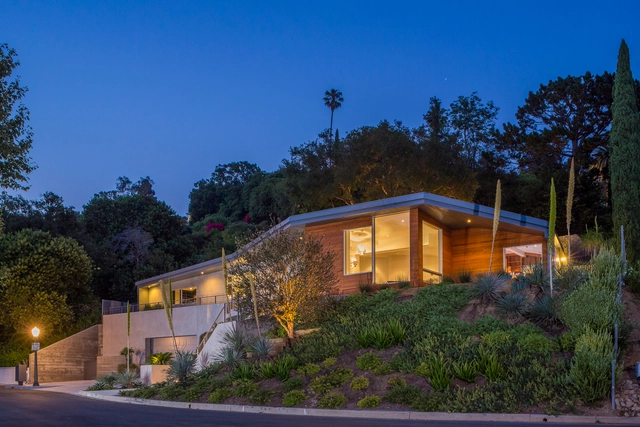
Hollyridge Residence / AUX Architecture - Houses Interiors, Facade, Door, Table, ChairHollyridge Residence / AUX Architecture - Houses Interiors, Deck, Facade, Table, Chair, LightingHollyridge Residence / AUX Architecture - Houses Interiors, Garden, Facade, DoorHollyridge Residence / AUX Architecture - Houses Interiors, Garden, Facade, DoorHollyridge Residence / AUX Architecture - More Images+ 11

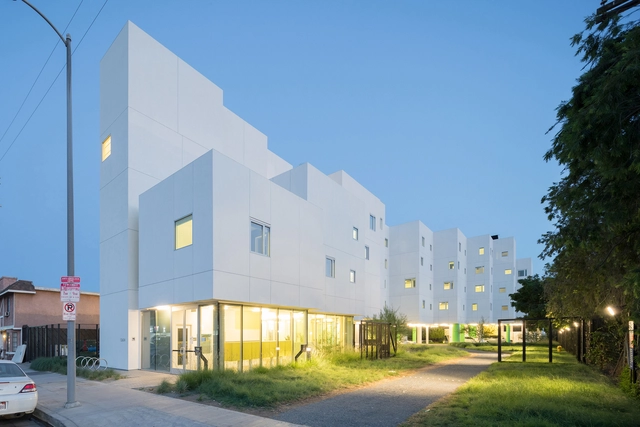
Crest Apartments / Michael Maltzan Architecture

Crest Apartments / Michael Maltzan Architecture - Exterior Photography, Apartments, FacadeCrest Apartments / Michael Maltzan Architecture - ApartmentsCrest Apartments / Michael Maltzan Architecture - Interior Photography, Apartments, Bedroom, Table, ChairCrest Apartments / Michael Maltzan Architecture - ApartmentsCrest Apartments / Michael Maltzan Architecture - More Images+ 10

Los Angeles, United States

Brucato House / Martin Fenlon Architecture

  • Area Area of this architecture project Area:  2200 ft²
  • Year Completion year of this architecture project Year:  2016
  • Manufacturers Brands with products used in this architecture project
    Manufacturers:  Boise Cascade, Hardy Frame, Kohler, Oldcastle APG, Oldcastle BuildingEnvelope, +1

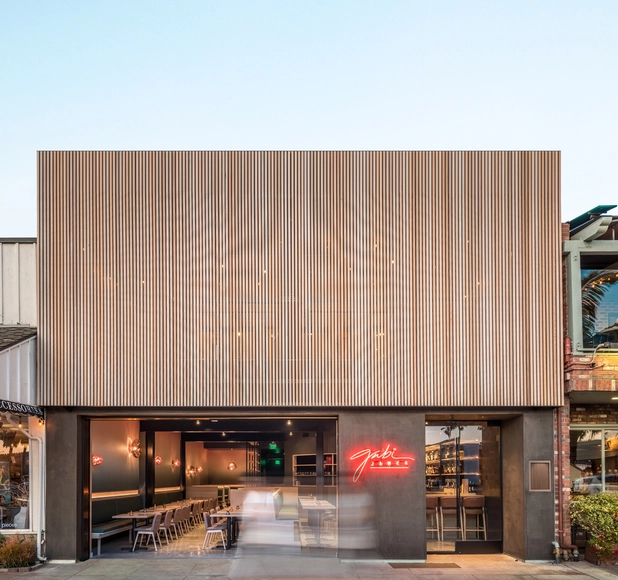
Gabi James LA / Blanchard Fuentes

Gabi James LA / Blanchard Fuentes - Refurbishment, Beam, Table, ChairGabi James LA / Blanchard Fuentes - Refurbishment, Table, Lighting, ChairGabi James LA / Blanchard Fuentes - RefurbishmentGabi James LA / Blanchard Fuentes - Refurbishment, Door, Beam, Table, ChairGabi James LA / Blanchard Fuentes - More Images+ 7

View House / ANX

View House / ANX - Exterior Photography, Houses, Facade, DoorView House / ANX - HousesView House / ANX - HousesView House / ANX - HousesView House / ANX - More Images+ 39

Animo South Los Angeles High School / BROOKS + SCARPA

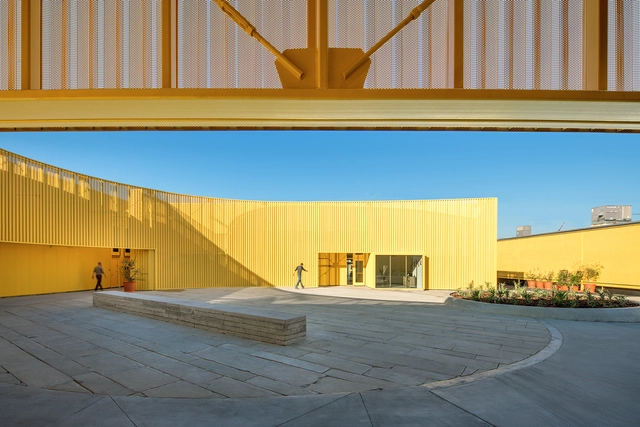
Animo South Los Angeles High School / BROOKS + SCARPA - High SchoolAnimo South Los Angeles High School / BROOKS + SCARPA - High SchoolAnimo South Los Angeles High School / BROOKS + SCARPA - Exterior Photography, High School, FacadeAnimo South Los Angeles High School / BROOKS + SCARPA - Interior Photography, High School, Stairs, FacadeAnimo South Los Angeles High School / BROOKS + SCARPA - More Images+ 38

Los Angeles, United States
  • Architects: BROOKS + SCARPA
  • Area Area of this architecture project Area:  18000 ft²
  • Year Completion year of this architecture project Year:  2015
  • Manufacturers Brands with products used in this architecture project
    Manufacturers:  C.R. Laurence, Lutron, USG, Vitro®, Grohe, +59

The Annex / Martin Fenlon Architecture

The Annex / Martin Fenlon Architecture - Extension, Beam, Facade, Door, Table, ChairThe Annex / Martin Fenlon Architecture - ExtensionThe Annex / Martin Fenlon Architecture - Extension, Garden, FacadeThe Annex / Martin Fenlon Architecture - Extension, Deck, Door, Facade, Beam, Table, Lighting, Chair, BenchThe Annex / Martin Fenlon Architecture - More Images+ 18

Stradella / SAOTA

Stradella  / SAOTA - Exterior Photography, Renovation, FacadeStradella  / SAOTA - RenovationStradella  / SAOTA - Interior Photography, Renovation, Table, ChairStradella  / SAOTA - Interior Photography, Renovation, FacadeStradella  / SAOTA - More Images+ 12

The Line Lofts / SPF: architects

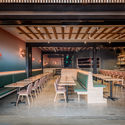
The Line Lofts / SPF: architects - Loft, Facade, ChairThe Line Lofts / SPF: architects - Loft, Facade, Handrail, Beam, Balcony, Stairs, Chair, TableThe Line Lofts / SPF: architects - Loft, Facade, Table, Lighting, ChairThe Line Lofts / SPF: architects - Loft, FacadeThe Line Lofts / SPF: architects - More Images+ 26

Los Angeles, United States
  • Architects: SPF: architects
  • Area Area of this architecture project Area:  68000 ft²
  • Year Completion year of this architecture project Year:  2018
  • Manufacturers Brands with products used in this architecture project
    Manufacturers:  All Weather Architectural Aluminum, CertainTeed, EPRO, MS Metals, VaproShield

SL House / ANX

SL House / ANX - Houses, Stairs, Handrail, Facade, Beam, Lighting, Table, BenchSL House / ANX - Houses, FacadeSL House / ANX - Houses, Deck, Facade, ChairSL House / ANX - Houses, Kitchen, Facade, Beam, Table, Countertop, ChairSL House / ANX - More Images+ 44

Croft Residence / AUX Architecture

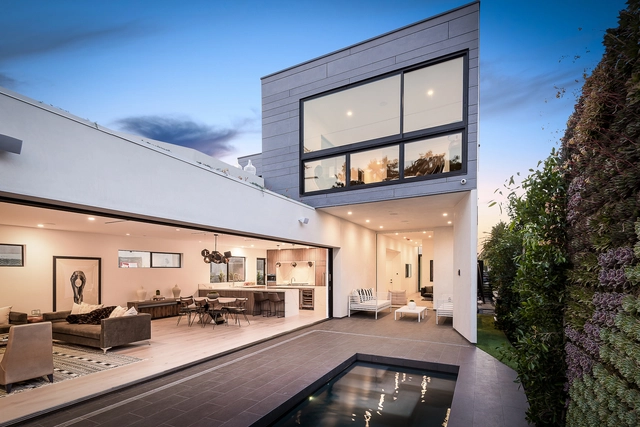

Croft Residence / AUX Architecture - Exterior Photography, Houses, FacadeCroft Residence / AUX Architecture - Interior Photography, Houses, Table, Chair, LightingCroft Residence / AUX Architecture - Exterior Photography, Houses, Door, FacadeCroft Residence / AUX Architecture - Interior Photography, Houses, Facade, LightingCroft Residence / AUX Architecture - More Images+ 19

Los Angeles, United States
  • Architects: AUX Architecture
  • Area Area of this architecture project Area:  4500 ft²
  • Year Completion year of this architecture project Year:  2018
  • Manufacturers Brands with products used in this architecture project
    Manufacturers:  EQUITONE, Basaltina, Fleetwood, Pravada, Valli & Valli

Thick / Spinagu

Thick / Spinagu - Arts & ArchitectureThick / Spinagu - Arts & Architecture, Arch, Table, ChairThick / Spinagu - Arts & Architecture, Arch, Facade, ChairThick / Spinagu - Arts & Architecture, ArchThick / Spinagu - More Images+ 22

  • Architects: Spinagu
  • Area Area of this architecture project Area:  1460 ft²
  • Year Completion year of this architecture project Year:  2017
  • Manufacturers Brands with products used in this architecture project
    Manufacturers:  Formica, Nelson Pine
  • Professionals: Eastbridge Studio