

-
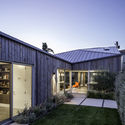
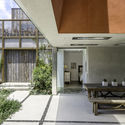
Architects: Modal Design
- Area: 3263 ft²
- Year: 2016
-
Professionals: Solargy, Becker Myamoto, Gordon Polon
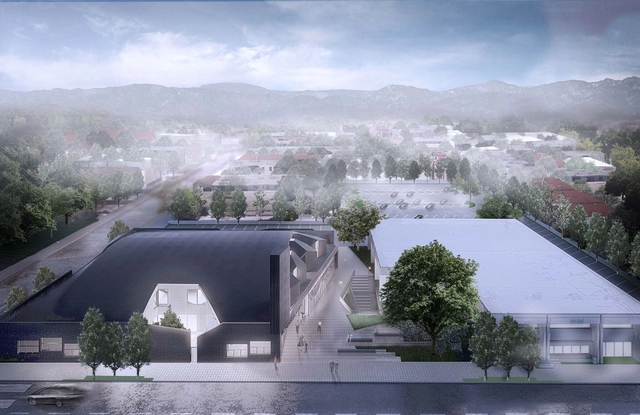
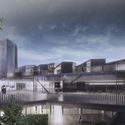
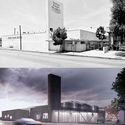
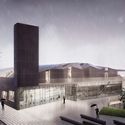
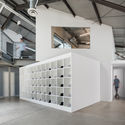
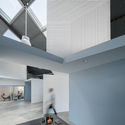
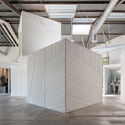
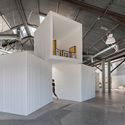
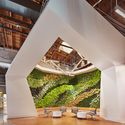
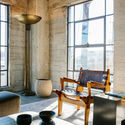
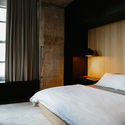
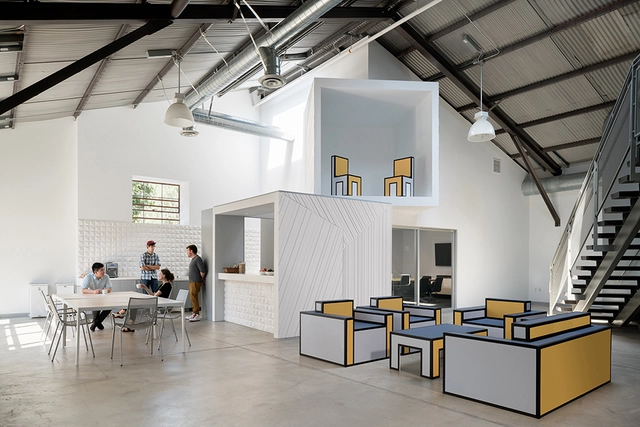
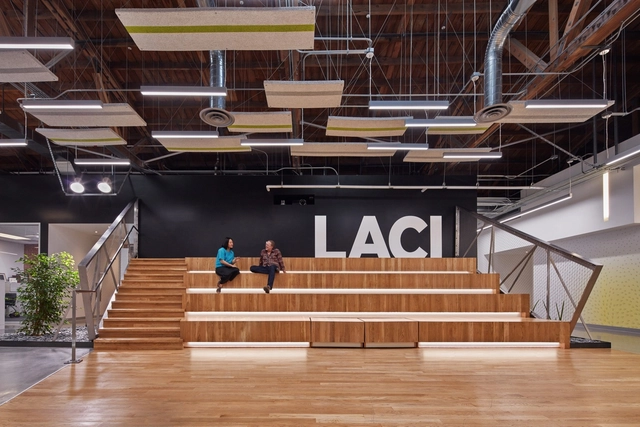
An adaptive reuse project by P-A-T-T-E-R-N-S is currently under construction in North Hollywood, California. The project transforms an existing warehouse into a dynamic medical campus with Urgent Care, Elderly Daycare, Surgical Centre, Physical Therapy, Imaging Centre, Medical offices, café and a small shop.
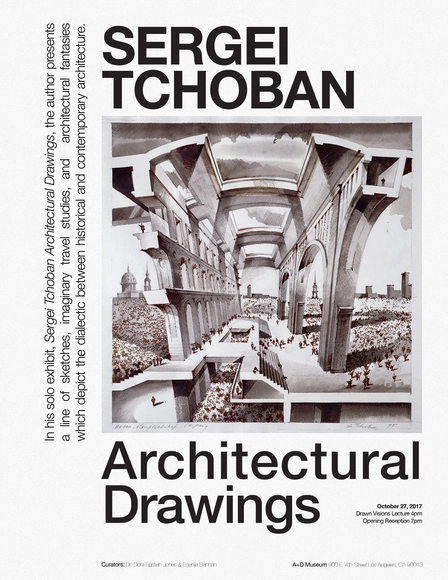
In his first solo exhibition in the United States, Sergei's 18 works on paper reveal his memories in Russia. The themes span monuments, fantastical scenes of Berlin, cities under water, exceptional sections and compositions of historical and contemporary architecture.
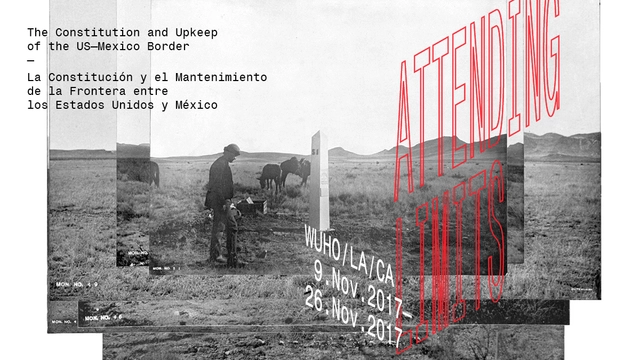
277 obelisk monuments mark the US–Mexico boundary line. Constructed in three distinct phases (1849–1856, 1891–1912, and 1964–1968), these monuments were the product of territorial negotiations, disputes that were settled ranging from the violent expansion of sovereign limits to the shifting course of a historic boundary river. Commissioned, inscribed, and placed by both the United States and Mexico, they served as unique bilateral artifacts that operated across and reflected on separate territories, forms of settlement, and philosophies of nationhood. Attending Limits: The Constitution and Upkeep of the US–Mexico Border presents the international boundary through a history of its material artifacts and the modes of representation they have motivated. Through the display of original text, animation, photographs, scale models, and maps, the exhibition theoretically frames an evolution of the US–Mexico border from single line to geopolitical territory.

Aerial Futures: Leading Edge is lively, provocative and interdisciplinary symposium examining the architecture, technologies and cultures of the contemporary airport. Curated by PLANE—SITE and free to attend, this two-day event understands the airport as a choreographed topography of hypermobility, information and cultures, defining how we travel, trade and connect with each other. It marks the threshold between land and sky, as well as sovereign territories. The airport — what the philosopher Giorgio Agamben describes as a ‘zone of exception’ where the ordinary rules no longer apply — is where the definitive issues of the 21st century play out.

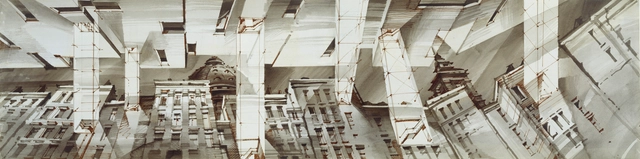
"How does a thought evolve into a freehand sketch? What is the importance of the interaction between the mind, eyes and hand?“
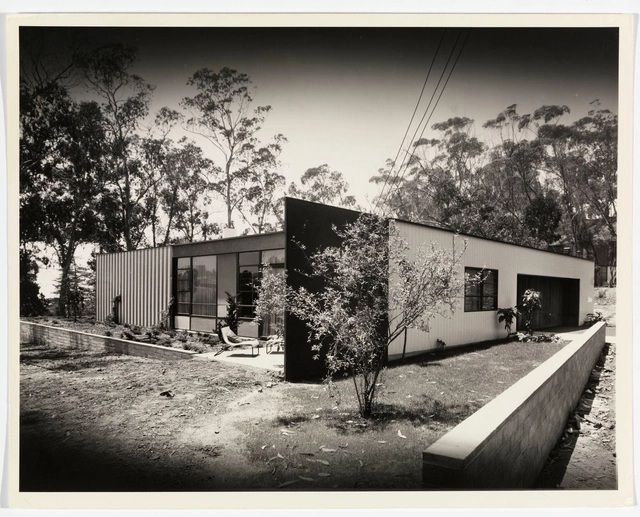
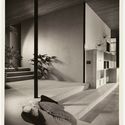
Nestled in the verdant seaside hills of the Pacific Palisades in southern California, the Entenza House is the ninth of the famous Case Study Houses built between 1945 and 1962. With a vast, open-plan living room that connects to the backyard through floor-to-ceiling glass sliding doors, the house brings its natural surroundings into a metal Modernist box, allowing the two to coexist as one harmonious space.
Like its peers in the Case Study Program, the house was designed not only to serve as a comfortable and functional residence, but to showcase how modular steel construction could be used to create low-cost housing for a society still recovering from the the Second World War. The man responsible for initiating the program was John Entenza, Editor of the magazine Arts and Architecture. The result was a series of minimalist homes that employed steel frames and open plans to reflect the more casual and independent way of life that had arisen in the automotive age.[1]