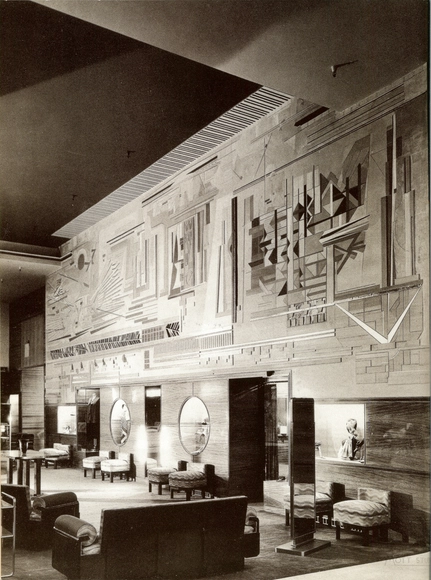
Gjura Stojano’s mural “The Spirit of Sports” was the centerpiece of the Sportswear Department. ImageCourtesy of Balcony Press
With its iconic copper-clad tower looming over WilshireBoulevard, the Bullock’s Wilshire has been a celebrated element of the Los Angeles cityscape since its opening in 1929. Known for its lavish Art Deco aesthetic, the department store made its mark as a prime shopping destination in a city filled with celebrities. But the Bullock’s Wilshire was more than a glamorous retail space; with a design centered around the automobile, it was to set a new standard for how businesses adapted to a rapidly changing urban environment.
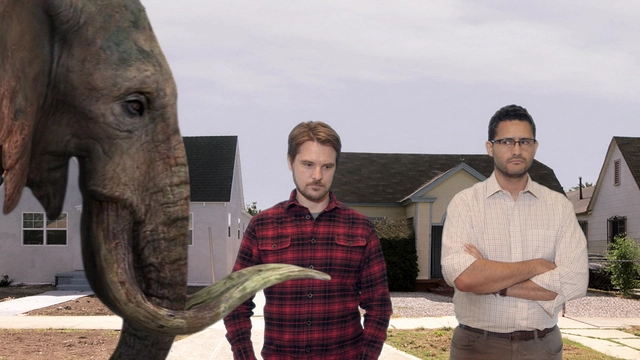
Created by David Hartwell and Bill Ferehawk, MEDIAN is an immersive video and audio installation on both walls of the exhibition space, projected nearly life sized, that renders everyday collisions of contexts that make Los Angeles endlessly surprising and challenging. But concealed behind the familiar frame of Los Angeles, lies a potentially disruptive and subversive canvas, positioning the viewer in the most privileged and uninhabitable location in Los Angeles—the middle of the road. From here, MEDIAN presents a peculiar moving image view of the social and material proximities of Los Angeles, exploring a myriad of urban audio-visual-scapes, and draws out new perceptions and interpretations of the urban experience.
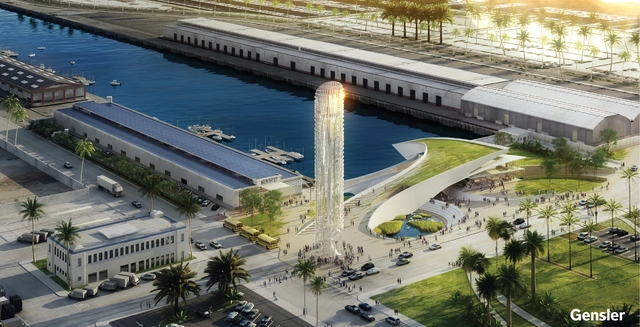
ALTASEA campus aerial view. Image Courtesy of Gensler
Gensler has revealed their design for the new AltaSea Campus at the Port of Los Angeles. The 35-acre project is dedicated to the scientific study of the ocean and will integrate historic buildings with new research centers and public areas. AltaSea’s existing partnerships make them a key connector within the community, and the new project will “expand scientific-based understanding of the ocean, incubate and sustain ocean-related business and pioneer new ocean-related education programs.” Read more after the break.
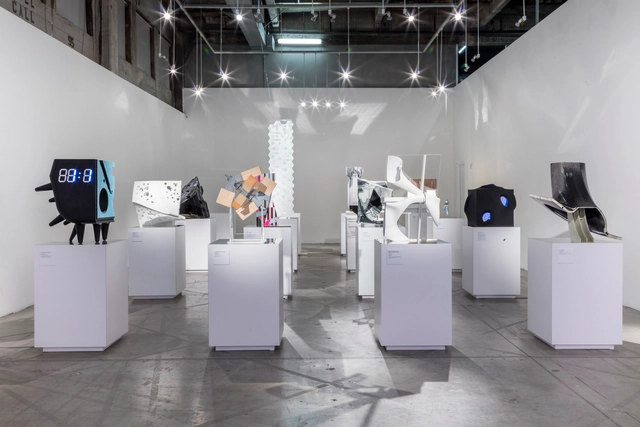
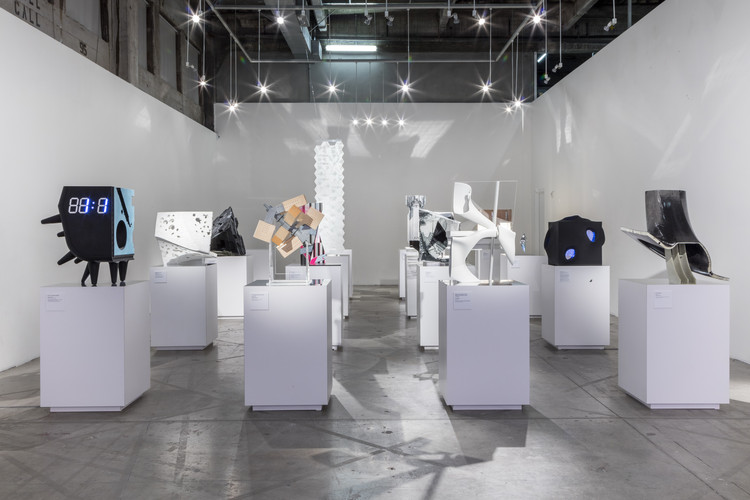
SCI-Arc’s “Close-up” exhibition is currently on display at the SCI-Arc gallery, featuring architectural details designed with the use of digital technology by top architects in the field. The exhibit, curated by Hernan Diaz Alonso and David Ruy, seeks to explore the impact of new computational tools not only on large-scale building analysis, but also on the “traditions of tectonic expression” associated with architectural detail.
“Out of the many critical shifts that the discipline has gone through in the last 25 years with the explosion of new technologies and digital means of production, the notion of the construction detail has been largely overlooked,” Diaz Alonso said. “This show attempts to shed light on the subject of tectonic details by employing a fluid and dynamic movement of zooming in and zooming out in the totality of the design.”
The 16 exhibitors include architecture firms like Morphosis, Gehry Partners and UN Studio – see preview images of them all after the break.
The Facade Tectonics Institute announces its 2016 Annual Conference and inaugural World Congress. The summit will include speaking and poster presentations, panel discussions, exhibitors and workshops addressing themes related to:
WESTWEEK debuts March 23 & March 24 delivering two robust days of compelling showroom activities, open houses, receptions and new line introductions to educate and inspire attendees. The 2016 Spring Market "Mad About Design” theme emphasizes the fearless, confident attitude that is the hallmark of great design and prolific talent. WESTWEEK comes alive with top-notch programming delivered by esteemed and cutting-edge creative bon-vivants including Eric Chang, Holly Hunt, Richard Landry, Katie Leede, Andrea Rubelli, Suzanne Tucker and Michael Wollaeger. Among the exciting keynote presentations are A+D Museum’s keynote on “To Live and Design in DTLA,” which examines the allure of Downtown LA and "Rebels of Design," where some of today’s most daring designers engage in a lively discussion on groundbreaking design rebels of the past.
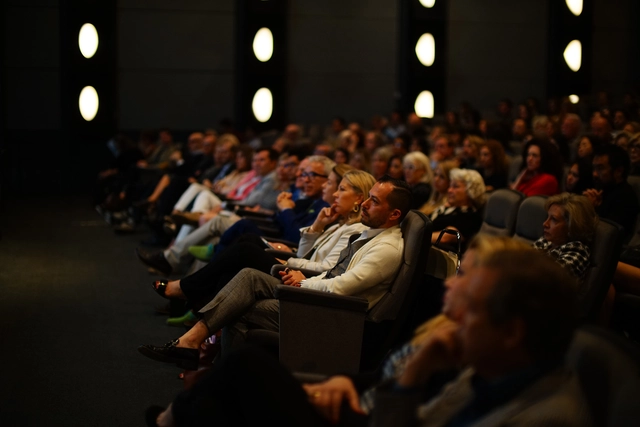
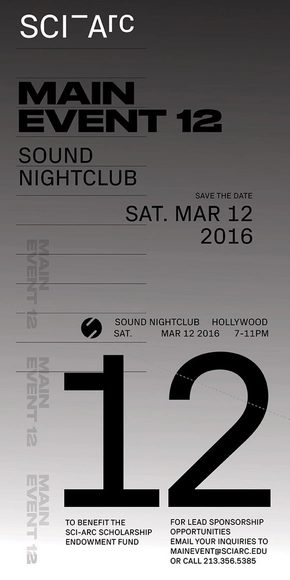
Each year, MAIN EVENT brings together leading architects and designers, developers, contractors, architectural patrons and philanthropists, as well as SCI-Arc alumni, to raise scholarship funds for SCI-Arc students. SCI-Arc's signature MAIN EVENT program to be hosted this spring is the first under SCI-Arc's new director, Hernan Diaz Alonso. Sponsorship and tickets available online at sciarc.edu/mainevent.
For a decade, Los Angeles architects, designers, builders, and engineers have joined forces to create innovative structures meant for feeding, not housing. They will again design large-scale structures made entirely of canned foods for the 10th Annual CanstructionLA design/build competition to benefit the Los Angeles Regional Food Bank. CanstructionLA has donated more than 300,000 cans of food to help feed people since 2006.
The SAHLos Angeles Seminar bridges the Society's efforts in historic conservation to the contemporary built environment and the local public and professional community. The LA Seminar will critically look at SurveyLA, a five-million dollar, city-wide study of historic resources sponsored by the J. Paul Getty Trust and the City of Los Angeles. As described online, “SurveyLA – the Los Angeles Historic Resources Survey – is Los Angeles' first-ever comprehensive program to identify significant historic resources throughout our city. The survey marks a coming-of-age for Los Angeles' historic preservation movement, and will serve as a centerpiece for the City's first truly comprehensive preservation program."
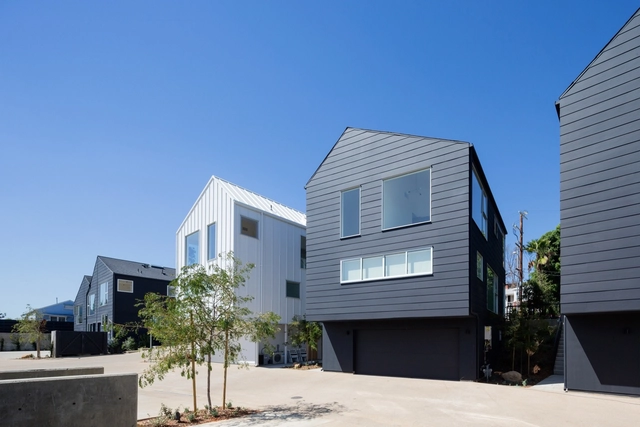















.jpg?1463622206&format=webp&width=640&height=580)
.jpg?1463622118 "© Tim Griffith")
.jpg?1463622151 "© Tim Griffith")
.jpg?1463622164 "© Tim Griffith")
.jpg?1463622184 "© Tim Griffith")
.jpg?1463622206)