1. ArchDaily
  2. Los Angeles

Los Angeles: The Latest Architecture and News

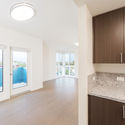
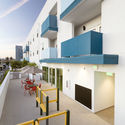
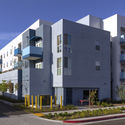
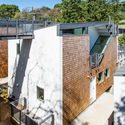
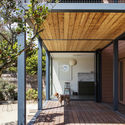
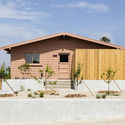
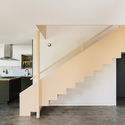
Metro at Western Housing / the architects collective

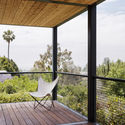
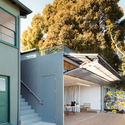
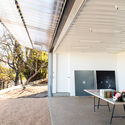
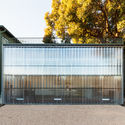
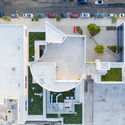
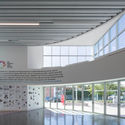
Metro at Western Housing / the architects collective - Exterior Photography, ApartmentsMetro at Western Housing / the architects collective - Interior Photography, Apartments, Countertop, LightingMetro at Western Housing / the architects collective - Exterior Photography, Apartments, FacadeMetro at Western Housing / the architects collective - Exterior Photography, Apartments, FacadeMetro at Western Housing / the architects collective - More Images+ 14

Los Angeles, United States

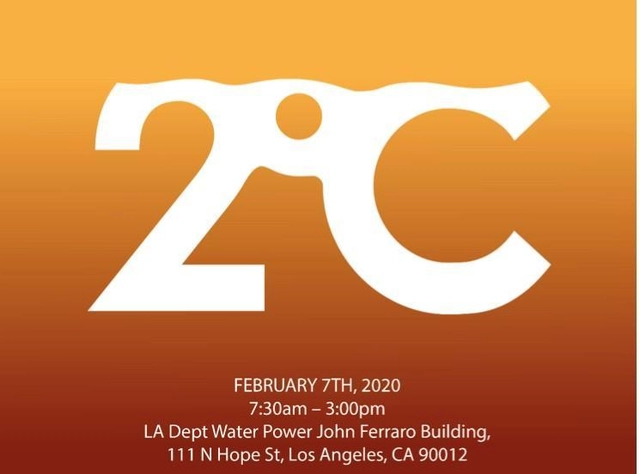
LA Architects' Third 2C Symposium on Climate - Hyper-Local Focus with Global Impact

Organized by the American Institute of Architects’ Committee on the Environment Los Angeles (COTE LA) the third 2°C Symposium on Climate Change builds on Mayor’s Garcetti proposed LA City Green New Deal with actionable solutions in the Building and Urban Scales, supported by LA-grown NASA’s JPL findings. The day-long 2°C Symposium on Climate Change returns for the third year to DWP’s John Ferraro Building, Friday, February 7th, 2020.

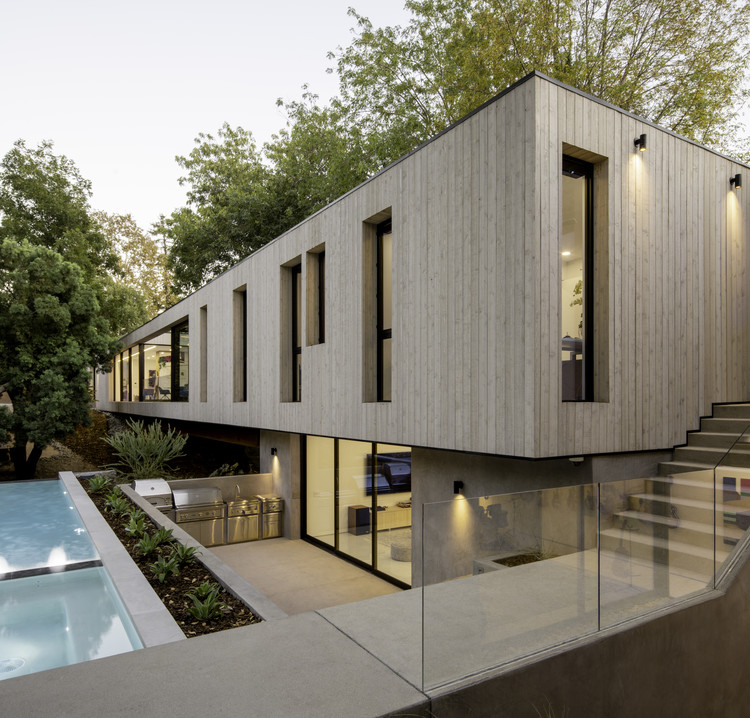
Bridge House LA / Dan Brunn Architecture

Bridge House LA / Dan Brunn Architecture - Exterior Photography, Houses, Courtyard, Facade
© Brandon Shigeta

Bridge House LA / Dan Brunn Architecture - Exterior Photography, HousesBridge House LA / Dan Brunn Architecture - Exterior Photography, HousesBridge House LA / Dan Brunn Architecture - Interior Photography, Houses, FacadeBridge House LA / Dan Brunn Architecture - Interior Photography, HousesBridge House LA / Dan Brunn Architecture - More Images+ 34

Los Angeles, United States

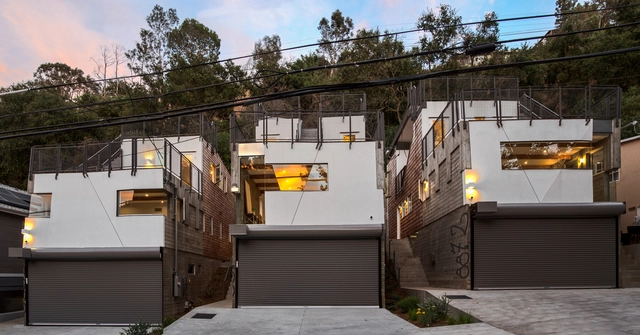
Wonderland Houses / MUTUO

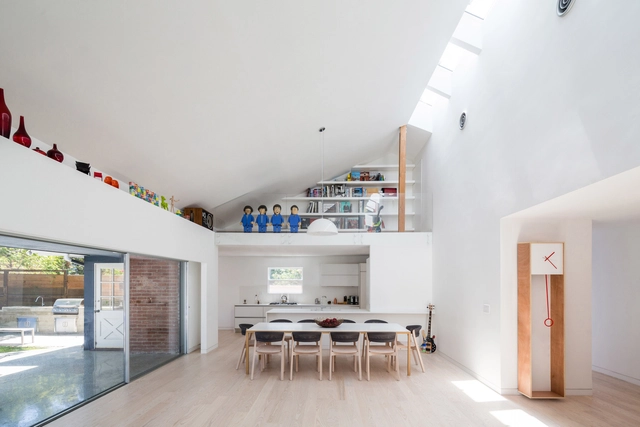
Wonderland Houses / MUTUO - Exterior Photography, Houses, FacadeWonderland Houses / MUTUO - Interior Photography, Houses, Kitchen, Beam, Table, Chair, CountertopWonderland Houses / MUTUO - Interior Photography, Houses, Beam, Table, ChairWonderland Houses / MUTUO - Exterior Photography, Houses, FacadeWonderland Houses / MUTUO - More Images+ 22

Los Angeles, United States
  • Architects: MUTUO
  • Area Area of this architecture project Area:  6000 ft²
  • Year Completion year of this architecture project Year:  2019
  • Manufacturers Brands with products used in this architecture project
    Manufacturers:  Hansgrohe, Duravit, Electrolux, Adobe Systems Incorporated, Americh, +14

Fleischmann Residence / PRODUCTORA

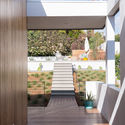
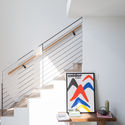
Fleischmann Residence / PRODUCTORA - Interior Photography, Houses, Facade, DoorFleischmann Residence / PRODUCTORA - Exterior Photography, Houses, Door, FacadeFleischmann Residence / PRODUCTORA - Interior Photography, Houses, Stairs, HandrailFleischmann Residence / PRODUCTORA - Exterior Photography, Houses, FenceFleischmann Residence / PRODUCTORA - More Images+ 21

Los Angeles, United States
  • Architects: PRODUCTORA
  • Area Area of this architecture project Area:  220
  • Year Completion year of this architecture project Year:  2017

Mount Washington Studio / FAR frohn&rojas

Mount Washington Studio / FAR frohn&rojas - Extension, Garden, Facade, Door, Bench, TableMount Washington Studio / FAR frohn&rojas - Extension, Door, FacadeMount Washington Studio / FAR frohn&rojas - Extension, Facade, Beam, Handrail, Table, ChairMount Washington Studio / FAR frohn&rojas - Extension, Facade, DoorMount Washington Studio / FAR frohn&rojas - More Images+ 22

Los Angeles, United States

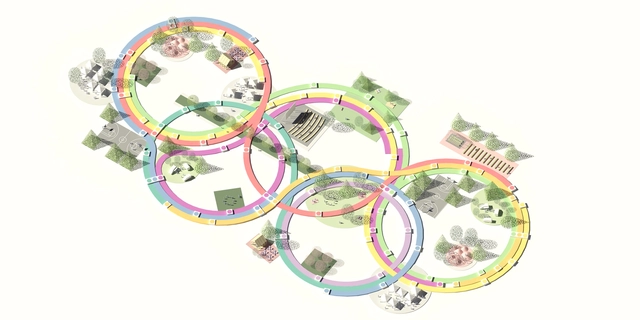
Between The Lines: How the 2028 Olympics & Paralympics can be a catalyst for bringing programmable public spaces to LA Metro corridors.

Los Angeles is a privatized city that has historically lacked public open space, ranking 66th in the country. Within its 4,751 square miles sprawl, there are too few places for people to congregate and recreate, especially along light rail and bus rapid transit lines, which offer a new way to experience the city.

Claude Parent – Visionary Architect

On the occasion of the book release of Claude Parent: Visionary Architect (Rizzoli New York), we are pleased to invite you to discover the exhibition Claude Parent: Visionary Architect held at SCI-Arc’s Kappe Library, celebrating French architect Claude Parent’s work. This exhibition includes a full-scale ramp installation based on the architect’s own oblique apartment interior, and presents a selection of never before seen original drawings and sketches, as well as photographs of iconic projects and publications on Parent's work.

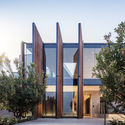
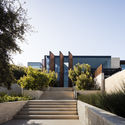
Tramonto Residence / ShubinDonaldson

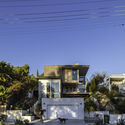
Tramonto Residence / ShubinDonaldson - HousesTramonto Residence / ShubinDonaldson - HousesTramonto Residence / ShubinDonaldson - HousesTramonto Residence / ShubinDonaldson - Exterior Photography, Houses, Facade, StairsTramonto Residence / ShubinDonaldson - More Images+ 17

Los Angeles, United States

3 Step House / CHACOL

3 Step House / CHACOL - House Interiors3 Step House / CHACOL - Interior Photography, House Interiors, Facade3 Step House / CHACOL - Exterior Photography, House Interiors, Facade3 Step House / CHACOL - House Interiors3 Step House / CHACOL - More Images+ 46

  • Architects: CHA:COL
  • Area Area of this architecture project Area:  2500 ft²
  • Year Completion year of this architecture project Year:  2018
  • Manufacturers Brands with products used in this architecture project
    Manufacturers:  Caesarstone, Fleetwood
  • Professionals: Terremoto, Taz Construction

INSTALLATION: MADWORKSHOP x UCLA Architecture and Urban Design x Succulent Walls

Succulent Walls tackle how architecture can respond to Southern California’s precarious relationship to water and lack of disaster preparedness. The work of a Master of Architecture (M.Arch.I) Research Studio taught by Heather Roberge, this collaboration between Mary and David Martin's MADWORKSHOP and UCLA Architecture and Urban Design prototypes a series of residential water catchment systems. By integrating a system for easily installed water storage and food production into the residential vernacular, the class of eleven graduate students hopes to transform our laissez-faire attitude towards this critical and finite resource into one of proactive self-sufficiency. Five group projects were distilled into two super-group designs that will be showcased at the LA Design Festival.

TALK: MADWORKSHOP on Design With Purpose

The Martin Architecture and Design Workshop (MADWORKSHOP) supports students, makers, artists, and architects in the realization of socially valuable design projects. Our thriving fellowship and education programs nurture thinkers who will make radical, sustainable, and lasting contributions to the design discourse and society at large. Merging a contemporary aesthetic agenda, ambitious fabrication techniques, and the mentorship of MADWORKSHOP’s experienced Board of Directors, the foundation offers emerging designers the opportunity to take their ideas from concept to reality.

Los Angeles LGBT Center - Anita May Rosenstein Campus / Leong Leong + Killefer Flammang Architects

Los Angeles LGBT Center - Anita May Rosenstein Campus / Leong Leong + Killefer Flammang Architects - Interior Photography, Community Center, FacadeLos Angeles LGBT Center - Anita May Rosenstein Campus / Leong Leong + Killefer Flammang Architects - Exterior Photography, Community Center, FacadeLos Angeles LGBT Center - Anita May Rosenstein Campus / Leong Leong + Killefer Flammang Architects - Community CenterLos Angeles LGBT Center - Anita May Rosenstein Campus / Leong Leong + Killefer Flammang Architects - Interior Photography, Community Center, FacadeLos Angeles LGBT Center - Anita May Rosenstein Campus / Leong Leong + Killefer Flammang Architects - More Images+ 11

Venice House / Walker Workshop

Venice House / Walker Workshop - Interior Photography, Residential, Facade, Table, ChairVenice House / Walker Workshop - ResidentialVenice House / Walker Workshop - Interior Photography, Residential, Beam, ChairVenice House / Walker Workshop - Interior Photography, ResidentialVenice House / Walker Workshop - More Images+ 14

2°C: A COTE|LA SYMPOSIUM ON CLIMATE CHANGE

The 2°C Symposium is an opportunity to learn essential technologies, strategies and tools that address climate change at a critical time for our collective future.

ADFF:LA

The Architecture & Design Film Festival returns to DTLA March 13-17 at the Los Angeles Theatre Center. Presented by Pacific Sales Kitchen & Home, ADFF:LA offers a curated program of 24 films, director Q&As, and riveting discussions about architecture and design. Before the festival on March 9th, there is an opportunity to see 24 unique short films during the Short Films Walk at the Helms Design District.

#9 Dream / Dan Brunn Architecture

#9 Dream / Dan Brunn Architecture - Interior Photography, Interior Design, Table#9 Dream / Dan Brunn Architecture - Interior Photography, Interior Design, Kitchen, Door#9 Dream / Dan Brunn Architecture - Interior Photography, Interior Design, Table#9 Dream / Dan Brunn Architecture - Interior Photography, Interior Design, Table#9 Dream / Dan Brunn Architecture - More Images+ 47

Orum Residence / SPF: architects

Orum Residence / SPF: architects - Interior Photography, Houses, Facade, Fence, TableOrum Residence / SPF: architects - Exterior Photography, Houses, FacadeOrum Residence / SPF: architects - HousesOrum Residence / SPF: architects - Exterior Photography, Houses, FacadeOrum Residence / SPF: architects - More Images+ 24

Los Ángeles, United States