
1. ArchDaily
  2. Los Angeles

Los Angeles: The Latest Architecture and News

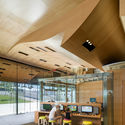
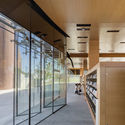
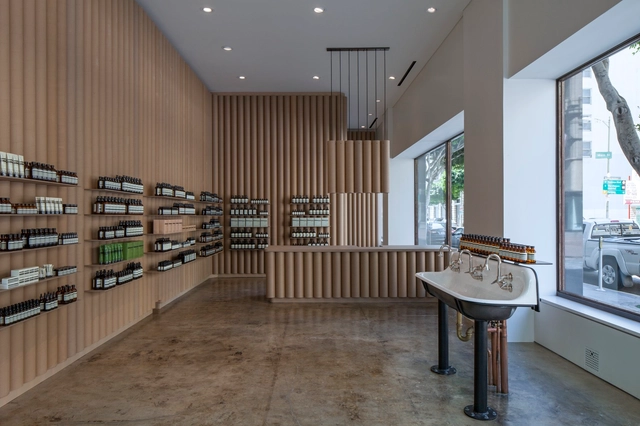
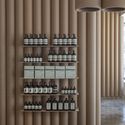
AESOP DTLA Store / Brooks + Scarpa

AESOP DTLA Store / Brooks + Scarpa - Interior Photography, Detail, Facade, DoorAESOP DTLA Store / Brooks + Scarpa - Interior Photography, Detail, HandrailAESOP DTLA Store / Brooks + Scarpa - Interior Photography, DetailAESOP DTLA Store / Brooks + Scarpa - Interior Photography, DetailAESOP DTLA Store / Brooks + Scarpa - More Images+ 18

Los Angeles, United States

Second Home Hollywood Office / Selgascano

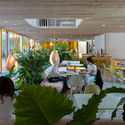
Second Home Hollywood Office  / Selgascano - Offices InteriorsSecond Home Hollywood Office  / Selgascano - Offices InteriorsSecond Home Hollywood Office  / Selgascano - Offices InteriorsSecond Home Hollywood Office  / Selgascano - Offices InteriorsSecond Home Hollywood Office  / Selgascano - More Images+ 32

  • Architects: selgascano
  • Area Area of this architecture project Area:  40340 ft²
  • Year Completion year of this architecture project Year:  2019

1.5°C Symposium on Climate Change

AIA LA COTE is providing a conference that reflects the most relevant dialogues in society and has incorporated this thinking into a two-day split virtual symposium around Climate Action and Climate Justice. A diverse set of presenters will focus on a wide range of topics, inclusive of Carbon Neutrality, Healthy Building Environments, Resiliency, and Equity. Notable speakers include Farhana Yamin, an international environmental lawyer and activist, who has co-authored a number of international treaties on climate change, including the Paris Climate Agreement, will lead the days’ sessions. Also speaking is Ed Mazria the 2021 AIA Gold Medal recipient, and founder and CEO of Architecture 2030. This year he delivered the Roadmap to Zero Emissions to the United Nations Framework Convention on Climate Change (UNFCCC). Many others inspirational speakers will be featured throughout the course of the two-day event, as well as the opportunity to participate in Lunch Think Break Out Sessions, and a virtual exhibitor hall (hosted via Zoom and Whova Apps).

Virtual World Tour | Los Angeles Edition

Starting in November 2020, AnA will take a Virtual World Tour and “visit” selected countries around the world to meet some of their most relevant architects. Now that we can not meet you and our speakers at a fully booked auditorium, we will bring the speakers directly to your homes and offices!

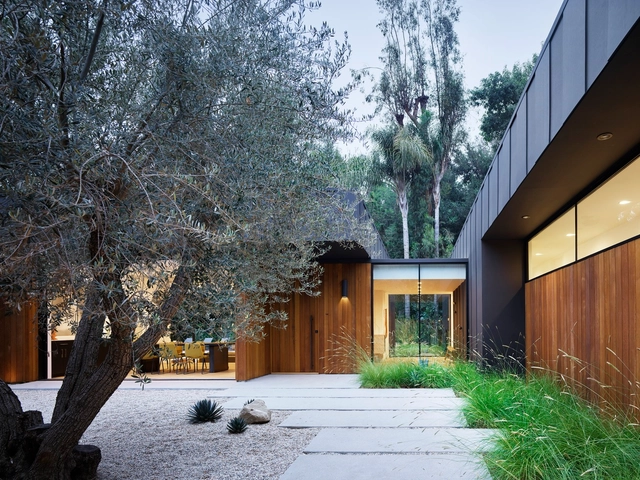
Garden House / ANX / Aaron Neubert Architects

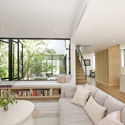
Garden House / ANX / Aaron Neubert Architects - Interior Photography, Landscape, TableGarden House / ANX / Aaron Neubert Architects - Interior Photography, Landscape, FacadeGarden House / ANX / Aaron Neubert Architects - Interior Photography, Landscape, TableGarden House / ANX / Aaron Neubert Architects - Exterior Photography, Landscape, FacadeGarden House / ANX / Aaron Neubert Architects - More Images+ 28

Lazy Eye Studio / Wick Architecture & Design + LAND Design Studio

Lazy Eye Studio  / Wick Architecture & Design + LAND Design Studio - Interior Photography, Offices Interiors, Kitchen, BeamLazy Eye Studio  / Wick Architecture & Design + LAND Design Studio - Interior Photography, Offices Interiors, Kitchen, DoorLazy Eye Studio  / Wick Architecture & Design + LAND Design Studio - Interior Photography, Offices Interiors, BeamLazy Eye Studio  / Wick Architecture & Design + LAND Design Studio - Interior Photography, Offices InteriorsLazy Eye Studio  / Wick Architecture & Design + LAND Design Studio - More Images+ 11

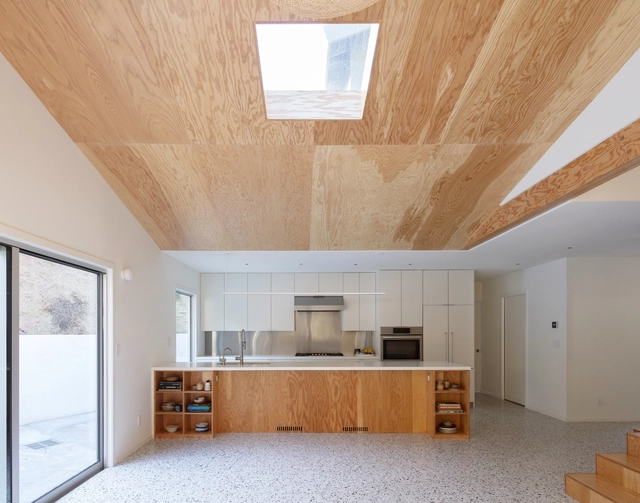
Eagle Rock House / Part Office

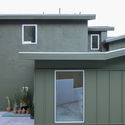
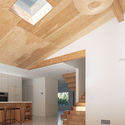
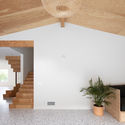
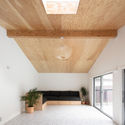
Eagle Rock House / Part Office - Interior Photography, Houses, FacadeEagle Rock House / Part Office - Interior Photography, Houses, Beam, Facade, LightingEagle Rock House / Part Office - Interior Photography, Houses, StairsEagle Rock House / Part Office - Interior Photography, Houses, BeamEagle Rock House / Part Office - More Images+ 14

Los Angeles, United States

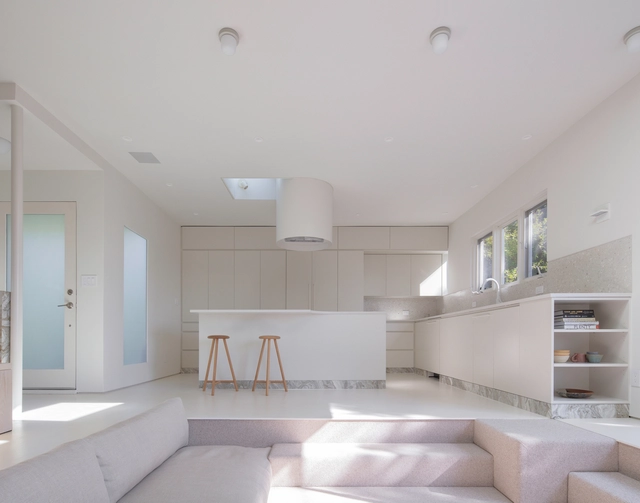
Mar Vista House / Part Office

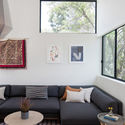
Mar Vista House  / Part Office - Interior Photography, Houses, Bedroom, BedMar Vista House  / Part Office - Interior Photography, Houses, Door, FacadeMar Vista House  / Part Office - Interior Photography, HousesMar Vista House  / Part Office - Interior Photography, Houses, Lighting, TableMar Vista House  / Part Office - More Images+ 11

Los Angeles, United States
  • Architects: Part Office
  • Area Area of this architecture project Area:  1516 ft²
  • Year Completion year of this architecture project Year:  2019
  • Professionals: Racing Green

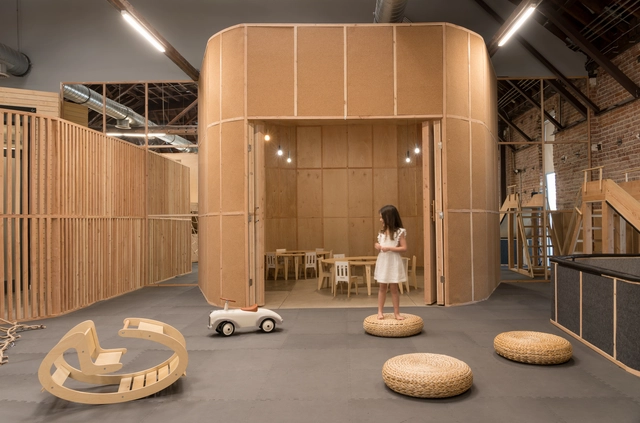
Big and Tiny Silverlake Playground / Zooco Estudio

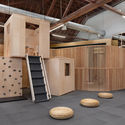
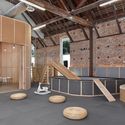
Big and Tiny Silverlake Playground / Zooco Estudio - Interior Photography, Other, Kitchen, Beam, FacadeBig and Tiny Silverlake Playground / Zooco Estudio - Interior Photography, Other, ChairBig and Tiny Silverlake Playground / Zooco Estudio - Interior Photography, Other, BeamBig and Tiny Silverlake Playground / Zooco Estudio - Interior Photography, OtherBig and Tiny Silverlake Playground / Zooco Estudio - More Images+ 24

Los Angeles, United States
  • Architects: Zooco Estudio
  • Area Area of this architecture project Area:  5026 ft²
  • Year Completion year of this architecture project Year:  2019
  • Manufacturers Brands with products used in this architecture project
    Manufacturers:  AutoDesk, Ferm Living, Adobe Systems Incorporated, Muuto, Normann Copenhagen, +3

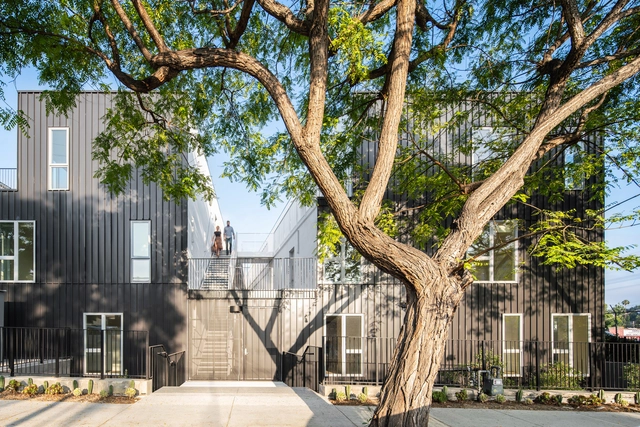
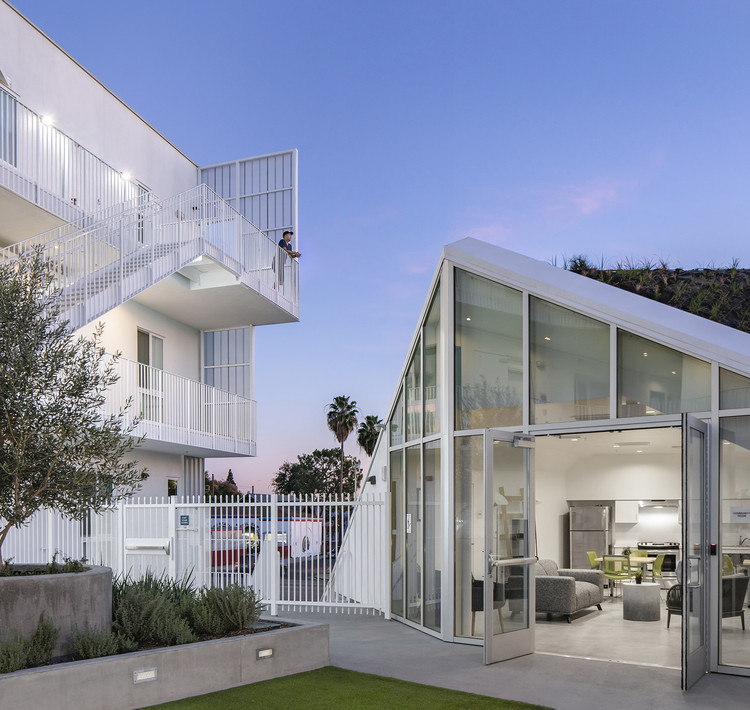
MLK1101 Supportive Housing / Lorcan O’Herlihy Architects

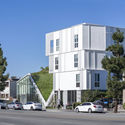
MLK1101 Supportive Housing  / Lorcan O’Herlihy Architects - Exterior Photography, Residential, Facade, Door
© Paul Vu Photography

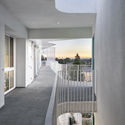
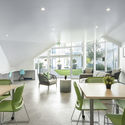
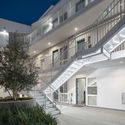
MLK1101 Supportive Housing  / Lorcan O’Herlihy Architects - Exterior Photography, Residential, FacadeMLK1101 Supportive Housing  / Lorcan O’Herlihy Architects - Interior Photography, Residential, Facade, Stairs, Handrail, Balcony, DoorMLK1101 Supportive Housing  / Lorcan O’Herlihy Architects - Interior Photography, Residential, Kitchen, Door, Table, ChairMLK1101 Supportive Housing  / Lorcan O’Herlihy Architects - Exterior Photography, Residential, FacadeMLK1101 Supportive Housing  / Lorcan O’Herlihy Architects - More Images+ 14

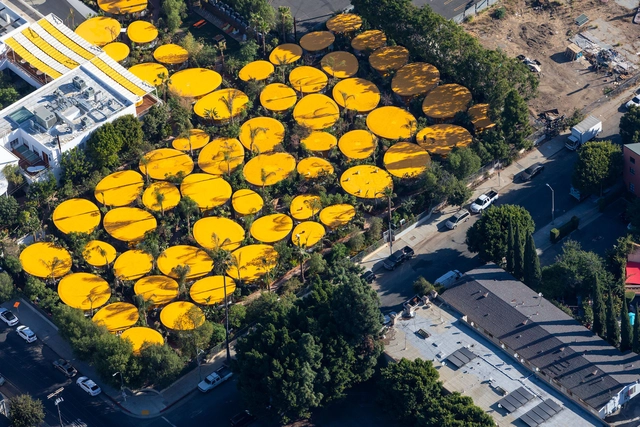
Confetti Courtyard / Clark Thenhaus / Endemic Architecture

Confetti Courtyard / Clark Thenhaus / Endemic Architecture - Interior Photography, Showroom, Beam, Table, ChairConfetti Courtyard / Clark Thenhaus / Endemic Architecture - ShowroomConfetti Courtyard / Clark Thenhaus / Endemic Architecture - ShowroomConfetti Courtyard / Clark Thenhaus / Endemic Architecture - Interior Photography, Showroom, Lighting, TableConfetti Courtyard / Clark Thenhaus / Endemic Architecture - More Images+ 9

Los Angeles, United States

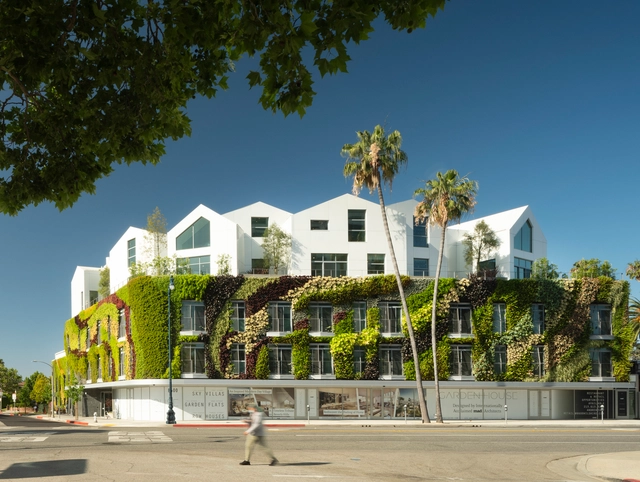
Gardenhouse / MAD Architects

Gardenhouse / MAD Architects - Exterior Photography, ApartmentsGardenhouse / MAD Architects - Exterior Photography, Apartments, FacadeGardenhouse / MAD Architects - Exterior Photography, ApartmentsGardenhouse / MAD Architects - Exterior Photography, ApartmentsGardenhouse / MAD Architects - More Images+ 24

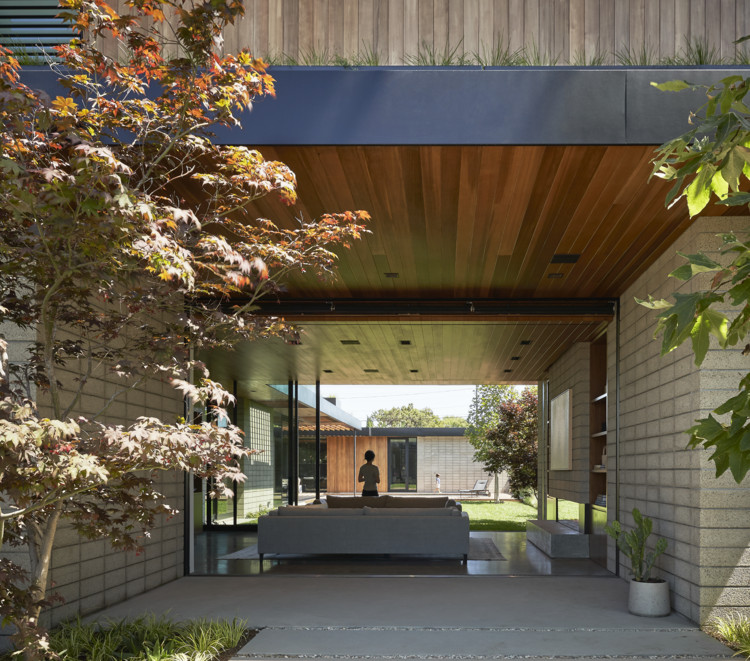
Venice Beach House / Montalba Architects

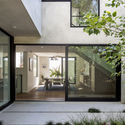
Venice Beach House / Montalba Architects - Exterior Photography, Houses, Courtyard
© Kevin Scott

Venice Beach House / Montalba Architects - Exterior Photography, Houses, FacadeVenice Beach House / Montalba Architects - Exterior Photography, Houses, FacadeVenice Beach House / Montalba Architects - Interior Photography, Houses, Stairs, Facade, Door, LightingVenice Beach House / Montalba Architects - Interior Photography, HousesVenice Beach House / Montalba Architects - More Images+ 7

Los Angeles, United States

Laurel Hills Residence / Assembledge+

Laurel Hills Residence / Assembledge+ - Exterior Photography, HousesLaurel Hills Residence / Assembledge+ - Interior Photography, Houses, Facade, LightingLaurel Hills Residence / Assembledge+ - Exterior Photography, Houses, FacadeLaurel Hills Residence / Assembledge+ - Exterior Photography, Houses, DoorLaurel Hills Residence / Assembledge+ - More Images+ 43

Los Ángeles, United States

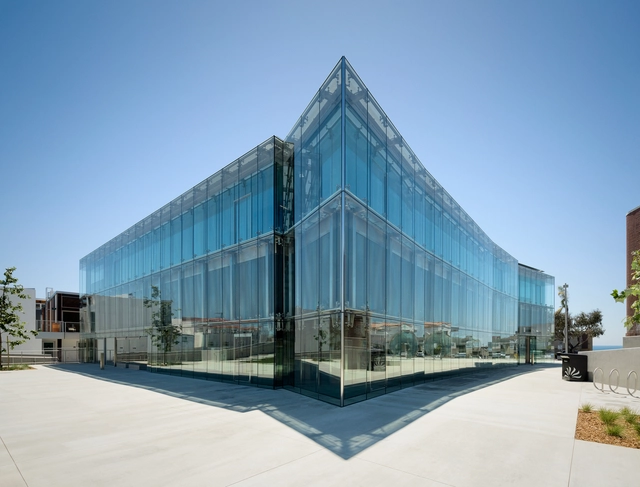
Manhattan Beach Public Library / HED + Johnson Favaro

Manhattan Beach Public Library / HED + Johnson Favaro - Exterior Photography, Learning, FacadeManhattan Beach Public Library / HED + Johnson Favaro - Exterior Photography, Learning, FacadeManhattan Beach Public Library / HED + Johnson Favaro - Interior Photography, Learning, Kitchen, Chair, TableManhattan Beach Public Library / HED + Johnson Favaro - Interior Photography, Learning, Door, FacadeManhattan Beach Public Library / HED + Johnson Favaro - More Images+ 16

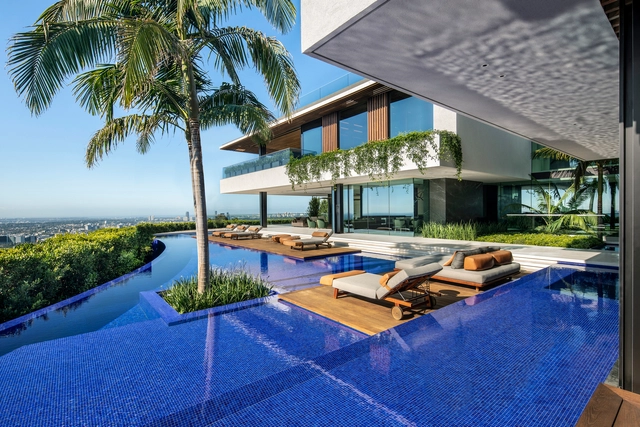
Hillside House / SAOTA

Hillside  House  / SAOTA - Exterior Photography, House InteriorsHillside  House  / SAOTA - Interior Photography, House Interiors, KitchenHillside  House  / SAOTA - Interior Photography, House Interiors, Bedroom, BedHillside  House  / SAOTA - Exterior Photography, House Interiors, FacadeHillside  House  / SAOTA - More Images+ 38

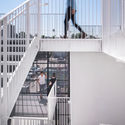
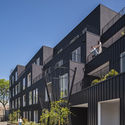
DILLON617 Housing / Lorcan O’Herlihy Architects

DILLON617 Housing  / Lorcan O’Herlihy Architects - Apartments, Stairs, Facade, HandrailDILLON617 Housing  / Lorcan O’Herlihy Architects - Apartments, FacadeDILLON617 Housing  / Lorcan O’Herlihy Architects - Apartments, Garden, Facade, Table, ChairDILLON617 Housing  / Lorcan O’Herlihy Architects - Apartments, Garden, Facade, Handrail, Stairs, Bench, ChairDILLON617 Housing  / Lorcan O’Herlihy Architects - More Images+ 16

Los Angeles, United States

SCI-Arc Main Event 2020

SCI-Arc Main Event 2020, which will be held on May 2 at SCI-Arc’s campus in downtown LA’s Arts District, is the most glittering and lively affair of the academic year, supporting the SCI-Arc Scholarship Endowment. At the gala guests can enjoy drinks, music, and alimentary fare, all while experiencing an exclusive site-specific multimedia installation and performance that will be unlike anything ever seen before at SCI-Arc. Main Event brings together alumni and friends as well as leading designers, builders, and creative professionals to celebrate SCI-Arc's reputation as a world-renowned center for innovation and architectural thinking.