1. ArchDaily
  2. Lisbon

Lisbon: The Latest Architecture and News

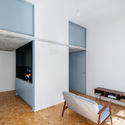
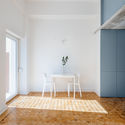
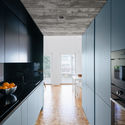
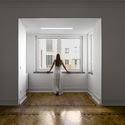
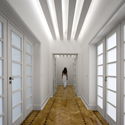
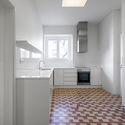
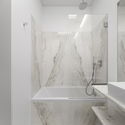
Gilbert Apartment / Manuel Cachão Tojal

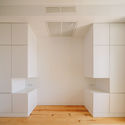
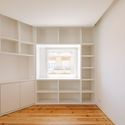
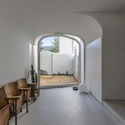
Gilbert Apartment / Manuel Cachão Tojal - Interior Photography, Apartment InteriorsGilbert Apartment / Manuel Cachão Tojal - Interior Photography, Apartment Interiors, BathroomGilbert Apartment / Manuel Cachão Tojal - Interior Photography, Apartment InteriorsGilbert Apartment / Manuel Cachão Tojal - Interior Photography, Apartment InteriorsGilbert Apartment / Manuel Cachão Tojal - More Images+ 21

  • Area Area of this architecture project Area:  60
  • Year Completion year of this architecture project Year:  2020
  • Manufacturers Brands with products used in this architecture project
    Manufacturers:  AutoDesk, Efapel, JNF, Ofa, Sanindusa, +1

Apartment in Alcantara / BOMO Arquitectos

Apartment in Alcantara / BOMO Arquitectos - Interior Photography, Apartment Interiors, Kitchen, Beam, Countertop
© do mal o menos

Apartment in Alcantara / BOMO Arquitectos - Interior Photography, Apartment InteriorsApartment in Alcantara / BOMO Arquitectos - Interior Photography, Apartment Interiors, DoorApartment in Alcantara / BOMO Arquitectos - Interior Photography, Apartment Interiors, Kitchen, Countertop, LightingApartment in Alcantara / BOMO Arquitectos - Interior Photography, Apartment InteriorsApartment in Alcantara / BOMO Arquitectos - More Images+ 28

  • Architects: BOMO Arquitectos
  • Area Area of this architecture project Area:  645 ft²
  • Year Completion year of this architecture project Year:  2019
  • Manufacturers Brands with products used in this architecture project
    Manufacturers:  AutoDesk, Adobe Systems Incorporated, BPM Lighting, CIN, Efapel, +6

Artur Lamas Apartment / Verum Atelier

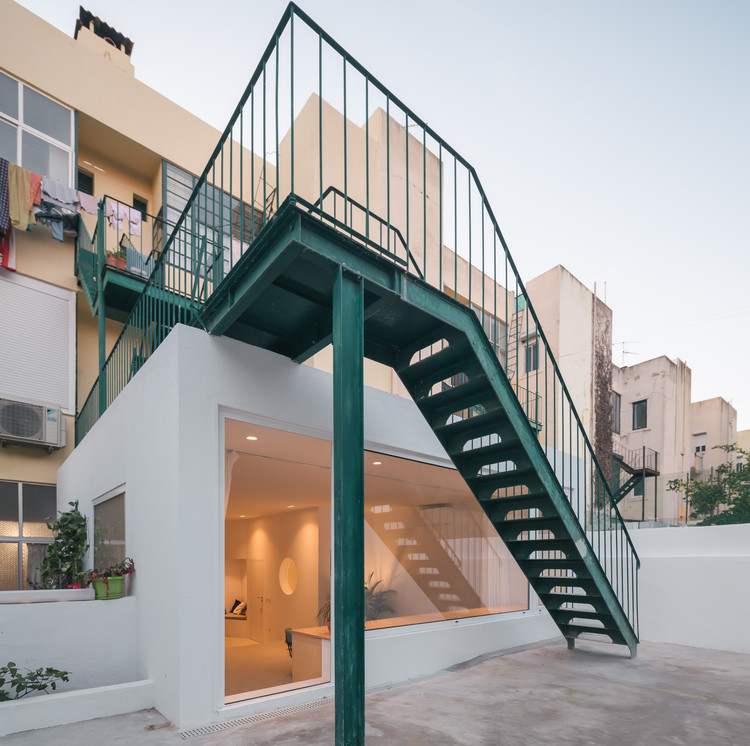
Artur Lamas Apartment / Verum Atelier - Exterior Photography, Interior Design, Stairs, Facade, Handrail
© Nuno Almendra

Artur Lamas Apartment / Verum Atelier - Interior Photography, Interior Design, Stairs, HandrailArtur Lamas Apartment / Verum Atelier - Interior Photography, Interior DesignArtur Lamas Apartment / Verum Atelier - Interior Photography, Interior DesignArtur Lamas Apartment / Verum Atelier - Interior Photography, Interior DesignArtur Lamas Apartment / Verum Atelier - More Images+ 17

  • Architects: Verum Atelier
  • Area Area of this architecture project Area:  65
  • Year Completion year of this architecture project Year:  2019

Apartment in Principe Real / Aurora Arquitectos

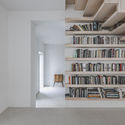
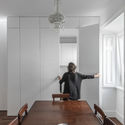
Apartment in Principe Real / Aurora Arquitectos - Interior Photography, Apartment Interiors, Table, ChairApartment in Principe Real / Aurora Arquitectos - Interior Photography, Apartment Interiors, Kitchen, Door, TableApartment in Principe Real / Aurora Arquitectos - Interior Photography, Apartment InteriorsApartment in Principe Real / Aurora Arquitectos - Interior Photography, Apartment Interiors, SinkApartment in Principe Real / Aurora Arquitectos - More Images+ 36

  • Architects: Aurora Arquitectos
  • Area Area of this architecture project Area:  110
  • Year Completion year of this architecture project Year:  2018
  • Manufacturers Brands with products used in this architecture project
    Manufacturers:  AutoDesk, Cosentino, FSB Franz Schneider Brakel, Adobe Systems Incorporated, BRUMA, +4

Buna Café / se.studio

Buna Café / se.studio - Interior Photography, Coffee Shop, KitchenBuna Café / se.studio - Interior Photography, Coffee Shop, KitchenBuna Café / se.studio - Interior Photography, Coffee Shop, Bathroom, DoorBuna Café / se.studio - Interior Photography, Coffee Shop, KitchenBuna Café / se.studio - More Images+ 4

  • Architects: se.studio
  • Area Area of this architecture project Area:  548 ft²
  • Year Completion year of this architecture project Year:  2019

Building at Bartolomeu Dias / Aurora Arquitectos

Building at Bartolomeu Dias / Aurora Arquitectos - Interior Photography, Renovation, Chair, Table
© do mal o menos

Building at Bartolomeu Dias / Aurora Arquitectos - Interior Photography, Renovation, Table, LightingBuilding at Bartolomeu Dias / Aurora Arquitectos - Interior Photography, Renovation, Stairs, HandrailBuilding at Bartolomeu Dias / Aurora Arquitectos - Interior Photography, Renovation, StairsBuilding at Bartolomeu Dias / Aurora Arquitectos - Interior Photography, Renovation, FacadeBuilding at Bartolomeu Dias / Aurora Arquitectos - More Images+ 46

  • Architects: Aurora Arquitectos
  • Area Area of this architecture project Area:  2464 ft²
  • Year Completion year of this architecture project Year:  2019
  • Manufacturers Brands with products used in this architecture project
    Manufacturers:  VELUX Group, Adobe Systems Incorporated, AutoDesk, Casinhas Antunes LDA, Cortizo, +8

Apartment in Alvalade / Atelier Pupa

Apartment in Alvalade  / Atelier Pupa - Interior Photography, Apartment Interiors, Kitchen, CountertopApartment in Alvalade  / Atelier Pupa - Interior Photography, Apartment InteriorsApartment in Alvalade  / Atelier Pupa - Interior Photography, Apartment InteriorsApartment in Alvalade  / Atelier Pupa - Interior Photography, Apartment InteriorsApartment in Alvalade  / Atelier Pupa - More Images+ 37

  • Architects: Atelier Pupa
  • Area Area of this architecture project Area:  559 ft²
  • Year Completion year of this architecture project Year:  2019
  • Manufacturers Brands with products used in this architecture project
    Manufacturers:  JRBOTAS, Koklatt, Superbotânica

EB Nº 53 Prof. Agostinho da Silva- Marvila School / Alexandre Marques Pereira Arquitectura

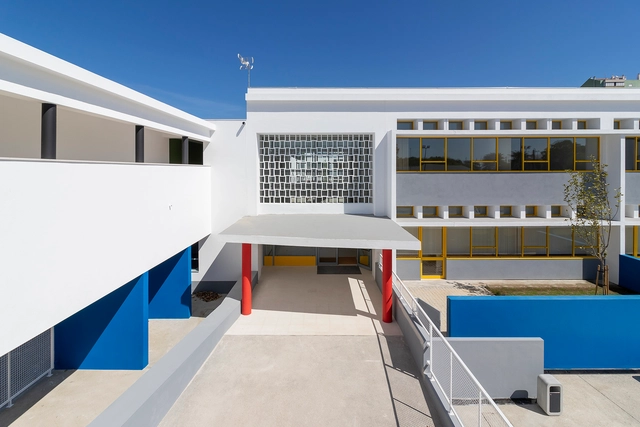
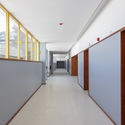
EB Nº 53 Prof. Agostinho da Silva- Marvila School / Alexandre Marques Pereira Arquitectura - Interior Photography, Schools EB Nº 53 Prof. Agostinho da Silva- Marvila School / Alexandre Marques Pereira Arquitectura - Interior Photography, Schools , Facade, DoorEB Nº 53 Prof. Agostinho da Silva- Marvila School / Alexandre Marques Pereira Arquitectura - Interior Photography, Schools , StairsEB Nº 53 Prof. Agostinho da Silva- Marvila School / Alexandre Marques Pereira Arquitectura - Interior Photography, Schools EB Nº 53 Prof. Agostinho da Silva- Marvila School / Alexandre Marques Pereira Arquitectura - More Images+ 41

Lisbon, Portugal
  • Area Area of this architecture project Area:  50310 ft²
  • Year Completion year of this architecture project Year:  2019
  • Manufacturers Brands with products used in this architecture project
    Manufacturers:  ACO Drainage, ALGISS, BERLINER, DAGOL, Dierre, +11

Building in Rua de São Marçal / SIA arquitectura

Building in Rua de São Marçal / SIA arquitectura - Interior Photography, RenovationBuilding in Rua de São Marçal / SIA arquitectura - Interior Photography, RenovationBuilding in Rua de São Marçal / SIA arquitectura - Interior Photography, Renovation, ArchBuilding in Rua de São Marçal / SIA arquitectura - Interior Photography, Renovation, Table, LightingBuilding in Rua de São Marçal / SIA arquitectura - More Images+ 34

  • Architects: SIA arquitectura
  • Area Area of this architecture project Area:  5102 ft²
  • Year Completion year of this architecture project Year:  2018
  • Manufacturers Brands with products used in this architecture project
    Manufacturers:  AutoDesk, Duravit, Ardex, BRUMA, Efapel, +3

Apartment SP I / João Tiago Aguiar, Arquitectos

Apartment SP I / João Tiago Aguiar, Arquitectos - Interior Photography, Apartment InteriorsApartment SP I / João Tiago Aguiar, Arquitectos - Interior Photography, Apartment Interiors, DoorApartment SP I / João Tiago Aguiar, Arquitectos - Interior Photography, Apartment Interiors, Kitchen, Countertop, SinkApartment SP I / João Tiago Aguiar, Arquitectos - Interior Photography, Apartment Interiors, BathroomApartment SP I / João Tiago Aguiar, Arquitectos - More Images+ 21

  • Architects: João Tiago Aguiar Arquitectos
  • Area Area of this architecture project Area:  2583 ft²
  • Year Completion year of this architecture project Year:  2016
  • Manufacturers Brands with products used in this architecture project
    Manufacturers:  -, CIN, Efapel, MOSAICOS D’ALCARIA, MÁRMORES IRMÃOS BERNARDES, +1

Hernani Cidade Apartment / Arriba

Hernani Cidade Apartment / Arriba - Interior Photography, Apartment Interiors, ChairHernani Cidade Apartment / Arriba - Interior Photography, Apartment Interiors, ChairHernani Cidade Apartment / Arriba - Interior Photography, Apartment Interiors, KitchenHernani Cidade Apartment / Arriba - Interior Photography, Apartment InteriorsHernani Cidade Apartment / Arriba - More Images+ 14

  • Architects: Arriba
  • Area Area of this architecture project Area:  1076 ft²
  • Year Completion year of this architecture project Year:  2019
  • Manufacturers Brands with products used in this architecture project
    Manufacturers:  Duravit, CLIMAR, BRUMA, CIN, Sanindusa, +2

PLMJ Firm Office / Bak Gordon Arquitectos

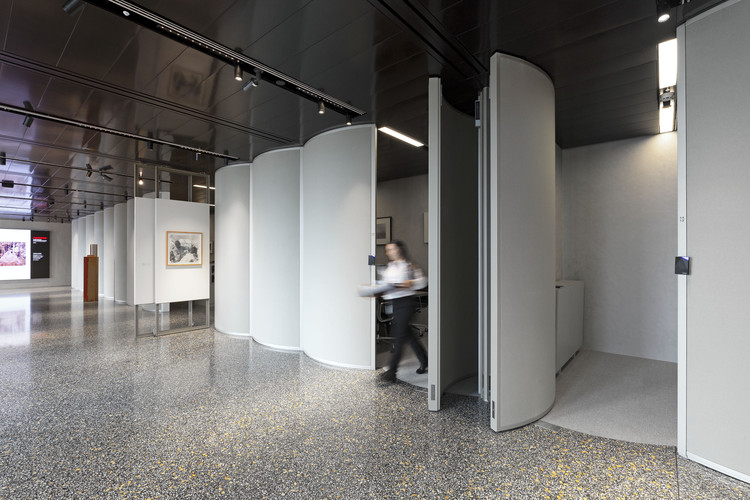
PLMJ Firm Office  / Bak Gordon Arquitectos - Interior Photography, Offices InteriorsPLMJ Firm Office  / Bak Gordon Arquitectos - Interior Photography, Offices Interiors, KitchenPLMJ Firm Office  / Bak Gordon Arquitectos - Interior Photography, Offices Interiors, KitchenPLMJ Firm Office  / Bak Gordon Arquitectos - Interior Photography, Offices InteriorsPLMJ Firm Office  / Bak Gordon Arquitectos - More Images+ 29

  • Architects: Ricardo Bak Gordon
  • Area Area of this architecture project Area:  7000
  • Year Completion year of this architecture project Year:  2019
  • Manufacturers Brands with products used in this architecture project
    Manufacturers:  Figueras Seating, Bamer

Apartment in Largo do Carmo / Aurora Arquitectos

Apartment in Largo do Carmo / Aurora Arquitectos - Interior Photography, Apartment InteriorsApartment in Largo do Carmo / Aurora Arquitectos - Interior Photography, Apartment Interiors, DoorApartment in Largo do Carmo / Aurora Arquitectos - Interior Photography, Apartment InteriorsApartment in Largo do Carmo / Aurora Arquitectos - Interior Photography, Apartment Interiors, Kitchen, Table, ChairApartment in Largo do Carmo / Aurora Arquitectos - More Images+ 40

  • Architects: Aurora Arquitectos
  • Area Area of this architecture project Area:  3229 ft²
  • Year Completion year of this architecture project Year:  2019
  • Manufacturers Brands with products used in this architecture project
    Manufacturers:  A Linha da Vizinha

Bar & Pavilion Belém / Ricardo Bak Gordon

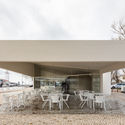
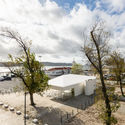
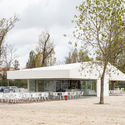
Bar & Pavilion Belém / Ricardo Bak Gordon - Interior Photography, Installations & Structures, ChairBar & Pavilion Belém / Ricardo Bak Gordon - Interior Photography, Installations & StructuresBar & Pavilion Belém / Ricardo Bak Gordon - Exterior Photography, Installations & StructuresBar & Pavilion Belém / Ricardo Bak Gordon - Exterior Photography, Installations & StructuresBar & Pavilion Belém / Ricardo Bak Gordon - More Images+ 19

  • Architects: Ricardo Bak Gordon
  • Area Area of this architecture project Area:  1829 ft²
  • Year Completion year of this architecture project Year:  2020
  • Manufacturers Brands with products used in this architecture project
    Manufacturers:  DELABIE, Duravit, Saint-Gobain, ARCALO, CHEMTEC, +6

Sidónio Pais II Apartment / João Tiago Aguiar, Arquitectos

Sidónio Pais II Apartment / João Tiago Aguiar, Arquitectos - Interior Photography, Apartment Interiors, KitchenSidónio Pais II Apartment / João Tiago Aguiar, Arquitectos - Interior Photography, Apartment Interiors, BathroomSidónio Pais II Apartment / João Tiago Aguiar, Arquitectos - Interior Photography, Apartment Interiors, BedSidónio Pais II Apartment / João Tiago Aguiar, Arquitectos - Interior Photography, Apartment Interiors, Bathroom, DoorSidónio Pais II Apartment / João Tiago Aguiar, Arquitectos - More Images+ 22

  • Architects: João Tiago Aguiar Arquitectos
  • Area Area of this architecture project Area:  2906 ft²
  • Year Completion year of this architecture project Year:  2019

Restauradores Building / Saraiva + Associados

Restauradores Building / Saraiva + Associados - ResidentialRestauradores Building / Saraiva + Associados - ResidentialRestauradores Building / Saraiva + Associados - ResidentialRestauradores Building / Saraiva + Associados - ResidentialRestauradores Building / Saraiva + Associados - More Images+ 11

  • Area Area of this architecture project Area:  24864 ft²
  • Year Completion year of this architecture project Year:  2017

Presidente Arriaga 19 Building / Samuel Torres de Carvalho Arquitetura
Presidente Arriaga 19 Building / Samuel Torres de Carvalho Arquitetura - Interior Photography, Apartments, FacadePresidente Arriaga 19 Building / Samuel Torres de Carvalho Arquitetura - Interior Photography, Apartments, FacadePresidente Arriaga 19 Building / Samuel Torres de Carvalho Arquitetura - ApartmentsPresidente Arriaga 19 Building / Samuel Torres de Carvalho Arquitetura - Interior Photography, Apartments, Kitchen, SinkPresidente Arriaga 19 Building / Samuel Torres de Carvalho Arquitetura - More Images+ 42

Modular Box / SPSS Design

Modular Box / SPSS Design - Interior Photography, Offices Interiors, Door, Beam, Table, ChairModular Box / SPSS Design - Offices InteriorsModular Box / SPSS Design - Offices InteriorsModular Box / SPSS Design - Interior Photography, Offices Interiors, Table, ChairModular Box / SPSS Design - More Images+ 24

  • Architects: SPSS Design
  • Area Area of this architecture project Area:  110
  • Year Completion year of this architecture project Year:  2013