1. ArchDaily
  2. Lisbon

Lisbon: The Latest Architecture and News

MARIA Apartment / BUREAU (Daniel Zamarbide, Carine Pimenta, Galliane Zamarbide)

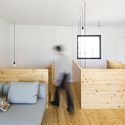
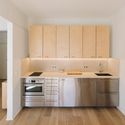
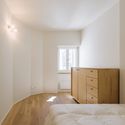
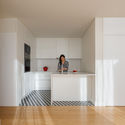
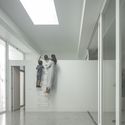
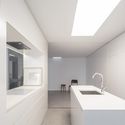
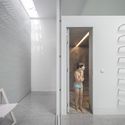
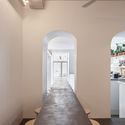
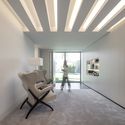
MARIA Apartment / BUREAU (Daniel Zamarbide, Carine Pimenta, Galliane Zamarbide) - Interior Photography, Apartment InteriorsMARIA Apartment / BUREAU (Daniel Zamarbide, Carine Pimenta, Galliane Zamarbide) - Interior Photography, Apartment Interiors, KitchenMARIA Apartment / BUREAU (Daniel Zamarbide, Carine Pimenta, Galliane Zamarbide) - Interior Photography, Apartment InteriorsMARIA Apartment / BUREAU (Daniel Zamarbide, Carine Pimenta, Galliane Zamarbide) - Interior Photography, Apartment InteriorsMARIA Apartment / BUREAU (Daniel Zamarbide, Carine Pimenta, Galliane Zamarbide) - More Images+ 36

Zalando Technological Hub / Luís Rebelo de Andrade

Zalando Technological Hub / Luís Rebelo de Andrade - Interior Photography, Offices Interiors, KitchenZalando Technological Hub / Luís Rebelo de Andrade - Interior Photography, Offices InteriorsZalando Technological Hub / Luís Rebelo de Andrade - Interior Photography, Offices Interiors, TableZalando Technological Hub / Luís Rebelo de Andrade - Interior Photography, Offices Interiors, Beam, BenchZalando Technological Hub / Luís Rebelo de Andrade - More Images+ 3

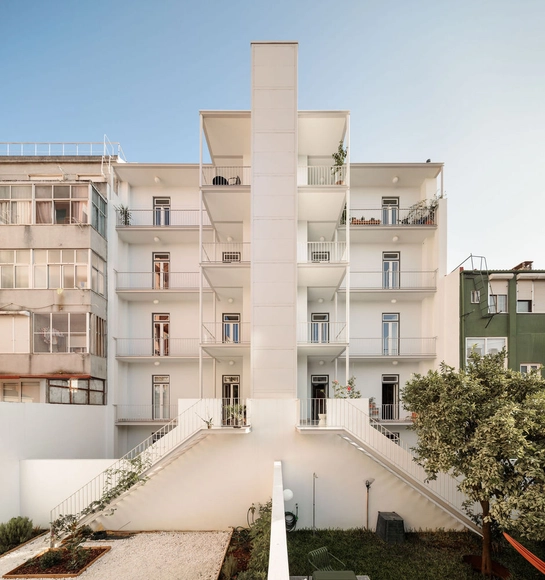
Building in Travessa da Portuguesa / BICA Arquitectos

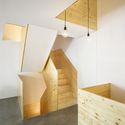
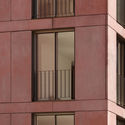
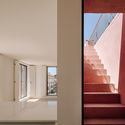
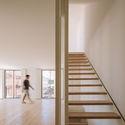
Building in Travessa da Portuguesa / BICA Arquitectos - Interior Photography, Residential, Chair, CoastBuilding in Travessa da Portuguesa / BICA Arquitectos - Interior Photography, Residential, Stairs, TableBuilding in Travessa da Portuguesa / BICA Arquitectos - Interior Photography, Residential, Table, ChairBuilding in Travessa da Portuguesa / BICA Arquitectos - Exterior Photography, ResidentialBuilding in Travessa da Portuguesa / BICA Arquitectos - More Images+ 18

  • Architects: BICA Arquitectos
  • Area Area of this architecture project Area:  4036 ft²
  • Year Completion year of this architecture project Year:  2019

RB Pharma Office / Galant I.D. Lda

RB Pharma Office / Galant I.D. Lda - Interior Photography, Offices InteriorsRB Pharma Office / Galant I.D. Lda - Interior Photography, Offices InteriorsRB Pharma Office / Galant I.D. Lda - Interior Photography, Offices Interiors, StairsRB Pharma Office / Galant I.D. Lda - Interior Photography, Offices InteriorsRB Pharma Office / Galant I.D. Lda - More Images+ 25

  • Architects: Galant I.D. Lda
  • Area Area of this architecture project Area:  520
  • Year Completion year of this architecture project Year:  2020
  • Manufacturers Brands with products used in this architecture project
    Manufacturers:  Barcelona Led, LaRedoute, Mossnart, Newmor wallcovering, Pedrali, +3

Urban Renewal of Chiado Neighborhood / Álvaro Siza + Carlos Castanheira

Urban Renewal of Chiado Neighborhood / Álvaro Siza + Carlos Castanheira - Exterior Photography, Renovation, Stairs, Arch, HandrailUrban Renewal of Chiado Neighborhood / Álvaro Siza + Carlos Castanheira - Exterior Photography, Renovation, BalconyUrban Renewal of Chiado Neighborhood / Álvaro Siza + Carlos Castanheira - Exterior Photography, Renovation, FacadeUrban Renewal of Chiado Neighborhood / Álvaro Siza + Carlos Castanheira - Exterior Photography, Renovation, FacadeUrban Renewal of Chiado Neighborhood / Álvaro Siza + Carlos Castanheira - More Images+ 66

Rehabilitation of Duplex Apartment Bugio / AIA Atelier

Rehabilitation of Duplex Apartment Bugio / AIA Atelier - Interior Photography, RenovationRehabilitation of Duplex Apartment Bugio / AIA Atelier - Interior Photography, RenovationRehabilitation of Duplex Apartment Bugio / AIA Atelier - Exterior Photography, Renovation, StairsRehabilitation of Duplex Apartment Bugio / AIA Atelier - Interior Photography, RenovationRehabilitation of Duplex Apartment Bugio / AIA Atelier - More Images+ 13

  • Architects: AIA Atelier
  • Area Area of this architecture project Area:  1506 ft²
  • Year Completion year of this architecture project Year:  2018
  • Manufacturers Brands with products used in this architecture project
    Manufacturers:  AutoDesk, Geberit, BRUMA, CIN, Efapel, +6

Sabrab Office / Sabrab

Sabrab Office / Sabrab - Interior Photography, Lighting, Kitchen, ChairSabrab Office / Sabrab - Interior Photography, LightingSabrab Office / Sabrab - Interior Photography, Lighting, TableSabrab Office / Sabrab - Interior Photography, Lighting, Kitchen, TableSabrab Office / Sabrab - More Images+ 19

  • Architects: SABRAB
  • Area Area of this architecture project Area:  120
  • Year Completion year of this architecture project Year:  2020
  • Manufacturers Brands with products used in this architecture project
    Manufacturers:  Saint-Gobain, JNF, Tromilux

Deep Blue Restaurant / Contacto Atlântico

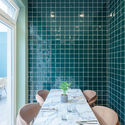
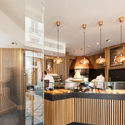
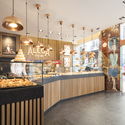
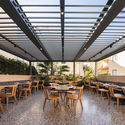
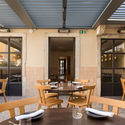
Deep Blue Restaurant / Contacto Atlântico - Interior Photography, RestaurantDeep Blue Restaurant / Contacto Atlântico - Interior Photography, RestaurantDeep Blue Restaurant / Contacto Atlântico - Interior Photography, RestaurantDeep Blue Restaurant / Contacto Atlântico - Interior Photography, RestaurantDeep Blue Restaurant / Contacto Atlântico - More Images+ 4

  • Area Area of this architecture project Area:  1829 ft²
  • Year Completion year of this architecture project Year:  2020

Chagas Apartment / João Tiago Aguiar Arquitectos
Chagas Apartment / João Tiago Aguiar Arquitectos - Interior Photography, Apartment Interiors, Arch
© Fernando Guerra | FG+SG

Chagas Apartment / João Tiago Aguiar Arquitectos - Interior Photography, Apartment InteriorsChagas Apartment / João Tiago Aguiar Arquitectos - Interior Photography, Apartment InteriorsChagas Apartment / João Tiago Aguiar Arquitectos - Interior Photography, Apartment Interiors, BathroomChagas Apartment / João Tiago Aguiar Arquitectos - Interior Photography, Apartment Interiors, KitchenChagas Apartment / João Tiago Aguiar Arquitectos - More Images+ 17

  • Architects: João Tiago Aguiar Arquitectos
  • Area Area of this architecture project Area:  2152 ft²
  • Year Completion year of this architecture project Year:  2019
  • Manufacturers Brands with products used in this architecture project
    Manufacturers:  AutoDesk, JUNG, CLIMAR, CIN, FIMARBER, +3

Mafra House / João Tiago Aguiar Arquitectos

Mafra House / João Tiago Aguiar Arquitectos - Exterior Photography, Houses, FacadeMafra House / João Tiago Aguiar Arquitectos - Interior Photography, Houses, KitchenMafra House / João Tiago Aguiar Arquitectos - Interior Photography, HousesMafra House / João Tiago Aguiar Arquitectos - Exterior Photography, Houses, FacadeMafra House / João Tiago Aguiar Arquitectos - More Images+ 38

Lisbon, Portugal
  • Architects: João Tiago Aguiar Arquitectos
  • Area Area of this architecture project Area:  3347 ft²
  • Year Completion year of this architecture project Year:  2020
  • Manufacturers Brands with products used in this architecture project
    Manufacturers:  AutoDesk, CLIMAR, BASF, BRUMA, CIN, +8

Pedralvas Apartment / João Tiago Aguiar Arquitectos

Pedralvas Apartment / João Tiago Aguiar Arquitectos - Interior Photography, Apartment Interiors, BathroomPedralvas Apartment / João Tiago Aguiar Arquitectos - Interior Photography, Apartment Interiors, Kitchen, CountertopPedralvas Apartment / João Tiago Aguiar Arquitectos - Interior Photography, Apartment Interiors, Bathroom, SinkPedralvas Apartment / João Tiago Aguiar Arquitectos - Interior Photography, Apartment InteriorsPedralvas Apartment / João Tiago Aguiar Arquitectos - More Images+ 15

  • Architects: João Tiago Aguiar Arquitectos
  • Area Area of this architecture project Area:  101
  • Year Completion year of this architecture project Year:  2017
  • Manufacturers Brands with products used in this architecture project
    Manufacturers:  AutoDesk, CLIMAR, CIN, Efapel, GLS2 CARPINTARIA, +2

Manchester Building / rar.studio

Manchester Building / rar.studio - Exterior Photography, Apartment Interiors, FacadeManchester Building / rar.studio - Interior Photography, Apartment InteriorsManchester Building / rar.studio - Interior Photography, Apartment Interiors, Table, ChairManchester Building / rar.studio - Interior Photography, Apartment Interiors, Kitchen, ChairManchester Building / rar.studio - More Images+ 44

  • Architects: rar.studio
  • Area Area of this architecture project Area:  1100
  • Year Completion year of this architecture project Year:  2020

House in Príncipe Reall / Camarim Arquitectos

House in Príncipe Reall / Camarim Arquitectos - ResidentialHouse in Príncipe Reall / Camarim Arquitectos - ResidentialHouse in Príncipe Reall / Camarim Arquitectos - ResidentialHouse in Príncipe Reall / Camarim Arquitectos - ResidentialHouse in Príncipe Reall / Camarim Arquitectos - More Images+ 32

  • Area Area of this architecture project Area:  2207 ft²
  • Year Completion year of this architecture project Year:  2013

Cais do Tojo Building / LADO Arquitectura e Design

Cais do Tojo Building / LADO Arquitectura e Design - Interior Photography, Renovation, Door, FacadeCais do Tojo Building / LADO Arquitectura e Design - Interior Photography, Renovation, Stairs, Facade, HandrailCais do Tojo Building / LADO Arquitectura e Design - Interior Photography, Renovation, Beam, Facade, DoorCais do Tojo Building / LADO Arquitectura e Design - Exterior Photography, Renovation, Stairs, Handrail, FacadeCais do Tojo Building / LADO Arquitectura e Design - More Images+ 23

  • Area Area of this architecture project Area:  1100
  • Year Completion year of this architecture project Year:  2020
  • Manufacturers Brands with products used in this architecture project
    Manufacturers:  BRUMA, Efapel, Fassa Bortolo, Kone, Navarra, +1

Apartment in Estrela / Aurora Arquitectos

Apartment in Estrela / Aurora Arquitectos - Interior Photography, House InteriorsApartment in Estrela / Aurora Arquitectos - Interior Photography, House Interiors, Bedroom, Bed, LightingApartment in Estrela / Aurora Arquitectos - Interior Photography, House Interiors, Bathroom, SinkApartment in Estrela / Aurora Arquitectos - Interior Photography, House InteriorsApartment in Estrela / Aurora Arquitectos - More Images+ 27

  • Architects: Aurora Arquitectos
  • Area Area of this architecture project Area:  200
  • Year Completion year of this architecture project Year:  2015
  • Manufacturers Brands with products used in this architecture project
    Manufacturers:  Blum, Flos, JNF, Legrand, Sanitana, +1

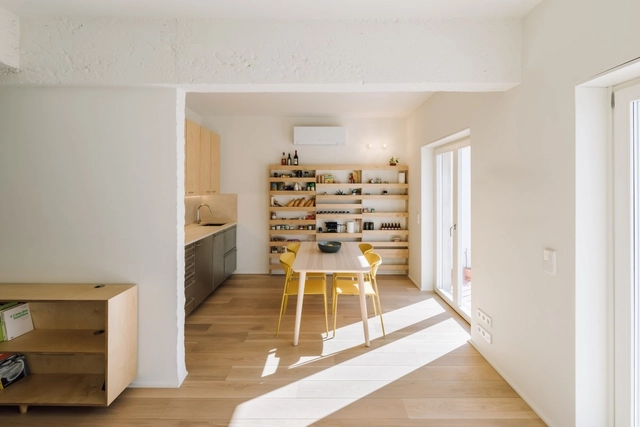
Building at Conde Redondo in Lisbon / Luisa Bebiano Arquitectura

Building at Conde Redondo in Lisbon / Luisa Bebiano Arquitectura - Interior Photography, Residential, Table, ChairBuilding at Conde Redondo in Lisbon / Luisa Bebiano Arquitectura - Interior Photography, Residential, Door, Table, ChairBuilding at Conde Redondo in Lisbon / Luisa Bebiano Arquitectura - Interior Photography, Residential, Door, Table, ChairBuilding at Conde Redondo in Lisbon / Luisa Bebiano Arquitectura - Interior Photography, Residential, Kitchen, DoorBuilding at Conde Redondo in Lisbon / Luisa Bebiano Arquitectura - More Images+ 29

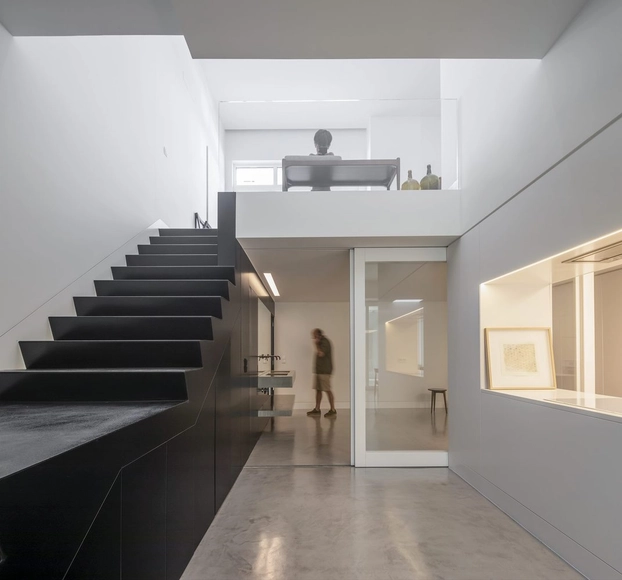
House in Rua das Praças / Ricardo Bak Gordon

House in Rua das Praças / Ricardo Bak Gordon - Exterior Photography, Renovation, Facade
© Francisco Nogueira

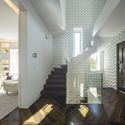
House in Rua das Praças / Ricardo Bak Gordon - Interior Photography, Renovation, FacadeHouse in Rua das Praças / Ricardo Bak Gordon - Interior Photography, Renovation, StairsHouse in Rua das Praças / Ricardo Bak Gordon - Interior Photography, Renovation, StairsHouse in Rua das Praças / Ricardo Bak Gordon - Exterior Photography, Renovation, FacadeHouse in Rua das Praças / Ricardo Bak Gordon - More Images+ 15

  • Architects: Ricardo Bak Gordon
  • Area Area of this architecture project Area:  3605 ft²
  • Year Completion year of this architecture project Year:  2020

Avenida Novas Loft / João Tiago Aguiar Arquitectos

Avenida Novas Loft / João Tiago Aguiar Arquitectos - Apartment InteriorsAvenida Novas Loft / João Tiago Aguiar Arquitectos - Interior Photography, Apartment Interiors, DoorAvenida Novas Loft / João Tiago Aguiar Arquitectos - Interior Photography, Apartment Interiors, Kitchen, SinkAvenida Novas Loft / João Tiago Aguiar Arquitectos - Interior Photography, Apartment Interiors, Door, FacadeAvenida Novas Loft / João Tiago Aguiar Arquitectos - More Images+ 43

  • Architects: João Tiago Aguiar Arquitectos
  • Area Area of this architecture project Area:  1668 ft²
  • Year Completion year of this architecture project Year:  2020
  • Manufacturers Brands with products used in this architecture project
    Manufacturers:  BAUKELL, BRUMA, CIN, Cevica, Efapel, +6