1. ArchDaily
  2. Hangzhou

Hangzhou: The Latest Architecture and News

Lakeside Garden / TOPOS Landscape Architects

Lakeside Garden / TOPOS Landscape Architects - ParkLakeside Garden / TOPOS Landscape Architects - ParkLakeside Garden / TOPOS Landscape Architects - ParkLakeside Garden / TOPOS Landscape Architects - ParkLakeside Garden / TOPOS Landscape Architects - More Images+ 15
•
Hangzhou, China

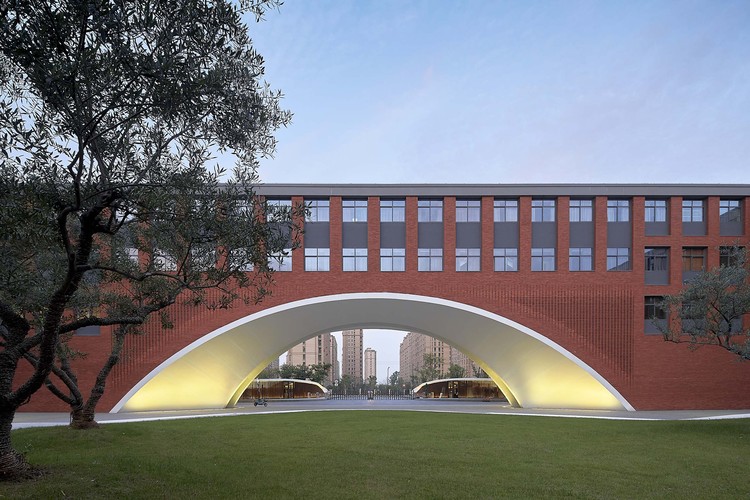
Hangzhou Olive Tree School / YCA

Hangzhou Olive Tree School / YCA - Schools
arch. Image © He Chen

Hangzhou Olive Tree School / YCA - Schools Hangzhou Olive Tree School / YCA - Schools Hangzhou Olive Tree School / YCA - Schools Hangzhou Olive Tree School / YCA - Schools Hangzhou Olive Tree School / YCA - More Images+ 42
•
Hangzhou, China

Hangzhou Xixi Green Office Complex / gad
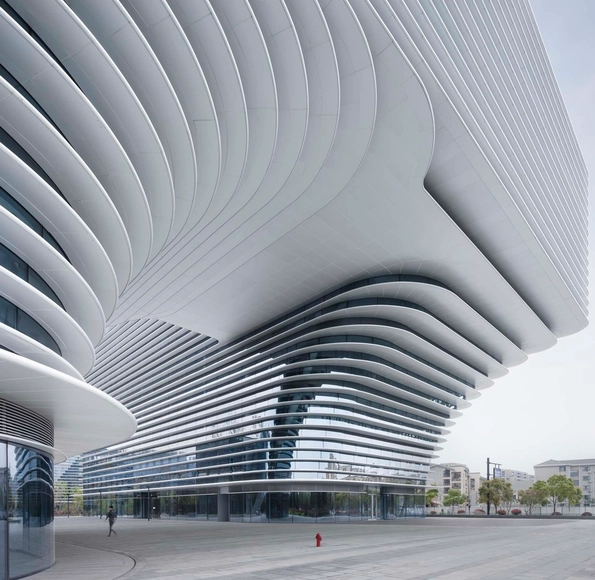
Hangzhou Xixi Green Office Complex / gad - Exterior Photography, Commercial Architecture, FacadeHangzhou Xixi Green Office Complex / gad - Commercial ArchitectureHangzhou Xixi Green Office Complex / gad - Commercial ArchitectureHangzhou Xixi Green Office Complex / gad - Commercial ArchitectureHangzhou Xixi Green Office Complex / gad - More Images+ 51
Yangliu County Community Primary School and Kindergarten / gad

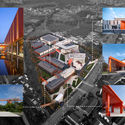
Yangliu County Community Primary School and Kindergarten / gad - Elementary & Middle School, Facade, CityscapeYangliu County Community Primary School and Kindergarten / gad - Elementary & Middle School, Facade, StairsYangliu County Community Primary School and Kindergarten / gad - Elementary & Middle School, Facade, CityscapeYangliu County Community Primary School and Kindergarten / gad - Elementary & Middle School, FacadeYangliu County Community Primary School and Kindergarten / gad - More Images+ 24
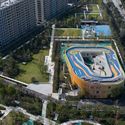
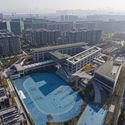
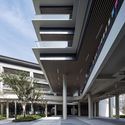
  • Architects: gad
  • Area Area of this architecture project Area:  17286 m²
  • Year Completion year of this architecture project Year:  2018
  • Professionals: H&T DESIGN, Z+T Studio

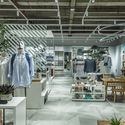
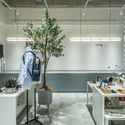
Netease Yan Xuan Exhibition Hall / Li Fan Design Firm
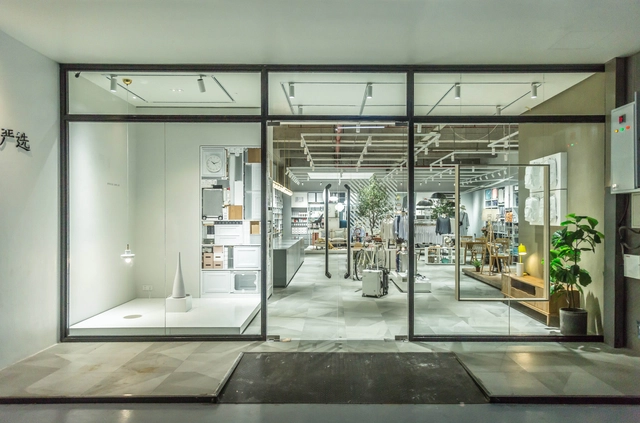
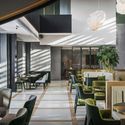
Netease Yan Xuan Exhibition Hall / Li Fan Design Firm - Interior Photography, Retail , ChairNetease Yan Xuan Exhibition Hall / Li Fan Design Firm - Interior Photography, Retail , LightingNetease Yan Xuan Exhibition Hall / Li Fan Design Firm - Interior Photography, Retail Netease Yan Xuan Exhibition Hall / Li Fan Design Firm - Interior Photography, Retail , Kitchen, TableNetease Yan Xuan Exhibition Hall / Li Fan Design Firm - More Images+ 18
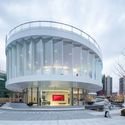
Innovation and Experience Hub of Canal Vanke Centre / HCD

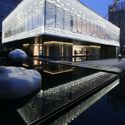
Innovation and Experience Hub of Canal Vanke Centre / HCD - Commercial ArchitectureInnovation and Experience Hub of Canal Vanke Centre / HCD - Commercial ArchitectureInnovation and Experience Hub of Canal Vanke Centre / HCD - Commercial ArchitectureInnovation and Experience Hub of Canal Vanke Centre / HCD - Commercial ArchitectureInnovation and Experience Hub of Canal Vanke Centre / HCD - More Images+ 36
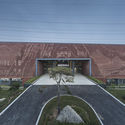
Inventronics Tonglu Production Factory (Phase1) / GLA

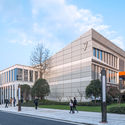
Inventronics Tonglu Production Factory (Phase1) / GLA - Institutional BuildingsInventronics Tonglu Production Factory (Phase1) / GLA - Institutional BuildingsInventronics Tonglu Production Factory (Phase1) / GLA - Exterior Photography, Institutional Buildings, FacadeInventronics Tonglu Production Factory (Phase1) / GLA - Exterior Photography, Institutional Buildings, FacadeInventronics Tonglu Production Factory (Phase1) / GLA - More Images+ 41
N² / YPYC architects

N² / YPYC architects - Interior DesignN² / YPYC architects - Interior DesignN² / YPYC architects - Interior DesignN² / YPYC architects - Interior DesignN² / YPYC architects - More Images+ 12

  • Interior Designers: YPYC architects
  • Area Area of this architecture project Area:  40 m²
  • Year Completion year of this architecture project Year:  2018
  • Manufacturers Brands with products used in this architecture project
    Manufacturers:  3M, Bentu, Hafele
  • Professionals: Hangzhou Youban Co.Ltd.

BO Space / WJ Design

BO Space / WJ Design - Exterior Photography, Renovation, FacadeBO Space / WJ Design - Interior Photography, Renovation, FacadeBO Space / WJ Design - RenovationBO Space / WJ Design - Interior Photography, Renovation, Table, Chair, LightingBO Space / WJ Design - More Images+ 15

•
Hangzhou, China
  • Architects: WJ Design
  • Area Area of this architecture project Area:  3000 m²
  • Year Completion year of this architecture project Year:  2018
  • Professionals: UHJOH

Teahouse in Jiuxing Village / gad·line+ studio

Teahouse in Jiuxing Village / gad·line+ studio - Cultural Architecture

© Yilong Zhao

Teahouse in Jiuxing Village / gad·line+ studio - Cultural ArchitectureTeahouse in Jiuxing Village / gad·line+ studio - Cultural ArchitectureTeahouse in Jiuxing Village / gad·line+ studio - Cultural ArchitectureTeahouse in Jiuxing Village / gad·line+ studio - Exterior Photography, Cultural Architecture, FacadeTeahouse in Jiuxing Village / gad·line+ studio - More Images+ 39
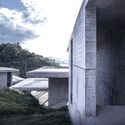
MUH SHOOU XIXI / GOA

MUH SHOOU XIXI / GOA - HotelsMUH SHOOU XIXI / GOA - HotelsMUH SHOOU XIXI / GOA - HotelsMUH SHOOU XIXI / GOA - HotelsMUH SHOOU XIXI / GOA - More Images+ 20

•
Hangzhou, China

Hangzhou Dowell · Life Style Center / Shanghai Tianhua Architecture Planning & Engineering

Hangzhou Dowell · Life Style Center / Shanghai Tianhua Architecture Planning & Engineering - Exterior Photography, Showroom, FacadeHangzhou Dowell · Life Style Center / Shanghai Tianhua Architecture Planning & Engineering - ShowroomHangzhou Dowell · Life Style Center / Shanghai Tianhua Architecture Planning & Engineering - ShowroomHangzhou Dowell · Life Style Center / Shanghai Tianhua Architecture Planning & Engineering - ShowroomHangzhou Dowell · Life Style Center / Shanghai Tianhua Architecture Planning & Engineering - More Images+ 29

•
Hangzhou, China

Vita Planet / YPYC Architects

Vita Planet / YPYC Architects - Interior Photography, Interior Design, Facade
© PROJECTION
  • Interior Designers: YPYC Architects
  • Area Area of this architecture project Area:  45 m²
  • Year Completion year of this architecture project Year:  2018
  • Manufacturers Brands with products used in this architecture project
    Manufacturers:  Cree, Nippon, VOLTA

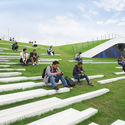
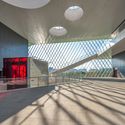
Second Stage of Hangzhou Yunqi Town Exhibition Centre / Approach Design (ZUP)

Second Stage of Hangzhou Yunqi Town Exhibition Centre / Approach Design (ZUP) - Cultural Center, Facade, Chair, TableSecond Stage of Hangzhou Yunqi Town Exhibition Centre / Approach Design (ZUP) - Cultural CenterSecond Stage of Hangzhou Yunqi Town Exhibition Centre / Approach Design (ZUP) - Cultural Center, FacadeSecond Stage of Hangzhou Yunqi Town Exhibition Centre / Approach Design (ZUP) - Cultural CenterSecond Stage of Hangzhou Yunqi Town Exhibition Centre / Approach Design (ZUP) - More Images+ 40

  • Architects: Approach Design (ZUP)
  • Area Area of this architecture project Area:  66680 m²
  • Year Completion year of this architecture project Year:  2017

Cold Pavilion and Warm Pavilion / Atelier Lai
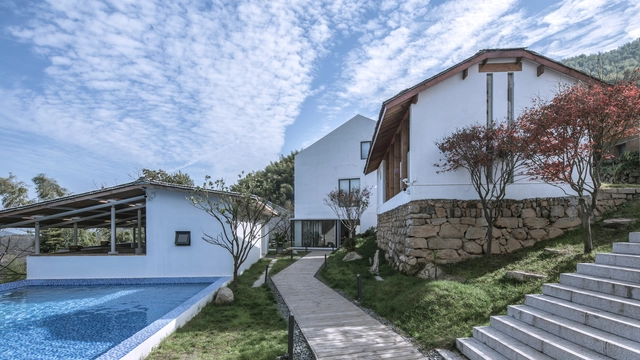
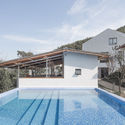
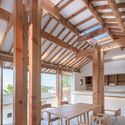
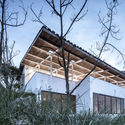
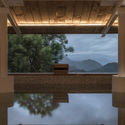
Cold Pavilion and Warm Pavilion / Atelier Lai - Public ArchitectureCold Pavilion and Warm Pavilion / Atelier Lai - Public ArchitectureCold Pavilion and Warm Pavilion / Atelier Lai - Public ArchitectureCold Pavilion and Warm Pavilion / Atelier Lai - Public ArchitectureCold Pavilion and Warm Pavilion / Atelier Lai - More Images+ 37
NIO House / SHL

NIO House / SHL - Showroom, Facade, DoorNIO House / SHL - ShowroomNIO House / SHL - Showroom, Facade, Beam, Column, Handrail, BenchNIO House / SHL - Showroom, Beam, Facade, LightingNIO House / SHL - More Images+ 14

Hangzhou Liangzhu Mengxi Town / CUC
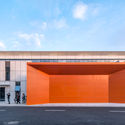
Hangzhou Liangzhu Mengxi Town / CUC - Renovation
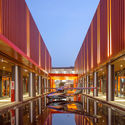
© ZYStudio

Hangzhou Liangzhu Mengxi Town / CUC - RenovationHangzhou Liangzhu Mengxi Town / CUC - RenovationHangzhou Liangzhu Mengxi Town / CUC - RenovationHangzhou Liangzhu Mengxi Town / CUC - RenovationHangzhou Liangzhu Mengxi Town / CUC - More Images+ 36

•
Hangzhou, China
  • Architects: CUC
  • Area Area of this architecture project Area:  21140 m²
  • Year Completion year of this architecture project Year:  2017

Jiangnan No. 1 Courtyard Life Experience Hall / gad

Jiangnan No. 1 Courtyard Life Experience Hall  / gad - Museums & Exhibit , Facade, Door
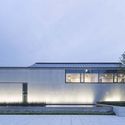
© Yi Fan

Jiangnan No. 1 Courtyard Life Experience Hall  / gad - Museums & Exhibit , Facade, Door, StairsJiangnan No. 1 Courtyard Life Experience Hall  / gad - Museums & Exhibit , Facade, DoorJiangnan No. 1 Courtyard Life Experience Hall  / gad - Museums & Exhibit , FacadeJiangnan No. 1 Courtyard Life Experience Hall  / gad - Museums & Exhibit , Garden, FacadeJiangnan No. 1 Courtyard Life Experience Hall  / gad - More Images+ 32
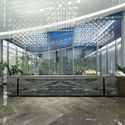
  • Architects: gad
  • Area Area of this architecture project Area:  2304 m²
  • Year Completion year of this architecture project Year:  2018
  • Professionals: CAC, IPD