1. ArchDaily
  2. Chicago

Chicago: The Latest Architecture and News

AD Classics: Prentice Women's Hospital / Bertrand Goldberg

This article was originally published on September 28, 2013. To read the stories behind other celebrated architecture projects, visit our AD Classics section.

Hospital buildings, with their high standards of hygiene and efficiency, are a restrictive brief for architects, who all too often end up designing uninspiring corridors of patient rooms constructed from a limited palette of materials. However, this was not the case in Bertrand Goldberg's 1975 Prentice Women's Hospital. The hospital is the best example of a series of Goldberg-designed medical facilities, which all adhere to a similar form: a tower containing rooms for patient care, placed atop a rectilinear plinth containing the hospital's other functions.

AD Classics: Prentice Women's Hospital / Bertrand Goldberg - Hospital , Facade, Arch, CityscapeAD Classics: Prentice Women's Hospital / Bertrand Goldberg - Hospital , Beam, Arch, FacadeAD Classics: Prentice Women's Hospital / Bertrand Goldberg - Hospital , Facade, CityscapeAD Classics: Prentice Women's Hospital / Bertrand Goldberg - Hospital , FacadeAD Classics: Prentice Women's Hospital / Bertrand Goldberg - More Images+ 2

Read on for more about this masterwork of humanist brutalism...

McDonald's Chicago Flagship / Ross Barney Architects

McDonald's Chicago Flagship / Ross Barney Architects - Exterior Photography, Refurbishment, Facade, BeamMcDonald's Chicago Flagship / Ross Barney Architects - Interior Photography, Refurbishment, Kitchen, FacadeMcDonald's Chicago Flagship / Ross Barney Architects - Exterior Photography, Refurbishment, Facade, CityscapeMcDonald's Chicago Flagship / Ross Barney Architects - Interior Photography, Refurbishment, FacadeMcDonald's Chicago Flagship / Ross Barney Architects - More Images+ 20

McDonald’s Global HQ / Gensler + IA Interior Architects and O+A Studio


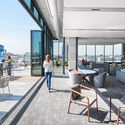
McDonald’s Global HQ / Gensler + IA Interior Architects and O+A Studio - Exterior Photography, Offices Interiors, FacadeMcDonald’s Global HQ / Gensler + IA Interior Architects and O+A Studio - Exterior Photography, Offices Interiors, FacadeMcDonald’s Global HQ / Gensler + IA Interior Architects and O+A Studio - Interior Photography, Offices Interiors, Stairs, HandrailMcDonald’s Global HQ / Gensler + IA Interior Architects and O+A Studio - Interior Photography, Offices Interiors, Table, ChairMcDonald’s Global HQ / Gensler + IA Interior Architects and O+A Studio - More Images+ 5

156 West Superior Condominiums / The Miller Hull Partnership

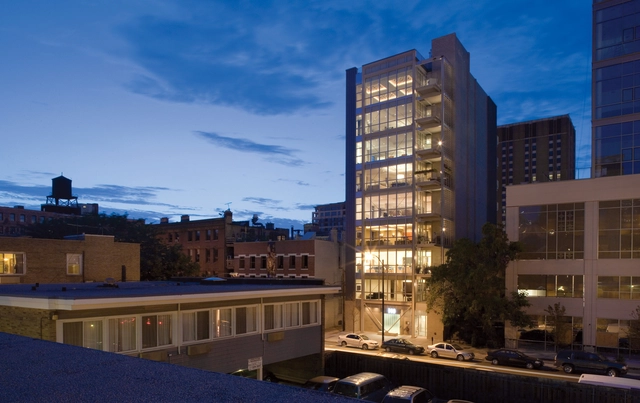
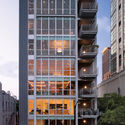
156 West Superior Condominiums / The Miller Hull Partnership - Apartments, Facade, Balcony, Handrail, Chair, Table, Cityscape156 West Superior Condominiums / The Miller Hull Partnership - Apartments, Facade156 West Superior Condominiums / The Miller Hull Partnership - Apartments, Door, Facade, Column, Cityscape156 West Superior Condominiums / The Miller Hull Partnership - Apartments, Facade, Handrail, Door156 West Superior Condominiums / The Miller Hull Partnership - More Images+ 6

Sawyer Residence / Vladimir Radutny Architects

Sawyer Residence / Vladimir Radutny Architects  - Renovation, Door, Facade, Lighting, ChairSawyer Residence / Vladimir Radutny Architects  - Renovation, Stairs, HandrailSawyer Residence / Vladimir Radutny Architects  - Renovation, Facade, Handrail, Stairs, LightingSawyer Residence / Vladimir Radutny Architects  - Renovation, Door, FacadeSawyer Residence / Vladimir Radutny Architects  - More Images+ 21

  • Area Area of this architecture project Area:  4500 ft²
  • Year Completion year of this architecture project Year:  2017
  • Manufacturers Brands with products used in this architecture project
    Manufacturers:  Duravit, Andersen Windows & Doors, Ann Sacks, Diresco, Wood Harmony
  • Professionals: Instyle Construction

COS Chicago Oak Street / COS in-house architectural team

COS Chicago Oak Street / COS in-house architectural team - StoreCOS Chicago Oak Street / COS in-house architectural team - Store, Bedroom, Door, Lighting, BedCOS Chicago Oak Street / COS in-house architectural team - Store, Bedroom, Door, Column, BedCOS Chicago Oak Street / COS in-house architectural team - Store, Kitchen, Door, Facade, Lighting, Chair, TableCOS Chicago Oak Street / COS in-house architectural team - More Images+ 17

Chicago, United States
  • Area Area of this architecture project Area:  1036
  • Year Completion year of this architecture project Year:  2018
  • Manufacturers Brands with products used in this architecture project
    Manufacturers:  Carl Hansen, Finn Juhl, Le Klint, Nikari, Timberwise

Wicker Park Residence / Wheeler Kearns Architects

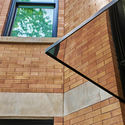
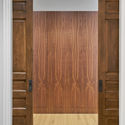
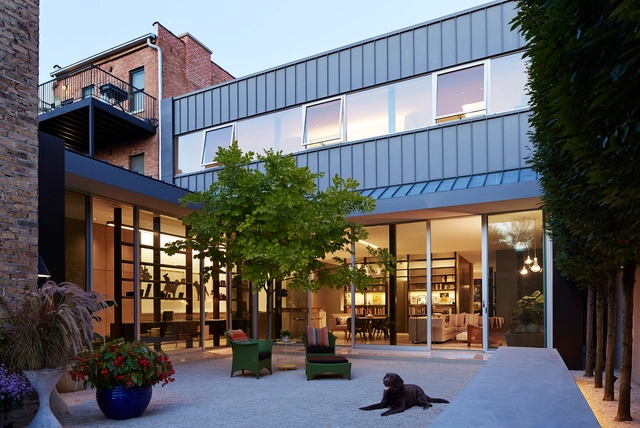
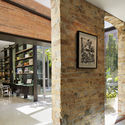
Wicker Park Residence / Wheeler Kearns Architects - Renovation, Facade, Beam, Arch, LightingWicker Park Residence / Wheeler Kearns Architects - Renovation, Courtyard, Facade, TableWicker Park Residence / Wheeler Kearns Architects - Renovation, Door, Facade, StairsWicker Park Residence / Wheeler Kearns Architects - Renovation, Courtyard, Facade, BenchWicker Park Residence / Wheeler Kearns Architects - More Images+ 23

UChicago Child Development Center Stony Island / Wheeler Kearns Architects

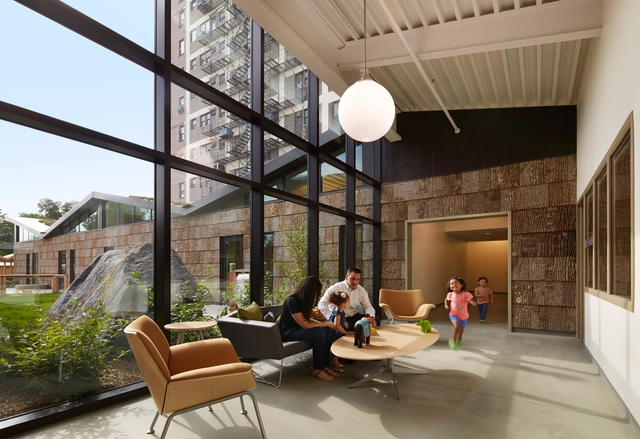
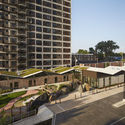
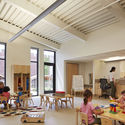
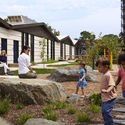
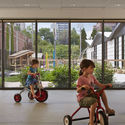

UChicago Child Development Center Stony Island / Wheeler Kearns Architects - ExtensionUChicago Child Development Center Stony Island / Wheeler Kearns Architects - ExtensionUChicago Child Development Center Stony Island / Wheeler Kearns Architects - ExtensionUChicago Child Development Center Stony Island / Wheeler Kearns Architects - ExtensionUChicago Child Development Center Stony Island / Wheeler Kearns Architects - More Images+ 14

Richard Gray Gallery Warehouse / Wheeler Kearns Architects

Richard Gray Gallery Warehouse / Wheeler Kearns Architects - Arts & Architecture, Facade
© Tom Rossiter

Richard Gray Gallery Warehouse / Wheeler Kearns Architects - Arts & Architecture, Beam, FacadeRichard Gray Gallery Warehouse / Wheeler Kearns Architects - Arts & Architecture, Facade, ArchRichard Gray Gallery Warehouse / Wheeler Kearns Architects - Arts & Architecture, Door, Facade, ArchRichard Gray Gallery Warehouse / Wheeler Kearns Architects - Arts & Architecture, FacadeRichard Gray Gallery Warehouse / Wheeler Kearns Architects - More Images+ 7

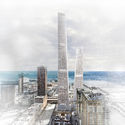
STLArchitects Reveal Competition Design Entry on Former Chicago Spire Site

STLArchitects Reveal Competition Design Entry on Former Chicago Spire Site - Facade, Cityscape
Courtesy of STLarchitects

Chicago-based STLarchitects revealed their design for the former Chicago Spire site. The competition brief called for two towers: one supporting a mixture of apartments and condominiums and the other strictly for condominium use. Their design focused on "Chicago’s architectural character and essential virtues... thus iconic, innovative, and flexible.

STLArchitects Reveal Competition Design Entry on Former Chicago Spire Site - Facade, CityscapeSTLArchitects Reveal Competition Design Entry on Former Chicago Spire Site - Lighting, CityscapeSTLArchitects Reveal Competition Design Entry on Former Chicago Spire Site - CityscapeSTLArchitects Reveal Competition Design Entry on Former Chicago Spire Site - Facade, CityscapeSTLArchitects Reveal Competition Design Entry on Former Chicago Spire Site - More Images+ 24

2018 Greenbuild International Conference & Expo

Anticipation builds as preparations are underway for the 2018 Greenbuild International Conference & Expo, happening Nov. 14-16 at McCormick Place in Chicago, Illinois.

Louis Sullivan's Pilgrim Baptist Church Will be Renovated Into the Nation's First National Museum of Gospel Music

When architects were asked to re-imagine Chicago’s neglected buildings for an exhibition, Dirk Lohan designed a revitalization plan for Louis Sullivan's Pilgrim Baptist Church. Soon Sullivan’s landmark building will become the nation’s first National Museum of Gospel Music, complete with a cafe, retail store, event space, research and listening library, and a 350-seat auditorium.

Wintrust Arena / Pelli Clarke Pelli Architects

Wintrust Arena / Pelli Clarke Pelli Architects - Stadiums, Lighting, Table, ChairWintrust Arena / Pelli Clarke Pelli Architects - Stadiums, FacadeWintrust Arena / Pelli Clarke Pelli Architects - StadiumsWintrust Arena / Pelli Clarke Pelli Architects - Stadiums, FacadeWintrust Arena / Pelli Clarke Pelli Architects - More Images+ 25

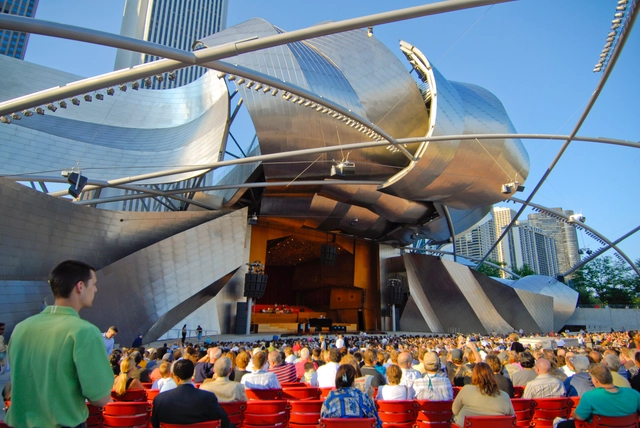
Jay Pritzker Pavilion / Gehry Partners

Jay Pritzker Pavilion  / Gehry Partners - Theaters & Performance Jay Pritzker Pavilion  / Gehry Partners - Theaters & Performance , Table, ChairJay Pritzker Pavilion  / Gehry Partners - Theaters & Performance , ChairJay Pritzker Pavilion  / Gehry Partners - Theaters & Performance , Facade, CityscapeJay Pritzker Pavilion  / Gehry Partners - More Images+ 15

Logan Certified / moss Design

Logan Certified / moss Design - Exterior Photography, Interior Design, FacadeLogan Certified / moss Design - Interior Design, Kitchen, Sink, Countertop, TableLogan Certified / moss Design - Exterior Photography, Interior Design, Facade, DoorLogan Certified / moss Design - Interior Photography, Interior Design, Door, Facade, ChairLogan Certified / moss Design - More Images+ 35

  • Architects: moss Design
  • Area Area of this architecture project Area:  6000 ft²
  • Year Completion year of this architecture project Year:  2017
  • Manufacturers Brands with products used in this architecture project
    Manufacturers:  Big Ass Fans, BoConcept, Geberit, Hansgrohe, Eureka, +14

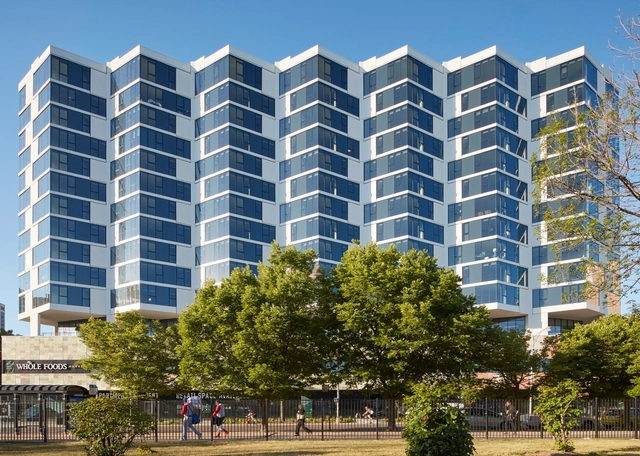
City Hyde Park / Studio Gang Architects

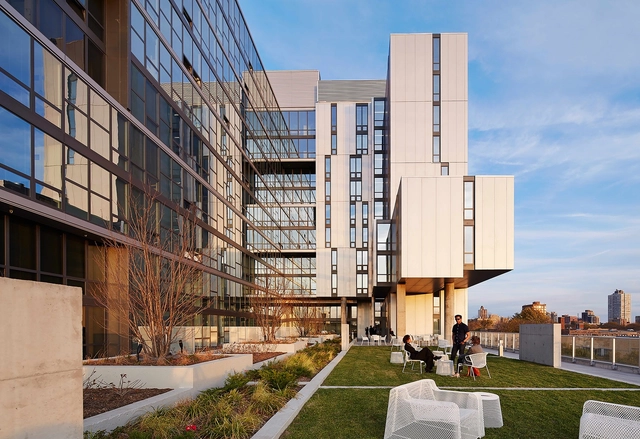
City Hyde Park / Studio Gang Architects - Apartments, Door, Facade, Handrail, ColumnCity Hyde Park / Studio Gang Architects - Apartments, Facade, CityscapeCity Hyde Park / Studio Gang Architects - Apartments, FacadeCity Hyde Park / Studio Gang Architects - Apartments, Facade, BalconyCity Hyde Park / Studio Gang Architects - More Images+ 41

  • Architects: Studio Gang Architects
  • Year Completion year of this architecture project Year:  2016

Felix Candela's Concrete Shells: An Engineered Architecture for Mexico and Chicago

Curator: Alexander Eisenschmidt
Originator: Juan Ignacio del Cueto

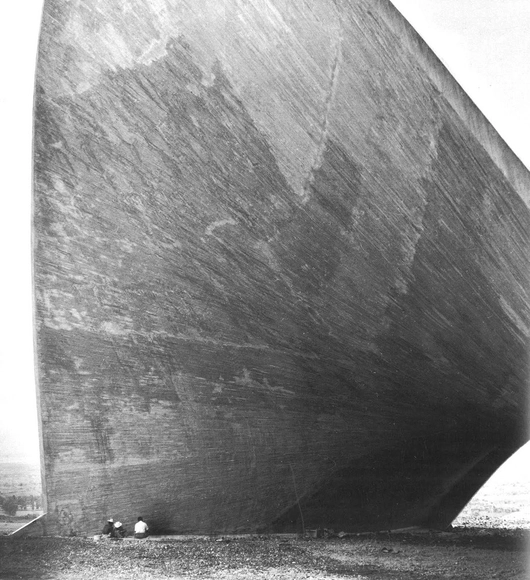
This exhibition roots Félix Candela (1910-1997) as one of the most prolific architects of the 20th century in his advanced geometric designs and lasting influence in contemporary architecture. It originated through the research of scholar Juan Ignacio del Cueto and is curated by the architectural theorist and designer Alexander Eisenschmidt. The exhibition spotlights Félix Candela’s Concrete Shells through photographs, architectural models, and plans, as well as archival material from his time as a professor at the School of Architecture at the University of Illinois at Chicago from 1971 to 1978.

Vue53 / Valerio Dewalt Train

Vue53 / Valerio Dewalt Train - Mixed Use Architecture, FacadeVue53 / Valerio Dewalt Train - Mixed Use Architecture, FacadeVue53 / Valerio Dewalt Train - Mixed Use Architecture, FacadeVue53 / Valerio Dewalt Train - Mixed Use Architecture, FacadeVue53 / Valerio Dewalt Train - More Images+ 33