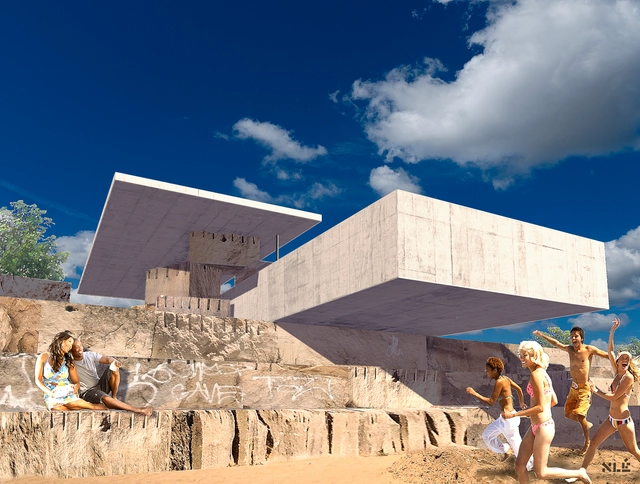
With its Lakefront Kiosk competition, the Chicago Architecture Biennial is hoping to leave a long-lasting impact and legacy for its city. The ROCK, a submission from NLÉ Architects in collaboration with School of the Art Institute of Chicago, is giving the public the opportunity to shape that legacy. Throughout the course of the event, which opened on October 3rd, eventgoers are invited to Millennium Park to add value to the 1930s limestone rocks that will create the pavilion through carving, painting, performances and other unimagined processes.
Rothschild Tower. Photo by Diana Carta Courtesy Richard Meier & Partners Architects
Richard Meier & Partners is pleased to announce Richard Meier: Process and Vision at Mana Contemporary Chicago in partnership with the inaugural Chicago Architecture Biennial.
Richard Meier’s international body of work is acclaimed for its timeless, classic design from the Museum of Contemporary Art in Barcelona to the Getty Center in Los Angeles to Rome’s Jubilee Church. Each project throughout Richard Meier’s decades of architectural practice has posed its own set of inherent challenges, whether social, environmental, technological, or economical.
New Horizon_architecture from Ireland, a series of presentations of the work of emerging Irish practices in three high-profile venues around the world, opens at Chicago Design Museum on October 3rd and runs until January 3rd, 2016 as part of the inaugural Chicago Architecture Biennial.
Liquid Happening: A Living Architecture Ball | graphic design by ALLL
Liquid Happening: A Living Architecture Ball is on October 18, 2015 at 6pm embarking at the Chicago Riverwalk corner of Michigan Avenue and East Lower Wacker Drive.
UPDATE: The deadline for submissions for the Burnham Prize has been extended to September 7th, 2015 with the announcement of the winning entries to occur on September 30th, 2015. In addition, student entry fees have been reduced to $25.00.
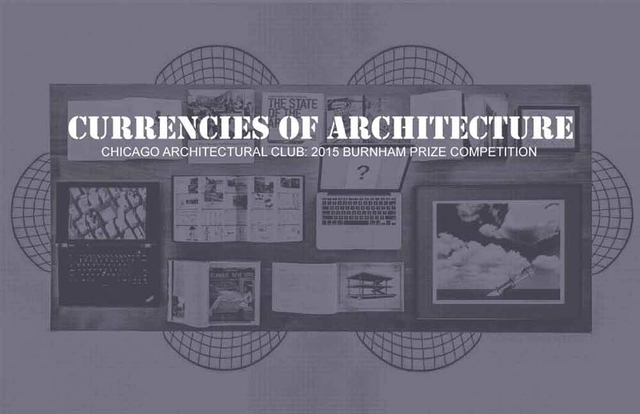
Affiliated with this year’s ChicagoArchitecture Biennial, the Chicago Architectural Club has announced the 2015 Burnham Prize Competition: Currencies of Architecture. This year’s Burnham Prize was inspired by the Chicago Architecture Biennial’s title, “The State of the Art of Architecture,” and explores the question: what is the state of the art of architecture today? Entrants are challenged to create a single image that exemplifies a point of view on the current state of architecture – whether it is a celebration, a challenge, a statement or anything else.
With over 50 built projects across the world, David Adjaye is rapidly emerging as a major international figure in architecture and design. Rather than advancing a signature architectural style, Adjaye’s structures address local concerns and conditions through both a historical understanding of context and a global understanding of modernism. The first comprehensive museum survey devoted to Adjaye, this exhibition offers an in-depth overview of the architect’s distinct approach and visual language with a dynamic installation design conceived by Adjaye Associates.
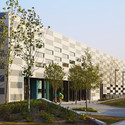
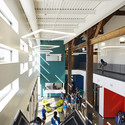
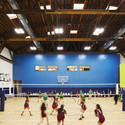
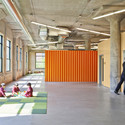
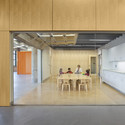
The Chicago Architecture Foundation has launched an open international ideas competition for a facility that will include a new headquarters, visitor center and exhibition space for CAF; a new headquarters for the Council of Tall Buildings and Urban Habitat (CTBUH); a design and allied arts high school; and flexible learning spaces for out-of-school-time youth programs. The project, dubbed the Center for Architecture, Design and Education (CADE) will a new kind of learning campus aimed to "equip young people to be stewards for the built environment of the 21st Century."
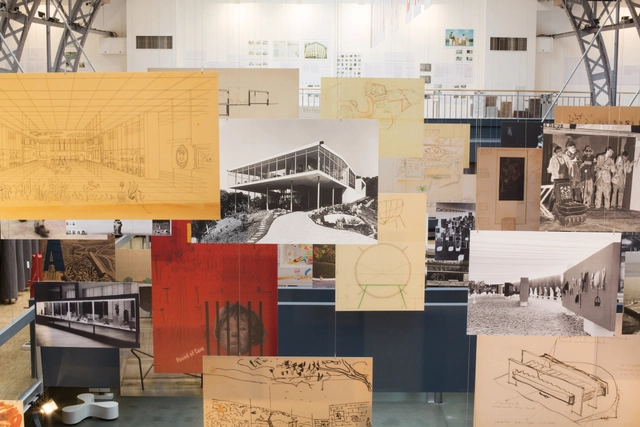
From April 25 through July 25, 2015, the Graham Foundation will host an exhibition at its Madlener House showcasing the vision of Italian-Brazilian architect Lina Bo Bardi. Known for her emphasis on social modernism and expressive use of materials, Lina Bo Bardi: Togetherexplores her legacy through her collected works, as well as that of other artists paying homage to the architect and striving to generate new conversations about her designs. Curated by Noemi Blager, the exhibition features photographs, films, and artistic objects reflecting Bo Bardi's diverse work and immersion in Brazilian culture.
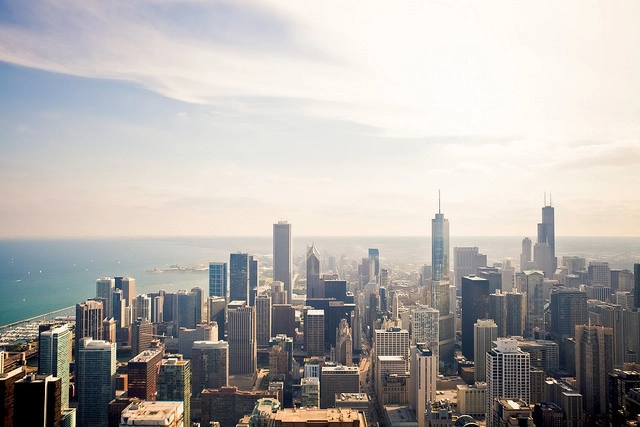
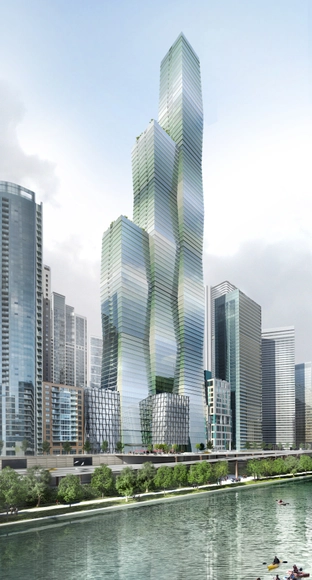
Studio Gang Architects has gone public with what will be Chicago's third tallest tower, Wanda Vista. The massive mixed-use development, planned to open adjacent to the Chicago River in the city's Lake Shore East community by 2019, will reach 1100 feet (335 meters) and encompass more than 1.8 million-square-feet of residential and hotel space.
Defined by three vertical elements, the tower is shaped to maximize resident views of the city and river below.
Alex Maymind, "100 Drawings," 2012-13. Archival inkjet print. 25 x 25 inches. Courtesy of the artist
Drawing inspiration from Steven Holl and William Stout’s brainchild Pamphlet Architecture, a new collaborative project, Treatise: Why Write Alone?, unifies fourteen design firms to examine the architectural treatise as a method of exploring theoretical questions and sparking discussion. The project was developed by designer Jimenez Lai of Bureau Spectacular in response to receiving a grant from the Graham Foundation. His unconventional ideas on the architectural process made him wonder, "Why write? And, why write alone?" The resultant collection of publications delves into these questions, both collectively and individually, with a collaborative piece as well as submissions from each firm.
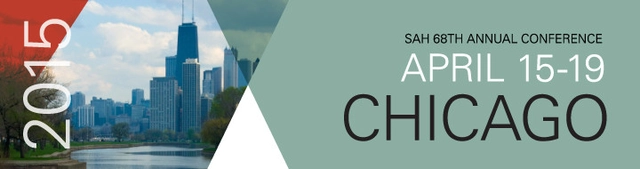
The Society of Architectural Historians (SAH) will hold its 68th Annual International Conference in Chicago, Illinois, from April 15–19, 2015, with the theme "Chicago at the Global Crossroads." SAH will celebrate its 75th anniversary during the conference, which includes lectures by Jeanne Gang and Blair Kamin, as well as roundtables and 36 paper sessions covering topics in architecture, art and architectural history, preservation, landscape architecture, and the built environment. SAH is committed to engaging both conference attendees and local participants with public programming that includes over 30 architectural tours, a plenary talk, and a half-day seminar addressing Chicago’s waterways and neighborhoods. Register at sah.org/2015.