


-
Architects: La Rotta Arquitectos
- Year: 2015

MOBO Architects has won the Colombian Society of Architects’ (SCA) public competition to design an institutional building for the department for social integration in the city of Bogotá.


.jpg?1406859409&format=webp&width=640&height=580)
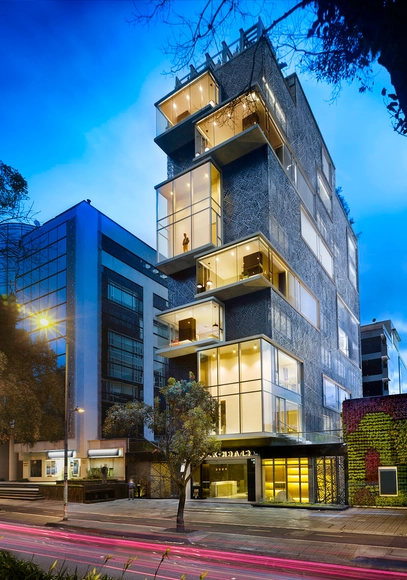

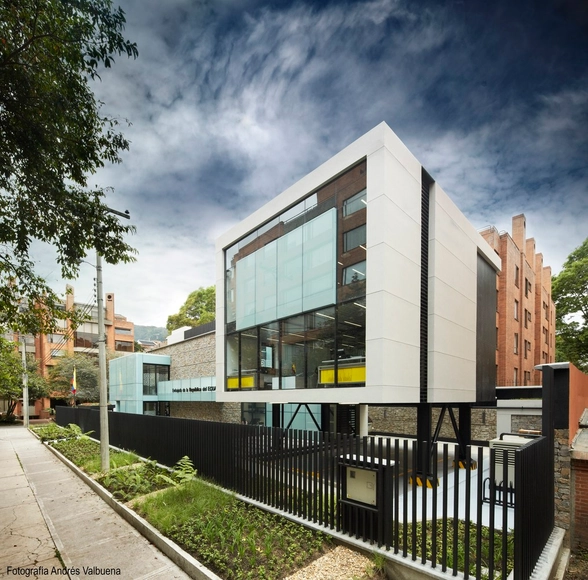

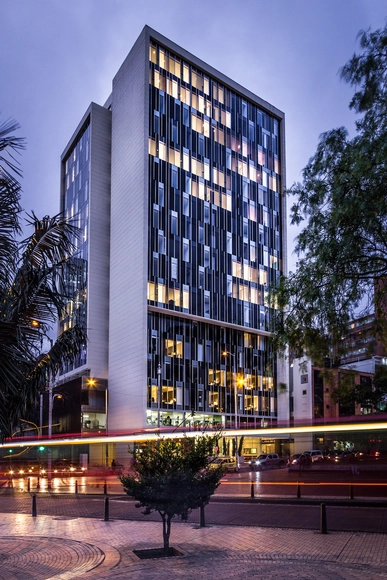
Richard Meier & Partners has unveiled designs for their first project in Bogota: Vitrvm. Conceptualized as two towers united at the base, the new 13-story residential development will provide 36 apartments along Septima Avenue in the north section of the city.
“The project is contextually inspired by the beauty of its immediate surroundings,” described the architects. “It aims to reflect and to engage the beautiful gardens and large trees at the Chico Park and the Seminario Mayor,” one of the largest and most important seminaries in Colombia.

OMA (NY), along with local collaborators Gomez + Castro Arquitectos, has been selected to masterplan the Bogotá Centro Administrativo Nacional (CAN) in Colombia, a mixed-use civic center roughly the size of Washington DC’s National Mall. Located at the midpoint of Calle 26 Avenue, the city’s main axis that has symbolically charted its growth from the historic downtown to the airport and the international gateway of Colombia, CAN will serve as a new city center and government headquarters with additional programs of residential, educational, retail and cultural developments.
Shohei Shigematsu, director-in-charge of OMA New York, commented, “Our proposal enables CAN to be a lively node, providing a continuous public domain that curves through the site to connect the park, the university and Calle 26. With a single gesture, the arc achieves a clear urban identity while accommodating programmatic diversity.”















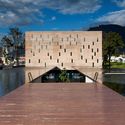

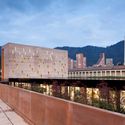


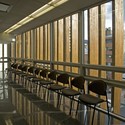

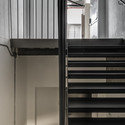

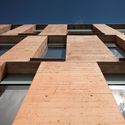

.jpg?1406859516 "© Rodrigo Dávila")
.jpg?1406859423 "© Rodrigo Dávila")
.jpg?1406859494 "© Rodrigo Dávila")
.jpg?1406859578 "© Rodrigo Dávila")
.jpg?1406859409)