1. ArchDaily
  2. Barcelona

Barcelona: The Latest Architecture and News

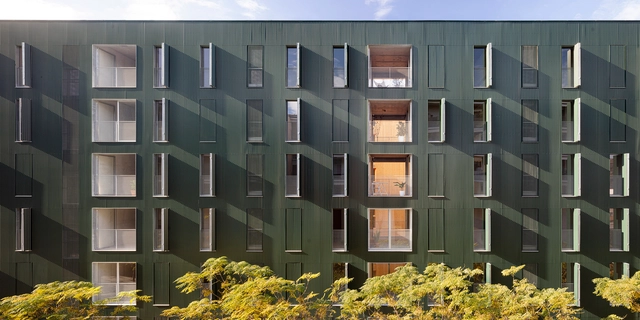
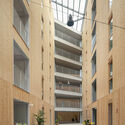
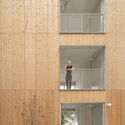
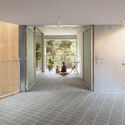
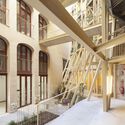
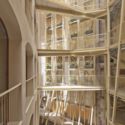
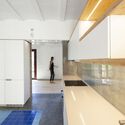
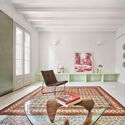
Baró Tower Housing / DATAAE + Narch + Maira Arquitectes

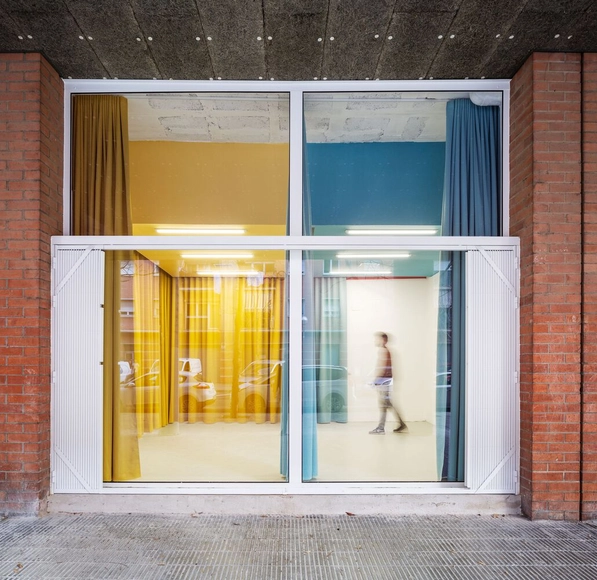
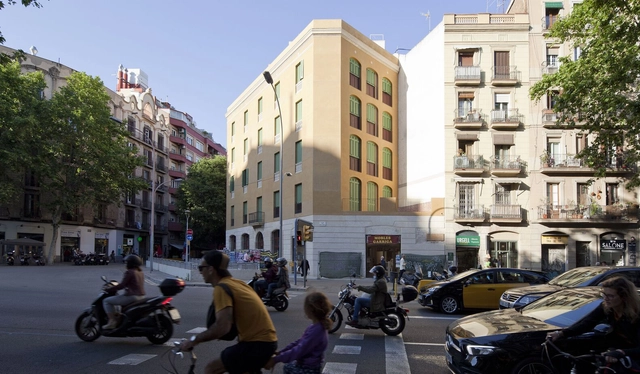
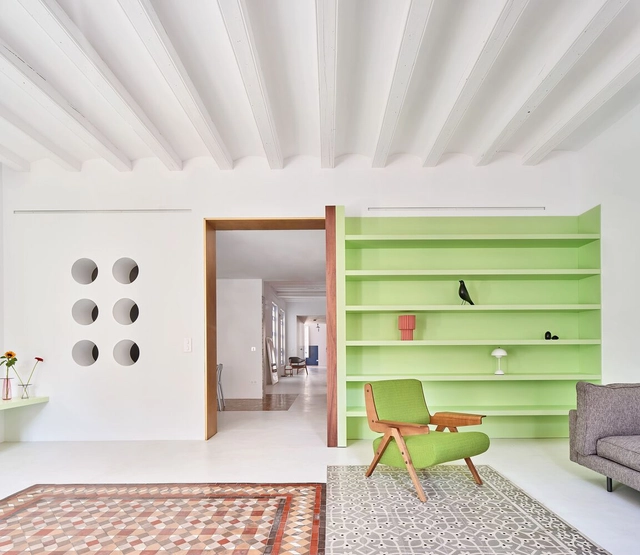
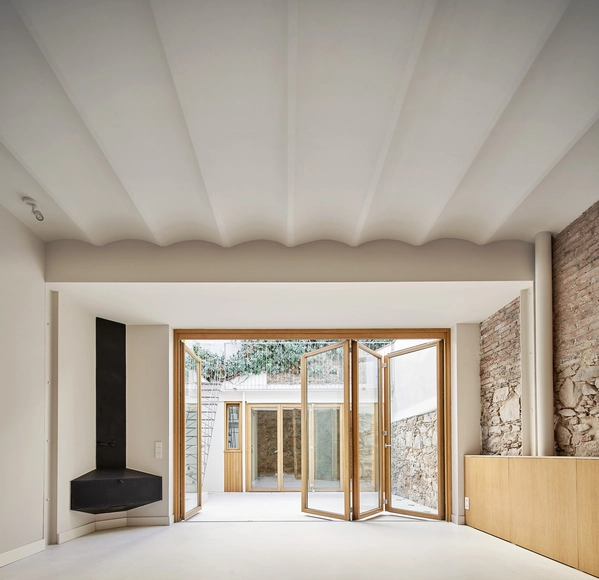
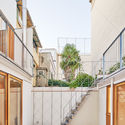
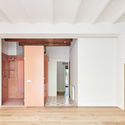
Baró Tower Housing  / DATAAE + Narch + Maira Arquitectes - Exterior Photography, Apartments, FacadeBaró Tower Housing  / DATAAE + Narch + Maira Arquitectes - Interior Photography, Apartments, FacadeBaró Tower Housing  / DATAAE + Narch + Maira Arquitectes - Interior Photography, Apartments, FacadeBaró Tower Housing  / DATAAE + Narch + Maira Arquitectes - Interior Photography, Apartments, Door, FacadeBaró Tower Housing  / DATAAE + Narch + Maira Arquitectes - More Images+ 4

•
Barcelona, Spain

Bofill Foundation Offices / GCA Architects

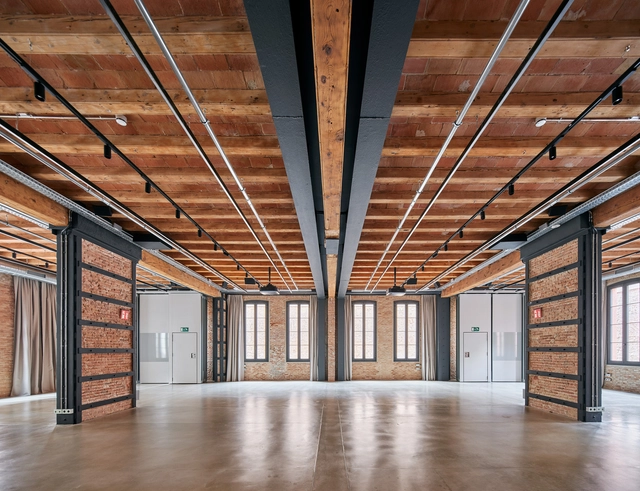
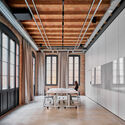
Bofill Foundation Offices / GCA Architects - Exterior Photography, Renovation, Door, Facade, BalconyBofill Foundation Offices / GCA Architects - Interior Photography, Renovation, Beam, FacadeBofill Foundation Offices / GCA Architects - Interior Photography, Renovation, Beam, Facade, TableBofill Foundation Offices / GCA Architects - Interior Photography, Renovation, Bedroom, Handrail, BedBofill Foundation Offices / GCA Architects - More Images+ 26

•
Barcelona, Spain
  • Architects: GCA Architects
  • Area Area of this architecture project Area:  1871 m²
  • Year Completion year of this architecture project Year:  2021
  • Manufacturers Brands with products used in this architecture project
    Manufacturers:  AutoDesk, EGGER, JUNG, Neolith, Adobe Systems Incorporated, +28

ARCA Portable Garden / Takk + Mireia Luzárraga + Alejandro Muiño

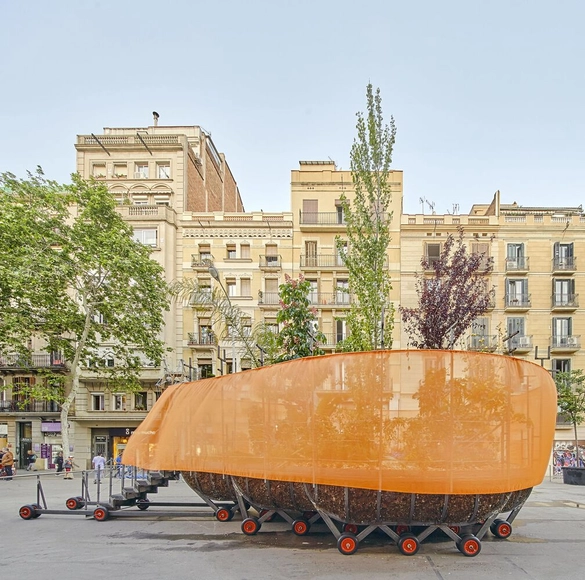
ARCA Portable Garden / Takk + Mireia Luzárraga + Alejandro Muiño - Exterior Photography, Small Scale, FacadeARCA Portable Garden / Takk + Mireia Luzárraga + Alejandro Muiño - Exterior Photography, Small Scale, Facade, BenchARCA Portable Garden / Takk + Mireia Luzárraga + Alejandro Muiño - Interior Photography, Small Scale, Stairs, Facade, Arch, HandrailARCA Portable Garden / Takk + Mireia Luzárraga + Alejandro Muiño - Interior Photography, Small Scale, Facade, Arch, BalconyARCA Portable Garden / Takk + Mireia Luzárraga + Alejandro Muiño - More Images+ 13

•
Barcelona, Spain
  • Architects: Takk
  • Year Completion year of this architecture project Year:  2022

Aesop Store / BAROZZI VEIGA


Aesop Store / BAROZZI VEIGA - Exterior Photography, Retail Interiors, Door, Facade, Column, ArchAesop Store / BAROZZI VEIGA - Interior Photography, Retail Interiors, Column, Door, HandrailAesop Store / BAROZZI VEIGA - Interior Photography, Retail Interiors, Column, FacadeAesop Store / BAROZZI VEIGA - Interior Photography, Retail InteriorsAesop Store / BAROZZI VEIGA - More Images+ 12

  • Architects: BAROZZI VEIGA
  • Area Area of this architecture project Area:  100 m²
  • Year Completion year of this architecture project Year:  2022

II REDES Summit: Proximity Urbanism by IAAC

IAAC presents the II REDES Summit: The Proximity Urbanism, part of the second edition of the Online Master in Cities (MOeC).

Installation I Possessió Drift / Jorge Vidal Studio

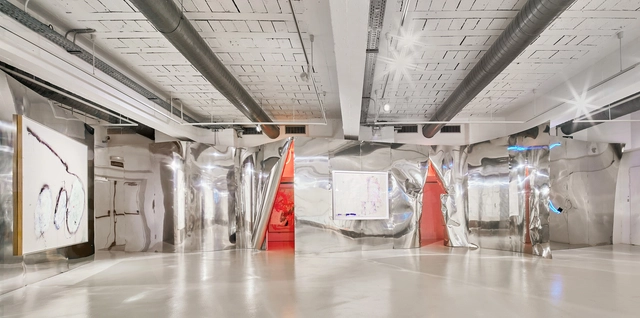
Installation I Possessió Drift / Jorge Vidal Studio - Interior Photography, Temporary InstallationsInstallation I Possessió Drift / Jorge Vidal Studio - Interior Photography, Temporary InstallationsInstallation I Possessió Drift / Jorge Vidal Studio - Interior Photography, Temporary InstallationsInstallation I Possessió Drift / Jorge Vidal Studio - Interior Photography, Temporary InstallationsInstallation I Possessió Drift / Jorge Vidal Studio - More Images+ 5

  • Architects: Jorge Vidal Studio
  • Area Area of this architecture project Area:  220 m²
  • Year Completion year of this architecture project Year:  2022

Cal Totxo Apartment Renovation / Cierto Estudio

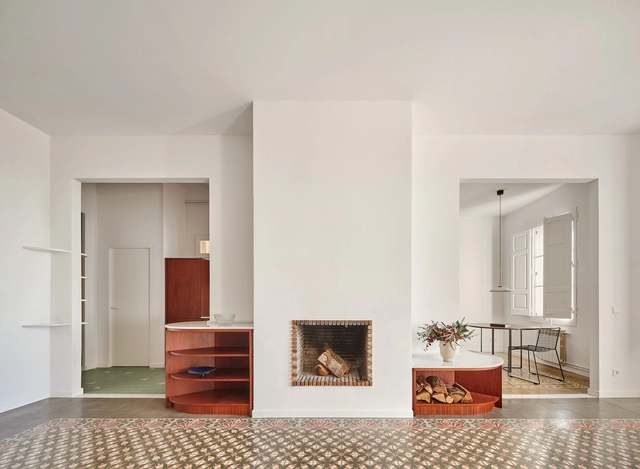
Cal Totxo Apartment Renovation / Cierto Estudio - Interior Photography, Detail, Door, FacadeCal Totxo Apartment Renovation / Cierto Estudio - Interior Photography, DetailCal Totxo Apartment Renovation / Cierto Estudio - Interior Photography, Detail, Door, Stairs, ChairCal Totxo Apartment Renovation / Cierto Estudio - Interior Photography, Detail, DoorCal Totxo Apartment Renovation / Cierto Estudio - More Images+ 15

  • Architects: Cierto Estudio
  • Area Area of this architecture project Area:  100 m²
  • Year Completion year of this architecture project Year:  2022

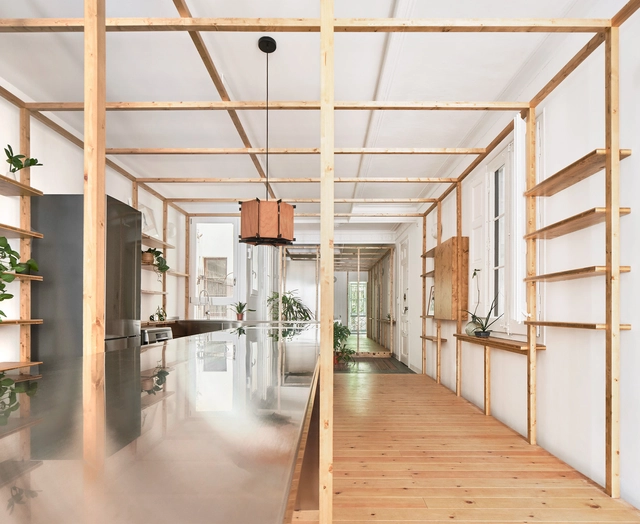
Coworking Space in Baró de Viver / midori arquitectura

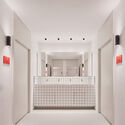
Coworking Space in Baró de Viver / midori arquitectura - Interior Photography, OfficesCoworking Space in Baró de Viver / midori arquitectura - Interior Photography, OfficesCoworking Space in Baró de Viver / midori arquitectura - Interior Photography, OfficesCoworking Space in Baró de Viver / midori arquitectura - Interior Photography, Offices, Bathroom, Sink, LightingCoworking Space in Baró de Viver / midori arquitectura - More Images+ 23

•
Barcelona, Spain
  • Area Area of this architecture project Area:  40 m²
  • Year Completion year of this architecture project Year:  2022
  • Manufacturers Brands with products used in this architecture project
    Manufacturers:  Serveis Textils

Jaime Lerner Scholarships

The Institute for Advanced Architecture of Catalonia is launching the second edition of the Jaime Lerner Scholarships. This year, the scholarship is offered to professionals from all Latin American countries to pursue our Online Master in City & Technology: The Near Urbanism for the 2023/2024 academic year. In doing so, we reinforce our commitment to supporting young architects in their efforts to specialize and contribute effectively to better cities in their respective countries.

La Carbonería Renovation / Office for Strategic Spaces

La Carbonería Renovation / Office for Strategic Spaces - Interior Photography, Renovation, Facade, Beam, Handrail, ArchLa Carbonería Renovation / Office for Strategic Spaces - Interior Photography, Renovation, Beam, Handrail, Facade, ArchLa Carbonería Renovation / Office for Strategic Spaces - Interior Photography, Renovation, Facade, Handrail, Beam, Stairs, ArchLa Carbonería Renovation / Office for Strategic Spaces - Interior Photography, Renovation, Kitchen, DoorLa Carbonería Renovation / Office for Strategic Spaces - More Images+ 21

•
Barcelona, Spain
  • Area Area of this architecture project Area:  1200 m²
  • Year Completion year of this architecture project Year:  2022
  • Manufacturers Brands with products used in this architecture project
    Manufacturers:  Carmave Matud Sistem, Eninter Ascensores, Jarrer Lighting, Mosaista, Rubinetterie Ritmonio , +1

Apartment on Girona Street / Raúl Sanchez Architects

Apartment on Girona Street / Raúl Sanchez Architects - Interior Photography, Renovation, LightingApartment on Girona Street / Raúl Sanchez Architects - Interior Photography, Renovation, Facade, ChairApartment on Girona Street / Raúl Sanchez Architects - Interior Photography, RenovationApartment on Girona Street / Raúl Sanchez Architects - Interior Photography, Renovation, Kitchen, Facade, Countertop, SinkApartment on Girona Street / Raúl Sanchez Architects - More Images+ 32

•
Barcelona, Spain
  • Area Area of this architecture project Area:  170 m²
  • Year Completion year of this architecture project Year:  2023
  • Manufacturers Brands with products used in this architecture project
    Manufacturers:  FLOS, Smeg, Viccarbe, ANASTASSIADES, Flaminia, +7

XII BIAU Exhibition: Inhabiting the Margins in Barcelona

The Ibero-American Biennial of Architecture and Urbanism (BIAU) and the International Social Housing Festival 2023 (ISHF) invite you to the opening of the XII Ibero-American Biennial of Architecture and Urbanism exhibition, "Habitar al margen" (Living on the Margins), which will take place on June 7 at 11:00 AM in the lobby of the Barcelona International Convention Centre.

BSP20 House / Raúl Sanchez Architects

BSP20 House / Raúl Sanchez Architects - Interior Photography, Houses, Door, Facade, Balcony, ArchBSP20 House / Raúl Sanchez Architects - Interior Photography, Houses, Door, Beam, Facade, ChairBSP20 House / Raúl Sanchez Architects - Interior Photography, Houses, Kitchen, Facade, Beam, Countertop, LightingBSP20 House / Raúl Sanchez Architects - Interior Photography, Houses, StairsBSP20 House / Raúl Sanchez Architects - More Images+ 44

•
Barcelona, Spain

House Miquel / Septiembre Arquitectura

House Miquel / Septiembre Arquitectura - Interior Photography, Decoration & OrnamentHouse Miquel / Septiembre Arquitectura - Exterior Photography, Decoration & OrnamentHouse Miquel / Septiembre Arquitectura - Interior Photography, Decoration & Ornament, DoorHouse Miquel / Septiembre Arquitectura - Interior Photography, Decoration & Ornament, Facade, HandrailHouse Miquel / Septiembre Arquitectura - More Images+ 20

  • Area Area of this architecture project Area:  213 m²
  • Year Completion year of this architecture project Year:  2019
  • Manufacturers Brands with products used in this architecture project
    Manufacturers:  Arkoslight, Grohe, Adobe Systems Incorporated, Dae chimeneas, FLOS, +3

House of the Cabinetmaker / Twobo arquitectura

House of the Cabinetmaker / Twobo arquitectura - Interior Photography, Renovation, Facade, BeamHouse of the Cabinetmaker / Twobo arquitectura - Interior Photography, Renovation, BeamHouse of the Cabinetmaker / Twobo arquitectura - Interior Photography, Renovation, FacadeHouse of the Cabinetmaker / Twobo arquitectura - Interior Photography, Renovation, DoorHouse of the Cabinetmaker / Twobo arquitectura - More Images+ 17

•
Barcelona, Spain
  • Architects: Twobo arquitectura
  • Area Area of this architecture project Area:  120 m²
  • Year Completion year of this architecture project Year:  2022
  • Manufacturers Brands with products used in this architecture project
    Manufacturers:  CRIBA tècnics, rimvara SA

My Usual Home / h3o architects

My Usual Home / h3o architects - Exterior Photography, Renovation, Facade, Arch, BalconyMy Usual Home / h3o architects - Interior Photography, Renovation, Door, Facade, Beam, Arch, StairsMy Usual Home / h3o architects - Interior Photography, Renovation, Door, Facade, Handrail, ArchMy Usual Home / h3o architects - Interior Photography, Renovation, FacadeMy Usual Home / h3o architects - More Images+ 22

•
Barcelona, Spain

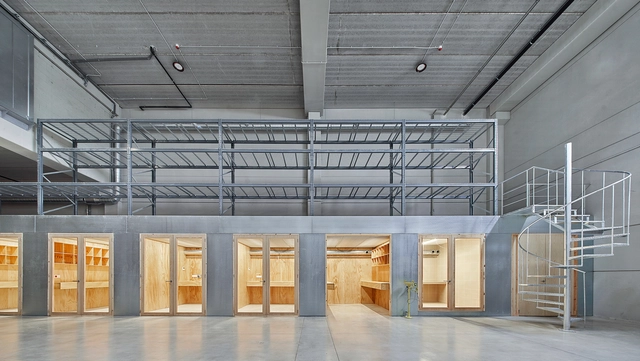
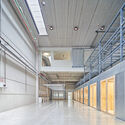
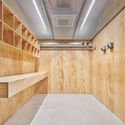
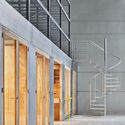
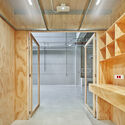
I+D GPA Innovation Hub / Manu Pages Taller d'Arquitectura

I+D GPA Innovation Hub / Manu Pages Taller d'Arquitectura - Interior Photography, Industrial Architecture, Stairs, Door, Facade, BeamI+D GPA Innovation Hub / Manu Pages Taller d'Arquitectura - Interior Photography, Industrial Architecture, BeamI+D GPA Innovation Hub / Manu Pages Taller d'Arquitectura - Interior Photography, Industrial Architecture, Stairs, Door, Facade, BeamI+D GPA Innovation Hub / Manu Pages Taller d'Arquitectura - Interior Photography, Industrial Architecture, Beam, Facade, DoorI+D GPA Innovation Hub / Manu Pages Taller d'Arquitectura - More Images+ 5

  • Area Area of this architecture project Area:  440 m²
  • Year Completion year of this architecture project Year:  2021
  • Manufacturers Brands with products used in this architecture project
    Manufacturers:  ATOX

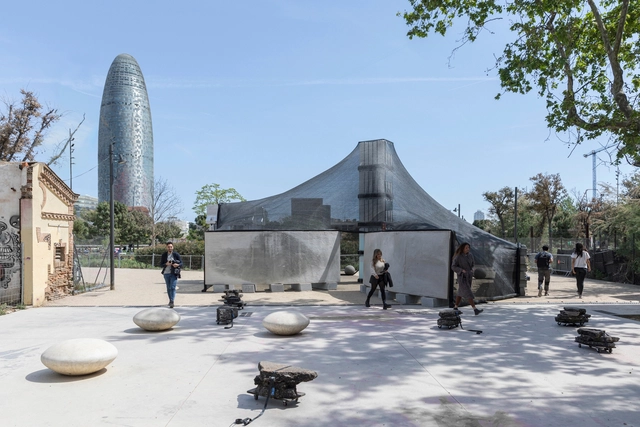
Permanently Temporary Pavilion / KOSMOS Architects + PARABASE

Permanently Temporary Pavilion / KOSMOS Architects + PARABASE - Exterior Photography, Educational Architecture, FacadePermanently Temporary Pavilion / KOSMOS Architects + PARABASE - Exterior Photography, Educational Architecture, FacadePermanently Temporary Pavilion / KOSMOS Architects + PARABASE - Exterior Photography, Educational ArchitecturePermanently Temporary Pavilion / KOSMOS Architects + PARABASE - Exterior Photography, Educational Architecture, FacadePermanently Temporary Pavilion / KOSMOS Architects + PARABASE - More Images+ 13