1. ArchDaily
  2. Barcelona

Barcelona: The Latest Architecture and News

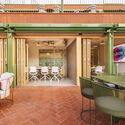
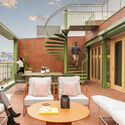
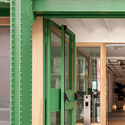
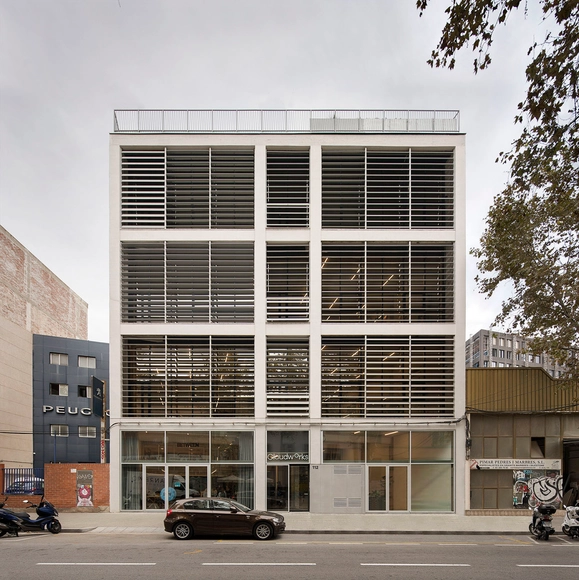
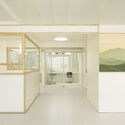
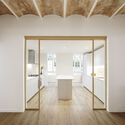
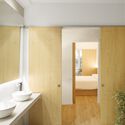
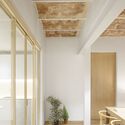
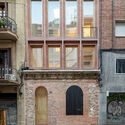
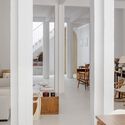
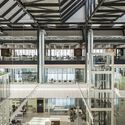
LOOM Ferretería Pere IV Industrial Building Renovation / Daniel Mòdol

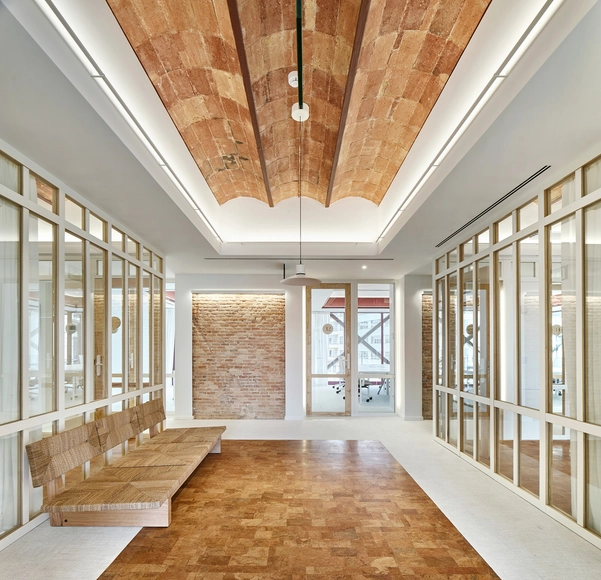
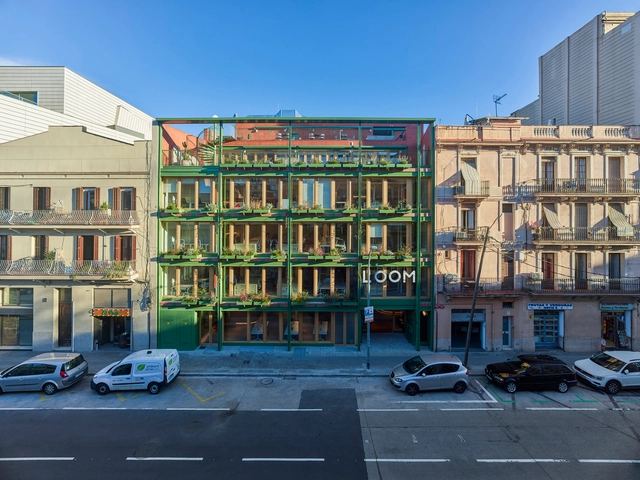
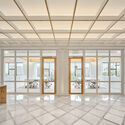
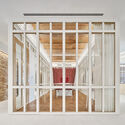
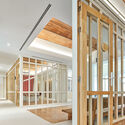
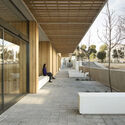
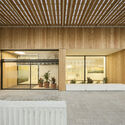
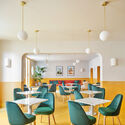
LOOM Ferretería Pere IV Industrial Building Renovation / Daniel Mòdol - Interior Photography, Adaptive Reuse, Facade, Lighting, Chair, BenchLOOM Ferretería Pere IV Industrial Building Renovation / Daniel Mòdol - Interior Photography, Adaptive Reuse, Door, Facade, Table, ChairLOOM Ferretería Pere IV Industrial Building Renovation / Daniel Mòdol - Exterior Photography, Adaptive Reuse, Deck, Facade, Table, Lighting, ChairLOOM Ferretería Pere IV Industrial Building Renovation / Daniel Mòdol - Interior Photography, Adaptive Reuse, Facade, Door, Column, ChairLOOM Ferretería Pere IV Industrial Building Renovation / Daniel Mòdol - More Images+ 10

•
Barcelona, Spain
  • Architects: Daniel Mòdol
  • Area Area of this architecture project Area:  2126 m²
  • Year Completion year of this architecture project Year:  2022
  • Manufacturers Brands with products used in this architecture project
    Manufacturers:  Cerámicas Ferrés, DOMINADOR

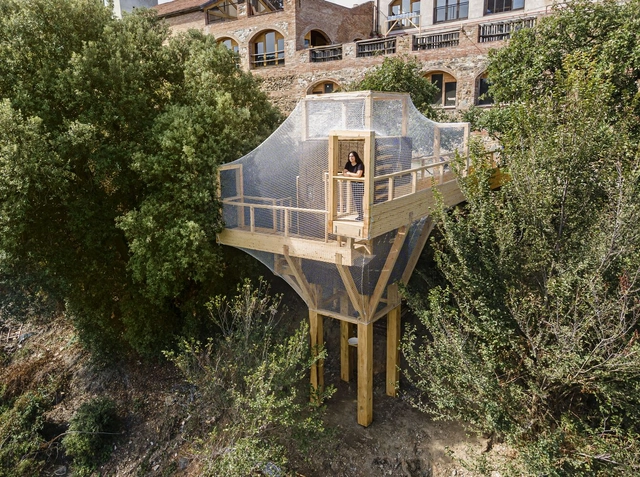
FLORA Observatory / IAAC

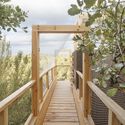
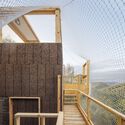
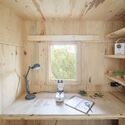
FLORA Observatory / IAAC - Exterior Photography, Watching Tower, FacadeFLORA Observatory / IAAC - Interior Photography, Watching Tower, Handrail, ForestFLORA Observatory / IAAC - Exterior Photography, Watching Tower, Deck, Fence, Stairs, Facade, HandrailFLORA Observatory / IAAC - Interior Photography, Watching Tower, Kitchen, Countertop, TableFLORA Observatory / IAAC - More Images+ 30

•
Barcelona, Spain
  • Architects: IAAC
  • Year Completion year of this architecture project Year:  2022

Casa Pich i Pon. LOOM Plaza Catalunya / SCOB + Sergi Carulla Altadill + Oscar Blasco Lázaro

Casa Pich i Pon. LOOM Plaza Catalunya / SCOB + Sergi Carulla Altadill + Oscar Blasco Lázaro - Exterior Photography, Adaptive Reuse, FacadeCasa Pich i Pon. LOOM Plaza Catalunya / SCOB + Sergi Carulla Altadill + Oscar Blasco Lázaro - Interior Photography, Adaptive Reuse, Beam, FacadeCasa Pich i Pon. LOOM Plaza Catalunya / SCOB + Sergi Carulla Altadill + Oscar Blasco Lázaro - Interior Photography, Adaptive Reuse, Door, Facade, Arch, Handrail, ColumnCasa Pich i Pon. LOOM Plaza Catalunya / SCOB + Sergi Carulla Altadill + Oscar Blasco Lázaro - Interior Photography, Adaptive Reuse, Beam, Facade, Handrail, Door, ArchCasa Pich i Pon. LOOM Plaza Catalunya / SCOB + Sergi Carulla Altadill + Oscar Blasco Lázaro - More Images+ 14

•
Barcelona, Spain

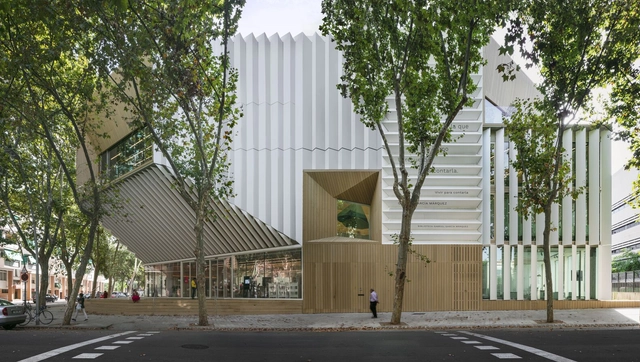
Gabriel García Márquez Library / SUMA Arquitectura

Gabriel García Márquez Library / SUMA Arquitectura - Exterior Photography, Library, Facade, Fence, HandrailGabriel García Márquez Library / SUMA Arquitectura - Interior Photography, Library, Facade, HandrailGabriel García Márquez Library / SUMA Arquitectura - Interior Photography, Library, Column, Table, ChairGabriel García Márquez Library / SUMA Arquitectura - Interior Photography, Library, Facade, Beam, LightingGabriel García Márquez Library / SUMA Arquitectura - More Images+ 16

•
Barcelona, Spain
  • Architects: SUMA Arquitectura
  • Area Area of this architecture project Area:  4170 m²
  • Year Completion year of this architecture project Year:  2022
  • Manufacturers Brands with products used in this architecture project
    Manufacturers:  B- deckt S.L, Binder Holz GmbH Wood Industry, Cristalería Martos , KLH, Metra Building , +1

IAAC Lecture Series – Marziah Zad

IAAC Lecture Series – Marziah Zad

IAAC Lecture Series – Winy Maas

IAAC Lecture Series – Winy Maas

Transformation of an Industrial Building into an Office Building / Ida

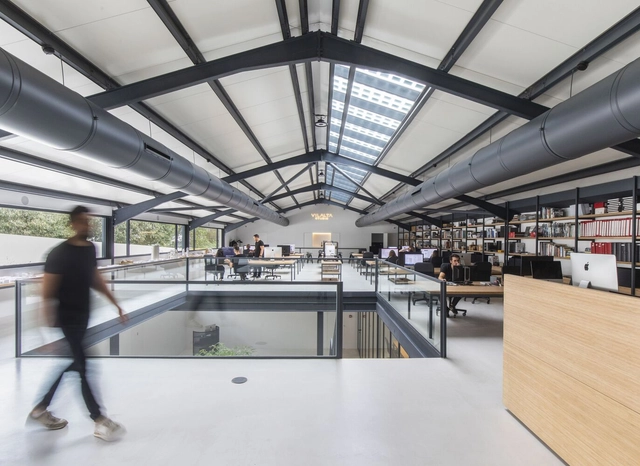
Transformation of an Industrial Building into an Office Building / Ida - Interior Photography, Adaptive Reuse, Facade, BeamTransformation of an Industrial Building into an Office Building / Ida - Interior Photography, Adaptive Reuse, Beam, Facade, HandrailTransformation of an Industrial Building into an Office Building / Ida - Interior Photography, Adaptive Reuse, Facade, Beam, DoorTransformation of an Industrial Building into an Office Building / Ida - Interior Photography, Adaptive Reuse, Kitchen, Facade, Chair, TableTransformation of an Industrial Building into an Office Building / Ida - More Images+ 18

•
Barcelona, Spain
  • Area Area of this architecture project Area:  2150 m²
  • Year Completion year of this architecture project Year:  2023
  • Manufacturers Brands with products used in this architecture project
    Manufacturers:  Cortizo, Grupo Novelec, Huguet, Junkers, Pavirat

Vilalta Studio Rehabilitation / Vilalta Architects

Vilalta Studio Rehabilitation / Vilalta Architects - Interior Photography, Sustainability, Facade, Door, Handrail, TableVilalta Studio Rehabilitation / Vilalta Architects - Exterior Photography, Sustainability, FacadeVilalta Studio Rehabilitation / Vilalta Architects - Interior Photography, Sustainability, Facade, Chair, TableVilalta Studio Rehabilitation / Vilalta Architects - Interior Photography, Sustainability, Beam, Table, Chair, LightingVilalta Studio Rehabilitation / Vilalta Architects - More Images+ 17

  • Architects: Vilalta Studio
  • Area Area of this architecture project Area:  9354 ft²
  • Year Completion year of this architecture project Year:  2022
  • Manufacturers Brands with products used in this architecture project
    Manufacturers:  MOSO BAMBOO, Neolith, Simon, Duravit, Audac, +7

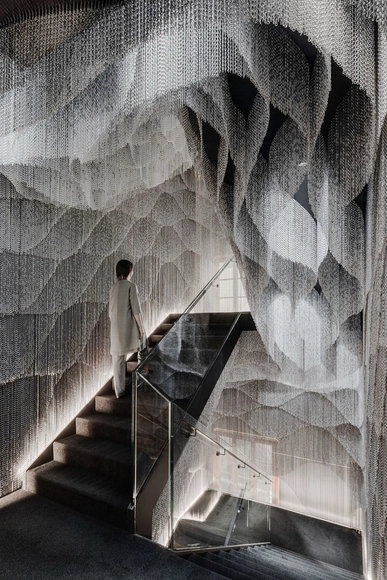
New Interior for Casa Batlló Stairs & Atrium / Kengo Kuma & Associates

 New Interior for Casa Batlló Stairs & Atrium / Kengo Kuma & Associates - Interior Photography, Temporary Installations, Facade New Interior for Casa Batlló Stairs & Atrium / Kengo Kuma & Associates - Interior Photography, Temporary Installations New Interior for Casa Batlló Stairs & Atrium / Kengo Kuma & Associates - Exterior Photography, Temporary Installations New Interior for Casa Batlló Stairs & Atrium / Kengo Kuma & Associates - Interior Photography, Temporary Installations, Stairs New Interior for Casa Batlló Stairs & Atrium / Kengo Kuma & Associates - More Images+ 12

  • Area Area of this architecture project Area:  260 m²
  • Year Completion year of this architecture project Year:  2021
  • Manufacturers Brands with products used in this architecture project
    Manufacturers:  Kriskadecor, Chesneys Architectural

Multipurpose Hospital Building in the Parc Sanitari Pere Virgili / PMMT

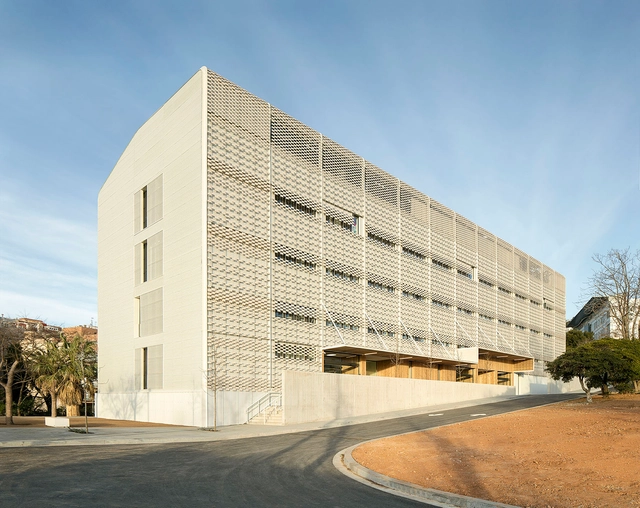
Multipurpose Hospital Building in the Parc Sanitari Pere Virgili / PMMT - Exterior Photography, Hospital , FacadeMultipurpose Hospital Building in the Parc Sanitari Pere Virgili / PMMT - Interior Photography, Hospital , FacadeMultipurpose Hospital Building in the Parc Sanitari Pere Virgili / PMMT - Interior Photography, Hospital , Facade, ChairMultipurpose Hospital Building in the Parc Sanitari Pere Virgili / PMMT - Interior Photography, Hospital , Facade, DoorMultipurpose Hospital Building in the Parc Sanitari Pere Virgili / PMMT - More Images+ 17

•
Barcelona, Spain
  • Architects: PMMT
  • Area Area of this architecture project Area:  43777 ft²
  • Year Completion year of this architecture project Year:  2021
  • Manufacturers Brands with products used in this architecture project
    Manufacturers:  Flexbrick, Andreu Barberá, Armstrong, CDC-HIACRE, DANOSA, +15

IAAC Lecture Series – José Toral

Form Follows Material

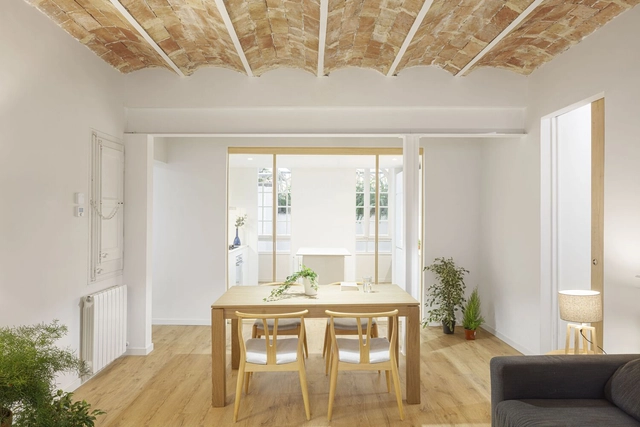
Gracia House / Roman Izquierdo Bouldstridge

Gracia House / Roman Izquierdo Bouldstridge - Interior Photography, Renovation, Door, Arch, Table, ChairGracia House / Roman Izquierdo Bouldstridge - Interior Photography, Renovation, Beam, Facade, Door, Arch, TableGracia House / Roman Izquierdo Bouldstridge - Interior Photography, Renovation, Bathroom, Sink, BedGracia House / Roman Izquierdo Bouldstridge - Interior Photography, Renovation, Beam, Facade, Door, Arch, ColumnGracia House / Roman Izquierdo Bouldstridge - More Images+ 8

•
Barcelona, Spain
  • Area Area of this architecture project Area:  1076 ft²
  • Year Completion year of this architecture project Year:  2023
  • Manufacturers Brands with products used in this architecture project
    Manufacturers:  AutoDesk, JUNG, Duravit, Adobe Systems Incorporated, Balay, +5

House 1616 / H Arquitectes

House 1616 / H Arquitectes - Interior Photography, Houses, Courtyard, Door, Facade, Arch
© Adrià Goula

House 1616 / H Arquitectes - Interior Photography, Houses, Courtyard, Door, Facade, ArchHouse 1616 / H Arquitectes - Interior Photography, Houses, Bedroom, Beam, Door, Arch, Table, ChairHouse 1616 / H Arquitectes - Interior Photography, Houses, Kitchen, Beam, Door, Column, Arch, Facade, Table, ChairHouse 1616 / H Arquitectes - Interior Photography, Houses, Column, Arch, FacadeHouse 1616 / H Arquitectes - More Images+ 16

•
Barcelona, Spain
  • Architects: H Arquitectes
  • Area Area of this architecture project Area:  246 m²
  • Year Completion year of this architecture project Year:  2022

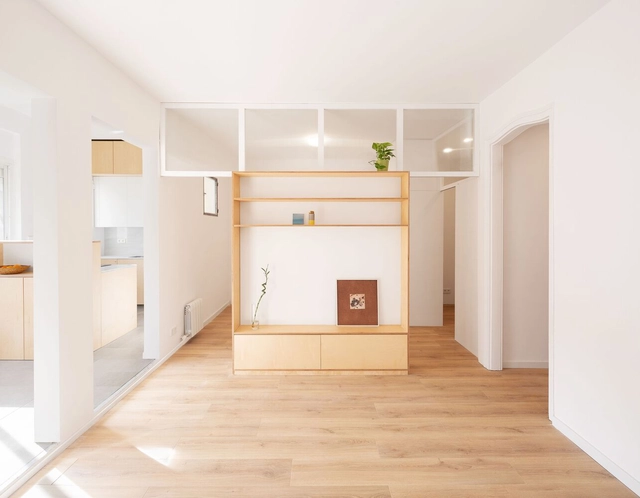
House Renovation in Cal Drapaire / Parramon + Tahull Arquitectes

House Renovation in Cal Drapaire / Parramon + Tahull Arquitectes - Interior Photography, Renovation, Kitchen, Countertop, SinkHouse Renovation in Cal Drapaire / Parramon + Tahull Arquitectes - Interior Photography, Renovation, Bedroom, ChairHouse Renovation in Cal Drapaire / Parramon + Tahull Arquitectes - Interior Photography, RenovationHouse Renovation in Cal Drapaire / Parramon + Tahull Arquitectes - Interior Photography, Renovation, Kitchen, Sink, CountertopHouse Renovation in Cal Drapaire / Parramon + Tahull Arquitectes - More Images+ 10

  • Area Area of this architecture project Area:  840 ft²
  • Year Completion year of this architecture project Year:  2023
  • Manufacturers Brands with products used in this architecture project
    Manufacturers:  JUNG, Klein, Aleluia Cerâmicas, Baxi, Equipe, +5

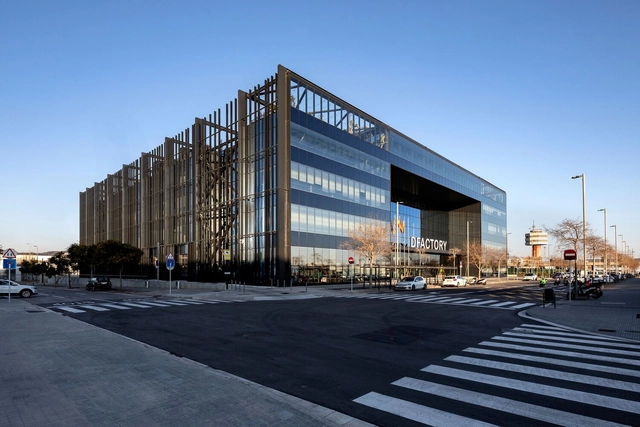
DFactory: The Leading Industry 4.0 Innovation Hub in Southern Europe / TurullSørensen Arquitectos

DFactory: The Leading Industry 4.0 Innovation Hub in Southern Europe / TurullSørensen Arquitectos - Exterior Photography, Other Structures, FacadeDFactory: The Leading Industry 4.0 Innovation Hub in Southern Europe / TurullSørensen Arquitectos - Exterior Photography, Other Structures, FacadeDFactory: The Leading Industry 4.0 Innovation Hub in Southern Europe / TurullSørensen Arquitectos - Interior Photography, Other Structures, Beam, FacadeDFactory: The Leading Industry 4.0 Innovation Hub in Southern Europe / TurullSørensen Arquitectos - Interior Photography, Other Structures, Column, Chair, Bench, TableDFactory: The Leading Industry 4.0 Innovation Hub in Southern Europe / TurullSørensen Arquitectos - More Images+ 14

•
Barcelona, Spain

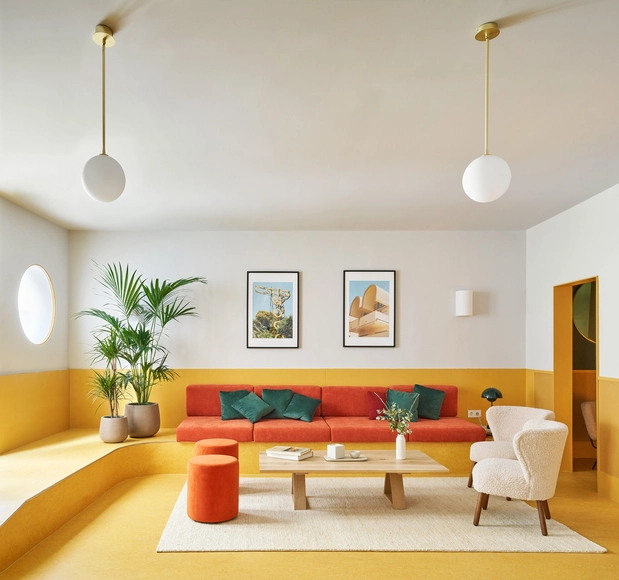
Mothern byPillow Renovation / Cierto Estudio + Gerflor

Mothern byPillow Renovation / Cierto Estudio + Gerflor - Interior Photography, Hotels Interiors, Facade, DoorMothern byPillow Renovation / Cierto Estudio + Gerflor - Interior Photography, Hotels Interiors, Door, Table, Chair, LightingMothern byPillow Renovation / Cierto Estudio + Gerflor - Interior Photography, Hotels Interiors, Bedroom, Chair, TableMothern byPillow Renovation / Cierto Estudio + Gerflor - Interior Photography, Hotels Interiors, Table, ChairMothern byPillow Renovation / Cierto Estudio + Gerflor - More Images+ 15

  • Architects: Cierto Estudio, Gerflor
  • Area Area of this architecture project Area:  150 m²
  • Year Completion year of this architecture project Year:  2022
  • Manufacturers Brands with products used in this architecture project
    Manufacturers:  Gerflor

IAAC Lecture Series – Mireia Luzárraga

IAAC Lecture Series – Mireia Luzárraga

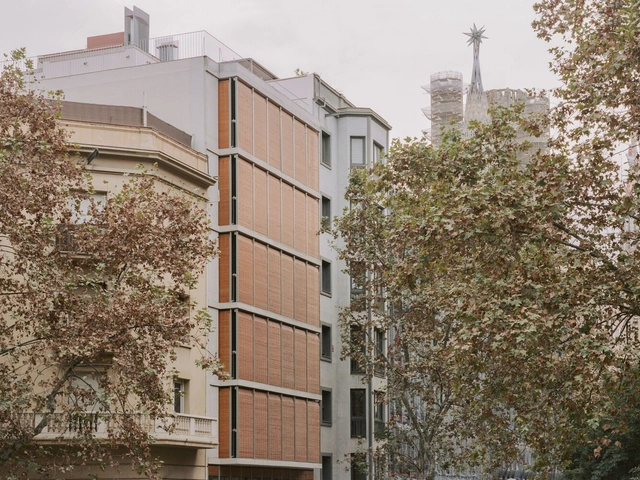
SARDENYA 356 Apartments / Atienza Maure Arquitectos

SARDENYA 356 Apartments / Atienza Maure Arquitectos - Interior Photography, Apartments, Kitchen, Stairs, Facade, Handrail, DoorSARDENYA 356 Apartments / Atienza Maure Arquitectos - Interior Photography, Apartments, Kitchen, Door, Facade, CountertopSARDENYA 356 Apartments / Atienza Maure Arquitectos - Interior Photography, Apartments, Door, Facade, Column, ArchSARDENYA 356 Apartments / Atienza Maure Arquitectos - Exterior Photography, Apartments, FacadeSARDENYA 356 Apartments / Atienza Maure Arquitectos - More Images+ 12

•
Barcelona, Spain
  • Area Area of this architecture project Area:  1275 m²
  • Year Completion year of this architecture project Year:  2022
  • Manufacturers Brands with products used in this architecture project
    Manufacturers:  Jaume Ramírez Studio, OWL Furniture & Objects