1. ArchDaily
  2. Barcelona

Barcelona: The Latest Architecture and News

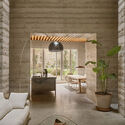
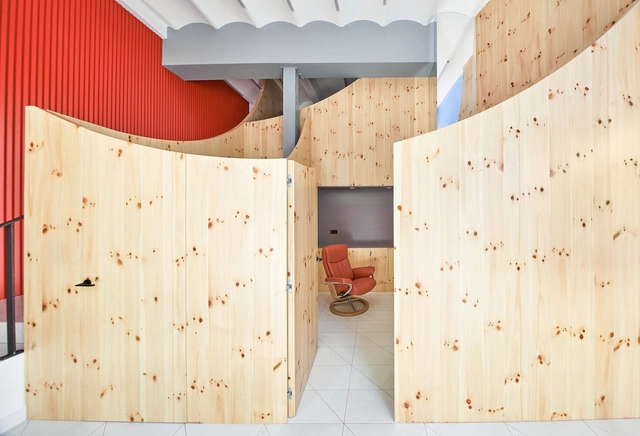
Summer Capsule for a Digital Nomad / Pineda Monedero

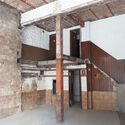
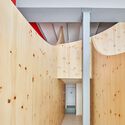
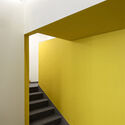
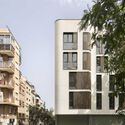
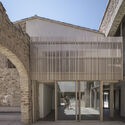
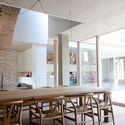
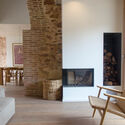
Summer Capsule for a Digital Nomad / Pineda Monedero - Exterior Photography, Extension, Facade, CityscapeSummer Capsule for a Digital Nomad / Pineda Monedero - ExtensionSummer Capsule for a Digital Nomad / Pineda Monedero - Interior Photography, Extension, Facade, HandrailSummer Capsule for a Digital Nomad / Pineda Monedero - Exterior Photography, Extension, FacadeSummer Capsule for a Digital Nomad / Pineda Monedero - More Images+ 16

•
Barcelona, Spain
  • Architects: Pineda Monedero
  • Area Area of this architecture project Area:  40 m²
  • Year Completion year of this architecture project Year:  2023

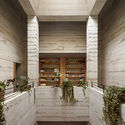
Colien House / Álvaro Siza Vieira

Colien House / Álvaro Siza Vieira - Interior Photography, Houses, FacadeColien House / Álvaro Siza Vieira - Interior Photography, Houses, Handrail, BeamColien House / Álvaro Siza Vieira - Interior Photography, Houses, ChairColien House / Álvaro Siza Vieira - Exterior Photography, Houses, FacadeColien House / Álvaro Siza Vieira - More Images+ 47

•
Barcelona, Spain
  • Area Area of this architecture project Area:  556 m²
  • Year Completion year of this architecture project Year:  2023

1736 House / HARQUITECTES

1736 House / HARQUITECTES - Interior Photography, Houses, Door, Facade1736 House / HARQUITECTES - Exterior Photography, Houses, Facade1736 House / HARQUITECTES - Interior Photography, Houses, Table, Chair1736 House / HARQUITECTES - Interior Photography, Houses, Facade, Beam1736 House / HARQUITECTES - More Images+ 25

•
Barcelona, Spain
  • Architects: HARQUITECTES
  • Area Area of this architecture project Area:  6792 ft²
  • Year Completion year of this architecture project Year:  2023

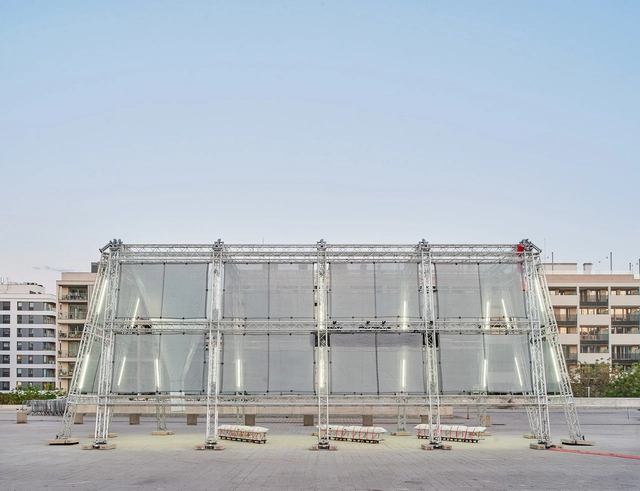
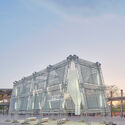
Free Air Pavilion / Daryan Knoblauch

Free Air Pavilion / Daryan Knoblauch - Exterior Photography, Pavilion, FacadeFree Air Pavilion / Daryan Knoblauch - Exterior Photography, Pavilion, Beam, FacadeFree Air Pavilion / Daryan Knoblauch - Exterior Photography, Pavilion, FacadeFree Air Pavilion / Daryan Knoblauch - PavilionFree Air Pavilion / Daryan Knoblauch - More Images+ 23

  • Architects: Daryan Knoblauch
  • Area Area of this architecture project Area:  200 m²
  • Year Completion year of this architecture project Year:  2023

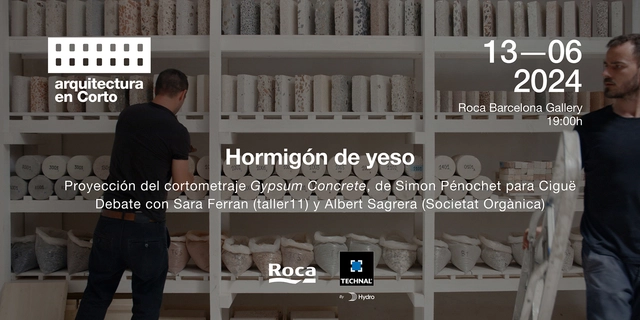
Screening of the documentary "Gypsum Concrete" at the Roca Barcelona Gallery

Gypsum Concrete
Arquitectura en Corto invites you to the screening of Gypsum Concrete, which will take place on Thursday, June 13, at 7:00 PM at the Roca Barcelona Gallery (c/Joan Güell, 211). Directed by Simon Pénochet, the short film documents the research conducted by the French architecture studio Ciguë to replace cement with gypsum in floor screeds for a project in Montreuil, Paris. Gypsum is a material with a long history of use throughout the Paris region; it is recyclable and readily available through urban mining processes. A series of tests on samples produced by Ciguë, combined with a comparative life cycle analysis, demonstrate that this material is a viable alternative that drastically reduces CO2 emissions. Following the screening, architect Sara Ferran, a partner at taller11—where they are currently conducting similar research—and Albert Sagrera, an architect, environmental consultant, and co-founder of Societat Orgànica, will lead a discussion. Sagrera is an expert in the environmental impact of materials, life cycle assessment, and construction waste management.

State of Crafts: Key Pillars in the Contemporary Craft Sector

Thursday, 20 June at 9.00 CET (9.30 CET ONLINE)
DISSENY HUB BARCELONA & ONLINE

IAAC GSS24 Onsite and Online Summer Workshops - Applications Open

The Institute for Advanced Architecture of Catalonia (IAAC) in Barcelona announces a new edition of the Global Summer School (GSS), marking another milestone fostering global collaboration and innovation in the field of architecture and design.

IAAC launches the 2024 Summer Workshops

The Institute for Advanced Architecture of Catalonia (IAAC) in Barcelona announces a new edition of its Global Summer School (GSS), marking another milestone in fostering global collaboration and innovation in the fields of architecture and design.

For over 14 years, the IAAC has been at the forefront of facilitating the exchange of knowledge and experience among architects, engineers, designers, and innovators worldwide. The GSS brings together students from diverse backgrounds to engage with the IAAC’s network of renowned experts and faculty.
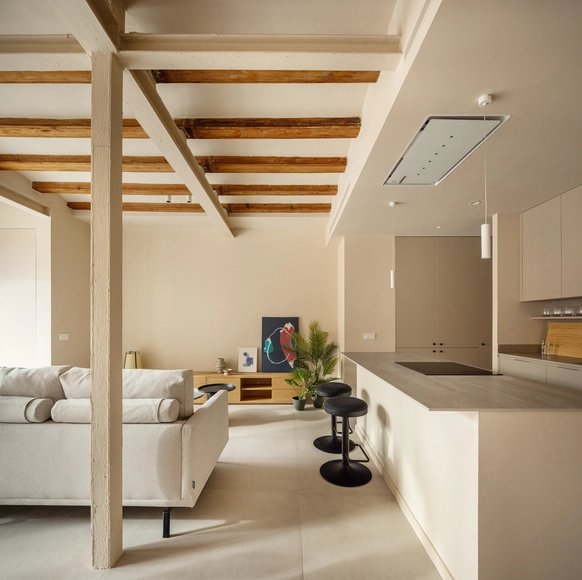
B67 Building in Barcelona’s 22@ District / Nook Architects

 B67 Building in Barcelona’s 22@ District / Nook Architects - Exterior Photography, Apartments, Door, Facade B67 Building in Barcelona’s 22@ District / Nook Architects - Exterior Photography, Apartments, Facade, Arch B67 Building in Barcelona’s 22@ District / Nook Architects - Interior Photography, Apartments, Beam, Lighting B67 Building in Barcelona’s 22@ District / Nook Architects - Interior Photography, Apartments, Beam, Table, Lighting, Chair B67 Building in Barcelona’s 22@ District / Nook Architects - More Images+ 19

•
Barcelona, Spain

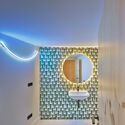
Impress Dental Clinic / Raúl Sanchez Architects

Impress Dental Clinic / Raúl Sanchez Architects - Interior Photography, Dental Clinic, Stairs, Facade, Handrail, Door, ArchImpress Dental Clinic / Raúl Sanchez Architects - Exterior Photography, Dental Clinic, Bathroom, Facade, Arch, SinkImpress Dental Clinic / Raúl Sanchez Architects - Interior Photography, Dental Clinic, Beam, Facade, ColumnImpress Dental Clinic / Raúl Sanchez Architects - Interior Photography, Dental Clinic, FacadeImpress Dental Clinic / Raúl Sanchez Architects - More Images+ 25

•
Barcelona, Spain

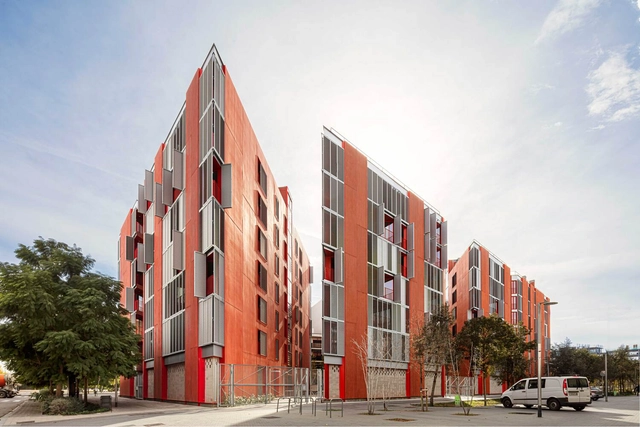
72 Social Housing Units at the Marina del Prat Vermell / MIAS Architects + Coll-Leclerc Arquitectos

72 Social Housing Units at the Marina del Prat Vermell / MIAS Architects + Coll-Leclerc Arquitectos - Exterior Photography, Social Housing, Facade72 Social Housing Units at the Marina del Prat Vermell / MIAS Architects + Coll-Leclerc Arquitectos - Social Housing72 Social Housing Units at the Marina del Prat Vermell / MIAS Architects + Coll-Leclerc Arquitectos - Interior Photography, Social Housing, Chair, Table72 Social Housing Units at the Marina del Prat Vermell / MIAS Architects + Coll-Leclerc Arquitectos - Interior Photography, Social Housing, Door72 Social Housing Units at the Marina del Prat Vermell / MIAS Architects + Coll-Leclerc Arquitectos - More Images+ 14

•
Barcelona, Spain

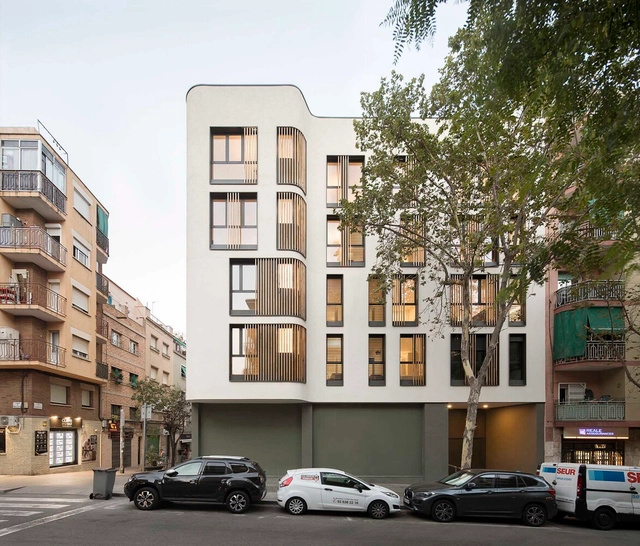
Joaquim Valls Housing / BJ Arquitectes Associats

Joaquim Valls Housing / BJ Arquitectes Associats - Interior Photography, Apartments, FacadeJoaquim Valls Housing / BJ Arquitectes Associats - ApartmentsJoaquim Valls Housing / BJ Arquitectes Associats - Interior Photography, Apartments, DoorJoaquim Valls Housing / BJ Arquitectes Associats - Exterior Photography, Apartments, FacadeJoaquim Valls Housing / BJ Arquitectes Associats - More Images+ 22

•
Barcelona, Spain

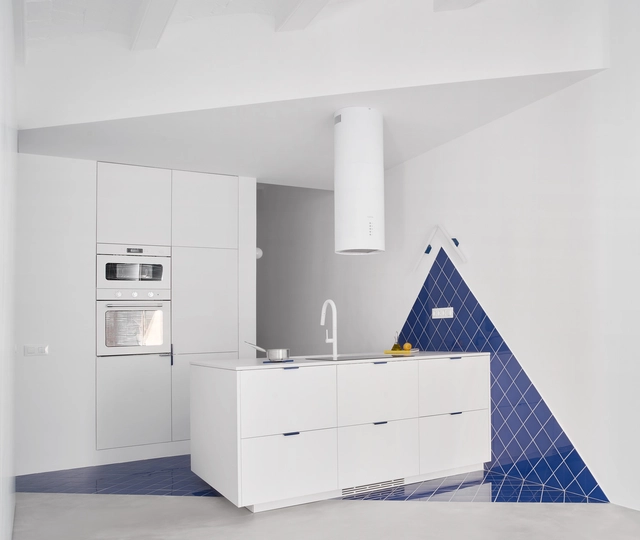
Nàpols. Proyectar el Vacío / Allaround Lab

Nàpols. Proyectar el Vacío / Allaround Lab - RefurbishmentNàpols. Proyectar el Vacío / Allaround Lab - Interior Photography, Refurbishment, ChairNàpols. Proyectar el Vacío / Allaround Lab - Interior Photography, Refurbishment, Bedroom, Door, Facade, BedNàpols. Proyectar el Vacío / Allaround Lab - RefurbishmentNàpols. Proyectar el Vacío / Allaround Lab - More Images+ 13

•
Barcelona, Spain
  • Architects: Allaround Lab
  • Area Area of this architecture project Area:  65 m²
  • Year Completion year of this architecture project Year:  2023
  • Manufacturers Brands with products used in this architecture project
    Manufacturers:  Klein, Cubro, Ikea

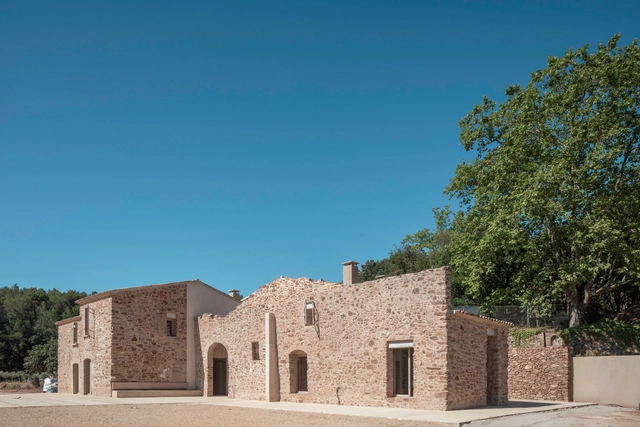
Masia BGS / Enrica Mosciaro

Masia BGS / Enrica Mosciaro - Exterior Photography, Houses, Facade, ArchMasia BGS / Enrica Mosciaro - Exterior Photography, Houses, Courtyard, Facade, ArchMasia BGS / Enrica Mosciaro - Interior Photography, Houses, Kitchen, Beam, Table, LightingMasia BGS / Enrica Mosciaro - Interior Photography, HousesMasia BGS / Enrica Mosciaro - More Images+ 24

•
Barcelona, Spain
  • Architects: Enrica Mosciaro
  • Area Area of this architecture project Area:  464 m²
  • Year Completion year of this architecture project Year:  2020
  • Manufacturers Brands with products used in this architecture project
    Manufacturers:  Boffi, Bover, Iscletec, battle prefabricats

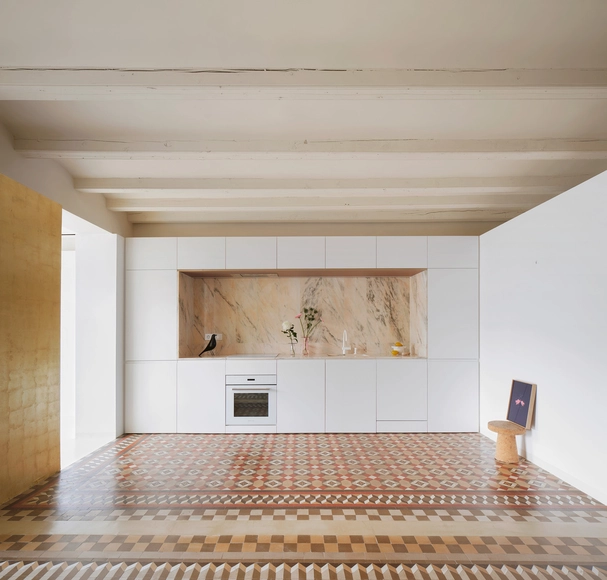
The Rosegold Apartment / Raúl Sánchez

The Rosegold Apartment / Raúl Sánchez - Interior Photography, Apartments, DoorThe Rosegold Apartment / Raúl Sánchez - Interior Photography, ApartmentsThe Rosegold Apartment / Raúl Sánchez - Interior Photography, Apartments, Door, Facade, ArchThe Rosegold Apartment / Raúl Sánchez - Interior Photography, Apartments, TableThe Rosegold Apartment / Raúl Sánchez - More Images+ 27

•
Barcelona, Spain

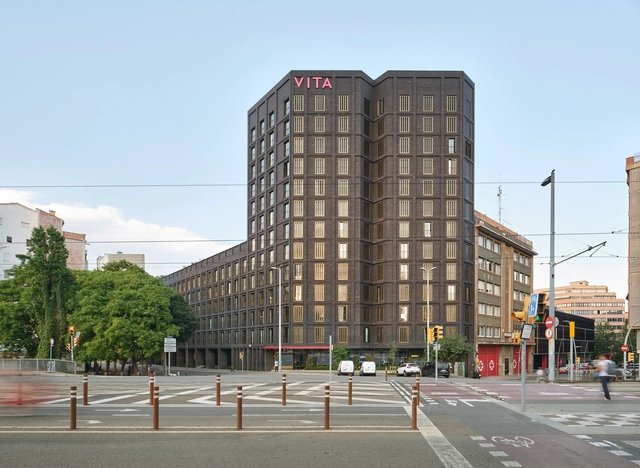
VITA22@ Building / JPAM

VITA22@ Building / JPAM  - Exterior Photography, Dorms, Fence, Facade, CityscapeVITA22@ Building / JPAM  - Exterior Photography, Dorms, Patio, Facade, Table, ChairVITA22@ Building / JPAM  - Interior Photography, Dorms, Beam, Door, Column, Lighting, TableVITA22@ Building / JPAM  - Interior Photography, Dorms, Bedroom, Door, Bed, ChairVITA22@ Building / JPAM  - More Images+ 29

•
Barcelona, Spain
  • Architects: JPAM
  • Area Area of this architecture project Area:  13583 m²
  • Year Completion year of this architecture project Year:  2022
  • Manufacturers Brands with products used in this architecture project
    Manufacturers:  Cortizo

31 Social Housing Units in Torre Baró / Aldayjover Arquitectura y Paisaje + Burgos & Garrido arquitectos

31 Social Housing Units in Torre Baró / Aldayjover Arquitectura y Paisaje + Burgos & Garrido arquitectos - Exterior Photography, Apartments, Stairs, Facade, Handrail, Balcony
© Adrià Goula

31 Social Housing Units in Torre Baró / Aldayjover Arquitectura y Paisaje + Burgos & Garrido arquitectos - Exterior Photography, Apartments, Courtyard, Facade, Handrail, Stairs, Balcony31 Social Housing Units in Torre Baró / Aldayjover Arquitectura y Paisaje + Burgos & Garrido arquitectos - Exterior Photography, Apartments, Stairs, Facade, Handrail, Balcony31 Social Housing Units in Torre Baró / Aldayjover Arquitectura y Paisaje + Burgos & Garrido arquitectos - Interior Photography, Apartments, Stairs, Facade, Handrail31 Social Housing Units in Torre Baró / Aldayjover Arquitectura y Paisaje + Burgos & Garrido arquitectos - Exterior Photography, Apartments, Facade, Door31 Social Housing Units in Torre Baró / Aldayjover Arquitectura y Paisaje + Burgos & Garrido arquitectos - More Images+ 25

•
Barcelona, Spain

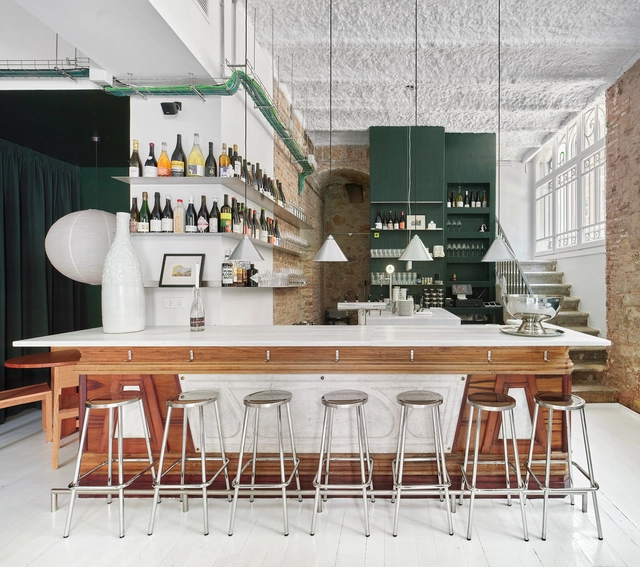
Tiberi Bar / h3o architects

Tiberi Bar / h3o architects - Interior Photography, Decoration & Ornament, Kitchen, Facade, Handrail, Table, ChairTiberi Bar / h3o architects - Interior Photography, Decoration & Ornament, Kitchen, Facade, Table, CountertopTiberi Bar / h3o architects - Interior Photography, Decoration & Ornament, Beam, TableTiberi Bar / h3o architects - Interior Photography, Decoration & Ornament, Table, ChairTiberi Bar / h3o architects - More Images+ 13

  • Architects: h3o architects
  • Area Area of this architecture project Area:  82 m²
  • Year Completion year of this architecture project Year:  2023