1. ArchDaily
  2. barcelona

barcelona: The Latest Architecture and News

IAAC Global Summer School 2021 - Applications are Open!

The Institute for Advanced Architecture of Catalonia (IAAC) is glad to launch another edition of the Global Summer School (GSS21), the 14th edition of the international summer educational program focussing on designing the future of our cities. The programme will take place online from IAAC Barcelona from July 5 through July 29.

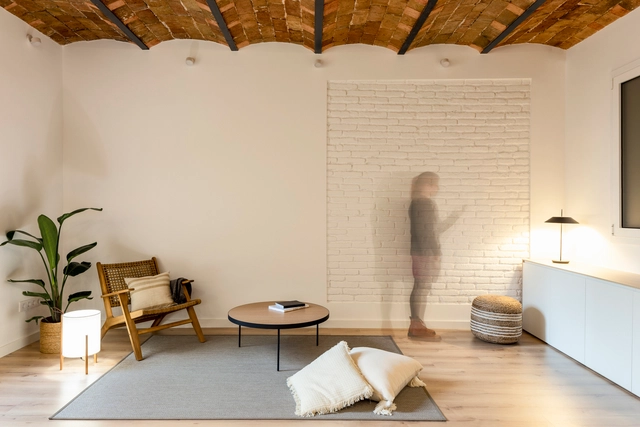
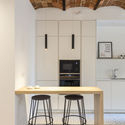
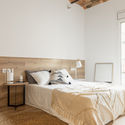
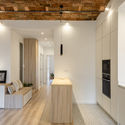
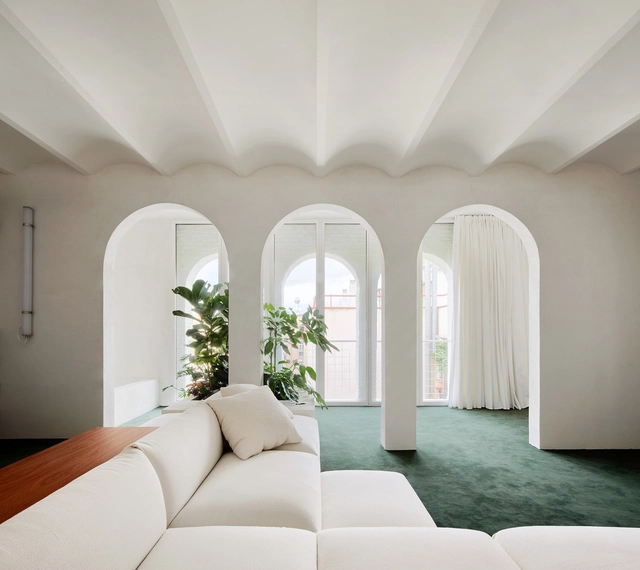

NDT.304 Apartment / MZAM

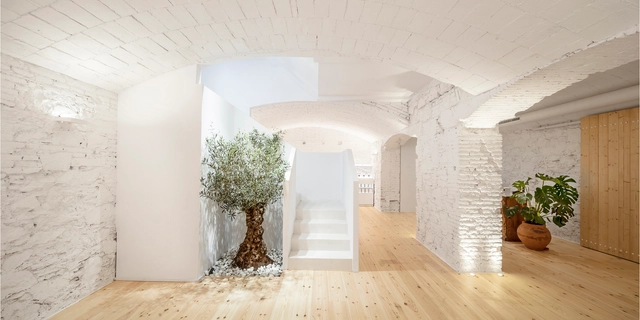
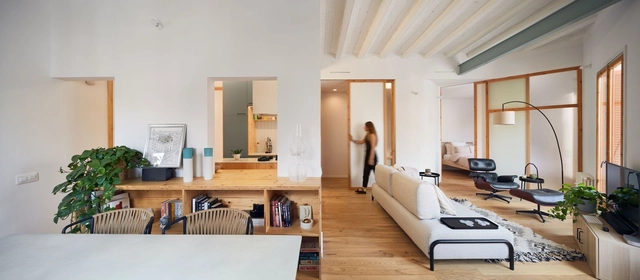
NDT.304 Apartment / MZAM - RenovationNDT.304 Apartment / MZAM - Interior Photography, Renovation, Kitchen, Beam, Table, ChairNDT.304 Apartment / MZAM - Interior Photography, Renovation, Bedroom, Beam, BedNDT.304 Apartment / MZAM - Interior Photography, Renovation, Door, LightingNDT.304 Apartment / MZAM - More Images+ 14

•
Barcelona, Spain
  • Architects: MZAM
  • Area Area of this architecture project Area:  753 ft²
  • Year Completion year of this architecture project Year:  2021
  • Manufacturers Brands with products used in this architecture project
    Manufacturers:  AutoDesk, Kave Home, Adobe Systems Incorporated, Carpyen, KP, +5

Carner Barcelona Perfumery / Jofre Roca arquitectes

Carner Barcelona Perfumery / Jofre Roca arquitectes - Drawings, Retail InteriorsCarner Barcelona Perfumery / Jofre Roca arquitectes - Interior Photography, Retail InteriorsCarner Barcelona Perfumery / Jofre Roca arquitectes - Interior Photography, Retail InteriorsCarner Barcelona Perfumery / Jofre Roca arquitectes - Interior Photography, Retail InteriorsCarner Barcelona Perfumery / Jofre Roca arquitectes - More Images+ 16

  • Area Area of this architecture project Area:  1593 ft²
  • Year Completion year of this architecture project Year:  2020
  • Manufacturers Brands with products used in this architecture project
    Manufacturers:  ICONICO, Roca, Trimble Navigation, Viabizzuno

Burés House / TdB Arquitectura + Estudio Vilablanch

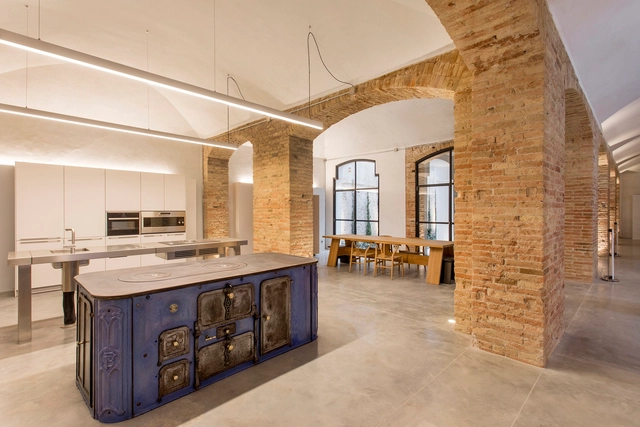
Burés House / TdB Arquitectura + Estudio Vilablanch - Interior Photography, Historic Preservation, Table, ChairBurés House / TdB Arquitectura + Estudio Vilablanch - Interior Photography, Historic Preservation, Bedroom, Chair, Bed, TableBurés House / TdB Arquitectura + Estudio Vilablanch - Interior Photography, Historic Preservation, Kitchen, ChairBurés House / TdB Arquitectura + Estudio Vilablanch - Interior Photography, Historic Preservation, DoorBurés House / TdB Arquitectura + Estudio Vilablanch - More Images+ 17

  • Area Area of this architecture project Area:  82882 ft²
  • Year Completion year of this architecture project Year:  2019
  • Manufacturers Brands with products used in this architecture project
    Manufacturers:  Saflex, Antonio Lupi, Bulthaup, Carl Hansen, Cassina, +11

Attorney Headquarters / Jorge Vidal

Attorney Headquarters / Jorge Vidal - Interior Photography, Decoration & Ornament, FacadeAttorney Headquarters / Jorge Vidal - Interior Photography, Decoration & Ornament, StairsAttorney Headquarters / Jorge Vidal - Drawings, Decoration & Ornament, FacadeAttorney Headquarters / Jorge Vidal - Exterior Photography, Decoration & Ornament, Facade, Beam, ColumnAttorney Headquarters / Jorge Vidal - More Images+ 9

  • Architects: Jorge Vidal
  • Area Area of this architecture project Area:  410 m²
  • Year Completion year of this architecture project Year:  2017
  • Manufacturers Brands with products used in this architecture project
    Manufacturers:  AutoDesk, Cortizo, Madera Soldevila, Microsoft, Piedra Sinaí, +3

Nina Barcelona Restaurant / Liat Eliav design studio

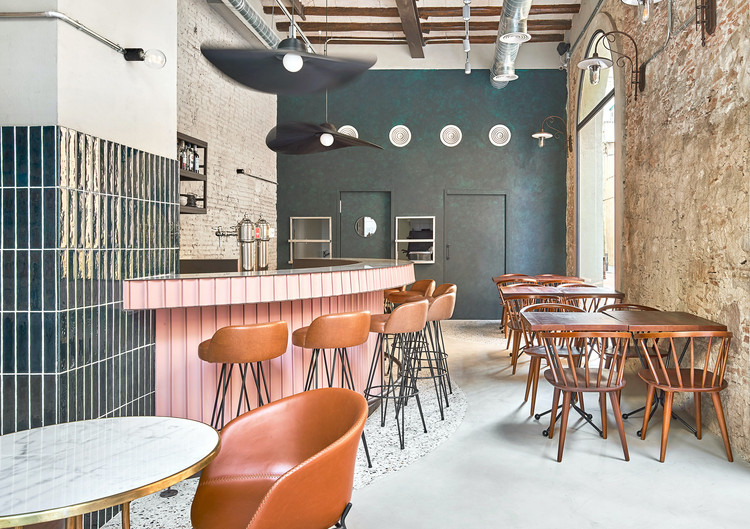
Nina Barcelona Restaurant / Liat Eliav design studio - Interior Photography, Restaurant & Bar Interiors, Table, Chair, Lighting
© Jose Hevia

Nina Barcelona Restaurant / Liat Eliav design studio - Interior Photography, Restaurant & Bar Interiors, Kitchen, Beam, Table, ChairNina Barcelona Restaurant / Liat Eliav design studio - Interior Photography, Restaurant & Bar Interiors, Beam, Table, Chair, LightingNina Barcelona Restaurant / Liat Eliav design studio - Interior Photography, Restaurant & Bar Interiors, DoorNina Barcelona Restaurant / Liat Eliav design studio - Interior Photography, Restaurant & Bar Interiors, Table, ChairNina Barcelona Restaurant / Liat Eliav design studio - More Images+ 9

  • Area Area of this architecture project Area:  65 m²
  • Year Completion year of this architecture project Year:  2020
  • Manufacturers Brands with products used in this architecture project
    Manufacturers:  Oikos Venezia, Kave Home, Aldo Bernardi, AutoCAD, In & Out, +2

PENTHOUSE / P-M-A-A

PENTHOUSE / P-M-A-A - Interior Photography, PenthousePENTHOUSE / P-M-A-A - PenthousePENTHOUSE / P-M-A-A - PenthousePENTHOUSE / P-M-A-A - PenthousePENTHOUSE / P-M-A-A - More Images+ 21

•
Barcelona, Spain
  • Architects: P-M-A-A
  • Area Area of this architecture project Area:  1065 ft²
  • Year Completion year of this architecture project Year:  2017
  • Manufacturers Brands with products used in this architecture project
    Manufacturers:  Ceràmica Cumella, Davide Groppi, Hilca Carpet (natural wool), P-M-A-A, Vola

Apartment Building for Four Friends / Lussi+Halter Partner AG + Lola Domenech

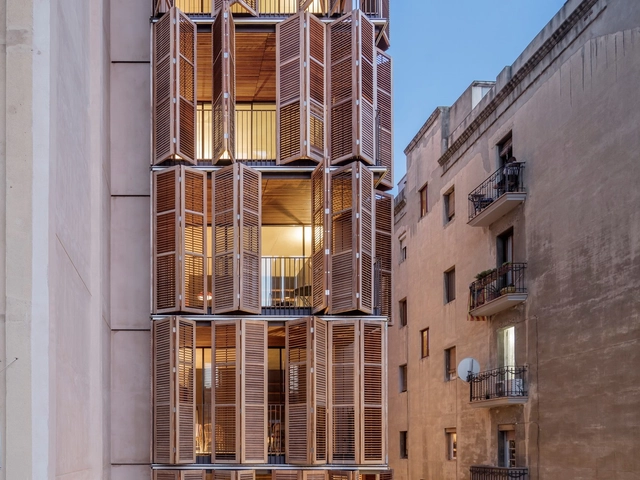
Apartment Building for Four Friends / Lussi+Halter Partner AG + Lola Domenech - Exterior Photography, Apartments, FacadeApartment Building for Four Friends / Lussi+Halter Partner AG + Lola Domenech - Interior Photography, Apartments, Kitchen, Table, BenchApartment Building for Four Friends / Lussi+Halter Partner AG + Lola Domenech - ApartmentsApartment Building for Four Friends / Lussi+Halter Partner AG + Lola Domenech - Exterior Photography, Apartments, Door, Facade, Beam, Chair, TableApartment Building for Four Friends / Lussi+Halter Partner AG + Lola Domenech - More Images+ 20

•
Barcelona, Spain
  • Architects: Lola Domènech, Lussi + Partner AG
  • Area Area of this architecture project Area:  913 m²
  • Year Completion year of this architecture project Year:  2019
  • Manufacturers Brands with products used in this architecture project
    Manufacturers:  Technal, Duravit, Cevica, Siemens, Trass

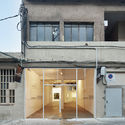
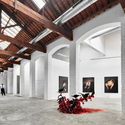
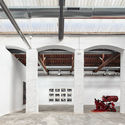
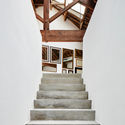
Carles Taché Art Gallery / Jorge Vidal

Carles Taché Art Gallery  / Jorge Vidal - Exterior Photography, Adaptive Reuse, DoorCarles Taché Art Gallery  / Jorge Vidal - Interior Photography, Adaptive ReuseCarles Taché Art Gallery  / Jorge Vidal - Interior Photography, Adaptive Reuse, Facade, DoorCarles Taché Art Gallery  / Jorge Vidal - Interior Photography, Adaptive Reuse, StairsCarles Taché Art Gallery  / Jorge Vidal - More Images+ 17

  • Architects: Jorge Vidal
  • Area Area of this architecture project Area:  1125 m²
  • Year Completion year of this architecture project Year:  2016
  • Manufacturers Brands with products used in this architecture project
    Manufacturers:  AutoDesk, Erco, Microsoft, Trimble

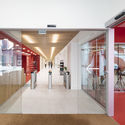
Headquarters of Doctors Without Borders in Barcelona / Batlleiroig

Headquarters of Doctors Without Borders in Barcelona / Batlleiroig - Exterior Photography, Institutional Buildings, Facade, BeamHeadquarters of Doctors Without Borders in Barcelona / Batlleiroig - Exterior Photography, Institutional Buildings, FacadeHeadquarters of Doctors Without Borders in Barcelona / Batlleiroig - Interior Photography, Institutional Buildings, DoorHeadquarters of Doctors Without Borders in Barcelona / Batlleiroig - Interior Photography, Institutional BuildingsHeadquarters of Doctors Without Borders in Barcelona / Batlleiroig - More Images+ 13

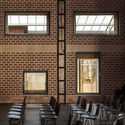
Museo Oliva Artés / BAAS Arquitectura

Museo Oliva Artés / BAAS Arquitectura - Exterior Photography, Renovation, Facade
© Gregori Civera

Museo Oliva Artés / BAAS Arquitectura - Exterior Photography, Renovation, FacadeMuseo Oliva Artés / BAAS Arquitectura - Interior Photography, Renovation, StairsMuseo Oliva Artés / BAAS Arquitectura - Interior Photography, Renovation, Door, Facade, ColumnMuseo Oliva Artés / BAAS Arquitectura - Exterior Photography, RenovationMuseo Oliva Artés / BAAS Arquitectura - More Images+ 28

•
Barcelona, Spain
  • Architects: BAAS Arquitectura
  • Area Area of this architecture project Area:  1456 m²
  • Year Completion year of this architecture project Year:  2020

Civic Centre Lleialtat Santsenca 1214 / HARQUITECTES

Civic Centre Lleialtat Santsenca 1214 / HARQUITECTES - Refurbishment, Beam, Facade
© Adrià Goula

Civic Centre Lleialtat Santsenca 1214 / HARQUITECTES - Refurbishment, Door, Facade, Chair, TableCivic Centre Lleialtat Santsenca 1214 / HARQUITECTES - Refurbishment, Door, Facade, Beam, ArchCivic Centre Lleialtat Santsenca 1214 / HARQUITECTES - Refurbishment, Beam, Facade, HandrailCivic Centre Lleialtat Santsenca 1214 / HARQUITECTES - Refurbishment, Door, FacadeCivic Centre Lleialtat Santsenca 1214 / HARQUITECTES - More Images+ 25

Apartment in the Heart of Poblenou / m-i-r-a architecture

Apartment in the Heart of Poblenou / m-i-r-a architecture - Interior Photography, Apartment InteriorsApartment in the Heart of Poblenou / m-i-r-a architecture - Interior Photography, Apartment InteriorsApartment in the Heart of Poblenou / m-i-r-a architecture - Interior Photography, Apartment InteriorsApartment in the Heart of Poblenou / m-i-r-a architecture - Exterior Photography, Apartment InteriorsApartment in the Heart of Poblenou / m-i-r-a architecture - More Images+ 17

Interior renovation of an apartment in Les Corts / Sergi Pons

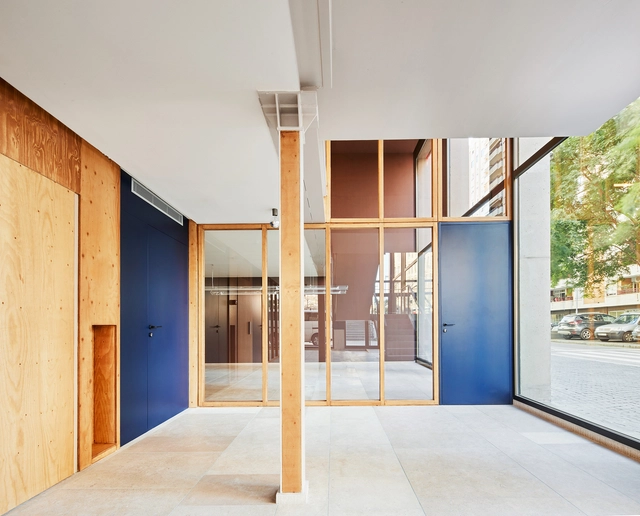
Interior renovation of an apartment in Les Corts / Sergi Pons - Apartment Interiors, Kitchen, Beam, Table, Chair, CountertopInterior renovation of an apartment in Les Corts / Sergi Pons - Apartment Interiors, Beam, FacadeInterior renovation of an apartment in Les Corts / Sergi Pons - Apartment Interiors, Kitchen, Table, CountertopInterior renovation of an apartment in Les Corts / Sergi Pons - Apartment Interiors, Bedroom, BedInterior renovation of an apartment in Les Corts / Sergi Pons - More Images+ 6

A&A Apartment / LoCa Studio

A&A Apartment / LoCa Studio - Interior Photography, Apartment Interiors, Beam, Door, Table, ChairA&A Apartment / LoCa Studio - Interior Photography, Apartment Interiors, Table, ChairA&A Apartment / LoCa Studio - Interior Photography, Apartment InteriorsA&A Apartment / LoCa Studio - Interior Photography, Apartment Interiors, Kitchen, CountertopA&A Apartment / LoCa Studio - More Images+ 10

  • Architects: LoCa Studio
  • Area Area of this architecture project Area:  93 m²
  • Year Completion year of this architecture project Year:  2020
  • Manufacturers Brands with products used in this architecture project
    Manufacturers:  ELEVATE, Clever, Duravit, A-OK Tubular Motors, Argenta Ceramica, +42

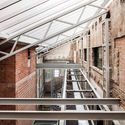
46 Dwellings in the Former Fabra & Coats Factory / Roldán + Berengué

46 Dwellings in the Former Fabra & Coats Factory / Roldán + Berengué - Exterior Photography, Renovation, Facade46 Dwellings in the Former Fabra & Coats Factory / Roldán + Berengué - Interior Photography, Renovation, Arch46 Dwellings in the Former Fabra & Coats Factory / Roldán + Berengué - Interior Photography, Renovation, Stairs46 Dwellings in the Former Fabra & Coats Factory / Roldán + Berengué - Interior Photography, Renovation, Door, Stairs46 Dwellings in the Former Fabra & Coats Factory / Roldán + Berengué - More Images+ 38

  • Area Area of this architecture project Area:  5391 m²
  • Year Completion year of this architecture project Year:  2019
  • Manufacturers Brands with products used in this architecture project
    Manufacturers:  ELEVATE, Clever, Duravit, A-OK Tubular Motors, Argenta Ceramica, +42


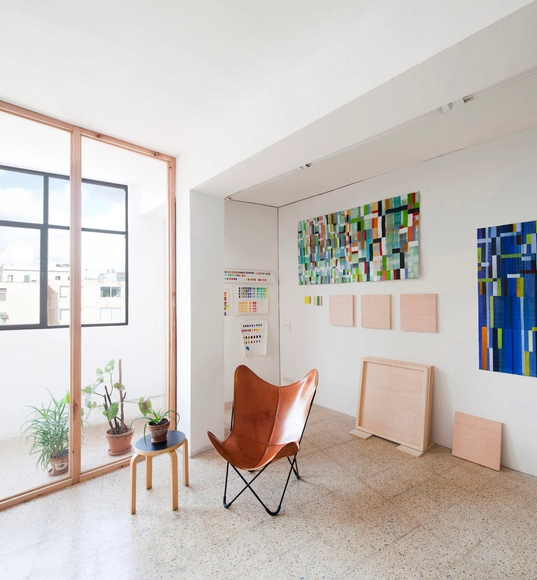
Studio for Artist Victor Pérez-Porro / Anna & Eugeni Bach

Studio for Artist Victor Pérez-Porro / Anna & Eugeni Bach - Interior Photography, Office Buildings, ChairStudio for Artist Victor Pérez-Porro / Anna & Eugeni Bach - Interior Photography, Office Buildings, Door, Table, ChairStudio for Artist Victor Pérez-Porro / Anna & Eugeni Bach - Interior Photography, Office BuildingsStudio for Artist Victor Pérez-Porro / Anna & Eugeni Bach - Interior Photography, Office Buildings, DoorStudio for Artist Victor Pérez-Porro / Anna & Eugeni Bach - More Images+ 15

  • Architects: Anna & Eugeni Bach
  • Area Area of this architecture project Area:  110 m²
  • Year Completion year of this architecture project Year:  2016

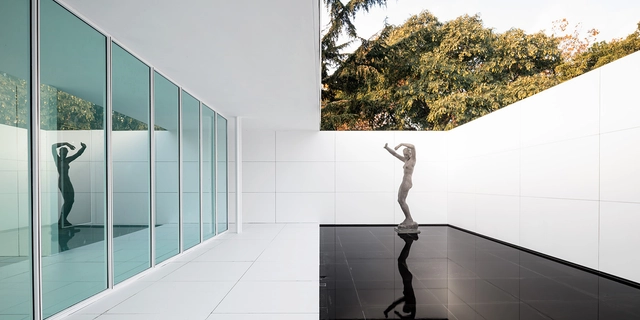
Mies Missing Materiality Installation / Anna & Eugeni Bach

Mies Missing Materiality Installation / Anna & Eugeni Bach - Exterior Photography, MonumentsMies Missing Materiality Installation / Anna & Eugeni Bach - Exterior Photography, MonumentsMies Missing Materiality Installation / Anna & Eugeni Bach - Interior Photography, MonumentsMies Missing Materiality Installation / Anna & Eugeni Bach - Drawings, MonumentsMies Missing Materiality Installation / Anna & Eugeni Bach - More Images+ 45