1. ArchDaily
  2. Built Projects

Built Projects

Joselito’s LRV Charcuterie-Restaurant / David Hernandez Architecture

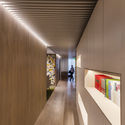
Joselito’s LRV Charcuterie-Restaurant / David Hernandez Architecture - Interior Photography, RestaurantJoselito’s LRV Charcuterie-Restaurant / David Hernandez Architecture - Interior Photography, Restaurant, Kitchen, ChairJoselito’s LRV Charcuterie-Restaurant / David Hernandez Architecture - Interior Photography, RestaurantJoselito’s LRV Charcuterie-Restaurant / David Hernandez Architecture - Interior Photography, RestaurantJoselito’s LRV Charcuterie-Restaurant / David Hernandez Architecture - More Images+ 11

Las Rozas de Madrid, Spain

Santa Eulàlia de Cornellà School / Sau Taller d'Arquitectura

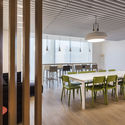
Santa Eulàlia de Cornellà School / Sau Taller d'Arquitectura - Interior Photography, RenovationSanta Eulàlia de Cornellà School / Sau Taller d'Arquitectura - Interior Photography, RenovationSanta Eulàlia de Cornellà School / Sau Taller d'Arquitectura - Interior Photography, Renovation, BeamSanta Eulàlia de Cornellà School / Sau Taller d'Arquitectura - Interior Photography, RenovationSanta Eulàlia de Cornellà School / Sau Taller d'Arquitectura - More Images+ 10

Cornellà de Llobregat, Spain
  • Year Completion year of this architecture project Year:  2024
  • Manufacturers Brands with products used in this architecture project
    Manufacturers:  Fusteria Vivet Vidrà, SL, Gil Teulades, Umbelco, S.L.

THE FRIDGE Pop-Up Store, ONATERI’s / Clube

THE FRIDGE Pop-Up Store, ONATERI’s / Clube - StoreTHE FRIDGE Pop-Up Store, ONATERI’s / Clube - StoreTHE FRIDGE Pop-Up Store, ONATERI’s / Clube - StoreTHE FRIDGE Pop-Up Store, ONATERI’s / Clube - StoreTHE FRIDGE Pop-Up Store, ONATERI’s / Clube - More Images+ 15

  • Architects: Clube
  • Area Area of this architecture project Area:  110
  • Year Completion year of this architecture project Year:  2025

Oaxaca 88 / CCA | Bernardo Quinzaños + IP STUDIO / Ivanka V. Pichardo

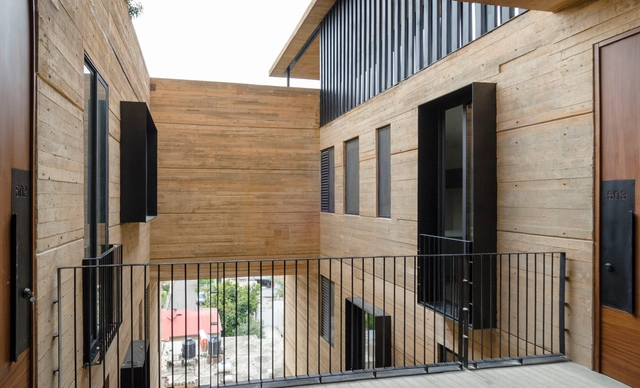
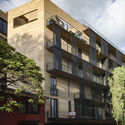
Oaxaca 88 / CCA | Bernardo Quinzaños + IP STUDIO / Ivanka V. Pichardo - Exterior Photography, Apartments, Balcony
© Ricardo de la Concha

Oaxaca 88 / CCA | Bernardo Quinzaños + IP STUDIO / Ivanka V. Pichardo - Exterior Photography, Apartments, BalconyOaxaca 88 / CCA | Bernardo Quinzaños + IP STUDIO / Ivanka V. Pichardo - Exterior Photography, Apartments, BalconyOaxaca 88 / CCA | Bernardo Quinzaños + IP STUDIO / Ivanka V. Pichardo - Exterior Photography, Apartments, BalconyOaxaca 88 / CCA | Bernardo Quinzaños + IP STUDIO / Ivanka V. Pichardo - Interior Photography, ApartmentsOaxaca 88 / CCA | Bernardo Quinzaños + IP STUDIO / Ivanka V. Pichardo - More Images+ 24

Ciudad de México, Mexico

Perfumer's Atelier - CASACOR Peru 2025 / David Zwiebach Arquitectura

Magdalena del Mar, Peru

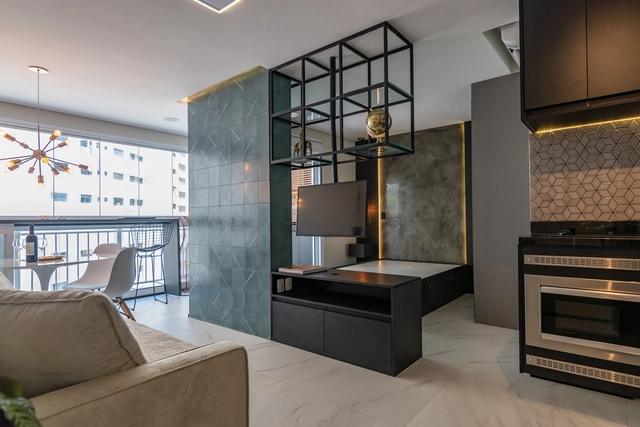
Astúrias Apartment / MACh Arquitetos + Joana do Vale Dourado + Pedro Vieira

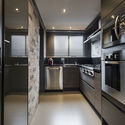
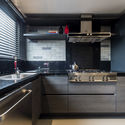
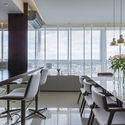
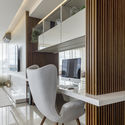
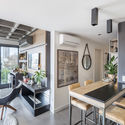
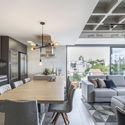
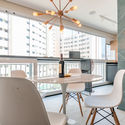
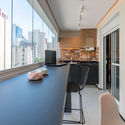
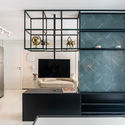
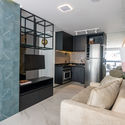
Astúrias Apartment / MACh Arquitetos + Joana do Vale Dourado + Pedro Vieira - Interior Photography, Apartment Interiors, Lighting, ChairAstúrias Apartment / MACh Arquitetos + Joana do Vale Dourado + Pedro Vieira - Interior Photography, Apartment Interiors, Lighting, ChairAstúrias Apartment / MACh Arquitetos + Joana do Vale Dourado + Pedro Vieira - Interior Photography, Apartment Interiors, Kitchen, Countertop, LightingAstúrias Apartment / MACh Arquitetos + Joana do Vale Dourado + Pedro Vieira - Interior Photography, Apartment InteriorsAstúrias Apartment / MACh Arquitetos + Joana do Vale Dourado + Pedro Vieira - More Images+ 22

  • Area Area of this architecture project Area:  120
  • Year Completion year of this architecture project Year:  2021
  • Manufacturers Brands with products used in this architecture project
    Manufacturers:  Atlas, Deca, Suvinil

Aguadulce House / Benjamin Goñi Arquitectos + Claro + Westendarp Arquitectos

Aguadulce House / Benjamin Goñi Arquitectos + Claro + Westendarp Arquitectos - HousesAguadulce House / Benjamin Goñi Arquitectos + Claro + Westendarp Arquitectos - HousesAguadulce House / Benjamin Goñi Arquitectos + Claro + Westendarp Arquitectos - HousesAguadulce House / Benjamin Goñi Arquitectos + Claro + Westendarp Arquitectos - Exterior Photography, Houses, CoastAguadulce House / Benjamin Goñi Arquitectos + Claro + Westendarp Arquitectos - More Images+ 15

Huentelauquén, Chile

Parque do Povo Landscaping - Mário Pimenta Camargo Municipal Park / Licuri Paisagismo

Parque do Povo Landscaping - Mário Pimenta Camargo Municipal Park / Licuri Paisagismo - Exterior Photography, Park, CityscapeParque do Povo Landscaping - Mário Pimenta Camargo Municipal Park / Licuri Paisagismo - Exterior Photography, Park, CityscapeParque do Povo Landscaping - Mário Pimenta Camargo Municipal Park / Licuri Paisagismo - Exterior Photography, Park, GardenParque do Povo Landscaping - Mário Pimenta Camargo Municipal Park / Licuri Paisagismo - Exterior Photography, Park, CityscapeParque do Povo Landscaping - Mário Pimenta Camargo Municipal Park / Licuri Paisagismo - More Images+ 19

São Paulo, Brazil
  • Landscape Architects: Licuri Paisagismo
  • Area Area of this architecture project Area:  116000
  • Year Completion year of this architecture project Year:  2021

Three Courtyards House / Urzúa Soler Arquitectos

Three Courtyards House / Urzúa Soler Arquitectos - HousesThree Courtyards House / Urzúa Soler Arquitectos - HousesThree Courtyards House / Urzúa Soler Arquitectos - HousesThree Courtyards House / Urzúa Soler Arquitectos - Interior Photography, HousesThree Courtyards House / Urzúa Soler Arquitectos - More Images+ 15

Linares, Chile

Hontanar IB School / Taller de Arquitectura de Bogotá

Hontanar IB School / Taller de Arquitectura de Bogotá - Exterior Photography, Schools Hontanar IB School / Taller de Arquitectura de Bogotá - Schools Hontanar IB School / Taller de Arquitectura de Bogotá - Schools Hontanar IB School / Taller de Arquitectura de Bogotá - Schools Hontanar IB School / Taller de Arquitectura de Bogotá - More Images+ 15

Bogotá, Colombia

Ovejitas 2 Townhouses / Altuna Cecchi Moya

Ovejitas 2 Townhouses / Altuna Cecchi Moya - HousesOvejitas 2 Townhouses / Altuna Cecchi Moya - HousesOvejitas 2 Townhouses / Altuna Cecchi Moya - Exterior Photography, Houses, CourtyardOvejitas 2 Townhouses / Altuna Cecchi Moya - HousesOvejitas 2 Townhouses / Altuna Cecchi Moya - More Images+ 25

Béccar, Argentina
  • Architects: Altuna Cecchi Moya
  • Area Area of this architecture project Area:  3092
  • Year Completion year of this architecture project Year:  2024

VH House / Sandra Sayeg Tranchesi Arquitetura

VH House / Sandra Sayeg Tranchesi Arquitetura - HousesVH House / Sandra Sayeg Tranchesi Arquitetura - HousesVH House / Sandra Sayeg Tranchesi Arquitetura - HousesVH House / Sandra Sayeg Tranchesi Arquitetura - HousesVH House / Sandra Sayeg Tranchesi Arquitetura - More Images+ 24

BonaDea Medical Tower / Juan Pablo Soto Arquitectos

BonaDea Medical Tower / Juan Pablo Soto Arquitectos - Exterior Photography, Healthcare BonaDea Medical Tower / Juan Pablo Soto Arquitectos - Healthcare BonaDea Medical Tower / Juan Pablo Soto Arquitectos - Healthcare BonaDea Medical Tower / Juan Pablo Soto Arquitectos - Exterior Photography, Healthcare BonaDea Medical Tower / Juan Pablo Soto Arquitectos - More Images+ 15

San Luis Potosí, Mexico

Aiguaneix Plaza Mayor and Surroundings / VIDA Arquitectura

Aiguaneix Plaza Mayor and Surroundings / VIDA Arquitectura - Installations & StructuresAiguaneix Plaza Mayor and Surroundings / VIDA Arquitectura - Exterior Photography, Installations & StructuresAiguaneix Plaza Mayor and Surroundings / VIDA Arquitectura - Installations & StructuresAiguaneix Plaza Mayor and Surroundings / VIDA Arquitectura - Installations & StructuresAiguaneix Plaza Mayor and Surroundings / VIDA Arquitectura - More Images+ 16

  • Architects: VIDA Arquitectura
  • Area Area of this architecture project Area:  2500
  • Year Completion year of this architecture project Year:  2024

Langma House / Bruno Zaitter Arquitetura e Urbanismo

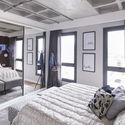
Langma House / Bruno Zaitter Arquitetura e Urbanismo - Interior Photography, Houses, Deck, Stairs, BalconyLangma House / Bruno Zaitter Arquitetura e Urbanismo - Interior Photography, Houses, Kitchen, Chair, Table, Lighting, CountertopLangma House / Bruno Zaitter Arquitetura e Urbanismo - Interior Photography, Houses, Bedroom, Bed, LightingLangma House / Bruno Zaitter Arquitetura e Urbanismo - Interior Photography, Houses, Balcony, ChairLangma House / Bruno Zaitter Arquitetura e Urbanismo - More Images+ 17

Campos do Jordão, Brazil
  • Area Area of this architecture project Area:  300
  • Year Completion year of this architecture project Year:  2022
  • Manufacturers Brands with products used in this architecture project
    Manufacturers:  Espaço Smart, Immergrün Construções Inteligentes, Omnitrade, Rewood

Lafort Flagship Studio / Luciano Dalla Marta Arquitetura

Lafort Flagship Studio / Luciano Dalla Marta Arquitetura - Interior Photography, Store, DoorLafort Flagship Studio / Luciano Dalla Marta Arquitetura - StoreLafort Flagship Studio / Luciano Dalla Marta Arquitetura - Interior Photography, StoreLafort Flagship Studio / Luciano Dalla Marta Arquitetura - Interior Photography, StoreLafort Flagship Studio / Luciano Dalla Marta Arquitetura - More Images+ 17

São Paulo, Brazil

House Up High (TLM) / FOSSATI Arquitetura

House Up High (TLM) / FOSSATI Arquitetura - Interior Photography, Houses, Table, ChairHouse Up High (TLM) / FOSSATI Arquitetura - HousesHouse Up High (TLM) / FOSSATI Arquitetura - Interior Photography, Houses, Kitchen, Countertop, ChairHouse Up High (TLM) / FOSSATI Arquitetura - Interior Photography, Houses, Door, LightingHouse Up High (TLM) / FOSSATI Arquitetura - More Images+ 20

  • Area Area of this architecture project Area:  430
  • Year Completion year of this architecture project Year:  2024

Sinaloa 215 / Colonnier Arquitectos

Sinaloa 215 / Colonnier Arquitectos - Interior Photography, Office Buildings, ChairSinaloa 215 / Colonnier Arquitectos - Interior Photography, Office BuildingsSinaloa 215 / Colonnier Arquitectos - Office BuildingsSinaloa 215 / Colonnier Arquitectos - Exterior Photography, Office Buildings, BalconySinaloa 215 / Colonnier Arquitectos - More Images+ 13

Ciudad de México, Mexico

Vehr Store / Luiz Solano + Ligia Zilbersztejn

Vehr Store / Luiz Solano + Ligia Zilbersztejn - StoreVehr Store / Luiz Solano + Ligia Zilbersztejn - StoreVehr Store / Luiz Solano + Ligia Zilbersztejn - StoreVehr Store / Luiz Solano + Ligia Zilbersztejn - StoreVehr Store / Luiz Solano + Ligia Zilbersztejn - More Images+ 17

São Paulo, Brazil
  • Area Area of this architecture project Area:  25
  • Year Completion year of this architecture project Year:  2025
  • Manufacturers Brands with products used in this architecture project
    Manufacturers:  Lightsource, Trisoft Brasil

28 Courtyards and 14 Dwellings / Crearctive + RKT Estudio

28 Courtyards and 14 Dwellings / Crearctive + RKT Estudio - Interior Photography, Houses
© Nicolás Díaz

28 Courtyards and 14 Dwellings / Crearctive + RKT Estudio - Exterior Photography, Houses, Balcony28 Courtyards and 14 Dwellings / Crearctive + RKT Estudio - Exterior Photography, Houses28 Courtyards and 14 Dwellings / Crearctive + RKT Estudio - Exterior Photography, Houses28 Courtyards and 14 Dwellings / Crearctive + RKT Estudio - Interior Photography, Houses28 Courtyards and 14 Dwellings / Crearctive + RKT Estudio - More Images+ 45

Almargen, Spain
  • Architects: Crearctive, RKT Estudio
  • Area Area of this architecture project Area:  1318
  • Year Completion year of this architecture project Year:  2024
  • Manufacturers Brands with products used in this architecture project
    Manufacturers:  Schluter, Thermochip

Itacoatiara House - Niterói / Indio da Costa A.U.D.T

Itacoatiara House - Niterói / Indio da Costa A.U.D.T - Interior Photography, Houses, Beam, ChairItacoatiara House - Niterói / Indio da Costa A.U.D.T - Exterior Photography, Houses, Garden, ChairItacoatiara House - Niterói / Indio da Costa A.U.D.T - Interior Photography, Houses, ChairItacoatiara House - Niterói / Indio da Costa A.U.D.T - Exterior Photography, Houses, Garden, StairsItacoatiara House - Niterói / Indio da Costa A.U.D.T - More Images+ 16

Niterói, Brazil
  • Area Area of this architecture project Area:  365
  • Year Completion year of this architecture project Year:  2021
  • Manufacturers Brands with products used in this architecture project
    Manufacturers:  Florense

Urban Installation for the G20 | Global Alliance Against Hunger and Poverty Festival / Estúdio Chão

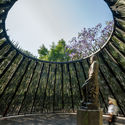
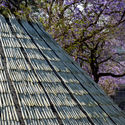
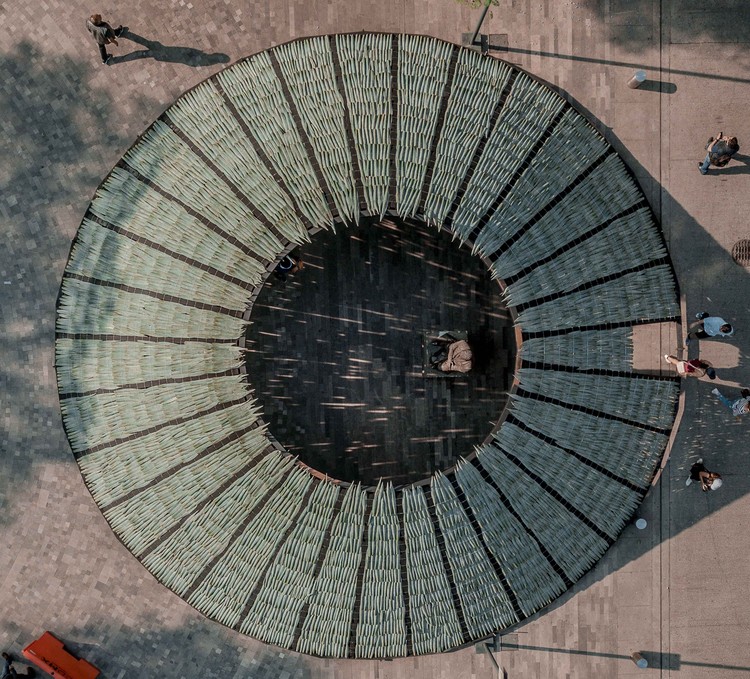
Urban Installation for the G20 | Global Alliance Against Hunger and Poverty Festival / Estúdio Chão - Temporary InstallationsUrban Installation for the G20 | Global Alliance Against Hunger and Poverty Festival / Estúdio Chão - Interior Photography, Temporary Installations, StairsUrban Installation for the G20 | Global Alliance Against Hunger and Poverty Festival / Estúdio Chão - Temporary InstallationsUrban Installation for the G20 | Global Alliance Against Hunger and Poverty Festival / Estúdio Chão - Drawings, Temporary InstallationsUrban Installation for the G20 | Global Alliance Against Hunger and Poverty Festival / Estúdio Chão - More Images+ 19

  • Architects: Estúdio Chäo
  • Area Area of this architecture project Area:  35000
  • Year Completion year of this architecture project Year:  2024

252 Marathon Apartments / COMUN + [TAA] Taller de Arquitectos Asociados

252 Marathon Apartments / COMUN + [TAA] Taller de Arquitectos Asociados - Apartments252 Marathon Apartments / COMUN + [TAA] Taller de Arquitectos Asociados - Exterior Photography, Apartments, Cityscape252 Marathon Apartments / COMUN + [TAA] Taller de Arquitectos Asociados - Apartments252 Marathon Apartments / COMUN + [TAA] Taller de Arquitectos Asociados - Apartments252 Marathon Apartments / COMUN + [TAA] Taller de Arquitectos Asociados - More Images+ 22

Ñuñoa, Chile

State University of Maringá Administrative Building and Bank Branch / Verri & Galvão Arquitetos

State University of Maringá Administrative Building and Bank Branch / Verri & Galvão Arquitetos - Higher EducationState University of Maringá Administrative Building and Bank Branch / Verri & Galvão Arquitetos - Exterior Photography, Higher Education, CourtyardState University of Maringá Administrative Building and Bank Branch / Verri & Galvão Arquitetos - Exterior Photography, Higher EducationState University of Maringá Administrative Building and Bank Branch / Verri & Galvão Arquitetos - Interior Photography, Higher EducationState University of Maringá Administrative Building and Bank Branch / Verri & Galvão Arquitetos - More Images+ 10

You've started following your first account!

Did you know?

You'll now receive updates based on what you follow! Personalize your stream and start following your favorite authors, offices and users.