1. ArchDaily
  2. Built Projects

Built Projects

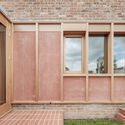
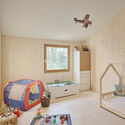
Tilleuls House Extension / miogui architecture

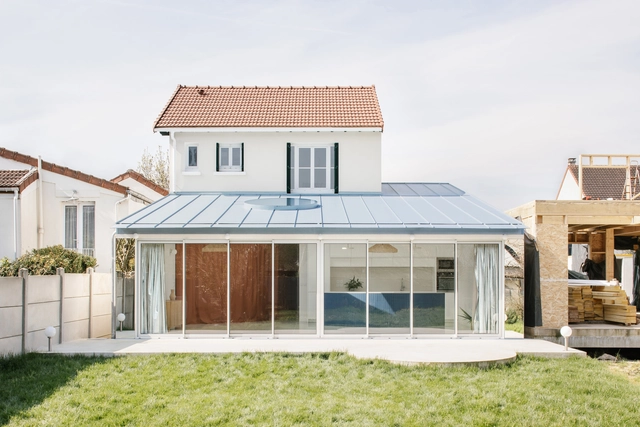
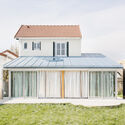
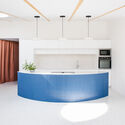
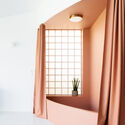
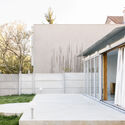
Tilleuls House Extension / miogui architecture - Exterior Photography, Extension, FacadeTilleuls House Extension / miogui architecture - ExtensionTilleuls House Extension / miogui architecture - ExtensionTilleuls House Extension / miogui architecture - ExtensionTilleuls House Extension / miogui architecture - More Images+ 36

  • Area Area of this architecture project Area:  140 m²
  • Year Completion year of this architecture project Year:  2024

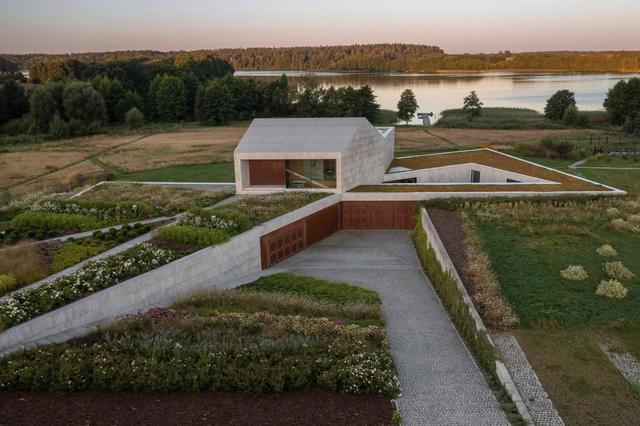
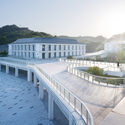
Dongshan Island / MORE Architecture

Dongshan Island / MORE Architecture - Exterior Photography, Residential ArchitectureDongshan Island / MORE Architecture - Exterior Photography, Residential ArchitectureDongshan Island / MORE Architecture - Interior Photography, Residential Architecture, FacadeDongshan Island / MORE Architecture - Exterior Photography, Residential Architecture, FacadeDongshan Island / MORE Architecture - More Images+ 11

Hangzhou Riverfront Public Space - the Yinxing Station & the Daqiao Station / TJAD Original Design Studio

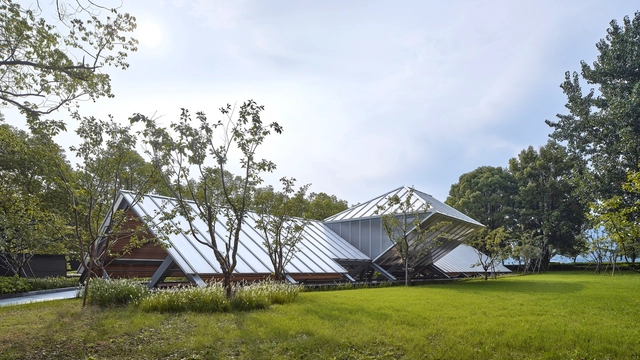
Hangzhou Riverfront Public Space - the Yinxing Station & the Daqiao Station / TJAD Original Design Studio - LandscapeHangzhou Riverfront Public Space - the Yinxing Station & the Daqiao Station / TJAD Original Design Studio - Exterior Photography, LandscapeHangzhou Riverfront Public Space - the Yinxing Station & the Daqiao Station / TJAD Original Design Studio - Exterior Photography, LandscapeHangzhou Riverfront Public Space - the Yinxing Station & the Daqiao Station / TJAD Original Design Studio - LandscapeHangzhou Riverfront Public Space - the Yinxing Station & the Daqiao Station / TJAD Original Design Studio - More Images+ 26

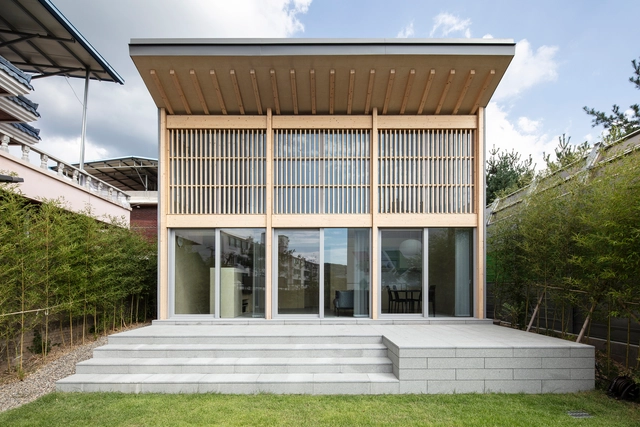
INKYO, a small house in Daegu / DHPA

INKYO, a small house in Daegu / DHPA - Interior Photography, HousesINKYO, a small house in Daegu / DHPA - HousesINKYO, a small house in Daegu / DHPA - Interior Photography, Houses, Facade, TableINKYO, a small house in Daegu / DHPA - Exterior Photography, Houses, FacadeINKYO, a small house in Daegu / DHPA - More Images+ 27

Grapevine Residence / barsav architecture office

Grapevine Residence / barsav architecture office - Exterior Photography, Renovation, FacadeGrapevine Residence / barsav architecture office - Interior Photography, Renovation, Door, Facade, ChairGrapevine Residence / barsav architecture office - RenovationGrapevine Residence / barsav architecture office - RenovationGrapevine Residence / barsav architecture office - More Images+ 19

Forgetting Time House / Wallflower Architecture + Design

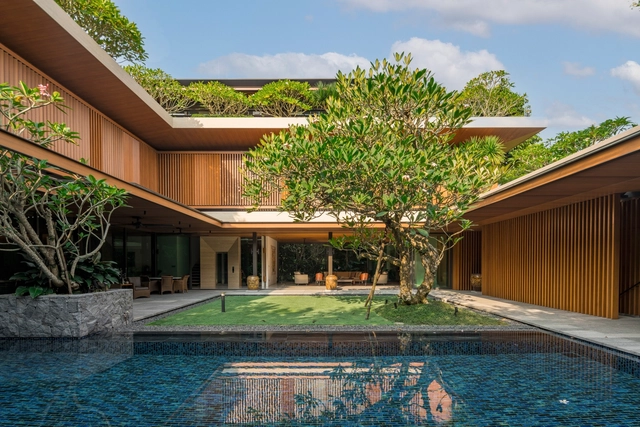
Forgetting Time House / Wallflower Architecture + Design - Exterior Photography, Houses, Garden, FacadeForgetting Time House / Wallflower Architecture + Design - Exterior Photography, Houses, Courtyard, Facade, ChairForgetting Time House / Wallflower Architecture + Design - Interior Photography, Houses, Beam, TableForgetting Time House / Wallflower Architecture + Design - Exterior Photography, Houses, Stairs, Facade, Handrail, LightingForgetting Time House / Wallflower Architecture + Design - More Images+ 23

Studio Oscar / AM55 Studio

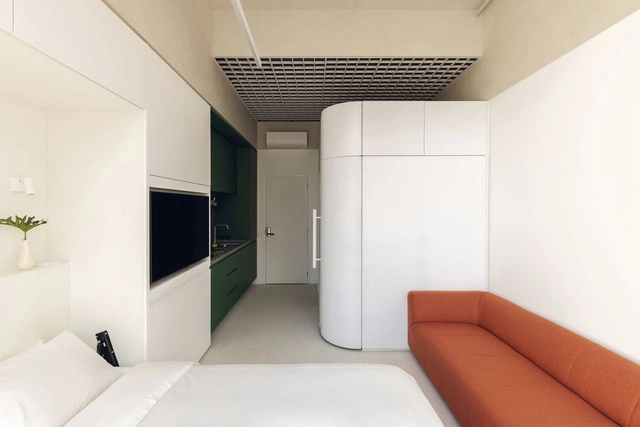
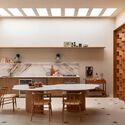
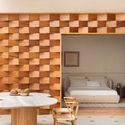
Studio Oscar / AM55 Studio - Interior Photography, Apartment Interiors, Kitchen, Countertop, SinkStudio Oscar / AM55 Studio - Interior Photography, Apartment InteriorsStudio Oscar / AM55 Studio - Interior Photography, Apartment InteriorsStudio Oscar / AM55 Studio - Interior Photography, Apartment Interiors, Bedroom, Bed, ChairStudio Oscar / AM55 Studio - More Images+ 21

  • Architects: AM55 Studio
  • Area Area of this architecture project Area:  280 ft²
  • Year Completion year of this architecture project Year:  2024
  • Manufacturers Brands with products used in this architecture project
    Manufacturers:  Atlas Concorde, Concresteel, Deca, Deca para Banheiro, Defragoso, +6

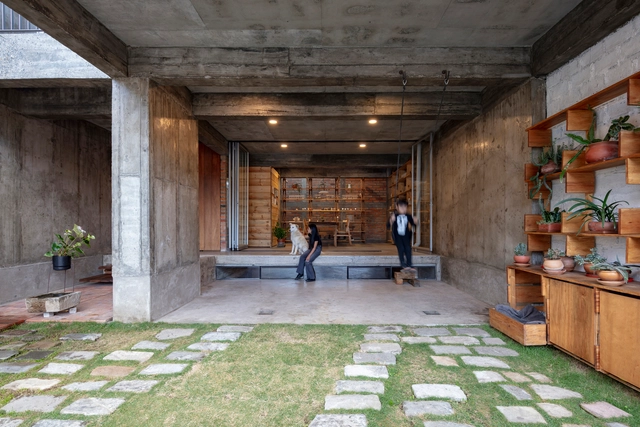
Foundations House / Holger Cuadrado

Foundations House / Holger Cuadrado - Exterior Photography, Houses, FacadeFoundations House / Holger Cuadrado - Interior Photography, Houses, Beam, DoorFoundations House / Holger Cuadrado - Interior Photography, Houses, BeamFoundations House / Holger Cuadrado - Interior Photography, Houses, Beam, Door, TableFoundations House / Holger Cuadrado - More Images+ 28

•
Loja, Ecuador
  • Architects: Holger Cuadrado
  • Area Area of this architecture project Area:  262 m²
  • Year Completion year of this architecture project Year:  2024
  • Manufacturers Brands with products used in this architecture project
    Manufacturers:  hormic.ec

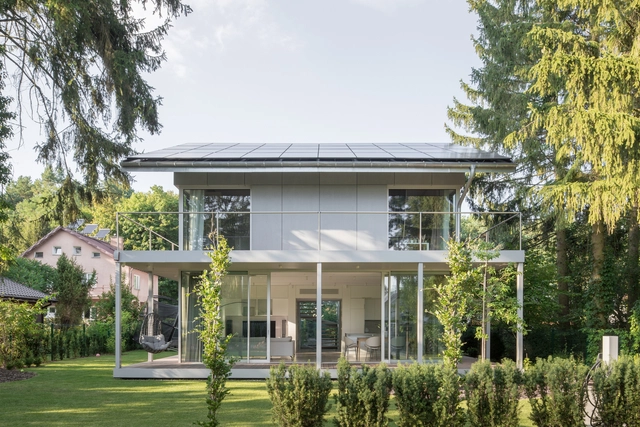
House in Konstancin / BDR Architekci

House in Konstancin / BDR Architekci - Exterior Photography, Sustainability, Garden, Facade, DoorHouse in Konstancin / BDR Architekci - Interior Photography, Sustainability, Door, Table, ChairHouse in Konstancin / BDR Architekci - Interior Photography, Sustainability, Stairs, Facade, HandrailHouse in Konstancin / BDR Architekci - Interior Photography, Sustainability, Door, FacadeHouse in Konstancin / BDR Architekci - More Images+ 20

•
Konstancin-Jeziorna, Poland

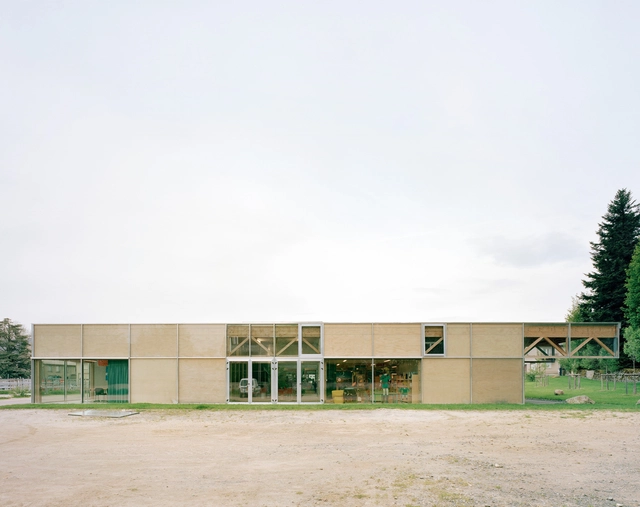
Le Foirail Multi-Service Center / Betillon & Freyermuth Architects + crypto architectes

Le Foirail Multi-Service Center / Betillon & Freyermuth Architects + crypto architectes - Exterior Photography, Community Center, Facade, Door, ChairLe Foirail Multi-Service Center / Betillon & Freyermuth Architects + crypto architectes - Community CenterLe Foirail Multi-Service Center / Betillon & Freyermuth Architects + crypto architectes - Interior Photography, Community Center, Table, ChairLe Foirail Multi-Service Center / Betillon & Freyermuth Architects + crypto architectes - Community CenterLe Foirail Multi-Service Center / Betillon & Freyermuth Architects + crypto architectes - More Images+ 24

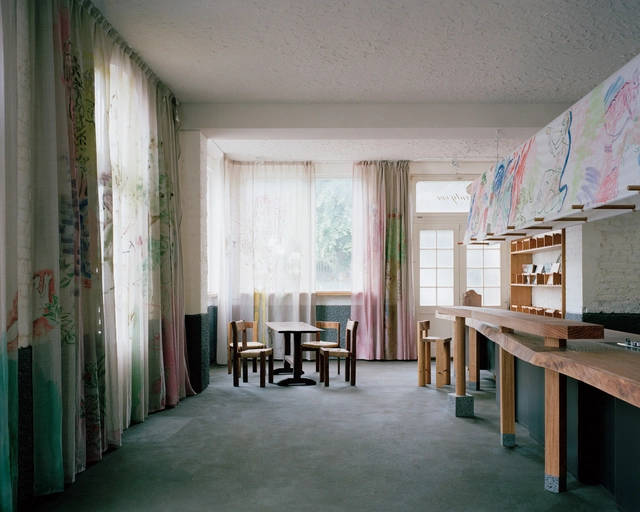
Goodbye Horses Pub / Leopold Banchini Architects

Goodbye Horses Pub / Leopold Banchini Architects - Interior Photography, Restaurant & Bar Interiors, Facade, Column, FenceGoodbye Horses Pub / Leopold Banchini Architects - Restaurant & Bar InteriorsGoodbye Horses Pub / Leopold Banchini Architects - Interior Photography, Restaurant & Bar Interiors, StairsGoodbye Horses Pub / Leopold Banchini Architects - Restaurant & Bar InteriorsGoodbye Horses Pub / Leopold Banchini Architects - More Images+ 8

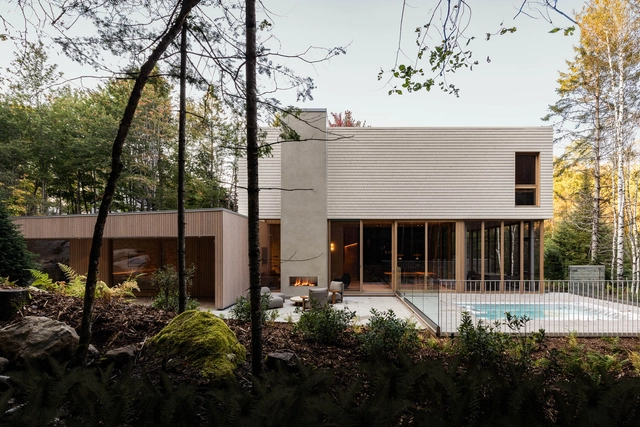
Q8 Residence / MRDK

Q8 Residence / MRDK - Exterior Photography, Houses, FacadeQ8 Residence / MRDK - Interior Photography, Houses, Facade, Beam, TableQ8 Residence / MRDK - Interior Photography, Houses, Beam, TableQ8 Residence / MRDK - HousesQ8 Residence / MRDK - More Images+ 27

•
Mont-Tremblant, Canada

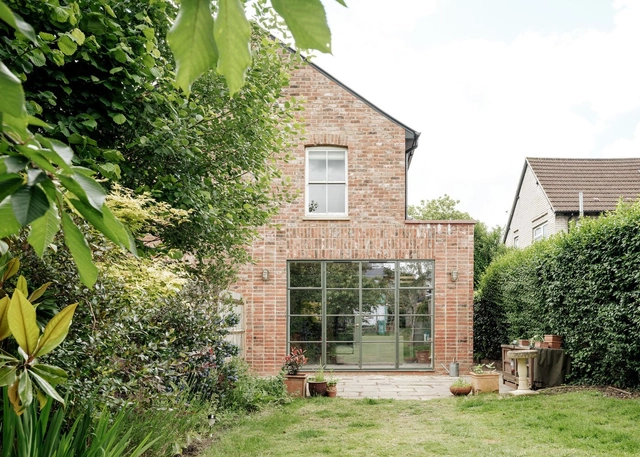
Station Road Extensions / Delve Architects

Station Road Extensions / Delve Architects - Exterior Photography, Extension, FacadeStation Road Extensions / Delve Architects - Exterior Photography, Extension, Door, FacadeStation Road Extensions / Delve Architects - Interior Photography, Extension, Table, Chair, LightingStation Road Extensions / Delve Architects - Interior Photography, Extension, Door, FacadeStation Road Extensions / Delve Architects - More Images+ 26

  • Architects: Delve Architects
  • Area Area of this architecture project Area:  108 m²
  • Year Completion year of this architecture project Year:  2023
  • Manufacturers Brands with products used in this architecture project
    Manufacturers:  CAB WORKSHOP, Claybrooks, Ketley Tiles, Viroc
  • Professionals: Artifex, Delve, VESTA STRUCTURES

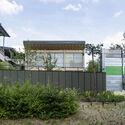
The hinc Hair Salon / Hitotomori Architects + arinco architects

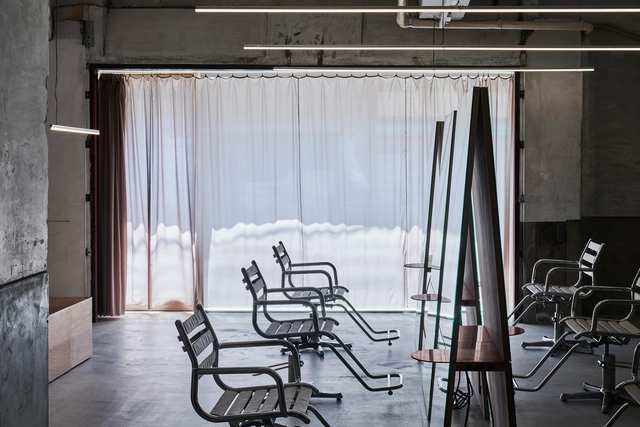
The hinc Hair Salon / Hitotomori Architects + arinco architects - Services The hinc Hair Salon / Hitotomori Architects + arinco architects - Interior Photography, Services , Kitchen, Facade, Chair, TableThe hinc Hair Salon / Hitotomori Architects + arinco architects - Interior Photography, Services , Chair, Lighting, TableThe hinc Hair Salon / Hitotomori Architects + arinco architects - Interior Photography, Services , Facade, Column, DoorThe hinc Hair Salon / Hitotomori Architects + arinco architects - More Images+ 12

•
Osaka, Japan

Family Fold Housing / G8A Architecture & Urban Planning

Family Fold Housing / G8A Architecture & Urban Planning - Exterior Photography, Housing, Door, FacadeFamily Fold Housing / G8A Architecture & Urban Planning - HousingFamily Fold Housing / G8A Architecture & Urban Planning - HousingFamily Fold Housing / G8A Architecture & Urban Planning - HousingFamily Fold Housing / G8A Architecture & Urban Planning - More Images+ 4

MD Kindergarten / HIBINOSEKKEI + Youji no Shiro + Kids Design Labo

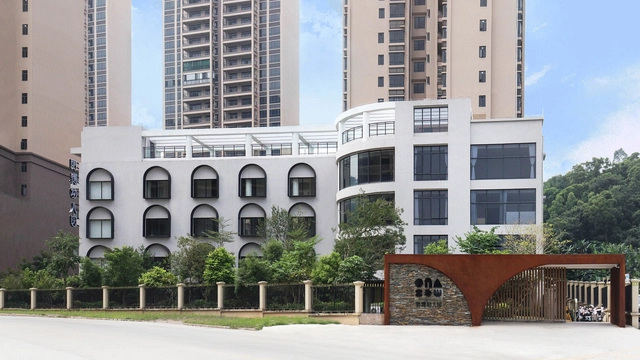
MD Kindergarten / HIBINOSEKKEI + Youji no Shiro + Kids Design Labo - Exterior Photography, Kindergarten, FacadeMD Kindergarten / HIBINOSEKKEI + Youji no Shiro + Kids Design Labo - Interior Photography, Kindergarten, Door, ChairMD Kindergarten / HIBINOSEKKEI + Youji no Shiro + Kids Design Labo - Interior Photography, Kindergarten, Beam, Table, ChairMD Kindergarten / HIBINOSEKKEI + Youji no Shiro + Kids Design Labo - Interior Photography, Kindergarten, FacadeMD Kindergarten / HIBINOSEKKEI + Youji no Shiro + Kids Design Labo - More Images+ 11

•
Huizhou, China

Loop House / Mobius Architekci

Loop House / Mobius Architekci - HousesLoop House / Mobius Architekci - HousesLoop House / Mobius Architekci - Exterior Photography, Houses, Garden, FacadeLoop House / Mobius Architekci - HousesLoop House / Mobius Architekci - More Images+ 10

  • Architects: Mobius Architekci
  • Area Area of this architecture project Area:  800 m²
  • Year Completion year of this architecture project Year:  2024

Hotel Casa Zamná Tulum / Studio Arquitectos

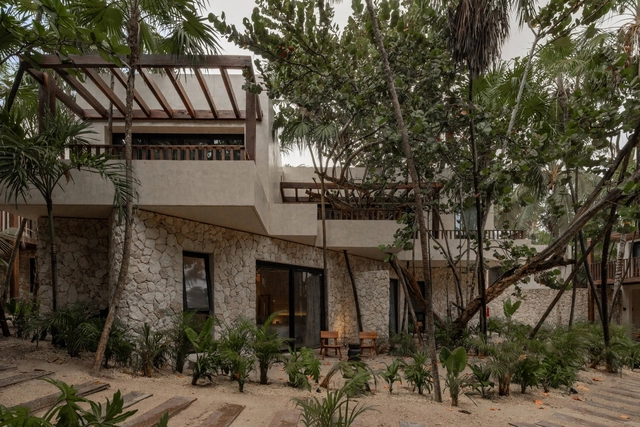
Hotel Casa Zamná Tulum / Studio Arquitectos - Exterior Photography, Hotels, FacadeHotel Casa Zamná Tulum / Studio Arquitectos - Interior Photography, Hotels, Door, Chair, TableHotel Casa Zamná Tulum / Studio Arquitectos - Interior Photography, Hotels, Table, ChairHotel Casa Zamná Tulum / Studio Arquitectos - Interior Photography, Hotels, Beam, Table, ChairHotel Casa Zamná Tulum / Studio Arquitectos - More Images+ 38

  • Architects: Studio Arquitectos
  • Area Area of this architecture project Area:  3647 m²
  • Year Completion year of this architecture project Year:  2024
  • Manufacturers Brands with products used in this architecture project
    Manufacturers:  Hansgrohe, Aquatica, Chukum, David Pompa, Ekol, +1

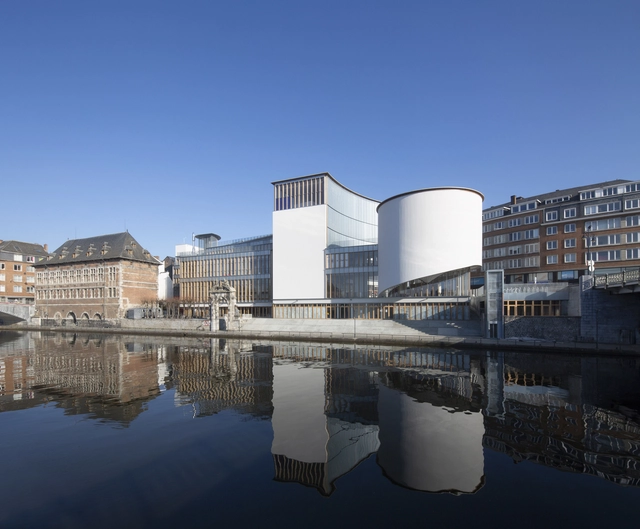
Maison de la Culture de la Province de Namur / Philippe Samyn and Partners

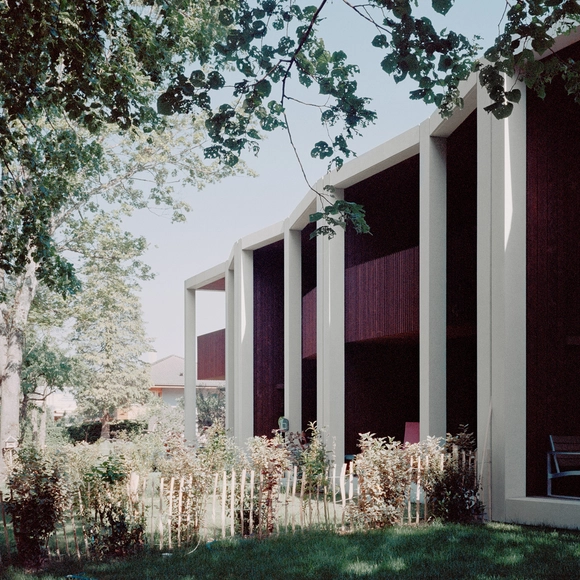
Maison de la Culture de la Province de Namur / Philippe Samyn and Partners - Exterior Photography, Cultural Center, ChairMaison de la Culture de la Province de Namur / Philippe Samyn and Partners - Cultural CenterMaison de la Culture de la Province de Namur / Philippe Samyn and Partners - Cultural CenterMaison de la Culture de la Province de Namur / Philippe Samyn and Partners - Cultural CenterMaison de la Culture de la Province de Namur / Philippe Samyn and Partners - More Images+ 22

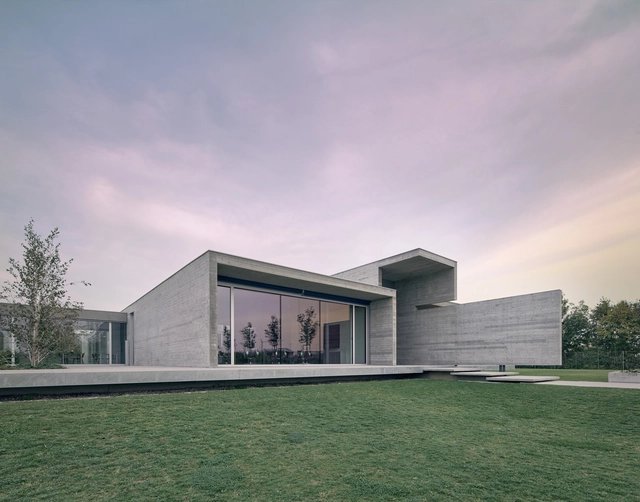
Be Advisor Headquarters / depaolidefranceschibaldan architetti

Be Advisor Headquarters / depaolidefranceschibaldan architetti - Exterior Photography, Office Buildings, FacadeBe Advisor Headquarters / depaolidefranceschibaldan architetti - Exterior Photography, Office Buildings, FacadeBe Advisor Headquarters / depaolidefranceschibaldan architetti - Exterior Photography, Office Buildings, Garden, FacadeBe Advisor Headquarters / depaolidefranceschibaldan architetti - Interior Photography, Office Buildings, Table, ChairBe Advisor Headquarters / depaolidefranceschibaldan architetti - More Images+ 18

Frame House II / Jespersen Nødtvedt

Frame House II / Jespersen Nødtvedt - Drawings, Houses, Door, Facade, StairsFrame House II / Jespersen Nødtvedt - Interior Photography, Houses, TableFrame House II / Jespersen Nødtvedt - Interior Photography, Houses, Kitchen, Beam, CountertopFrame House II / Jespersen Nødtvedt - HousesFrame House II / Jespersen Nødtvedt - More Images+ 20

•
Holte, Denmark

Essence House / PKB Arquitetura

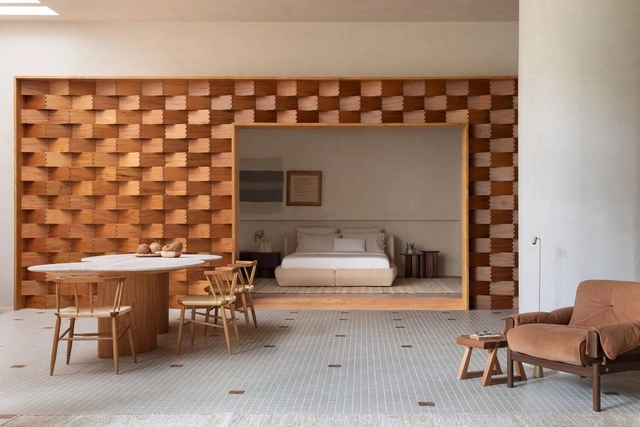
Essence House / PKB Arquitetura - Interior Photography, Houses, Bedroom, Door, Facade, ChairEssence House / PKB Arquitetura - Interior Photography, Houses, Table, ChairEssence House / PKB Arquitetura - Interior Photography, Houses, Beam, Table, Lighting, ChairEssence House / PKB Arquitetura - Interior Photography, Houses, Bedroom, Table, ChairEssence House / PKB Arquitetura - More Images+ 17

•
Rio de Janeiro, Brazil
  • Architects: PKB Arquitetura
  • Area Area of this architecture project Area:  170 m²
  • Year Completion year of this architecture project Year:  2024
  • Manufacturers Brands with products used in this architecture project
    Manufacturers:  Arquivo Contemporâneo, Coral, Ekko Revestimentos, Elettromec, Falconi, +13

TNY55 House / Marc Flick Architekt BDA

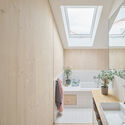
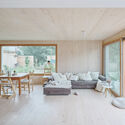
TNY55 House / Marc Flick Architekt BDA - SustainabilityTNY55 House / Marc Flick Architekt BDA - Interior Photography, Sustainability, Bathroom, Facade, Sink, BathtubTNY55 House / Marc Flick Architekt BDA - Interior Photography, Sustainability, Table, ChairTNY55 House / Marc Flick Architekt BDA - Interior Photography, Sustainability, BedroomTNY55 House / Marc Flick Architekt BDA - More Images+ 17

•
Ingelheim am Rhein, Germany

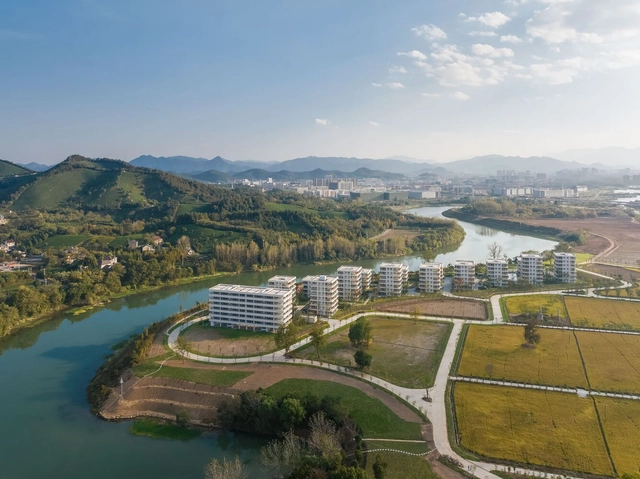
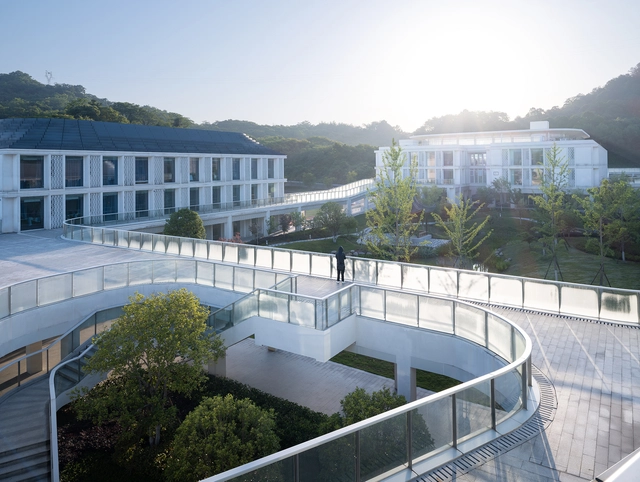
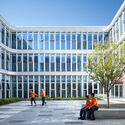
Hangzhou NO.1 Social Welfare Institute / UAD

Hangzhou NO.1 Social Welfare Institute / UAD - Exterior Photography,  Healthcare Center, FacadeHangzhou NO.1 Social Welfare Institute / UAD - Interior Photography,  Healthcare CenterHangzhou NO.1 Social Welfare Institute / UAD - Exterior Photography,  Healthcare Center, FacadeHangzhou NO.1 Social Welfare Institute / UAD - Exterior Photography,  Healthcare Center, FacadeHangzhou NO.1 Social Welfare Institute / UAD - More Images+ 41

You've started following your first account!

Did you know?

You'll now receive updates based on what you follow! Personalize your stream and start following your favorite authors, offices and users.