1. ArchDaily
  2. Built Projects

Built Projects

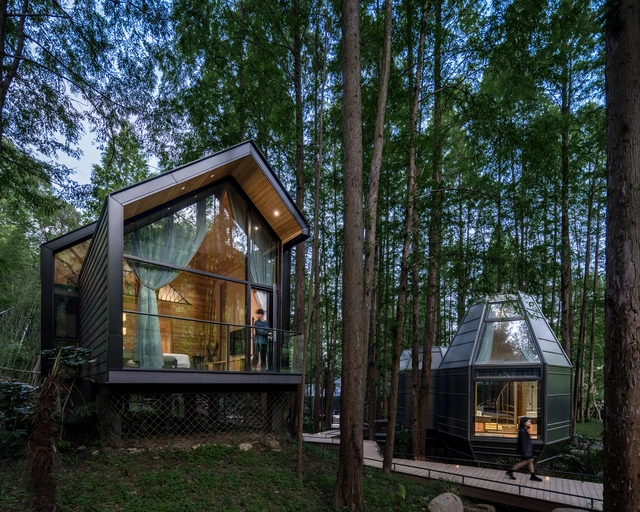
Dongmingshan Senyu Hotel / GLA Design

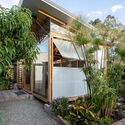
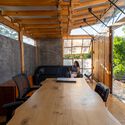
Dongmingshan Senyu Hotel / GLA Design -  HostelDongmingshan Senyu Hotel / GLA Design -  HostelDongmingshan Senyu Hotel / GLA Design - Interior Photography,  Hostel, Beam, Table, ChairDongmingshan Senyu Hotel / GLA Design - Interior Photography,  Hostel, Bedroom, Beam, BedDongmingshan Senyu Hotel / GLA Design - More Images+ 27

•
Hangzhou, China
  • Architects: GLA Design
  • Area Area of this architecture project Area:  1300 m²
  • Year Completion year of this architecture project Year:  2024
  • Manufacturers Brands with products used in this architecture project
    Manufacturers:  Teknos

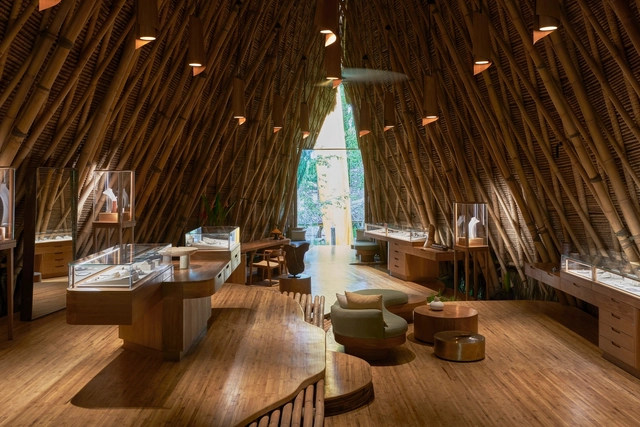
John Hardy Boutique / Blancostudio & Kalpa Taru

John Hardy Boutique / Blancostudio & Kalpa Taru - Exterior Photography, Retail Interiors, ForestJohn Hardy Boutique / Blancostudio & Kalpa Taru - Interior Photography, Retail Interiors, Arch, Beam, TableJohn Hardy Boutique / Blancostudio & Kalpa Taru - Interior Photography, Retail Interiors, BeamJohn Hardy Boutique / Blancostudio & Kalpa Taru - Interior Photography, Retail InteriorsJohn Hardy Boutique / Blancostudio & Kalpa Taru - More Images+ 17

•
Kecamatan Abiansemal, Indonesia

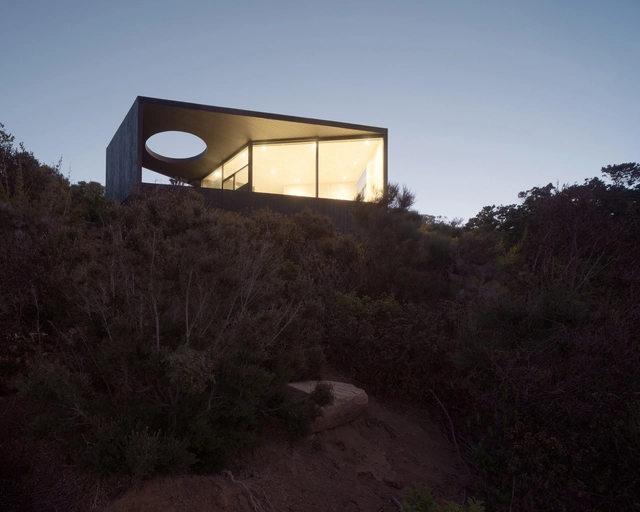
Pavilion for Good Sleep / WHALE!

Pavilion for Good Sleep / WHALE! - Exterior Photography, Houses, FacadePavilion for Good Sleep / WHALE! - HousesPavilion for Good Sleep / WHALE! - Interior Photography, Houses, Kitchen, Facade, Countertop, SinkPavilion for Good Sleep / WHALE! - Interior Photography, Houses, BedroomPavilion for Good Sleep / WHALE! - More Images+ 15

•
Tunquen, Chile
  • Architects: WHALE!
  • Area Area of this architecture project Area:  50 m²
  • Year Completion year of this architecture project Year:  2023
  • Manufacturers Brands with products used in this architecture project
    Manufacturers:  WoodArch

Miracle House / Grupo Culata Jovái

Miracle House / Grupo Culata Jovái - Exterior Photography, Houses, Door, Facade, Forest
© Federico Cairoli

Miracle House / Grupo Culata Jovái - Exterior Photography, Houses, Facade, DoorMiracle House / Grupo Culata Jovái - HousesMiracle House / Grupo Culata Jovái - Interior Photography, Houses, Kitchen, Beam, Table, ChairMiracle House / Grupo Culata Jovái - Interior Photography, Houses, Kitchen, Beam, Table, ChairMiracle House / Grupo Culata Jovái - More Images+ 34

•
Itauguá, Paraguay
  • Area Area of this architecture project Area:  135 m²
  • Year Completion year of this architecture project Year:  2022

Taller Atemporal / Quinta Fachada | Arquitectura Consciente

Taller Atemporal / Quinta Fachada | Arquitectura Consciente - Exterior Photography, Workshop, FacadeTaller Atemporal / Quinta Fachada | Arquitectura Consciente - Exterior Photography, Workshop, FacadeTaller Atemporal / Quinta Fachada | Arquitectura Consciente - Interior Photography, Workshop, Beam, Table, ChairTaller Atemporal / Quinta Fachada | Arquitectura Consciente - WorkshopTaller Atemporal / Quinta Fachada | Arquitectura Consciente - More Images+ 23

•
Ibarra, Ecuador

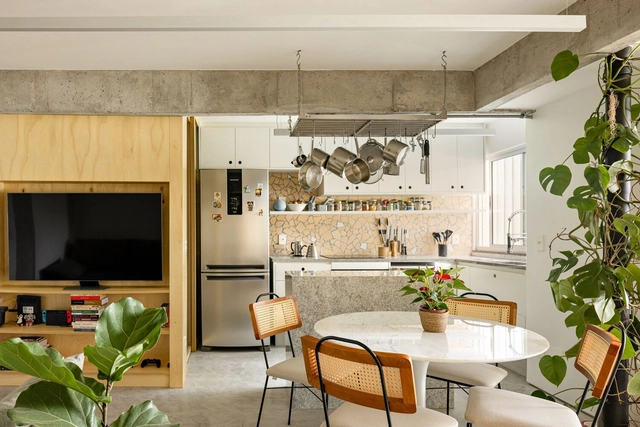
Caco Apartment / ponto.d

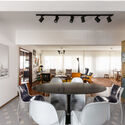
Caco Apartment / ponto.d - Interior Photography, Apartment Interiors, ChairCaco Apartment / ponto.d - Interior Photography, Apartment Interiors, Lighting, Chair, TableCaco Apartment / ponto.d - Interior Photography, Apartment Interiors, Lighting, Table, ChairCaco Apartment / ponto.d - Interior Photography, Apartment InteriorsCaco Apartment / ponto.d - More Images+ 21

  • Architects: ponto.d
  • Area Area of this architecture project Area:  47 m²
  • Year Completion year of this architecture project Year:  2024
  • Manufacturers Brands with products used in this architecture project
    Manufacturers:  Eletrolux, Leandro Móveis , Marmoluz, Microreve

Canto House / Bloco B arquitetura

Canto House / Bloco B arquitetura - Houses
© Lucas Reitz

Canto House / Bloco B arquitetura - HousesCanto House / Bloco B arquitetura - Interior Photography, Houses, ChairCanto House / Bloco B arquitetura - HousesCanto House / Bloco B arquitetura - Exterior Photography, Houses, FacadeCanto House / Bloco B arquitetura - More Images+ 32

  • Area Area of this architecture project Area:  332 m²
  • Year Completion year of this architecture project Year:  2023
  • Manufacturers Brands with products used in this architecture project
    Manufacturers:  Borjaço, Casa com Vidro, Claraboias Blumenau, Concreserv, GJ Impermeabilizações, +6

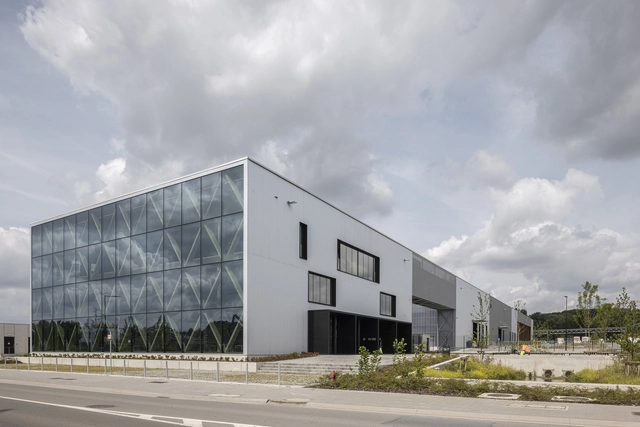
Buda Recypark Industrial Center / A229 + evr-Architecten

Buda Recypark Industrial Center / A229 + evr-Architecten - Exterior Photography, Industrial Architecture, Facade, DoorBuda Recypark Industrial Center / A229 + evr-Architecten - Industrial ArchitectureBuda Recypark Industrial Center / A229 + evr-Architecten - Exterior Photography, Industrial Architecture, FacadeBuda Recypark Industrial Center / A229 + evr-Architecten - Industrial ArchitectureBuda Recypark Industrial Center / A229 + evr-Architecten - More Images+ 26

Muelles House / Estudio GMARQ

Muelles House / Estudio GMARQ - Exterior Photography, Houses, FacadeMuelles House / Estudio GMARQ - HousesMuelles House / Estudio GMARQ - HousesMuelles House / Estudio GMARQ - Interior Photography, Houses, Door, TableMuelles House / Estudio GMARQ - More Images+ 34

•
Belén de Escobar, Argentina
  • Architects: Estudio GMARQ
  • Area Area of this architecture project Area:  380 m²
  • Year Completion year of this architecture project Year:  2024
  • Manufacturers Brands with products used in this architecture project
    Manufacturers:  Cosentino, Lutron, Cerramientos De Luca, FV, Roca

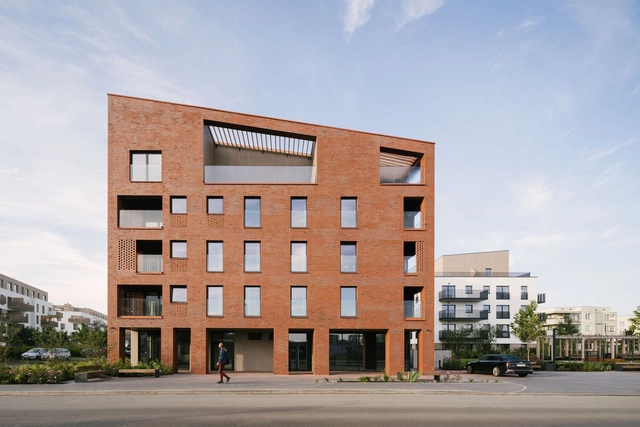
Nordic Bemowo / Kurylowicz & Associates

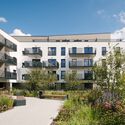
Nordic Bemowo / Kurylowicz & Associates - Exterior Photography, Residential, Facade, CityscapeNordic Bemowo / Kurylowicz & Associates - Exterior Photography, Residential, FacadeNordic Bemowo / Kurylowicz & Associates - Exterior Photography, Residential, FacadeNordic Bemowo / Kurylowicz & Associates - ResidentialNordic Bemowo / Kurylowicz & Associates - More Images+ 17

Russell Kennedy Offices / Carr

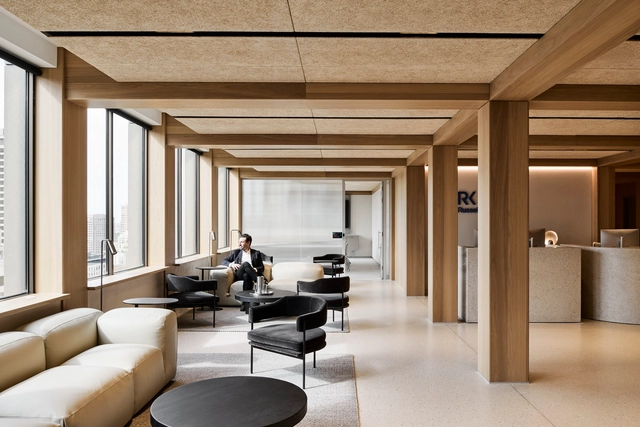
Russell Kennedy Offices / Carr - Interior Photography, Offices, Handrail, Lighting, Chair, TableRussell Kennedy Offices / Carr - Interior Photography, Offices, TableRussell Kennedy Offices / Carr - Interior Photography, Offices, Facade, Table, ChairRussell Kennedy Offices / Carr - Interior Photography, OfficesRussell Kennedy Offices / Carr - More Images+ 14

•
Melbourne, Australia
  • Architects: Carr
  • Year Completion year of this architecture project Year:  2024
  • Professionals: Carr

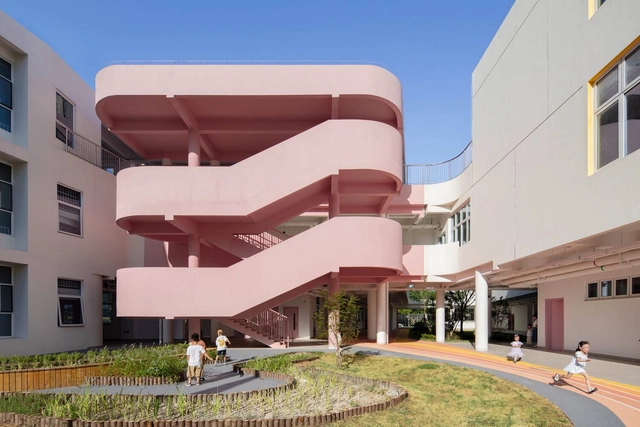
Sky Castle Kindergarten / SoBA

Sky Castle Kindergarten / SoBA - Exterior Photography, Public Architecture, FacadeSky Castle Kindergarten / SoBA - Exterior Photography, Public Architecture, FacadeSky Castle Kindergarten / SoBA - Exterior Photography, Public Architecture, Facade, DoorSky Castle Kindergarten / SoBA - Interior Photography, Public Architecture, FacadeSky Castle Kindergarten / SoBA - More Images+ 28

  • Architects: SoBA
  • Area Area of this architecture project Area:  10000 m²
  • Year Completion year of this architecture project Year:  2024

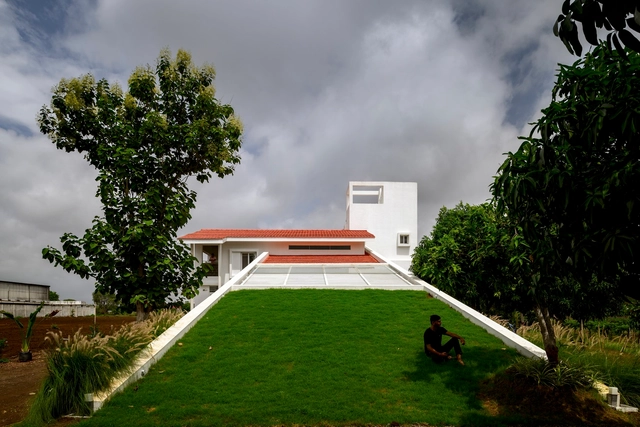
A House in the Grape Farms / Studio Frozen Music

A House in the Grape Farms / Studio Frozen Music - Exterior Photography, Houses, Facade, DoorA House in the Grape Farms / Studio Frozen Music - HousesA House in the Grape Farms / Studio Frozen Music - Interior Photography, Houses, Stairs, ChairA House in the Grape Farms / Studio Frozen Music - HousesA House in the Grape Farms / Studio Frozen Music - More Images+ 19

•
Nashik, India
  • Area Area of this architecture project Area:  5000 ft²
  • Year Completion year of this architecture project Year:  2024
  • Manufacturers Brands with products used in this architecture project
    Manufacturers:  Legrand, Jaquar

Haus der Digitalisierung Tulln / Kronaus Mitterer Architekten ZT GmbH + Gallister + Partner

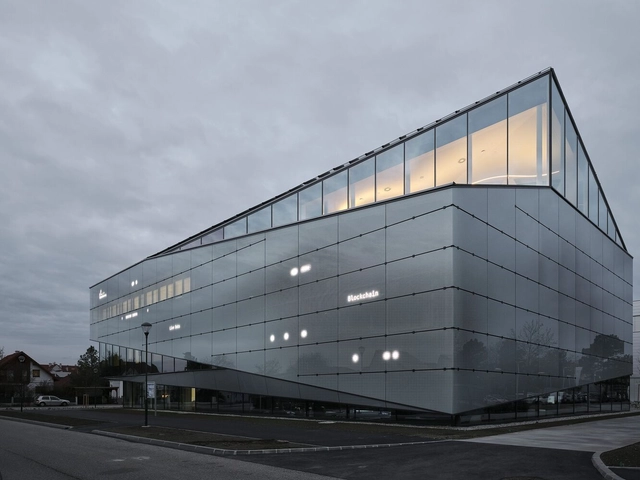
Haus der Digitalisierung Tulln / Kronaus Mitterer Architekten ZT GmbH + Gallister + Partner - Exterior Photography, Museum, FacadeHaus der Digitalisierung Tulln / Kronaus Mitterer Architekten ZT GmbH + Gallister + Partner - Interior Photography, MuseumHaus der Digitalisierung Tulln / Kronaus Mitterer Architekten ZT GmbH + Gallister + Partner - Exterior Photography, Museum, FacadeHaus der Digitalisierung Tulln / Kronaus Mitterer Architekten ZT GmbH + Gallister + Partner - MuseumHaus der Digitalisierung Tulln / Kronaus Mitterer Architekten ZT GmbH + Gallister + Partner - More Images+ 16

•
Tulln an der Donau, Austria

Sloping House / Claudio Santander + María Ines Buzzoni

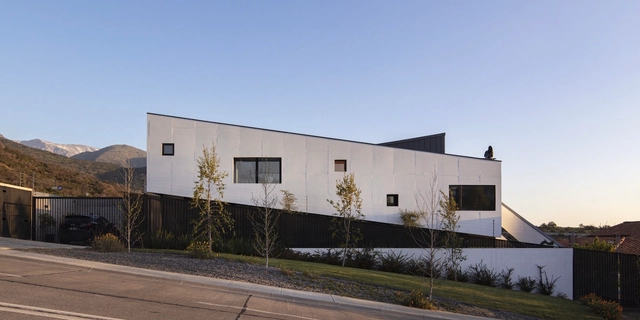
Sloping House / Claudio Santander + María Ines Buzzoni - Interior Photography, Houses, Facade, Handrail, BeamSloping House / Claudio Santander + María Ines Buzzoni - Interior Photography, Houses, Facade, ColumnSloping House / Claudio Santander + María Ines Buzzoni - Interior Photography, Houses, Stairs, Arch, Facade, ColumnSloping House / Claudio Santander + María Ines Buzzoni - Exterior Photography, Houses, FacadeSloping House / Claudio Santander + María Ines Buzzoni - More Images+ 17

•
Santiago, Chile
  • Area Area of this architecture project Area:  285 m²
  • Year Completion year of this architecture project Year:  2019
  • Manufacturers Brands with products used in this architecture project
    Manufacturers:  Masisa, Baldosas Cordova, CERIO, CHC, Gorenje, +3

VB56 House / VANBOOM


VB56 House / VANBOOM - Exterior Photography, Houses, FacadeVB56 House / VANBOOM - Interior Photography, Houses, Kitchen, Beam, Table, ChairVB56 House / VANBOOM - Interior Photography, Houses, Facade, Table, ChairVB56 House / VANBOOM - Exterior Photography, Houses, FacadeVB56 House / VANBOOM - More Images+ 84

•
Oostkapelle, The Netherlands

PÕHULA(va) Installation / 1+ X

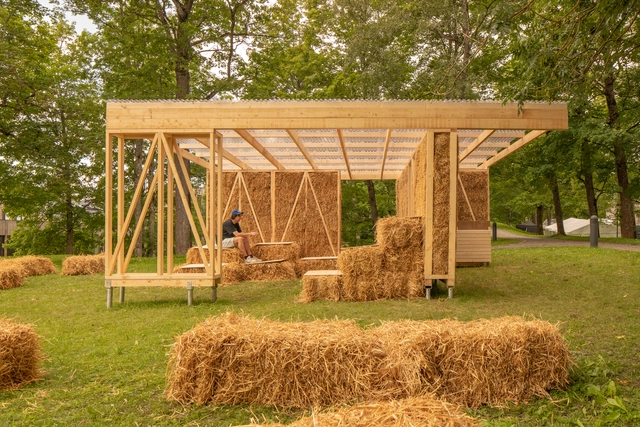
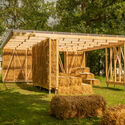
PÕHULA(va) Installation / 1+ X - Installations & StructuresPÕHULA(va) Installation / 1+ X - Installations & StructuresPÕHULA(va) Installation / 1+ X - Exterior Photography, Installations & Structures, Garden, BeamPÕHULA(va) Installation / 1+ X - Installations & StructuresPÕHULA(va) Installation / 1+ X - More Images+ 19

  • Architects: 1+ X
  • Area Area of this architecture project Area:  46 m²
  • Year Completion year of this architecture project Year:  2024

Atrium House / point27 Architects

Atrium House / point27 Architects - Exterior Photography, Houses, FacadeAtrium House / point27 Architects - Exterior Photography, Houses, FacadeAtrium House / point27 Architects - HousesAtrium House / point27 Architects - Exterior Photography, Houses, FacadeAtrium House / point27 Architects - More Images+ 15

  • Architects: point27 Architects
  • Area Area of this architecture project Area:  400 m²
  • Year Completion year of this architecture project Year:  2023

CTZ2 House / Pepe Giner Arquitectos

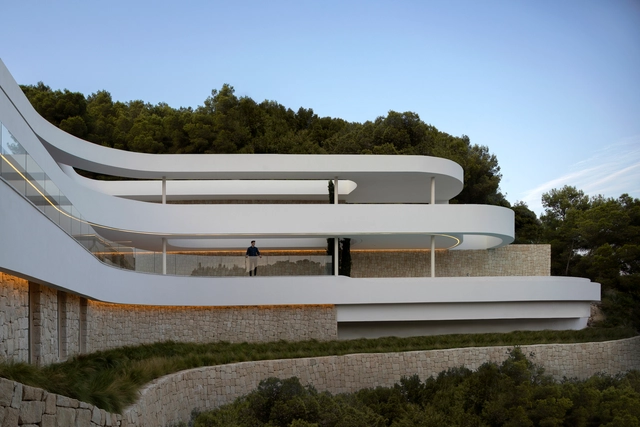
CTZ2 House / Pepe Giner Arquitectos - HousesCTZ2 House / Pepe Giner Arquitectos - Interior Photography, Houses, FacadeCTZ2 House / Pepe Giner Arquitectos - Interior Photography, Houses, TableCTZ2 House / Pepe Giner Arquitectos - Interior Photography, Houses, Table, ChairCTZ2 House / Pepe Giner Arquitectos - More Images+ 21

•
Jávea, Spain

Healing Hills Villa / Zen-In Architects

Healing Hills Villa / Zen-In Architects - Interior DesignHealing Hills Villa / Zen-In Architects - Interior Photography, Interior Design, Lighting, BathtubHealing Hills Villa / Zen-In Architects - Interior Photography, Interior Design, Bedroom, Lighting, TableHealing Hills Villa / Zen-In Architects - Interior DesignHealing Hills Villa / Zen-In Architects - More Images+ 25

  • Architects: Zen-In Architects
  • Area Area of this architecture project Area:  865 m²
  • Year Completion year of this architecture project Year:  2024

Screen House / Ming Architects

Screen House / Ming Architects - Interior Photography, HousesScreen House / Ming Architects - Interior Photography, Houses, Lighting, TableScreen House / Ming Architects - HousesScreen House / Ming Architects - Exterior Photography, Houses, FacadeScreen House / Ming Architects - More Images+ 16

House in Las Golondrinas / Arquitecto Sebastián Miranda + Arquitecto Julián Ierace

House in Las Golondrinas / Arquitecto Sebastián Miranda + Arquitecto Julián Ierace - Sustainability & Green DesignHouse in Las Golondrinas / Arquitecto Sebastián Miranda + Arquitecto Julián Ierace - Exterior Photography, Sustainability & Green Design, FacadeHouse in Las Golondrinas / Arquitecto Sebastián Miranda + Arquitecto Julián Ierace - Exterior Photography, Sustainability & Green Design, FacadeHouse in Las Golondrinas / Arquitecto Sebastián Miranda + Arquitecto Julián Ierace - Interior Photography, Sustainability & Green Design, Kitchen, Countertop, Table, ChairHouse in Las Golondrinas / Arquitecto Sebastián Miranda + Arquitecto Julián Ierace - More Images+ 24

Artists' Apartment / Verri & Galvão Arquitetos

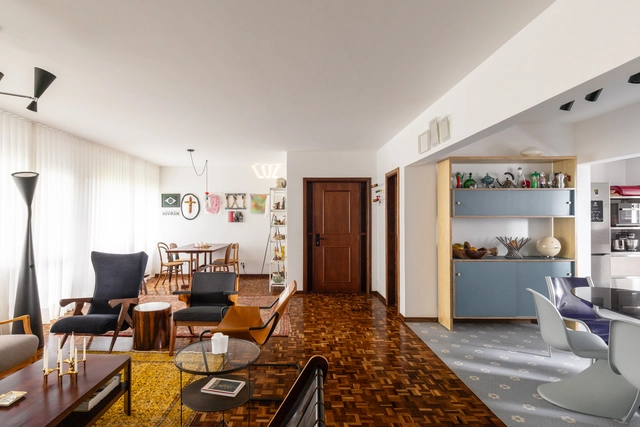
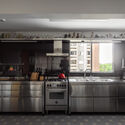
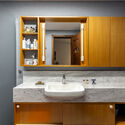
Artists' Apartment / Verri & Galvão Arquitetos - Interior Photography, Apartments, Table, ChairArtists' Apartment / Verri & Galvão Arquitetos - Interior Photography, Apartments, Kitchen, Countertop, SinkArtists' Apartment / Verri & Galvão Arquitetos - Interior Photography, Apartments, Kitchen, Table, ChairArtists' Apartment / Verri & Galvão Arquitetos - Interior Photography, Apartments, Bathroom, Sink, CountertopArtists' Apartment / Verri & Galvão Arquitetos - More Images+ 10

•
Maringá, Brazil

Adriana House / Fittipaldi Arquitetura

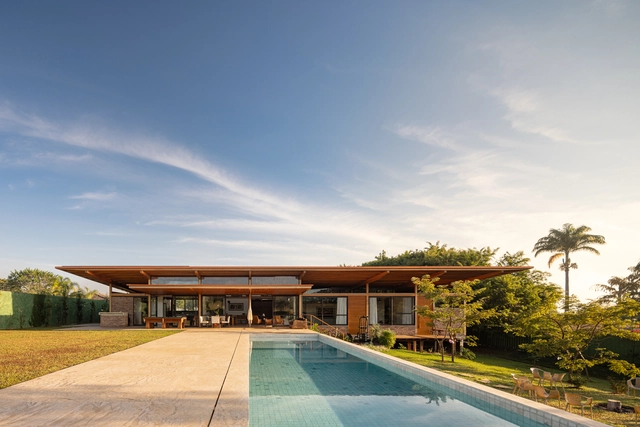
Adriana House / Fittipaldi Arquitetura - HousesAdriana House / Fittipaldi Arquitetura - HousesAdriana House / Fittipaldi Arquitetura - HousesAdriana House / Fittipaldi Arquitetura - Exterior Photography, HousesAdriana House / Fittipaldi Arquitetura - More Images+ 22

•
Brasília, Brazil

You've started following your first account!

Did you know?

You'll now receive updates based on what you follow! Personalize your stream and start following your favorite authors, offices and users.