Victor Delaqua holds a Master's degree from FAUUSP (São Paulo). He is an architect and urban planner from UFSC (Florianópolis) and studied at the Polytechnic University of Valencia. A contributor to ArchDaily since 2012, he is the Head of Newsletters. Professionally, he also works in exhibition and set design.
A wood-burning stove (or wood burner or log burner in the UK) is a heating appliance used for cooking. Food cooked on a wood-burning stove tends to have a more intense flavor since it requires a slow, artisanal process that results in more complex dishes. For this reason, these stoves are becoming a popular choice for people who want to create a unique environment for family and friends to gather at home for a delicious meal.
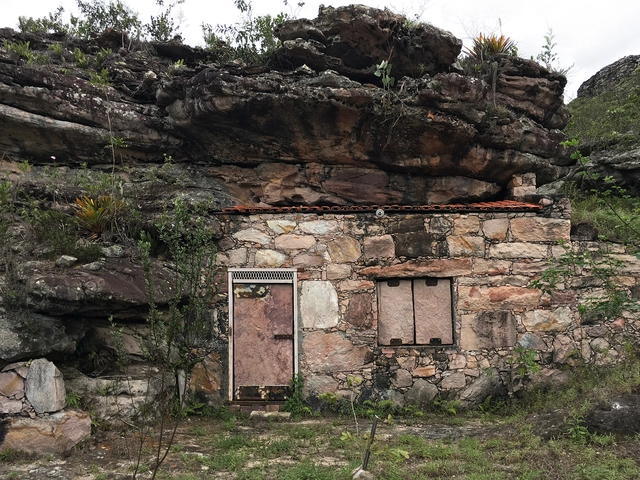
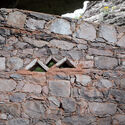
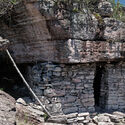
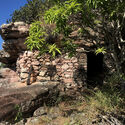
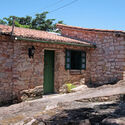
When migratory flows do not head toward major urban centers, spontaneous architecture emerges to fulfill the fundamental need for shelter and protection—the primary function of a dwelling. Using techniques that adapt to and improvise with locally available materials opens up new ways of imagining architecture and how humans shape their surroundings to serve their needs and desires. In the striking Chapada Diamantina, in the village of Igatu, diamond mining drew approximately thirty thousand people to live in a remote region lacking infrastructure, challenging human creativity to solve the housing problem. The response came through direct interaction with the immediate environment: stone.
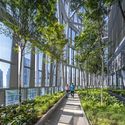
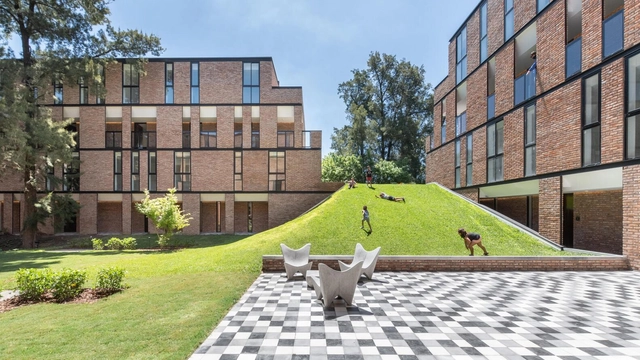
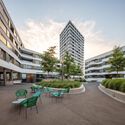
The pandemic highlighted the importance of open spaces with good natural ventilation. Despite their controversial name, elevated plazas and hanging gardens offer spatial solutions that improve thermal comfort and provide social spaces for residents—and, in some cases, the general public—alongside spectacular views.
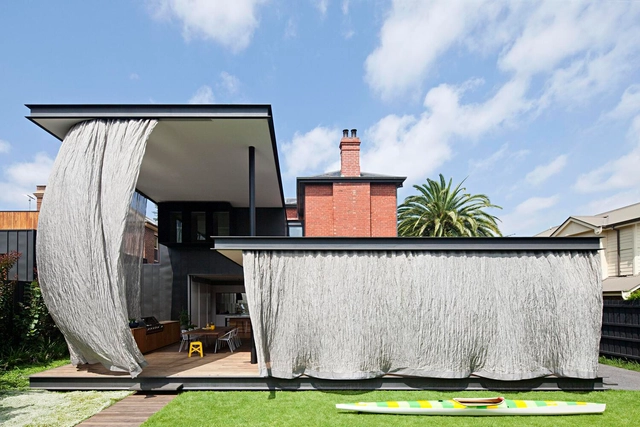
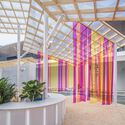
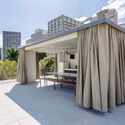
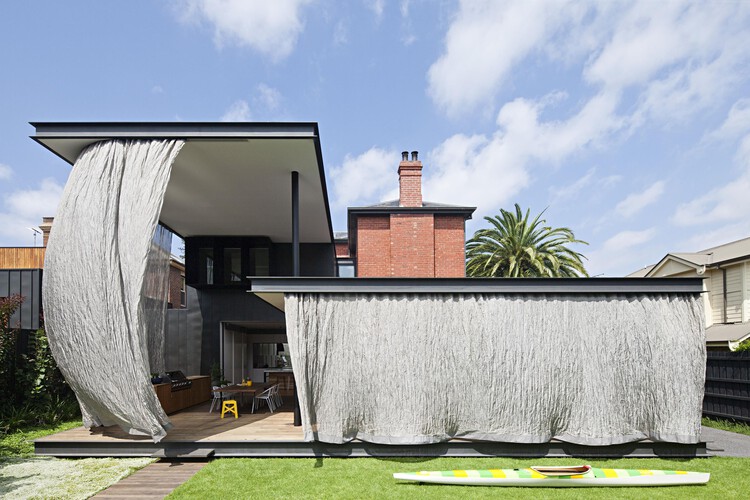
Curtains can provide a freer and more dynamic flow in architecture. These elements are usually intended to protect the interior from sunlight or create visual privacy, but they are also used as decoration or as room dividers. Since they are very movable and flexible, curtains are becoming a popular choice for architects and interior designers, creating layers between interior and exterior spaces that transform the environment through light and shade. Here, we have gathered some examples of projects that use curtains, particularly in the facades, showing how this solution can affect the overall impression of the design.
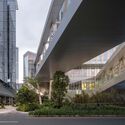
Elevating a building off the ground using pilotis frees up the ground floor for pedestrian circulation. This solution, identified by Le Corbusier as one of the five points of modern architecture, creates an open area that fosters a stronger connection between the public space of the street and the private space of the building. Today, contemporary projects adopt various strategies to design active ground floors that engage with the city and generously share their plots with the public.
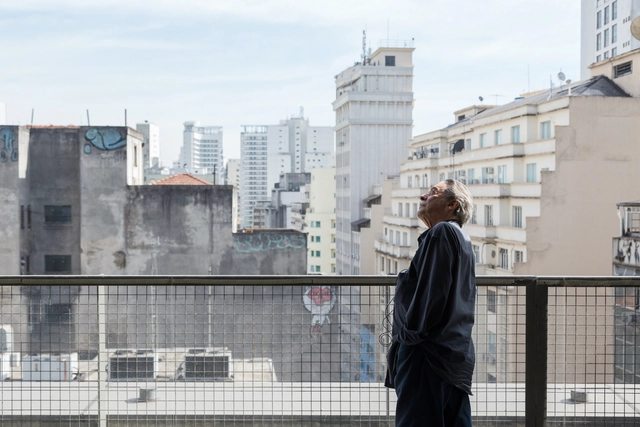
Today, Paulo Mendes da Rocha would have received the highest honor from the International Union of Architects at the World Congress of Architects (UIA 2021 RIO). To mark the occasion, the IAB São Paulo sent a letter to the city's mayor and councilors proposing a tribute to the architect.
When analyzing the differences between different scales and types of architectural work, we raised the issue of how decoration is viewed with a certain stigma and marginalized by the profession. To deepen the debate, we turned to you, our audience, asking about the possible reasons for this perception. We received 108 responses, from which we have highlighted key arguments and data to help map out this scenario.
Videos
Courtesy of ICD/ITKE University of Stuttgart
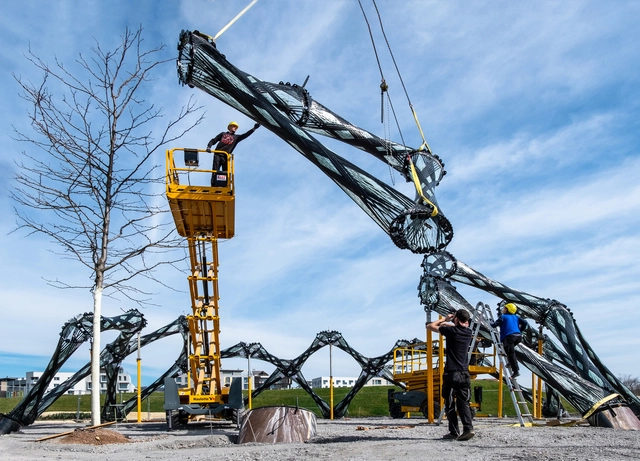
Efficiency in the construction site by reducing waste and lowering costs, improving safety through better planning, and introducing machines to assist in the construction and design process. These benefits can be achieved through automation in architecture, but for technology to reach this point of empowering and supporting creativity while also improving efficiency, we have come a long way. To understand how automation developed and the prospects it offers for architecture, here is a brief timeline.
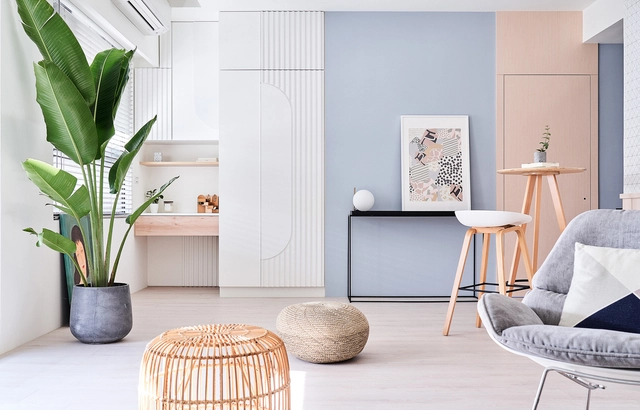
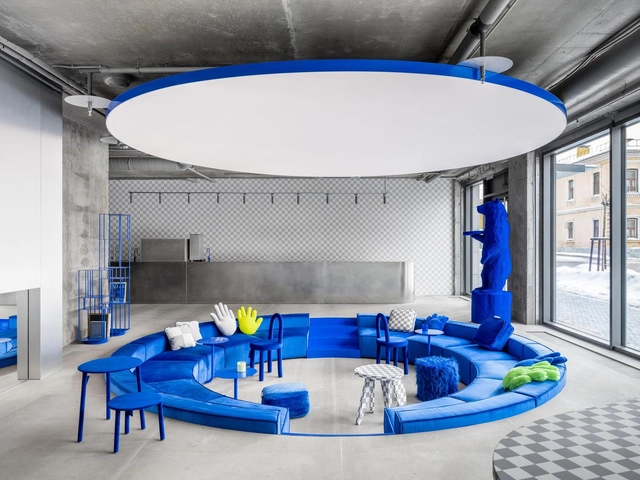
The sofa is a recurring element across a wide range of programs. Defined by the comfort and coziness it provides, its color, shape, and texture help convey the personality of a room while assisting in its layout. We have searched our archives for twenty examples of how this element can add value to a project through different design solutions.
Videos
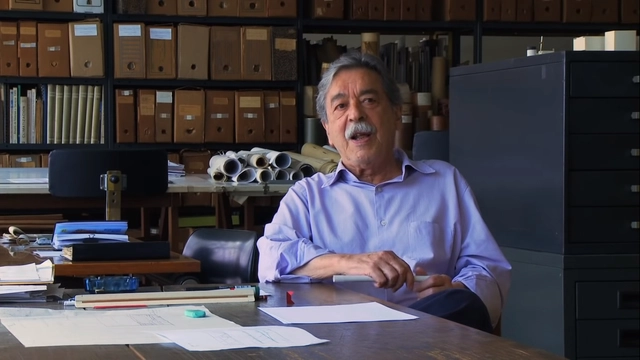
Still from "PMR 29’: twenty-nine minutes with Paulo Mendes da Rocha".
In the early hours of May 23, Paulo Mendes da Rocha, the Capixaba architect who earned the highest honors in world architecture, passed away. Defined by a sharp, critical mind, his entire career was a profound ode to the city and a humanist perspective. Fortunately, several of his inspiring talks were recorded, and here we have selected five videos made over the last decade that offer insight into how he reflected on the field of architecture and urbanism, as well as his own work.
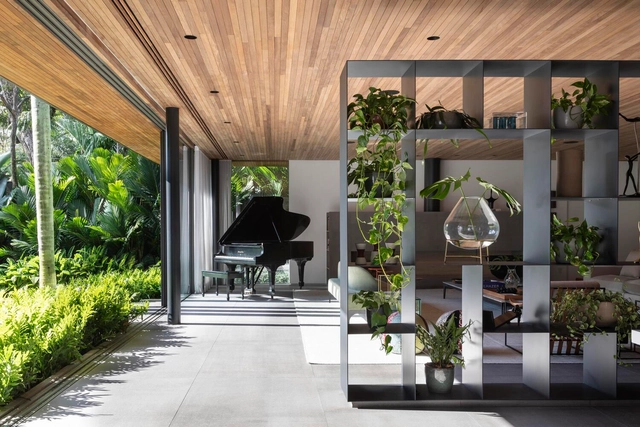
To create a cozier scale in large open-plan spaces or accommodate diverse uses under a single roof, defining areas through custom furniture design has become a highly effective solution. Serving as functional storage or even display units, shelving systems that double as room dividers can generate new perspectives, guide circulation, and foster greater permeability between different spaces.
Industrial architecture usually requires fast installation, low-maintenance components, and flexible spaces that can be used for different purposes. Therefore, modular solutions are very common in this type of construction, also adding a powerful visual language to the building.
When designing community spaces, the architectural concept can easily clash with the user's experience. Therefore, engaging the community and future users in the project development and design process is a way of adding different perspectives to the architect's vision towards a more intelligent architecture.
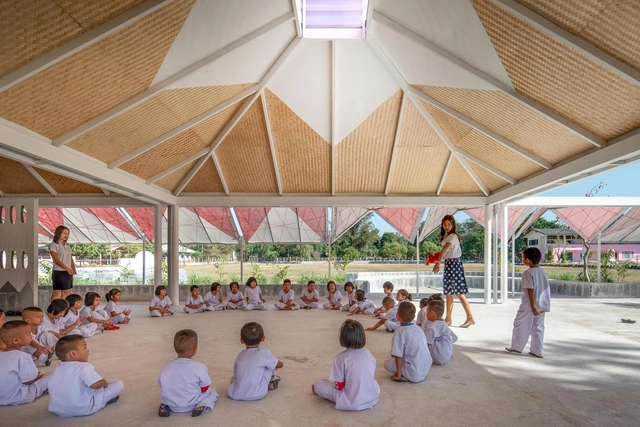
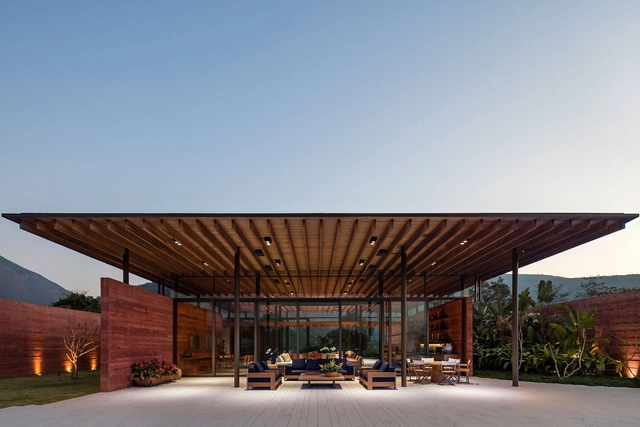
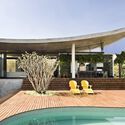
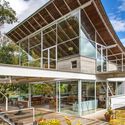
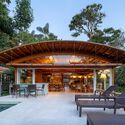
Shade and continuous ventilation are some of the benefits that an elevated roof can provide. This is a climate control strategy that provides cooling and combats humidity, which is why Brazilian architects often opt for this solution when dealing with the tropical climate.
In this episode of “Behind the Scenes”, where we showcase the work of visionary photographers and ask about their experiences beyond what is seen by the public, we are presenting Niveditaa Gupta, an architectural photographer, and filmmaker based in New Delhi, India. Through her photos, she looks to create visuals that can prompt a discourse about architecture itself.
Combining units and patterns to offer different ways of composing a space is the primary reason for choosing modular furniture. It adds value to interiors through spatial versatility while establishing a rhythm that can dictate various forms of occupancy and intervention within the same environment.
One of the biggest names in Brazilian and worldwide architecture, Paulo Mendes da Rocha, passed away at the age of 92. As his son Pedro Mendes da Rocha reported to ArchDaily, the architect was hospitalized in São Paulo due to lung cancer and passed away at dawn on Sunday, May 23, 2021.
Paulo Mendes da Rocha will be remembered for the great formative role he had. His architectural creation debated life above all, raising questions and challenging ready ideas and conformity. He consolidated an influence short of language or aesthetics, formed mainly by the way of acting and thinking, in which each project was an opportunity for transformation. His ideas and designs overflowed the limits of the program, place and materiality, always bringing a new point of view to achieve revolutionary simplicity.
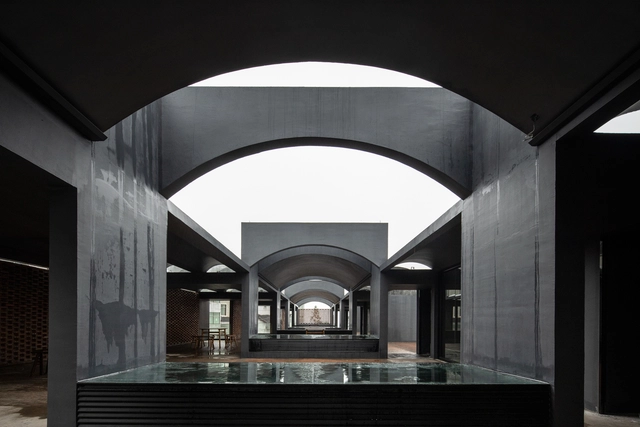
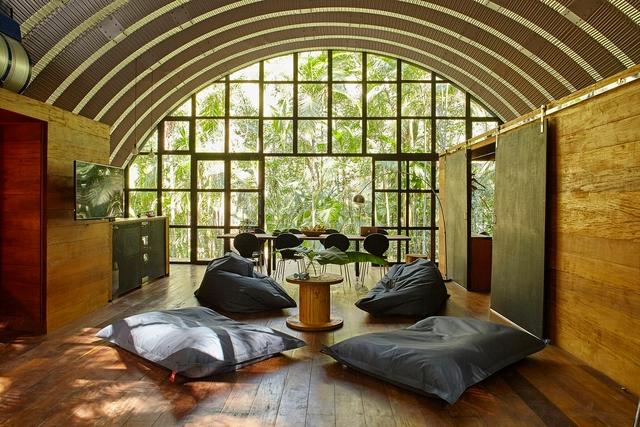
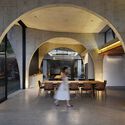
Flat slabs, pitched roofs, and straight-line designs are relatively recent developments in human history. Historically, curved roofs predominated in Indigenous architecture. Today, although they are not the most common choice, some firms are exploring how more organically designed roofs can better engage with their context and introduce functional benefits, influencing the project from the construction site to the ultimate comfort of its users.