

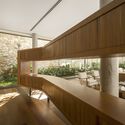
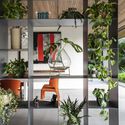
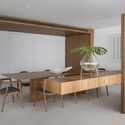

To create a cozier scale in large open-plan spaces or accommodate diverse uses under a single roof, defining areas through custom furniture design has become a highly effective solution. Serving as functional storage or even display units, shelving systems that double as room dividers can generate new perspectives, guide circulation, and foster greater permeability between different spaces.
We have selected fifteen Brazilian interior design projects that demonstrate how thoughtful furniture design can create diverse spatial configurations.
Panamericana House / Bernardes Arquitetura + Sala2 Arquitetura

AMRA7 Apartment / Piratininga Arquitetos Associados + Bruno Rossi Arquitetos

Jordão House / FGMF Arquitetos

Pindaibeiras Residence / Pablo Lanza Arquitetura + André Scarpa

JL Apartment / flipê arquitetura

Solo Arquitetos Office / Solo Arquitetos

Renovation of a Listed House in Bixiga / Marcus Lima Arquitetura e Urbanismo

Casa C / Studio Arthur Casas

Acervo Apartment / Sala2 Arquitetura

Lausanne Apartment / AR Arquitetos

Mira Apartment / SuperLimão Studio

Havaí House / Garoa + Chico Barros

Porto Alegrense Seguros Office / 0E1 Arquitetos

Pamplona Apartment / Zoom Urbanismo Arquitetura e Design

P&B House / Leo Shehtman Arquitetura e Design
This article was written by Victor Delaqua. The translation is powered by AI.


