Victor Delaqua holds a Master's degree from FAUUSP (São Paulo). He is an architect and urban planner from UFSC (Florianópolis) and studied at the Polytechnic University of Valencia. A contributor to ArchDaily since 2012, he is the Head of Newsletters. Professionally, he also works in exhibition and set design.
Considering focal points, biomes, and resting spaces, creating rhythm alongside architecture, and facilitating the maintenance and enjoyment of spaces are just some of the challenges of landscape design. Today, rather than serving merely as an element of spatial composition, the relationship between landscape architecture and the built environment is increasingly valued as we understand how the presence of nature benefits the health and comfort of humans and other species. Consequently, thinking about and designing the landscape has become an increasingly complex and valued endeavor.
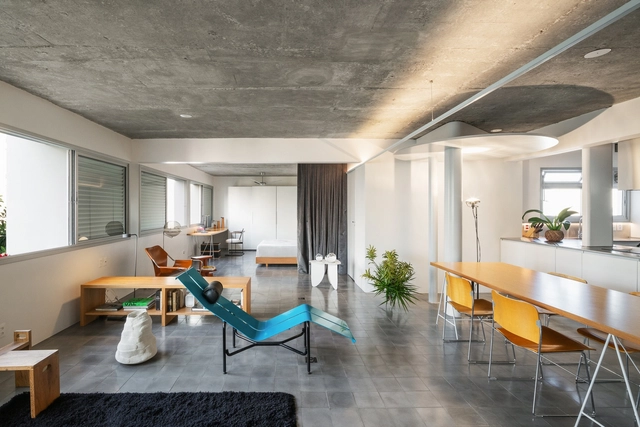
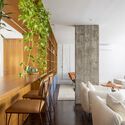
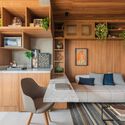
Designing a limited space like an apartment can be a genuine challenge. Creating new layouts and projects over what has already been imagined by someone else is an exercise that demands a keen eye and respect for the existing structure. In addition to this, there is the need to bring character to the space through interior design without overlooking spatial functionality, ensuring the best possible quality of life for its residents.
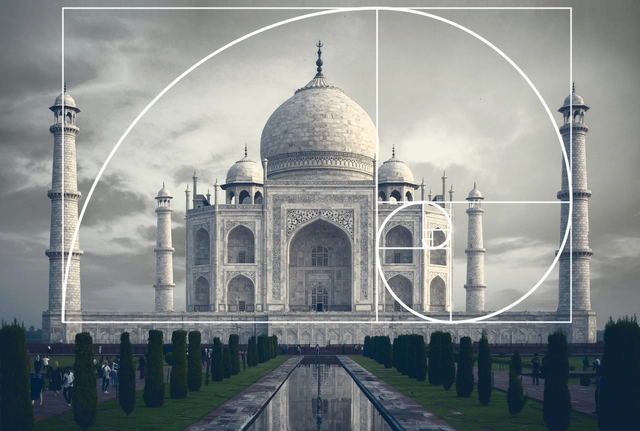
One of the most famous series of numbers in history, the Fibonacci sequence was published by Leonardo of Pisa in 1202 in the "Liber Abaci", the "Book of Calculus". The famous sequence of numbers became known as the "secret code of nature" and can be seen in the natural world in several cases. But, after all, how does this sequence relate to architecture?
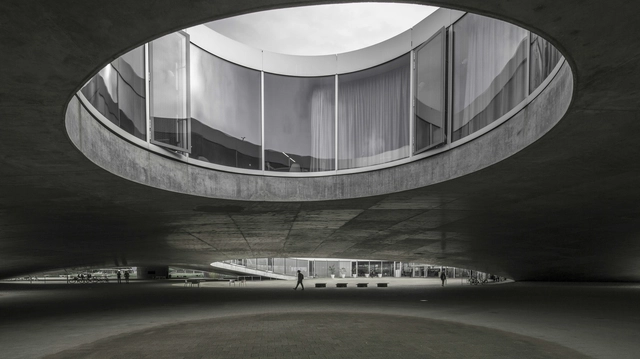
Another year draws to a close, and with it comes another list reviewing the most memorable moments of the last twelve months. This time, we analyze the photos that garnered the highest engagement (likes, comments, shares, and saves) on ArchDaily Brasil's Instagram.
In this episode of “Behind the Scenes”, where we showcase the work of visionary photographers and ask about their experiences beyond what is seen by the public, we present Pablo Casals Aguirre, an architect, professor, photographer, and filmmaker based in Santiago, Chile. Here, he shares his methodology, which he developed with references to cinema, and highlights his intentions of translating the best architectural works into imagery - be it still or in movement.
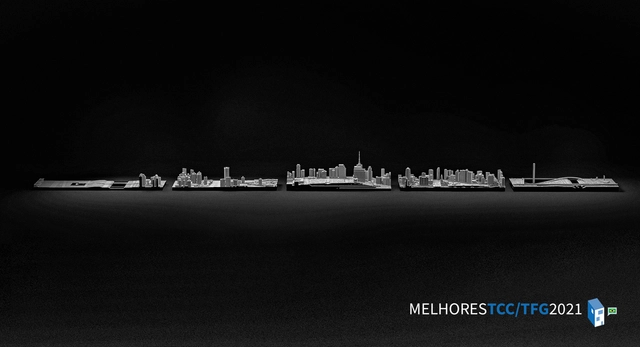
Photomontage based on the work "Invisible in the Visible: Five Essays for São Paulo." Image courtesy of Luiz Sakata.
Every year, we host a call for submissions for final graduation projects from our audience, open to all Portuguese-speaking countries. In doing so, we aim to select the projects we find most compelling, presenting inspiring visions and sparking debates in the fields of architecture and urbanism.
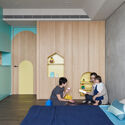
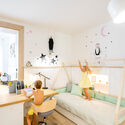
The room for babies or children is a space designed not only for rest and sleep time, but also to encourage imagination, bring symbols that help build perception of the world and, without forgetting, provide fun to the little ones. In addition to sheltering childhood, bringing functionality to this environment and adapting so many functions in the same area often require huge creativity by mothers and fathers, so the search for an architecture professional can be more than welcome.
Another year comes to an end and with it, another round up that explores the most important events that took place over the past twelve months. In this article, we look into the photos that received the most interactions (likes, comments, shares, and saves) on ArchDaily's Instagram.
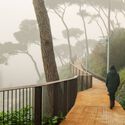
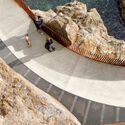
Before we are drivers or cyclists, we are all pedestrians. Designing safer ways to navigate on foot, while also offering opportunities for leisure and contemplation for passersby, means conceiving a fairer city that offers a better quality of life—one that respects all its citizens and prioritizes their well-being. Accordingly, we have gathered here several parks, crossings, and pedestrian bridges designed exclusively for non-motorized use.
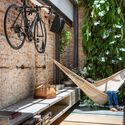
As summer approaches, so does the desire to enhance our homes' outdoor spaces. Whether for sunbathing, enjoying the breeze, or gathering with friends, areas like patios, backyards, and balconies can be highly versatile depending on how they are occupied. With this in mind, we have compiled some essential tips to help you make the most of these spaces.
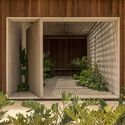
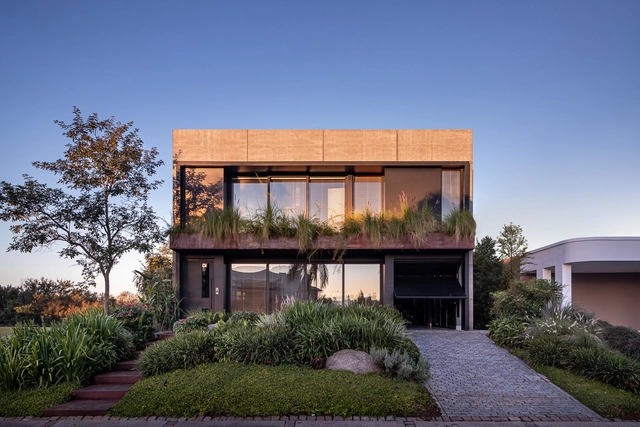
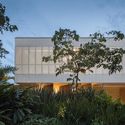
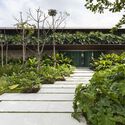
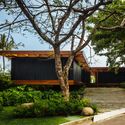
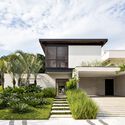
There are countless possibilities when designing the transition between public and private spaces. In residential architecture, the landscaping of the main facade plays a key role in this regard. By integrating different elements such as vegetation, paving, steps, and even artwork, it is possible to create a composition that not only highlights the architecture but is also generous to the public space.
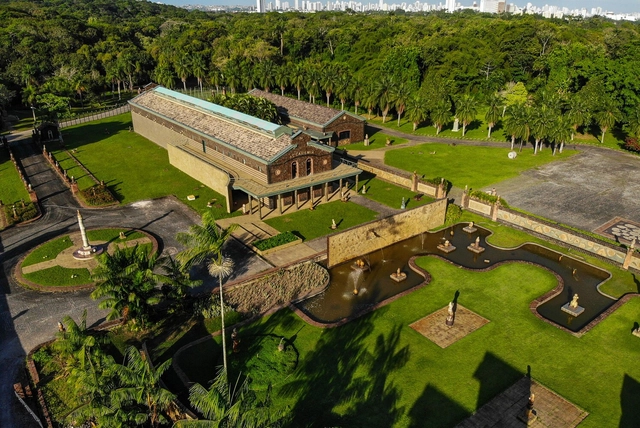
Brennand Studio | Photo: Breno and Gabriel Laprovitera
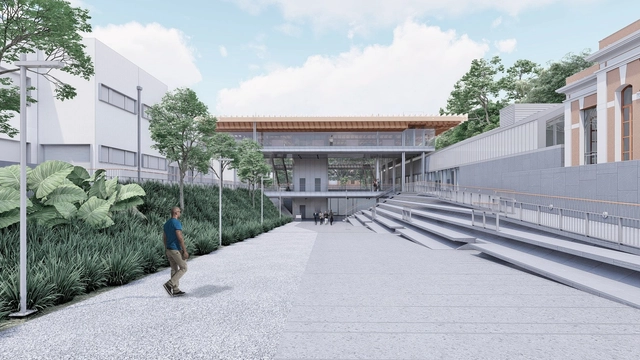
Oficina Brennand, one of Recife's landmarks, was established in 1971 on the ruins of a ceramic factory as a project by artist Francisco Brennand. The monumental 15-square-kilometer complex "became an inspiring source and repository of the Pernambuco artist's history" and is now entering a new institutional phase. It will feature a new master plan proposing interventions in the institute's deactivated spaces, designed by the São Paulo-based firm METRO Arquitetos Associados.
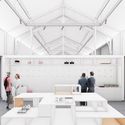
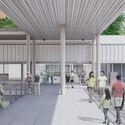
The Government of São Paulo has announced the start of construction on Pinacoteca Contemporânea, the new building of the Pinacoteca de São Paulo. Combined with the Pinacoteca Luz—a building that earned several awards for Paulo Mendes da Rocha—and Pinacoteca Estação, the Pinacoteca de São Paulo complex will become, in terms of area and visitor capacity, one of the largest art museums in Latin America.
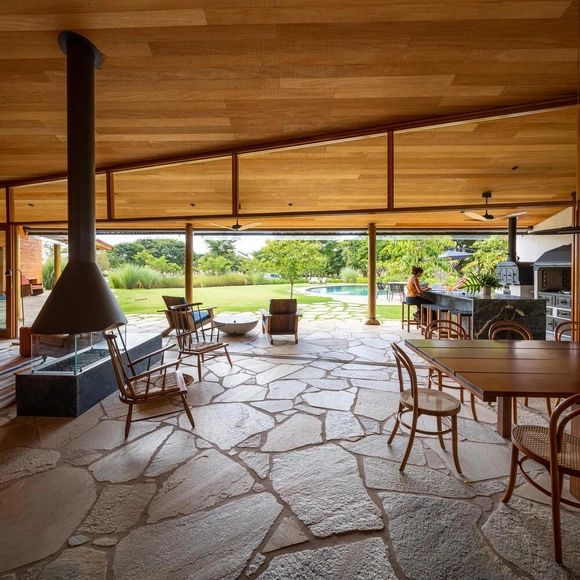
Nowadays, many architects have been looking for inspiration in traditional techniques, adapting them to more contemporary designs. In this sense, floors with rustic stone such as quartzite and sandstone are becoming more and more popular in residential architecture. Although this material was usually used for external areas, to build traditional stepping stone garden paths, for example, today it is also used in interiors, as an element that disrupts the hardness of rectilinear layouts and, in some cases, creates a connection between interior and exterior, which is something many professionals seek to achieve.
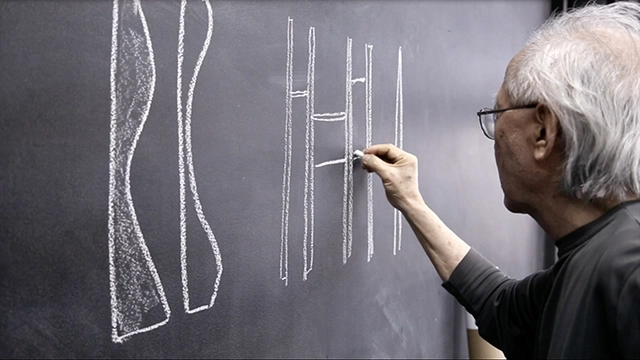
On Saturday morning (27), Ruy Ohtake, son of the Japanese-Brazilian artist Tomie Ohtake, passed away. The São Paulo architect, responsible for several architectural landmarks in the city of São Paulo, had bone marrow cancer, but the official cause of death has not yet been released.
ArchDaily is looking for contributors to join our team of translators. This is an opportunity for those who wish to actively participate in the content published daily across our international network, collaborating on the translation of articles, news, and architectural projects.
The composition of interior spaces is essential to human well-being. During the Covid-19 pandemic, this topic gained even greater prominence, as the design of indoor environments—beyond being aesthetically pleasing—can also help prevent disease and directly influence how we feel.
Designing a public space means contemplating the aspects of everyday life in the city. Creating places for gatherings, conflicts, demonstrations, relaxation, and enjoyment. These spaces can be used in many different ways, depending on who interacts with them, and one of the main roles of those who design them is to expand these possibilities and sensations. Including plants, benches, sports facilities, spaces for culture, arts, and performances, conservation areas, or any other element that stands out, is essential to improve the quality of life of the citizens who enjoy these squares and parks.