Victor Delaqua holds a Master's degree from FAUUSP (São Paulo). He is an architect and urban planner from UFSC (Florianópolis) and studied at the Polytechnic University of Valencia. A contributor to ArchDaily since 2012, he is the Head of Newsletters. Professionally, he also works in exhibition and set design.
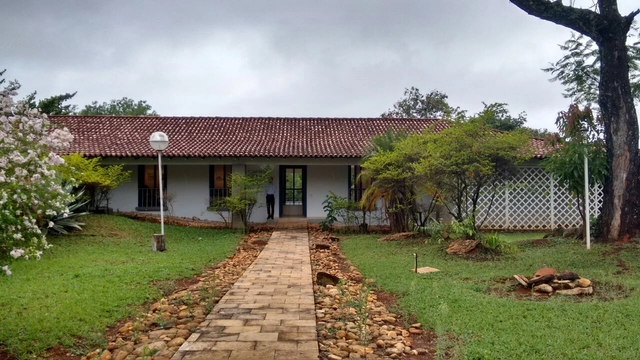
Oscar Niemeyer was a revolutionary of modernism, with an architectural language characterized by audacious curves and elaborated structures. The Brazilian architect established an architectural vision of a future utopian Brazil, one that ultimately has not come to pass. While public attention is often drawn to his masterpieces in Brasília, somewhat hidden from the architectural discourse is a house that Niemeyer designed for himself; a colonial-style scheme offering a radical departure from the expressive forms of his more noted works.
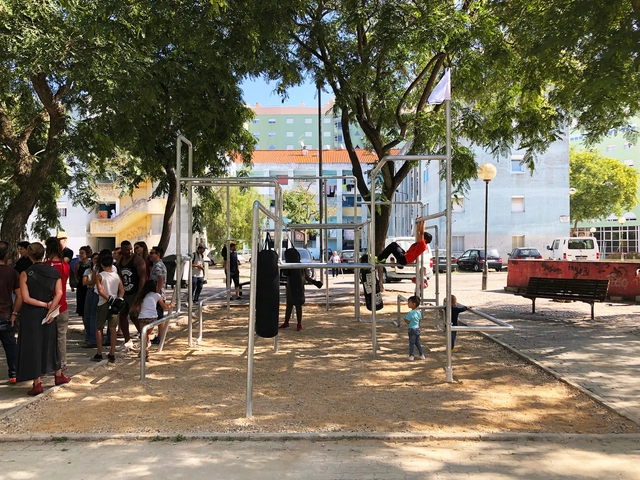
Boxing Boxes is a project resulting from two years of architectural research by Carlos Ortega Arámburo and Daniel de León Languré that combines boxing, as a tool for self-discipline and violence control, with a structure that activates civic space in marginalized areas. For this year's Lisbon Architecture Triennale, the Mexican architect, along with a local interdisciplinary team, installed the equipment in the Portugal Novo neighborhood, in Olaias, Lisbon.
The debate over materiality and how it shapes the spaces housing our entire social dimension lies at the core of architectural discourse. Although architects define a concept, a *parti*, and adhere to a program that can even influence urban life, ultimately it is everyday life and each individual's cultural repertoire that dictate how a place is experienced. The understanding that there are multiple layers in society capable of building invisible walls—which dissolve architectural poetics and unfold into other issues crucial to understanding the system in which we are embedded—is one of the reflections proposed by Nova República, a project created by anthropologist Hélio Menezes and the architects of Cape Town-based Wolff Architects for the São Paulo International Architecture Biennial.
Marked by the intersection and mutual reinforcement of curatorial design and institutional action, the 34th Bienal de São Paulo emphasizes the poetics of “relation” and adopts an innovative operational structure. This framework involves exhibitions and events hosted at the Bienal Pavilion starting in February 2020, in collaboration with a network of more than 20 institutions across São Paulo. Once the Pavilion is fully occupied by the exhibition starting in September 2020, these partner institutions will host, within their own spaces, exhibitions integrated into the 34th Bienal.
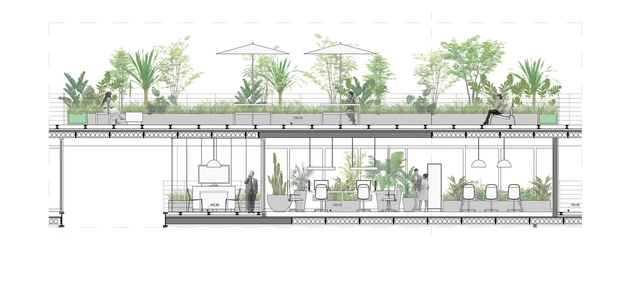
This month ArchDaily is exploring the topic of work, demonstrating how businesses can benefit from a good quality space: employee comfort, creativity stimulation, rest areas, brand image improvements, new talents attraction. Inspired by these topics, we selected fifteen contemporary Brazilian projects that illustrate different scales and ways of working to inspire this type of program.
Great gems of modern Paulista architecture are located in the Higienópolis neighborhood of São Paulo. Predominantly occupied by residential buildings, the curiosity to imagine what their apartments and floor plans look like arises in the minds of those with even a passing interest in these projects. With this in mind, we have gathered ten projects that are the result of renovations in famous buildings—such as the Lausanne and the Louveira—as well as others located in the same vicinity.
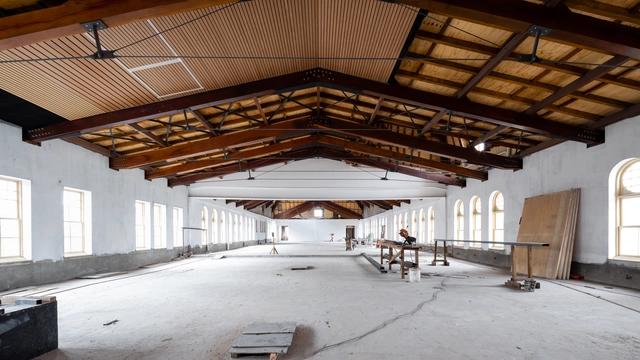
One of the most beloved and undeniably successful museums in the Portuguese-speaking world, the Museum of the Portuguese Language is preparing to reopen its doors after the fire it suffered in 2015. The opportunity to rethink the institution and understand its relationship with the public were the guiding principles that aligned with the new usage needs and desires for improvement that permeated the entire concept behind the building's rehabilitation.
In order to further explore how we think about the future of cities, ArchDaily's topic of the month for July is resilience. To prepare for disasters or disruptions in the system, we spoke with biologist Alessandra Araújo, founder of bio-inspirations and professor of Biomimicry at the Architectural Association Amazon Visiting School and the Master Ecological Design Thinking at Schumacher College, who discussed her thoughts on resilience in the field of architecture and urbanism through a different point of view: nature.
Rio de Janeiro - Samba schools from the Special Group perform at the Marquês de Sapucaí Sambadrome on the second day of parades (Fernando Frazão/Agência Brasil) - [CC BY 3.0 br (https://creativecommons.org/licenses/by/3.0/br/deed.en)]
The Unidos da Tijuca samba school has announced the theme for its 2020 Carnival parade at Marquês de Sapucaí: "Architecture and Urbanism." The choice was inspired by Rio de Janeiro's designation as the first World Capital of Architecture by UNESCO, as well as the city's selection to host the World Congress of Architects, an event organized by the International Union of Architects (UIA) that is expected to attract around 15,000 professionals and will take place in July next year.
Building Information Modeling (BIM) technology allows the design process to be organized in a structured and disciplined manner by keeping the design, model, and documentation of each project in the same file. Whether through ArchiCAD or Revit, offices increasingly migrate to this type of tool for the assistance they provide to architects. Here, we selected ten works, of different scales, that were made through BIM software.
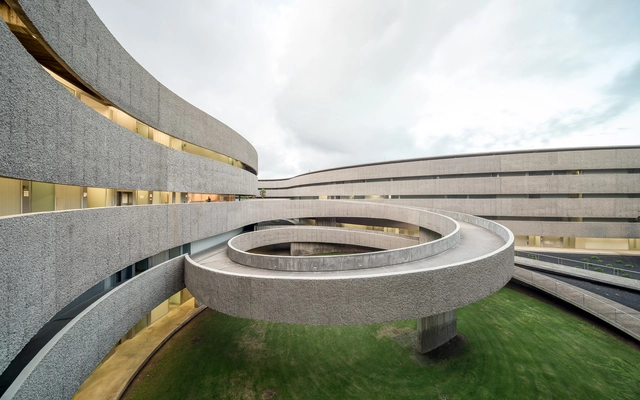
Ramps have become synonymous with accessibility because they are often designed to enable access for people with impaired mobility, however, in many cases, they also end up becoming the guiding concept for various projects, by introducing a different rhythm to the building. Here, ten different ramps were selected to illustrate the ways in which they address circulations in response to different contexts.
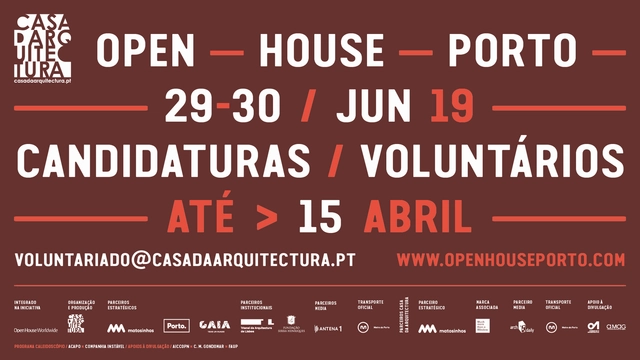
Many buildings pique the curiosity of passersby about what lies behind their doors. Instead of merely imagining the uses and privacy of these typically inaccessible spaces, next weekend—June 29 and 30—visitors will be able to explore the interiors of various architectural works in the cities of Porto, Matosinhos, and Gaia during the Open House Porto festival.
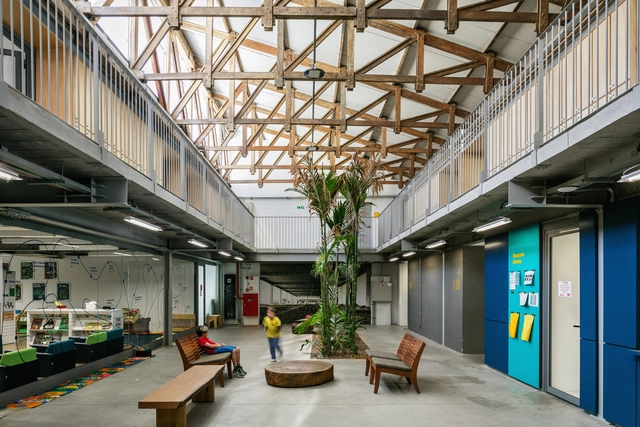
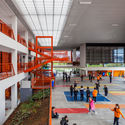
The key to a good education lies not only in good books and the teacher's didactics. The learning environment which students attend also has a great influence on their education since the requirements for acoustic, thermal and luminous comforts, or even landscaping, directly influence the behavior and attention of the students. In Brazil, school projects can vary widely from the private sector to the public sector, yet in both cases, it is possible to find high-quality solutions.
The perception of space and the way a building is perceived within its surroundings are always primary concerns when designing an architectural project. In order to meet these interests, a graphic intervention project can become a great ally to an architect, turning the building into a landmark which allows passers-by to interpret it more clearly.
Anyone who enjoys architecture and Netflix has certainly already watched 'The World's Most Extraordinary Homes,' in which architect Piers Taylor and actress Caroline Quentin travel the world visiting homes that stand out in some way. Many times, when watching the show, architects may question and wish to carefully examine the drawings of each project, which is why we have gathered a selection of houses that appear on the show. Learn even more about the conception of each home, providing a panorama that helps understand a bit more about how residential architecture can be perceived in different places around the world.
Conceived by Tatiane Gonzalez from Ateliê Digital Analógico, "Incerteza Invisível" is a large-scale technological urban intervention in the form of projection mapping, created by an all-female group.
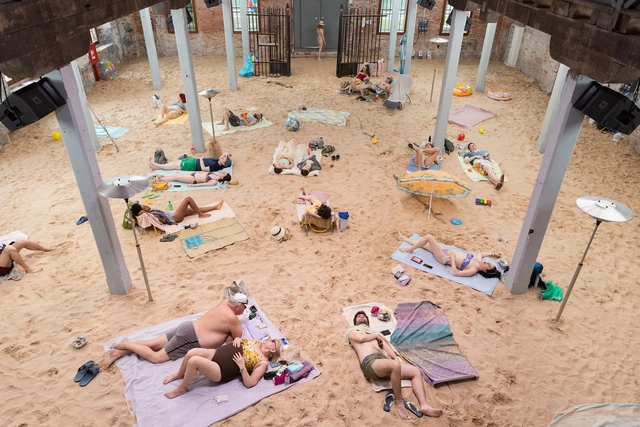
The Venice Biennale of Arts is a great opportunity to think outside the box. From the collateral events that bring new uses for centenary buildings to the country pavilions in Giardini or Arsenale, an architect can learn a lot by visiting the world's oldest biennial. Here are 7 must-see pavilions if you are visiting Venice before the Biennale ends on the 24th of November.
Following the massive success of the last edition, which recorded 32,000 visits, the dates for the 5th Open House Porto (OHP) have been set. On June 29 and 30, a wide range of spaces in Matosinhos, Porto, and Vila Nova de Gaia will open their doors for free, showcasing the excellence of the architectural heritage of the three cities. This itinerary features 70 spaces, 60 percent of which are new additions opening to the public for the first time. Since its first edition in 2015, OHP has welcomed nearly 100,000 visits.
.jpg?1568988710&format=webp&width=640&height=580)
.jpg?1568988664 "Ximena Garrido-Lecca - Insurgencias Botánicas: Phaseolus Lunatus, 2017 | Installation view / Dimensions variable / Photo: Ramiro Chavez")
.jpg?1568988535 "Deana Lawson - Mama Goma, 2014 | 35 x 45 in (99 x 114.3 cm) / Courtesy of the artist")
.jpg?1568988594 "Clara Ianni - Free Form, 2013 | video (b&w, sound), 7’14’’ / Courtesy of the artist")
.jpg?1568988648 "Ximena Garrido-Lecca - Insurgencias Botánicas: Phaseolus Lunatus, 2017 | Installation view / Dimensions variable / Photo: Ramiro Chavez")
.jpg?1568988710)




.jpg?1563299864&format=webp&width=640&height=580)