At the intersection of strict budgetary demands, the need for preserving local history we find a very unique project – employing very unique solutions to meet its needs.
We set our scene at the Arizona State Fairgrounds Grandstand Building, a building in jeopardy of being torn down. In order to save the immense building, constructed as part of the New Deal, from the threat of a wrecking ball, a dedicated team of innovative people came up with a revolutionary use of BIM and other tools to spearhead the preservation project. Part of the effort to save it includes creating accurate as-built HABS (Historic American Building Survey) drawings to support fund-raising and preservation efforts. These HABS drawings will also be lodged with the United States Library of Congress.
https://www.archdaily.com/778261/laser-scanning-drones-and-bim-revolutionize-cultural-heritage-projectSponsored Post
In November, SCI-Arc Director Hernan Diaz Alonso announced the launch of SCI-Arc EDGE, Center for Advanced Studies in Architecture. Beginning in fall 2016, the new center is intended to serve as a platform for multiple postgraduate programs. Diaz Alonso sat down to talk about SCI-Arc EDGE, the philosophy behind it, and the fields of study it will offer.
https://www.archdaily.com/778022/sci-arc-edge-center-for-advanced-studies-in-architectureSponsored Post
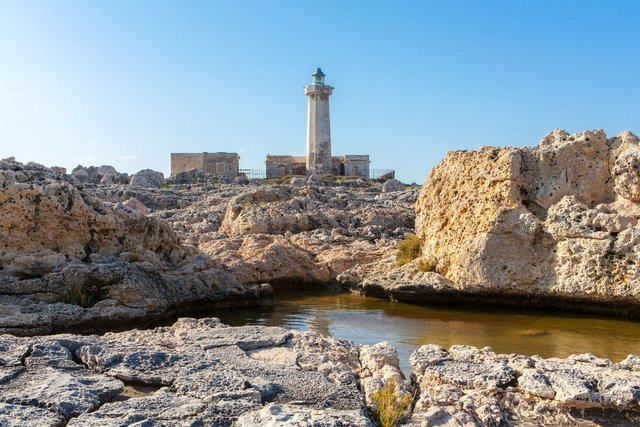
Young Architects Competitions (YAC) has launched their latest competition, asking international designers to imagine a new future for an abandoned Italian lighthouse by transforming it into a tourism facility. There is 15.000€ cash prizes for the winning proposals, and awarded proposals will be published on architectural magazines /websites / will be internationally exhibited.
https://www.archdaily.com/777661/open-call-transform-abandoned-lighthouses-into-tourist-accommodationsSponsored Post
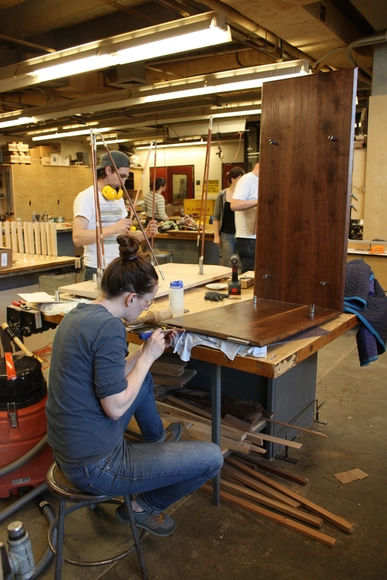
Students Kristen Strobel and Brad Hutchinson working in the College of Built Environments Fabrication Lab, Winter 2015. Image Courtesy of Department of Architecture at the University of Washington in Seattle
This article was written by Brian L. McLaren, PhD, Chair in the Department of Architecture at the University of Washington in Seattle on the second century of the school.
The Department of Architecture at the University of Washington recently celebrated its first century with an engaging series of lectures, symposia and social events that explored its past, present and future. The architecture program began under the direction of Chair Carl F. Gould with a cohort of just over 10 students in the fall of 1914. Although it has expanded considerably over the years and experienced many ideological shifts, the Department remains a leading force for architectural education and culture in the Pacific Northwest. It does this by continuing to honor its past while understanding the present as a time of sweeping change and exceptional opportunity. As the profession evolves to embrace new and more agile models of practice in response to contemporary challenges, the department’s home city of Seattle is experiencing phenomenal growth and expanding global influence. To study architecture at the University of Washington today is to directly engage and influence this extraordinary time of challenge and change.
https://www.archdaily.com/776988/a-second-century-of-architectural-education-in-the-pacific-northwestSponsored Post
Florim has launched a competition to design a temporary architectural installation that showcases images from relevant architectural works built with ceramics. This event will take place during the International Furnishing Accessories Exhibition in the very centre of Milan and the competition is open to designers, architects and creative communities worldwide. Learn more about the competition after the break.
https://www.archdaily.com/774081/open-call-exhib-it-florim-architectural-installation-in-milanSponsored Post
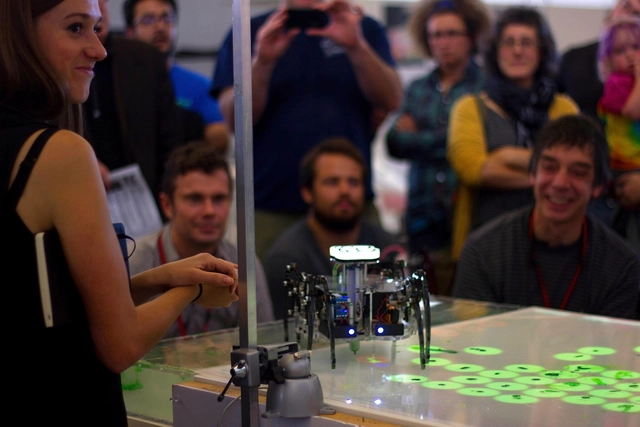
Digital design and fabrication have combined with ubiquitous computing and globalization to change the field of architecture. At California College of the Arts in San Francisco, faculty and students in the Bachelor of Architecture, Master of Architecture, and Master of Advanced Architectural Design programs team up with companies, agencies, and community groups to make architecture that addresses the challenges and opportunities of economic growth, climate change, and technological disruption.
One ongoing initiative is a multi-year design research project showing how cities can redevelop their waterfronts without damaging marine ecologies. In the Buoyant Ecologies project, students and faculty from the school’s Digital Craft Lab work with external partners to show how innovative waterfront architecture can actually enhance marine ecologies. By teaming up with fabrication specialists Kreysler and Associates, scientists from Moss Landing Marine Laboratories, Autodesk’s Pier 9 Workshop, and the Port of Oakland, professors Margaret Ikeda, Evan Jones, and Adam Marcus recruited high-level experts to advise students and help them test their ideas.
https://www.archdaily.com/776499/prototyping-the-futureSponsored Post
This article was written by Barbara Campbell-Lange, Head of Teaching at the AA School of Architecture in London, on her experience working at the school.
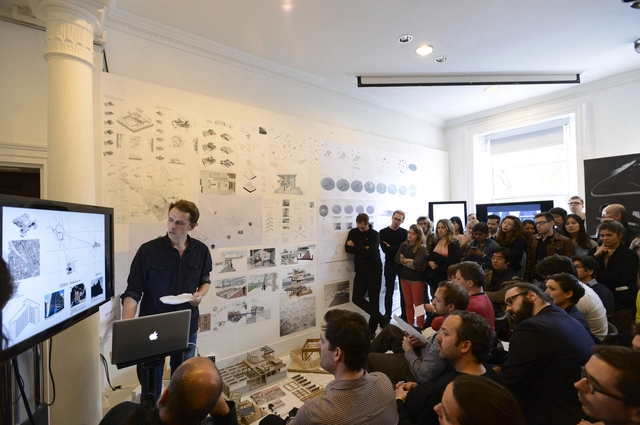
To be taught in a Georgian home, in rooms with fireplaces and moulded ceilings, in the centre of London, is exceptional. High ceilinged drawing rooms over-looking Bedford Square are connected to an idiosyncratic mews at the back via a network of un-designed bridge-pieces. This allows, through juxtapositions and awkwardnesses, glimpses and serendipitous meetings between students, staff and visitors that might otherwise not occur. It is the very nature and imperfection of this architecture that creates the School Community. Rubbing up against each other, against difference, against history, is essential to the formation of ideas: impossible people and situations are essential to creativity. Great thinkers and makers have walked these stairs, others will follow.
https://www.archdaily.com/776168/the-question-of-honors-in-architectural-educationSponsored Post
The designers who shaped their designs into prototypes during the first season of GDL. Image Courtesy of Godrej Design Lab
The world of home décor is witnessing new trends and styles everyday. It is an intriguing space, infused with innovation and freshness. From innovative shapes and colors to unconventional materials, novelty is the name of the game!
First launched in 2014, Godrej Design Lab, in association with ELLE DECOR, is a platform that brings new creative design endeavors to life, acting as a catalyst for design experiments by propelling innovative ideas to the next level. This year designers are invited to showcase their skills, with a focus on ideas that strike the perfect balance between originality and manufacturability. Designers can submit their ideas across four categories: Furniture; Furnishings; Lighting; and Home Décor & Accessories. Shortlisted projects will be mentored by the best minds in the industry, and a handful among those designs will be developed into prototypes and exhibited at the prestigious India Design ID 2016.
https://www.archdaily.com/774055/open-call-shape-the-next-big-idea-in-home-decorSponsored Post
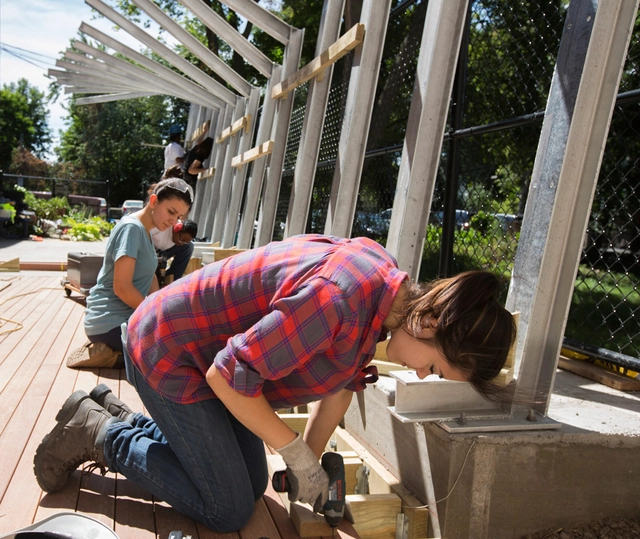
This summer graduate students from Massachusetts College of Art and Design transformed an unused parcel of land into an outdoor learning space for a neighborhood charter school in Boston. The Codman Academy, Charter Public School, serving students from kindergarten through high school, now has an outdoor learning space that, through its design and assembly, engages young minds to think about the built environment.
The MassArt architecture graduate students who designed the space chose to express the assembly connections, material characteristics and the dynamic geometry with a goal to excite younger students to think about design and their environment. The graduate students, guided by faculty and a structural engineer, completed every aspect of the project from proposing the concept to completing the working drawings, and installing the plantings. In fact, they even used the college’s metals shop to weld and assemble the steel supports. This project is one in a long series of community building projects that MassArt students have completed through the years and it is a required part of the Master of Architecture curriculum.
https://www.archdaily.com/774303/massarts-march-gives-students-a-hands-on-learning-approachSponsored Post
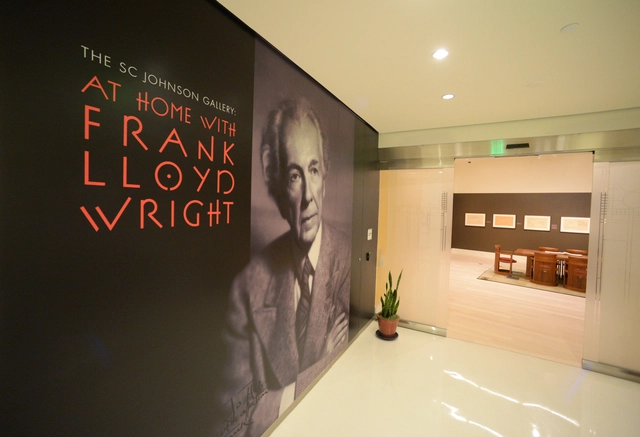
From the Frank Lloyd Wright-designed Administration Building and 15-story Research Tower, to the Norman Foster-designed Fortaleza Hall, SC Johnson’s global headquarters is rich in design and history. The company’s gallery, At Home with Frank Lloyd Wright, houses an exhibit featuring lithographic plates from the Wasmuth Portfolio, a collection that has been hailed as one of the most important publications of the early modern architecture movement and established Wright as the international icon he is today.
The gallery features 43 of the Portfolio’s 100 framed lithographs as well as artifacts of Wright’s most famous work, revealing plans and perspectives of the buildings in natural landscapes. Wright’s experiences and personal struggles leading up to, and throughout, the creation of the Portfolio were the backdrop for some of his history-altering work like the SC Johnson headquarters’ Administration Building and Research Tower.
https://www.archdaily.com/772553/frank-lloyd-wrights-wasmuth-portfolio-on-display-at-sc-johnsons-headquartersSponsored Post
Eleven has launched its inaugural ideas and design international competition based on Cambodia’s Tonle Sap Lake: a chance for architects, designers and students to engage in a unique design challenge and help make a difference along the way.
Located just a few miles south from the magnificent Angkor Temples, the Tonle Sap Lake is the largest fresh water basin in Southeast Asia. It boasts a UNESCO biosphere status since 1997 due to its ecological significance as a haven for hundreds of species of birds and fish, many of which are endangered. The lake is also home to more than 1.2 million people living in traditional floating villages. These remote communities migrate seasonally around the basin and rely heavily on its waters for sustenance.
https://www.archdaily.com/636268/cambodia-2015-open-competition-seeks-proposals-for-floating-structures-on-tonle-sap-lakeSponsored Post
The Metropolitan Regional Government of Santiago, Chile has launched a Two Stage International Public Competition for the development of the urban design and engineering of the urban axis Alameda Providencia. This axis is not only the main avenue of the city of Santiago de Chile, but is also considered to be the “heart of the metropolis” and the republic's most representative public space. The 12 km corridor integrates civic, symbolic and economic functions, represented by the highest concentration of retail, business and civic activities of the Metropolitan Region.
Based on the national relevance of this space, this competition not only aims to select the best team of professionals, but also the best comprehensive urban design, public space, landscape and urban mobility proposal, which considers the demands of the inhabitants of the city of Santiago for a better quality of life and the need for revitalized public spaces and public transport improvements. The Master Plan should take into account the surrounding buildings and natural heritage, land uses and existing and future social activities along this metropolitan axis.
The Conceptual Master Plan should consider that Santiago's Metropolitan Transit System is an open system. Therefore, the proposals should be functional for bus services entering or leaving at various points along its 12 kms and/or at its ends; that is, the infrastructure must allow for intermediate points where buses can enter and/or exit, in addition to at the ends. Due to this, bus courtyards are not required, yet spaces for frequency regulation are.
View competition details after the break.
https://www.archdaily.com/634573/open-call-santiago-launches-international-competition-for-nueva-alameda-providenciaSponsored Post
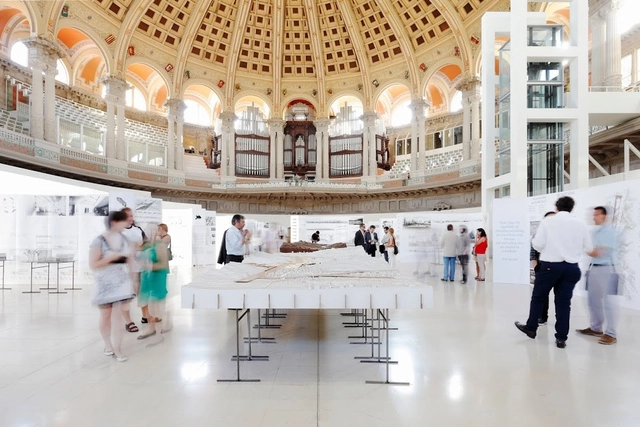
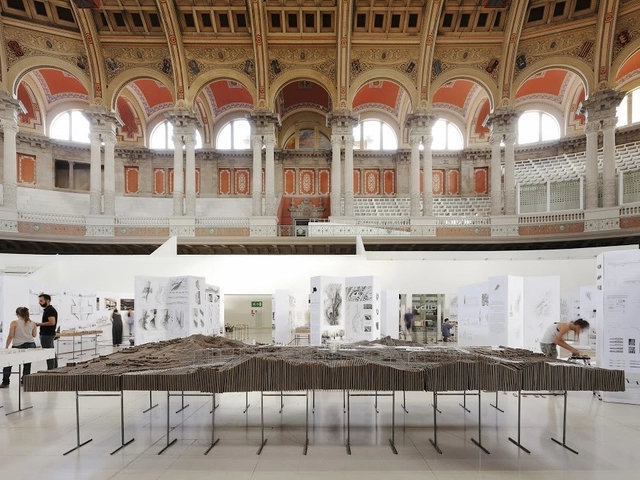
UIC Barcelona School of Architecture has adapted to recent changes in the field of architecture to offer an education that provides an overarching perspective of the profession and the opportunity to learn a wide-range of skill sets. Learn more about what makes the school unique after the break.
https://www.archdaily.com/635314/gain-an-international-perspective-by-studying-architecture-in-barcelonaSponsored Post
The Orlando International Airport ("OIA"), operated by the Greater Orlando Aviation Authority, seeks innovative, visionary architects and engineers for its planned, new airport terminal compound. OIA is a world-class airport that welcomes over 36 million business and leisure passengers per year. In order to better accommodate its increasing number of passengers, especially in the international sector, OIA has under construction an Intermodal Terminal Facility for multiple modes of ground transportation, an Automated People Mover System connecting the main terminal, a 2,500 unit parking deck, and all associated horizontal infrastructure to support this program and the future expansion for a new terminal building.
https://www.archdaily.com/632400/new-orlando-international-airport-terminal-building-nil-call-for-statements-of-qualificationsSponsored Post
With a clear international outlook and universal approach, the UIC Barcelona School of Architecture's Bachelor's Degree in Architecture offers students a holistic approach to architectural education, improving competitiveness by encouraging multiple skill sets, teamwork, responsibility, and entrepreneurship. The university employs a unique teaching method, where each student is tasked with undertaking a project at every step of the process.
https://www.archdaily.com/629707/study-architecture-with-an-international-focus-at-uic-barcelonaSponsored Post
Dwell on Design LA, America’s Largest Design Event, curated by the editors of Dwell magazine, returns to the Los Angeles Convention Center, May 29-31 celebrating its 10th year. Over 30,000 people are expected to attend this three-day wonderland of modern design.
Thousands of the best modern products across five design zones will be on display, including Furniture & Accessories, Kitchen & Bath, Design Materials, Dwell Outdoor and International Design, in addition to hundreds of brands such as Bugaboo, Cosentino, Hansgrohe, Lutron, Marvin Windows & Doors, Miele, Panasonic, TOTO, and Sunbrella.
https://www.archdaily.com/624452/dwell-on-design-la-returns-to-the-la-convention-center-may-29-31Sponsored Post
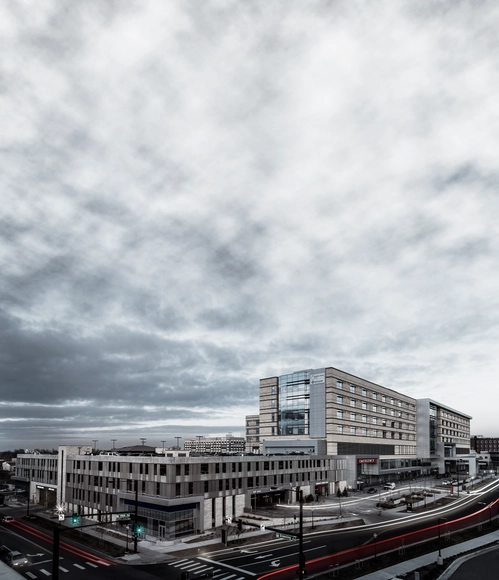
Designing and building an 831,000 square foot hospital in 30 months is no easy feat. In fact, the Denver Saint Joseph Hospital project, owned by SCL Health Systems, is actually one of the fastest hospital builds ever completed in the US. Innovative methods of design, construction and collaboration among project partners throughout all phases of the project — from planning to construction — were critical for the team to open the hospital doors on time.
“The document management was tough—a million square feet of anything is going to generate a lot of documentation,” said Dale Clingner, an associate with Davis Partnership Architects, who partnered with H+L Architecture and ZGF Architects on the project, which was built by Mortenson Construction. To avoid the type of document management confusion that could slow progress, all project partners established a tacitly agreed-upon BIM execution plan and decided to incorporate digital design review in live collaborative sessions to successfully meet the condensed timeline on or under budget.
https://www.archdaily.com/614169/how-digital-design-review-enabled-one-of-the-fastest-us-hospital-buildsSponsored Post





.jpg?1432826267&format=webp&width=640&height=580)