Ferry Marcellis, co-founder, and CEO of Act-3D, the parent company of Lumion, the fast emerging standard for rapid, hyper-realistic 3D videos, images, and 360-degree panoramas. Today Lumion’s under the radar growth throughout design firms of all sizes—from sole proprietorships to the world’s top 100—has revolutionized workflows and client presentations. Why the shift to Lumion? What differentiates it from other rendering tools? How does it transform the art of what’s possible for designers? Marcellis offers his views.
https://www.archdaily.com/801337/why-is-visualization-so-hard-for-architects-meet-the-guy-who-has-the-solutionSponsored Post
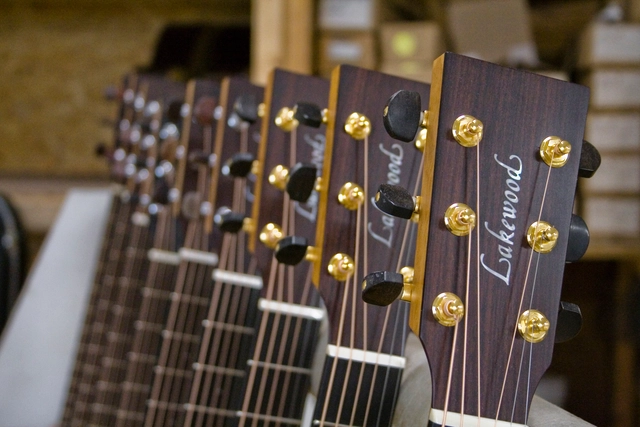
Lakewood produces circa 1300 guitars a year.. Image Courtesy of Lakewood Guitars
In the middle of Europe, Martin Seeliger has been building acoustic guitars for 30 years now. The success of the Lakewood factory proves that with good old craft, transported to the modern era, you can build a global brand. See how EGGER interprets craftsmanship with their handcrafted style in their forthcoming decorative collection.
On average about 5 guitars leave the Lakewood manufacturing plant in Giessen (DE) a day and make their way to music shops around the world. Trend: a steady rise. "We drive cautious growth because there is a certain compromise we never want to make: the quality of the instruments and the materials that we use," says founder Martin Seeliger.
https://www.archdaily.com/800947/instrument-building-an-ancient-craft-with-a-big-futureSponsored Post
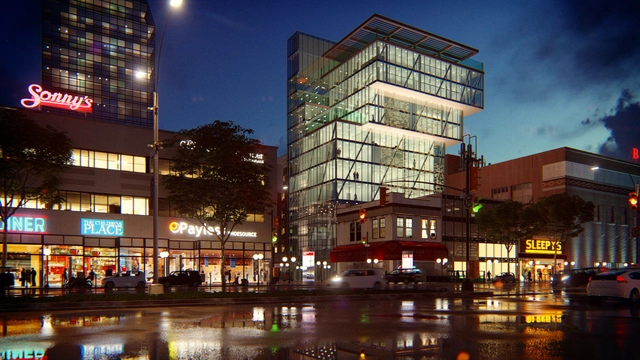
The Times they are a-changing. It was true over 50 years ago when Bob Dylan wrote the song and it’s true now more than ever. Technology is the biggest engine driving change and the realm of Architecture is not exempt. The latest shift sees Architects employing new ways of integrating visualization into their 3D workflows to help their clients feel the space inside their future buildings. Fast, self-created animations, self-rendered images, and 360 panoramas can be viewed through VR headsets or uploaded to the internet to share instantly online. These are all possibilities with a visualization tool like Lumion, which the whole of the US architectural industry currently seems to be flocking towards en masse.
https://www.archdaily.com/800541/clients-expect-a-renderSponsored Post
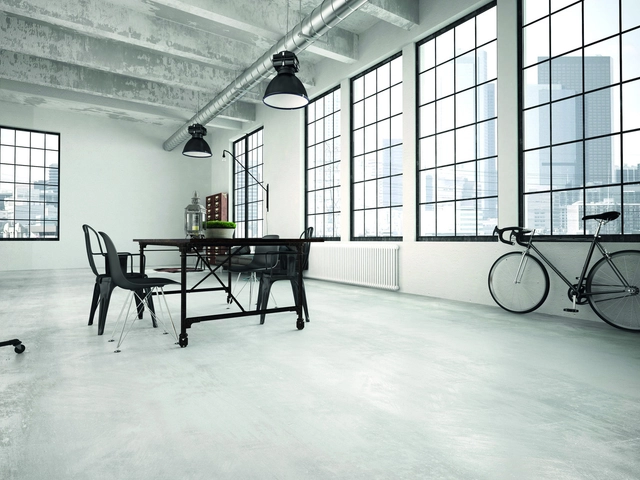
Light, open spaces: Lofts break with the traditional way of living and create room for new ideas.. Image Courtesy of EGGER
As industry withdrew, the creative types came and populated the empty factory floors of the big cities. Art, furniture design and work life benefitted from this international trend. EGGER, a supplier of wood-based materials, interprets this trend with its forthcoming decorative range.
https://www.archdaily.com/799963/life-is-a-loftSponsored Post
Young Architects Competitions YAC and Marlegno s.r.l. launch Castle Resort, an open architectural competition aiming at the landscape renewal of the area around the Castle off Roccamandolfi, in Southern Italy. The competition is in cooperation with the Italian State Property Agency – Italian Government, the Municipality of Roccamandolfi, Touring Club, Associazione Italiana Confindustria Alberghi, the University of Bologna. The internationally-renowned jury gathers, among the others, Eduardo Souto de Moura, Todd Saunders, Alain Laurens of “La Cabane Perchée”. A total of € 20.000 in prize money will be awarded and winner projects will be published on international architecture and design platforms.
There are places which belong to the inner being. There are destinations first engraved into the unreal, then on a map. Architectures of the soul, capable of helping us escape from our everyday life and freeing us from space and time.
https://www.archdaily.com/799629/castle-resort-call-for-entriesSponsored Post
Before Lumion rendering used to be really hard. Setting up and completing a render used to take days. With Lumion you can do it in hours. You can even make last minute changes before a meeting and update your renders in minutes. Anyone can sit down with Lumion and within 15 minutes learn how to create videos, images and 360 panoramas. As Scott Erdy, principal of Erdy Mc Henry puts it: "Lumion is really about the creativity of the architect being expressed in a way so other people can understand it."
https://www.archdaily.com/799471/feel-the-space-with-lumion-7Sponsored Post
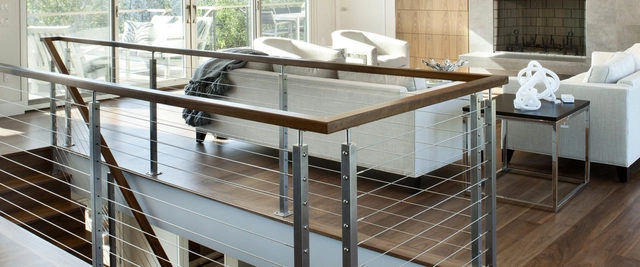
The authority on prefabricated stainless steel railing systems offers an AIA-approved continuing education course for trade professionals.
Though railing systems are an integral part of building safety and add aesthetic value, they can often be overlooked in the grand scheme of a project. With budgets dwindling at the end of a build, project managers often shortchange the railings—only to incur other costs associated with hiring a local fabricator or using cheaper materials. Washington state’s AGS Stainless, Inc.,. has nearly three decades of experience in this field. Specializing in prefabricated stainless steel railings, the company’s sponsored Continuing Education Unit (CEU) educates architects, builders, and homeowners on the benefits of using a prefab system and the qualities of stainless steel. Hear what Kevin Harris, director of sales and marketing, has to say about prefab railing systems, and then head to the CEU for the full course and accreditation test.
https://www.archdaily.com/798787/a-stainless-steel-railing-system-offers-a-lesson-in-strengthSponsored Post
Breaking down boundaries and creating truly sustainable architecture are Ferdinand Ludwig’s goals.
Ludwig’s everyday work requires a considerable amount of patience. The time it takes an architect to complete his projects depends largely on his materials, but Ludwig has a longer wait than usual: he constructs buildings from living trees combined with steel structures. These form bridges, towers, elements for city parks and more--structures with which the architect wants to tear down the boundaries between nature and technology.
https://www.archdaily.com/798292/a-hybrid-of-living-nature-and-technologySponsored Post
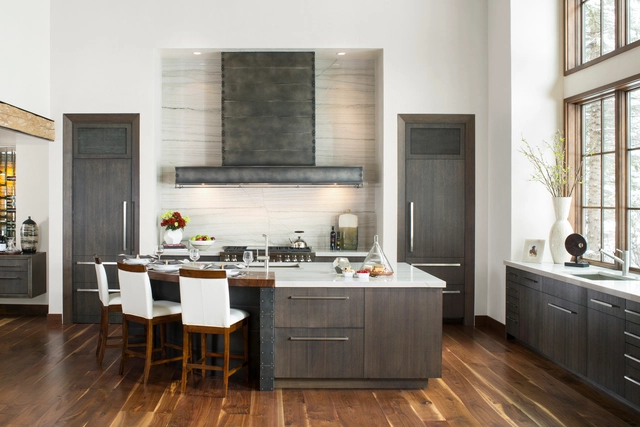
“Mountain Bliss” designed by Mikal Otten, Exquisite Kitchen Design, Denver, CO. First Place award for Transitional style, 2013-2014 Kitchen Design Contest. Image Courtesy of Sub-Zero and Wolf
"When it comes to distinguished contests, Sub-Zero and Wolf’s Kitchen Design Contest is the crème de la crème", says Mikal Otten, owner of Exquisite Kitchen Design, Denver, CO. "Since winning the first place global award for Transitional styling, we’ve gained a tremendous amount of credibility."
Since its inception in 1993, the Sub-Zero and Wolf Kitchen Design Contest has become a coveted win in the industry recognizing kitchen designers, architects, interior designers, builders and remodelers for advancing outstanding kitchen design by celebrating their inspiring, innovative projects.
https://www.archdaily.com/798504/the-worlds-most-prominent-kitchen-design-contest-is-now-accepting-entriesSponsored Post
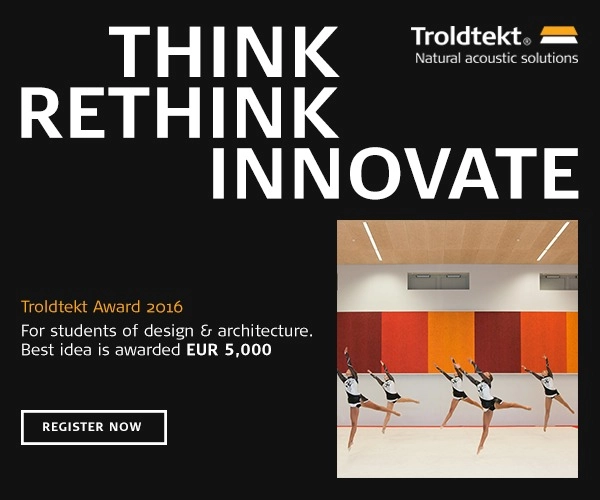
Hurry up! Time is soon running out for your chance to win honor, glory and 5,000 Euro. Students of design & architecture have until October 24 to register for the Troldtekt Award 2016.
https://www.archdaily.com/797872/final-call-register-for-troldtekt-r-award-2016-todaySponsored Post
The physical properties of glass are invaluable and unequaled when it comes to the architect’s material palette. From the time of the cathedrals and the the brilliantly colored stained glass that served a functional and didactic purpose, to the modernist liberation of the floor plan and the exquisitely-framed horizontal views provided by ample windows, architects have turned to glass to achieve not only aesthetic but performative conditions in their projects.
Today, Architects face an increasing array of choices in specifying and designing with glass for building facades, as glass manufacturers propose a greater variety of colors, textures and patterns than ever before. A wider range of coatings and treatments has also been developed, allowing for a finer selection of glass panes with a combination of light transmittance, reflectance and absorption to meet the needs of outstanding architectural projects. These options affect the aesthetics and energy performance of the glass, and therefore of the overall building.
Thanks to advanced calculation tools, energy performance can now be anticipated accurately, but the graphic representation of glass is still a challenge, and yet a crucial need for architects.
https://www.archdaily.com/797724/how-physico-realistic-rendering-helps-architects-choose-the-right-glass-for-facadesSponsored Post
These days architecture is both a weapon and a victim of intolerance. Historic buildings are destroyed for what they symbolize, and there are calls for the building of walls and the construction of refugee cities. These actions are symptoms of the global preoccupation with the fear of others and the attempt to keep people “out.” The MassachusettsCollege of Art and Design (MassArt) community rejects these injustices and has built the architecture department on the principle that the purpose of architecture is to support the social good.
https://www.archdaily.com/797357/massachusetts-college-of-art-and-design-architecture-program-supports-social-goodSponsored Post
Talented students of design & architecture – now it’s time to think, rethink and innovate! Honour, glory and 5,000 Euros are at stake. Registration deadline for the Troldtekt Award 2016 is October 24.
https://www.archdaily.com/796541/register-now-for-troldtekt-r-award-2016Sponsored Post
Infrastructure includes roads, pipe systems, cable networks, bridges, public places as well as less tangible forms including systems for traffic management or capital flow, public security, or information technology. The way this infrastructure is designed fundamentally affects our lives and the space in which we conduct our activities.
Since infrastructure often spans longer timeframes, it also affects future generations and the way society develops – and due to the massive scale of infrastructure, it is a critical component in shaping the built environment in a sustainable way.
We are running out of time for finding good solutions, which is why the LafargeHolcim Foundation is forging partnerships that promote sustainable construction along the value chain from design through to building implementation. The Foundation’s approach to learning from outstanding examples is embedded in its activities, including the USD 2 million Awards competition for sustainable construction projects and visions.
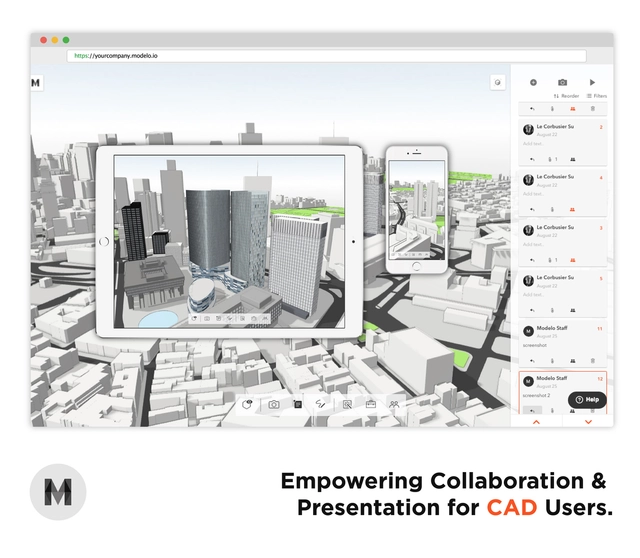
The dynamics of presenting architectural designs are changing. Deadlines mushroom from nowhere while timelines shorten. Clients push for high-fidelity renderings earlier in projects and marry themselves to conceptual images of perfection unaware that they will only ever be realized on a screen after hours of post-production.
But what if architects could take back some control of the presentation experience by restoring digital models to their place as a means to an end? - What if you could use them as tools to help guide a conversation focused on discovery while simultaneously giving your clients an even more engaging experience?
https://www.archdaily.com/794780/modelo-empowers-collaboration-and-presentation-for-architectsSponsored Post
Virtual, Augmented, and Mixed-Reality add to an evolving spectrum of visualization tools that have invigorated the dialogue around how we pre-experience architecture. Los Angeles-based Shimahara Illustration discusses a fundamental difference between these new technologies and traditional CG film/animation.
https://www.archdaily.com/794704/virtual-reality-vs-film-what-are-the-benefits-of-each-when-presenting-building-designsSponsored Post

Contrary to the usual connotation of the wanted poster we want to express how WANTED aligns with the school’s urge to engage with new teaching experiences through committed, explorative architects and artists wanting to challenge students in teaching at Bergen School of Architecture (BAS). With this, we announce that we are in search of practitioners engaged in teaching for four new part-time teaching positions. The positions are for a four year fixed-term.
https://www.archdaily.com/792033/wanted-teaching-positions-available-at-bergen-school-of-architecture-norwaySponsored Post
Lumion believes in rethinking tradition. That’s why they designed architecture software that’s beautiful, fun, fast and easy to use.
Now, Lumion is challenging architecture and design students in the U.S. to rethink tradition by redesigning some of the world’s most iconic buildings. The winner will receive $5,000 cash, a full version of Lumion Pro 7, and a trip to Amsterdam. You can find out how to join here.
https://www.archdaily.com/790971/new-lumion-contest-for-students-in-the-us-include-5000-dollars-in-prizes-a-trip-to-europe-and-moreSponsored Post



.jpg?1476460856&format=webp&width=640&height=580)