Sponsored Post

BROWSE ALL FROM THIS AUTHOR HERE

Expert Conference on “Re-Materializing Construction”

 | Sponsored Content
Expert Conference on “Re-Materializing Construction” - Image 1 of 4
Roundtables prime the LafargeHolcim Forum and devise a clear agenda. The 3rd LafargeHolcim Roundtable was hosted by Werner Sobek (pictured center) at the Institute for Lightweight Structures & Conceptual Design at the University of Stuttgart, Germany. Roundtable participants included Marilyne Andersen, Marc Angélil, Alejandro Aravena, Xuemei Bai, Philippe Block, Harry Gugger, Guillaume Habert, Dirk Hebel, Anna Heringer, Vivian Loftness, Karen Scrivener, and Werner Sobek. © LafargeHolcim Foundation for Sustainable Construction

The 6th International LafargeHolcim Forum for Sustainable Construction will be hosted by the American University in Cairo from April 4 to 6, 2019. The LafargeHolcim Forum is dedicated to the topic of “Re-materializing Construction.” Keynote speeches, workshops and site visits will focus on strategies to reduce consumption throughout the material cycle from extraction to processing, transport, installation, maintenance, and removal.

The Forum pursues the question of how the building and construction industry can adapt to be leaner: with a smaller ecological footprint and not driven by the pretense of infinitely available raw materials. Hence, the Forum seeks to suggest radical solutions in the use of building materials.

Call for Submissions: Calamity Atelier

 | Sponsored Content
Call for Submissions: Calamity Atelier - Featured Image

YAC - Young Architects Competitions and Arte Sella launched “Calamity Atelier,” a competition of ideas to regenerate the greatest and most prestigious art park in the world which was heavily damaged by an unprecedented storm last October. A total prize of 15,000€ will be awarded to winners selected by a renowned international jury that features Sou Fujimoto, Kongjian Yu (Turenscape), Patrick Lüth (Snøhetta) and Michele De Lucchi, among others.

Street Photography Tour of Havana, Cuba with Pratt Institute

 | Sponsored Content
Street Photography Tour of Havana, Cuba with Pratt Institute - Image 1 of 4
Street Photography Tour of Havana, Cuba - Pratt Institute

Havana has often been referred to as a time machine — a city that transports its visitors to a distant moment and time in history. The capital city’s colorful Spanish colonial-style architecture has made it a go-to destination for photographers, architects, and people seeking life in a bygone era. From classic cars to “its overall sense of architectural, historical and environmental continuity makes it the most impressive historical city center in the Caribbean and one of the most notable in the American continent as a whole,” remarks UNESCO.

Take Control of the Stages of Construction: 4 Ways To Ease the Process

 | Sponsored Content

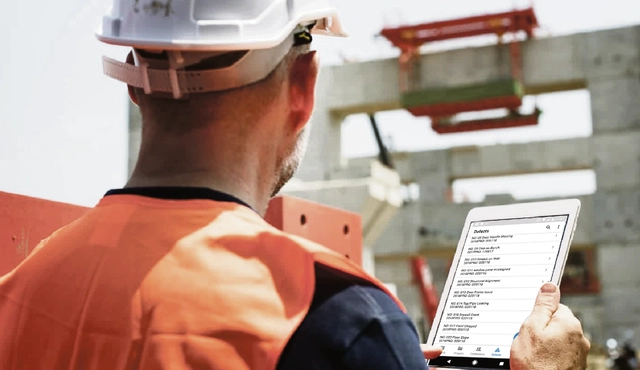
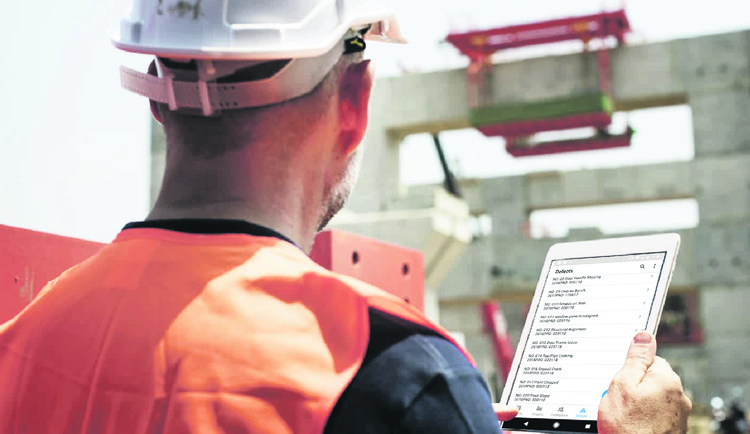
In the planning and construction of buildings and landscapes, it’s important to recognize the strong correlation between design and construction during the different stages of a project. In fact, these stages can best be viewed as an integrated process where one won’t work without the other.

To fully understand how these stages work together, let’s break it down. Simply put, architecture design is the process of creating the layout of a construction project. It’s usually presented through detailed plans, drawings, and specifications. On the other hand, construction planning is a process of identifying steps and resources required to turn those designs into physical reality.

Take Control of the Stages of Construction: 4 Ways To Ease the Process - Featured ImageTake Control of the Stages of Construction: 4 Ways To Ease the Process - Image 1 of 4Take Control of the Stages of Construction: 4 Ways To Ease the Process - Image 2 of 4Take Control of the Stages of Construction: 4 Ways To Ease the Process - Image 3 of 4Take Control of the Stages of Construction: 4 Ways To Ease the Process - More Images+ 3

Making Real-Time Rendering Less Daunting: Unreal Engine Online Learning

 | Sponsored Content

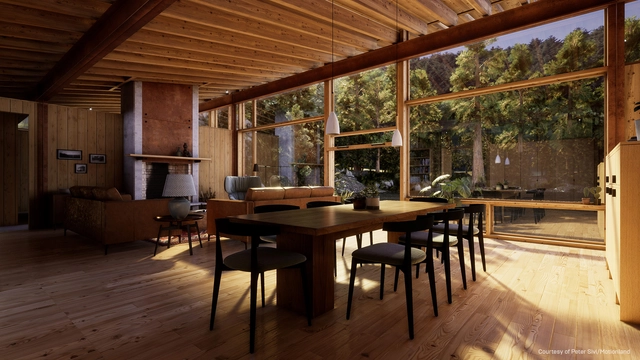
When you see new software that can speed up your workflow, it’s fun to imagine what you can do with it. But in reality, many of us don’t want to be among the first to try it out, especially if documentation is lacking. No one wants to spend countless hours fighting with mysterious features only to go back to the old workflow because you just need to get things done.

Maybe you’ve been thinking about trying out photoreal real-time rendering for your workflow, but you’re concerned that that on-ramp is too steep. Real-time rendering requires you to import your CAD scene into a game engine, and anytime you import to a new piece of software, there are going to be issues to solve. If you have to figure it out on your own, it’s going to be a long, hard road.

Hartford Architecture Students Win Urban Sustainability Competition Through “Live, Work, Play” Park Design

 | Sponsored Content
Hartford Architecture Students Win Urban Sustainability Competition Through “Live, Work, Play” Park Design - Featured Image
Department of Architecture, University of Hartford

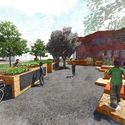
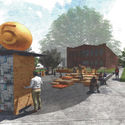
A team of five University of Hartford Master of Architecture (MArch) students recently won the Dream Green, Hartford EcoDesign competition sponsored by the Connecticut Institute for Resilience and Climate Adaptation and hosted by the City of Hartford Mayor’s Office of Sustainability. The competition requested proposals to improve the city through “pop-up” projects that transform underused city spaces while highlighting green infrastructure and sustainable design.

Hartford Architecture Students Win Urban Sustainability Competition Through “Live, Work, Play” Park Design - Image 1 of 4Hartford Architecture Students Win Urban Sustainability Competition Through “Live, Work, Play” Park Design - Image 2 of 4Hartford Architecture Students Win Urban Sustainability Competition Through “Live, Work, Play” Park Design - Image 3 of 4Hartford Architecture Students Win Urban Sustainability Competition Through “Live, Work, Play” Park Design - Image 4 of 4Hartford Architecture Students Win Urban Sustainability Competition Through “Live, Work, Play” Park Design - More Images+ 6

Lumion 9: Rendering Living Environments for Real Beauty

 | Sponsored Content

Lumion has always set out to define what rendering should be: fast and stress-free with exceptional results. Now, with the latest version of its 3D rendering software, Lumion 9, it’s easier than ever to show off your 3D models in a living environment, with beautiful, real-life skies, an endless variety of landscapes, and exceptional lighting and materials. Oh, and rendering takes minutes, not hours.
Lumion 9: Rendering Living Environments for Real Beauty  - Image 1 of 4Lumion 9: Rendering Living Environments for Real Beauty  - Image 2 of 4Lumion 9: Rendering Living Environments for Real Beauty  - Image 3 of 4Lumion 9: Rendering Living Environments for Real Beauty  - Image 4 of 4Lumion 9: Rendering Living Environments for Real Beauty  - More Images+ 3

Early Call for Entries: A' Design Awards & Competition 2018-2019

 | Sponsored Content

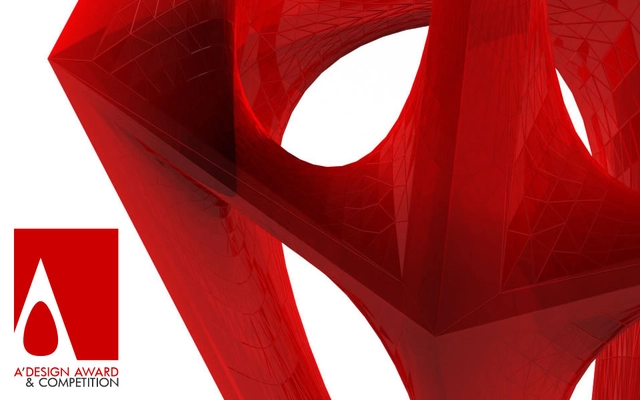
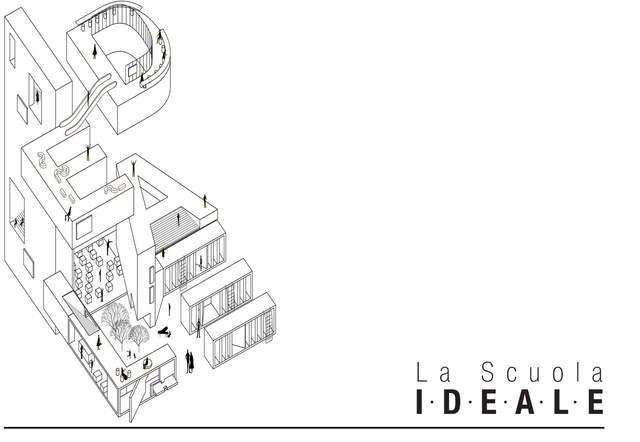
The A’ Design Award was "born out of the desire to underline the best designs and well-designed products." It is an international award whose aim is to provide designers, architects, and innovators from all design fields with a platform to showcase their work and products to a global audience. This year's edition is now open for entries; designers can register their submissions here.

Early Call for Entries: A' Design Awards & Competition 2018-2019 - Image 1 of 4Early Call for Entries: A' Design Awards & Competition 2018-2019 - Image 2 of 4Early Call for Entries: A' Design Awards & Competition 2018-2019 - Image 3 of 4Early Call for Entries: A' Design Awards & Competition 2018-2019 - Image 4 of 4Early Call for Entries: A' Design Awards & Competition 2018-2019 - More Images+ 8

The iPad App That Can Make Your Client Meetings Fast, Efficient and Productive

Subscriber Access | 

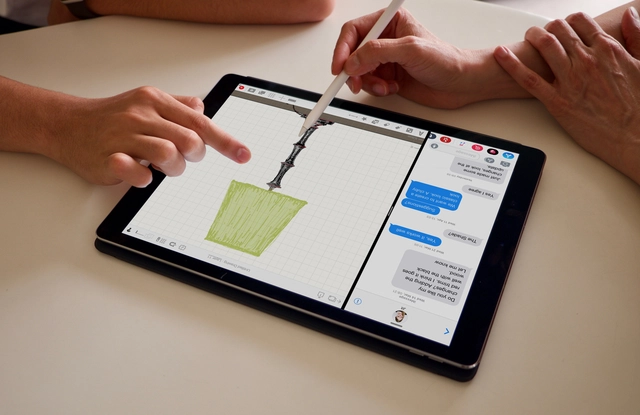
Sketching is the best way to work through design problems. Since no designer is an island, sometimes sketching collaboratively is the best way of working through design problems together. Other times, you sketch a bit, create a proper drawing, and then present to colleagues, clients or stakeholders.

"Whether you're resolving a challenging condition by yourself, or helping a client to visualize, we all sketch it out first," explained Sophie Amini, Creative Director at Pooky. "With Archisketch, more often than not, even I prefer to put aside my paper and pencil and whip off a sketch on my iPad. At Pooky, we work very closely, both with each other and with the manufacturers. We talk through sketches and ideas at length before deciding which samples to get made up. Sketches are translated into technical drawings, from which the manufacturers can work."

Last Call for Entries: 2018 A' Design Awards & Competition

 | Sponsored Content

Entries to the A' Design Award, the world's largest international design competition, are closing on the 28th of February. Organized as a way to showcase excellent designers in all disciplines and from all countries, the A' Awards are peer-reviewed and anonymously judged by an influential jury panel of experienced scholars, important press members, and experienced professionals. The awards offer prestige, publicity and international recognition to A’ Design Award Laureates through the coveted A’ Design Prize system.

Call for Entries: 2018 A' Design Award

 | Sponsored Content

The A’ Design Award is an international award whose aim is to provide designers, architects, and innovators from all design fields with a platform to showcase their work and products to a global audience. While there is no shortage of design awards out there, the A' Design Award stands out for its exceptional scale; with over 100 design categories, each year over 1,000 awards are given to designers from all over the world. The award's 2018 edition is now open for entries; designers can register their submissions here.

A Sustainable Design School Aiming to Change the Culture of Education, Research, and Practice

 | Sponsored Content

Based in Bologna, Italy, SOS—School of Sustainability—is an initiative by Mario Cucinella focused on training emerging professionals in the field of sustainability. The school is open to recent graduates and industry partners to develop innovative projects with a positive impact on society, the economy and the environment through a revolutionary model of integrated education, practice and research. It is a creative laboratory born in close collaboration with Mario Cucinella Architects (MCA), in which training is inspired by active projects and expertise in a professional practice setting.

How the World's Largest Building Materials Manufacturer Used Its Own Products to Create a World-Class Headquarters for Its Employees

 | Sponsored Content

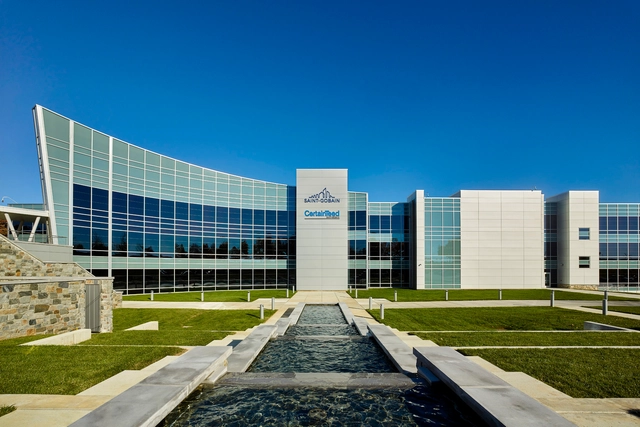
Saint-Gobain’s new corporate headquarters campus in Malvern, PA—the North American home to the world’s largest building materials company—is not a typical corporate campus. As the company approached its 350th anniversary, they set out to build a headquarters that would offer a dynamic showcase for its products.

The company assembled a team of designers from two firms—Bernardon and Jacobs—to transform a long-dormant site consisting of two office buildings into an integrated, world-class headquarters located in the suburbs of Philadelphia.

How the World's Largest Building Materials Manufacturer Used Its Own Products to Create a World-Class Headquarters for Its Employees - Image 4 of 4How the World's Largest Building Materials Manufacturer Used Its Own Products to Create a World-Class Headquarters for Its Employees - Image 5 of 4How the World's Largest Building Materials Manufacturer Used Its Own Products to Create a World-Class Headquarters for Its Employees - Image 6 of 4How the World's Largest Building Materials Manufacturer Used Its Own Products to Create a World-Class Headquarters for Its Employees - Image 7 of 4How the World's Largest Building Materials Manufacturer Used Its Own Products to Create a World-Class Headquarters for Its Employees - More Images+ 7

Why Getting a High-Quality UltraWide Display Could Improve Your Design Life

Subscriber Access | 

Laptops and tablets are great tools for the designer on the move—but when it comes to maximizing your productivity, there's simply no alternative to a larger desktop screen. Smaller devices simply don't have enough space to efficiently display the many apps, images, multiple view frames and other documents that most designers juggle in their work, and while switching between different apps and programs might only take a few seconds, those seconds add up over the course of a long day. According to a study by the University of Utah, using a larger screen allowed people to complete tasks up to 52% faster, saving as much as 2.5 hours per day. These findings are also backed up by myriad anecdotal evidence: ask any architect and they will likely agree that a larger monitor helps them professionally.

Call for Entries: 2017 A' Design Award

The A’ Design Award is an international award whose aim is to provide designers, architects, and innovators from all architecture and design fields with a competitive platform to showcase their work and products to a global audience. Among the design world's many awards, the A' Design Award stands out for its exceptional scale and breadth; in 2015, over 1,000 different designs received awards, with all fields of design recognized by the award's 100 different categories. The award's 2017 edition is now open for entries; designers can register their submissions here.

EGGER is Enabling a New Level of Inspiration

Subscriber Access | 

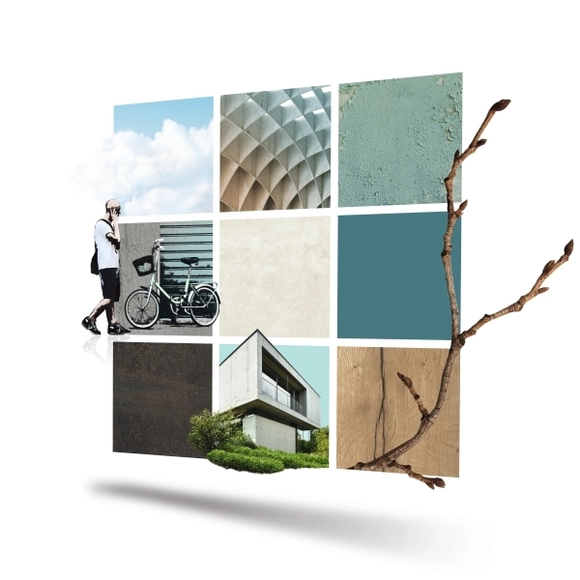
EGGERs innovative, idea-sparking 9-Grid system and how it boosts Interior Designers’ creativity.

SCI-Arc’s New Undergraduate Curriculum Radically Rethinks Conventional Educational Models

Subscriber Access | 

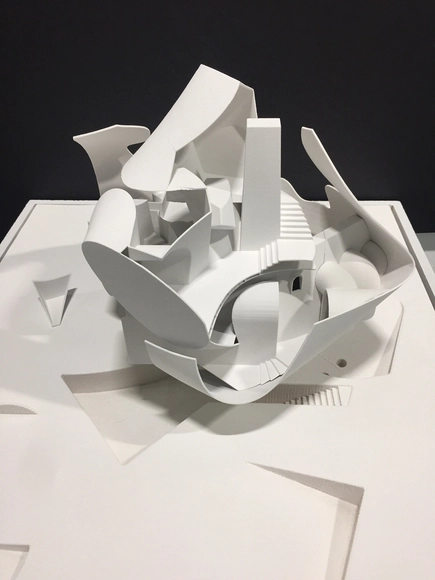
SCI-Arc, one of the few remaining schools whose undergraduate program culminates in a thesis project, asks students to locate their position within the discipline, theorize a problem around that position, create a project that tests their theory, and ultimately to present and defend that position to an audience of future peers and professionals. It’s a cathartic endeavor that is to some degree fraught with anxiety, as defining a position and speculating on the future of the discipline can be a rather daunting endeavor.

SCI-Arc’s New Undergraduate Curriculum Radically Rethinks Conventional Educational Models - Image 1 of 4SCI-Arc’s New Undergraduate Curriculum Radically Rethinks Conventional Educational Models - Image 2 of 4SCI-Arc’s New Undergraduate Curriculum Radically Rethinks Conventional Educational Models - Image 3 of 4SCI-Arc’s New Undergraduate Curriculum Radically Rethinks Conventional Educational Models - Image 4 of 4SCI-Arc’s New Undergraduate Curriculum Radically Rethinks Conventional Educational Models - More Images+ 3

YAC Announces Winning Projects for Two Road Monuments Celebrating Lamborghini’s Legend

Subscriber Access | 

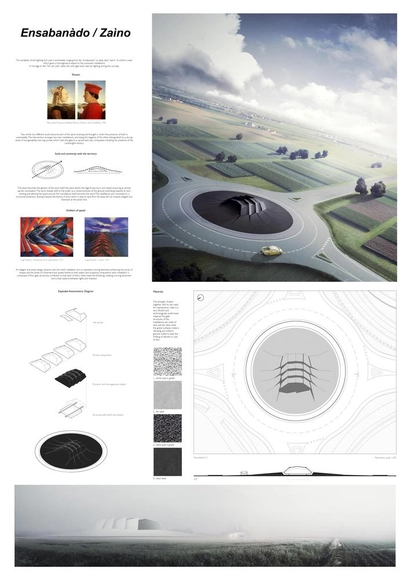
YAC - Young Architects Competitions – and Automobili Lamborghini have announced the winners of Lamborghini Road Monument, an international architectural competition launched last September in cooperation with the Region of Emilia-Romagna, the Municipalities of Bologna and Sant’Agata Bolognese, the School of Fine Arts of Bologna and Unindustria Bologna. The aim of the competition was to design two architectonic installations in order to emphasize the importance of Lamborghini’s sites in Sant’ Agata Bolognese, near Bologna (Italy).

The installations had to embody the values of a world-renowned brand, aiming at sculpting in matter the history of speed, power, and innovation.

Four distinguished architectural studios like Zaha Hadid Architects, Studio Fabio Novembre, Libeskind studio, Foster+Partners assessed the submitted projects with Francesco Dal Co, Director of Casabella magazine, Giuseppe Cappochin, President of the Italian National Association of Architects, Annalisa Trentin from the University of Bologna and Stefano Domenicali, Chief Executive Office of Automobili Lamborghini.

The jury noticed a high-quality standard of designs and Automobili Lamborghini decided to award two projects the 1st Prize, rewarding ACQ studio and ZERONOVE ARCHITECTURE teams with a cash prize of € 12,000 each and with the construction of their installations.

YAC Announces Winning Projects for Two Road Monuments Celebrating Lamborghini’s Legend - Image 7 of 4YAC Announces Winning Projects for Two Road Monuments Celebrating Lamborghini’s Legend - Image 25 of 4YAC Announces Winning Projects for Two Road Monuments Celebrating Lamborghini’s Legend - Image 27 of 4YAC Announces Winning Projects for Two Road Monuments Celebrating Lamborghini’s Legend - Featured ImageYAC Announces Winning Projects for Two Road Monuments Celebrating Lamborghini’s Legend - More Images+ 110