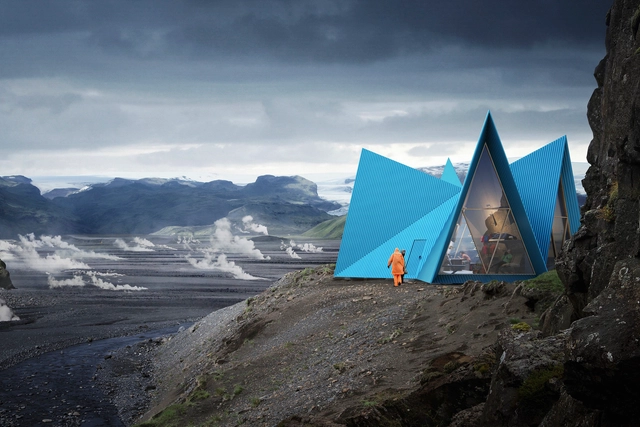
YAC - Young Architects Competitions launches “Plastic Monument”, a competition of ideas aiming to create an itinerant architectural installation. It will travel all around the world to raise awareness about the impact of plastic waste on our planet. A cash prize of € 15,000 + realization of the 1st Prize will be awarded to winners selected by a well-renowned jury made of, among the others, Kengo Kuma, Carlo Ratti, Italo Rota, Mandy Barker, Maria Cristina Finucci.
https://www.archdaily.com/914526/plastic-monument-an-architectural-call-for-our-planetSponsored Post
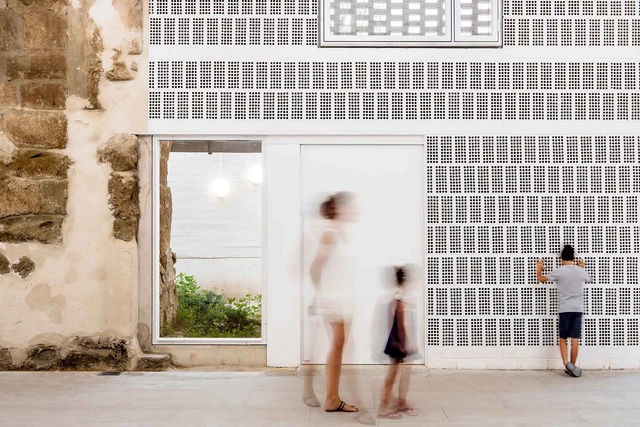
To celebrate outstanding brick and ceramic building projects from around the world, Wienerberger is inviting architects, architecture critics and journalists alike to enter projects into the Wienerberger Brick Award 2020. Entries are open from 7th January 2019 until 9th April 2019.
https://www.archdaily.com/910961/call-for-submissions-wienerberger-brick-awardSponsored Post
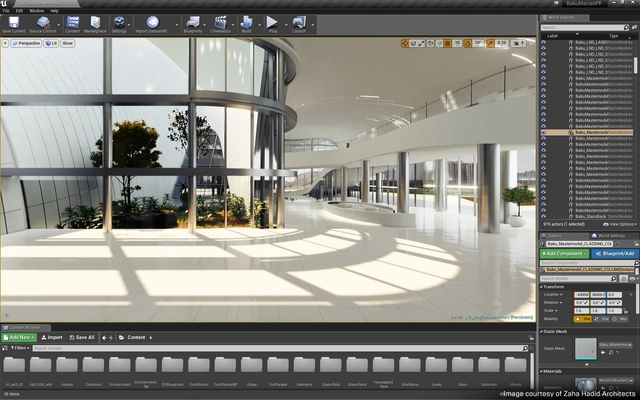
As more and more visualization professionals adopt real-time rendering for presentation and collaboration, we’re seeing yet another trend in this emerging field: the integration of various technologies to serve a wide variety of workflows.
Every firm has different needs for compatibility with their chosen CAD programs. No one wants to learn a new process from scratch when they've already spent countless months setting up a design-to-presentation process that works for them.
https://www.archdaily.com/913407/integration-the-latest-architectural-visualization-trend-of-2019Sponsored Post
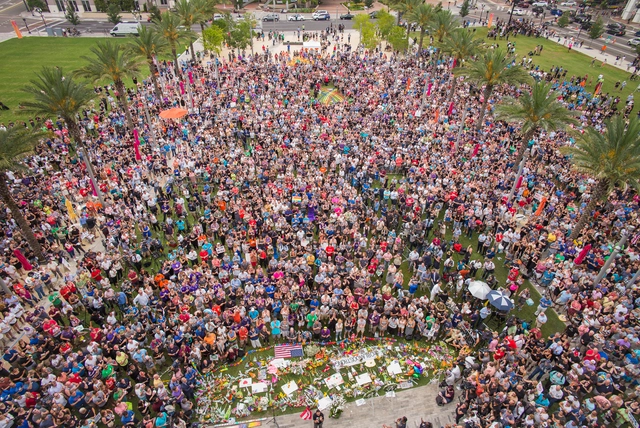
On June 12, 2016, the largest and deadliest act of violence affecting LGBTQ+ people, and one of the deadliest terrorist attacks by a single gunman in modern American history occurred at the Pulse nightclub in Orlando, Florida. A total of 49 people’s lives were taken that night, 68 others were injured, and hundreds were left permanently affected by the trauma.
In the aftermath, the Orlando community and the world came together to prove that love will overcome fear and hatred. Under this banner, the onePULSE Foundation, an educational nonprofit, was created to memorialize this tragedy and ensure that Pulse’s legacy of love, acceptance, and hope will never be lost.
https://www.archdaily.com/913414/call-for-submissions-national-pulse-memorial-and-museum-international-design-competitionSponsored Post
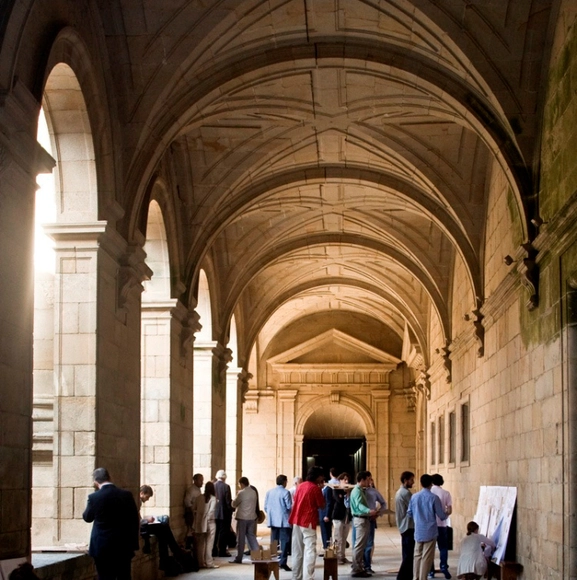
YACademy launches the second edition of Architecture for Landscape, a high-level training course offering 8 scholarships and internships in internationally-renowned architectural firms.
101 hours of lessons, a 32-hour workshop and internships/lectures held by internationally-renowned architectural firms like Stefano Boeri Architetti, Snøhetta, Hhf Architects, Rodrigo Duque Motta, Jean Nouvel Design, Rintala Eggerston, and Jensen & Skodvin.
YACademy launches the second edition of Architecture for Heritage, a high-level training course offering 8 scholarships and internships for internationally-renowned architectural firms.
106 hours of lessons, a 32-hour workshop and internships/lectures held by internationally-renowned architectural firms like OMA, Mccullough Mulvin Architects, Aires Mateus E Associados, Claudio Nardi Architects, and Carrilho Da Graça Arquitectos.
https://www.archdaily.com/912077/architecture-for-heritage-yacademys-course-offers-8-scholarships-and-internships-in-internationally-renowned-firmsSponsored Post
For its second year as part of the EDGE Center for Advanced Studies, the MS in Architectural Technologies program at SCI-Arc continued connecting issues of disciplinary relevance with the most advanced technological developments reshaping society and culture at large.
Taught by Program Coordinator Marcelo Spina and Casey Rehm, the program’s final degree studio “The Future of Experience: Speculations on New Cultural Centers” explored how artificial intelligence (AI) and its various forms of automation allow us to visualize, learn from, and reconfigure the world.
https://www.archdaily.com/911426/sci-arc-studio-connects-issues-of-disciplinary-relevance-with-advanced-technological-developmentsSponsored Post
Every year we see new tools and techniques for better, faster architectural visualization. The last few years have been a particularly exciting time because of advances in real-time rendering applications. When coupled with supporting technology like virtual reality headsets, projectors, and graphics cards, real-time photoreal rendering is putting stunning, dynamic visualization media within reach—mixed and augmented reality worlds, interactive configurators, game-like presentations—so architects and designers can truly tell their stories.
https://www.archdaily.com/911327/trends-in-architectural-visualization-2019-storytelling-with-new-mediaSponsored Post
"There is an existential need for simplification." - Ludwig Mies van der Rohe
The Father of “Less is More”
Mies espoused the concept of “less is more” long before the days of Building Information Modeling. As a director of the Bauhaus School, he sought to establish an architectural style that could serve as the Modern alternative to Classic or Gothic styles. His design focus was on clarity and simplicity.
https://www.archdaily.com/910599/mies-existential-need-for-simplification-vs-bricscad-bimSponsored Post
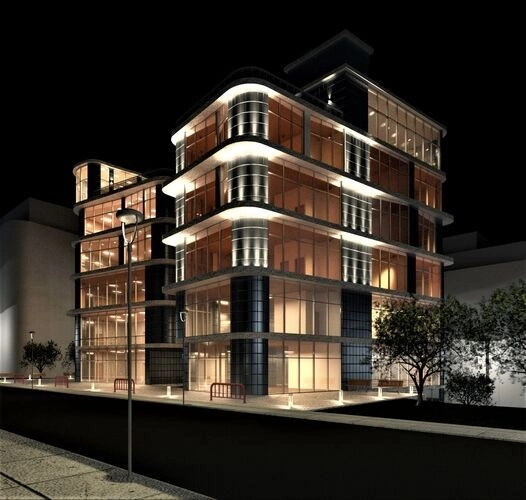
The final look of the building is determined not only by the materials, texture, colors and forms of the space, but also by lighting design. Architecture is all about vision, and lighting enhances the way we perceive architecture even more. For example, in the case of outdoor lighting design, lighting the façade will give a new opportunity for a building to showcase its nightlife “personality” by creating a completely different atmosphere in the surroundings.
Let’s see how façade lighting design can be implemented in Revit with the help of the LIGHTS add-on.
https://www.archdaily.com/910073/facade-lighting-design-in-revit-bringing-buildings-to-lifeSponsored Post
Until a few years ago, kitchens were separate rooms where food was prepared, but nowadays their role has changed. With open-plan designs, often combined with a dining or living room, they are a place for coming together. In many homes, they are even the center of everyday life. This multiple-function space challenges designers to produce coordinated room concepts with a uniform look.
Compromises when it comes to design and color? Nobody wants that when planning their perfect kitchen. There is a demand for materials with surfaces that always look the same no matter the use, for kitchen and living room designs with a uniform look and targeted accents.
https://www.archdaily.com/908272/designed-for-more-than-workSponsored Post
CODE - Competitions for Designers and the Università degli Studi di Genova launched “Future Library,” a competition seeking a new design for a learning space at the University of Genoa. Designers will have the opportunity to interpret and shape the future of places dedicated to learning and knowledge. A cash prize of € 15,000 will be awarded to winners selected by a well-renowned jury made of Giancarlo Mazzanti (El Equipo Mazzanti), Aser Giménez Ortega (MVRDV), Fedele Canosa (Mecanoo Architecten), Emanuele Magi (Università degli Studi di Genova).
https://www.archdaily.com/909197/open-call-future-librarySponsored Post
Videos
Located at the old harborfront of Arhus, Denmark, DOKK1 designed by Schmidt Hammer Lassen architects houses not only Scandinavia’s largest library but also Europe’s largest public robotic parking system. Photograph by Adam Mork.
Saving space, reducing costs and a pleasant user experience – parking doesn’t get much better than this.
Cityscapes around the world are changing, architects face the constant challenge of integrating parking space into new or existing real estate in densely built-up urban environments. While there is a growing ambition to replace cars as a prime mobility tool, we’re far from realizing this goal. Most downtown revitalizations today require structured parking. Where space is tight, access ramp or radius of a conventional parking garage may be hard to fit. Because robotic parking systems require neither these nor access for pedestrians, they can place up to 60% more cars in the same space – increasing the RoI on parking spaces Alternatively, the same number of cars can be parked in 60% of the space of a conventional parking garage, creating significant cost savings in the construction phase. In either case, the user experience in robotic parking systems – brightly lit entrance areas, safe vehicle retrieval processes and reduced car fumes as the search for parking is effectively eliminated – is second to none.
https://www.archdaily.com/909192/how-robotic-parking-systems-enable-urban-architectureSponsored Post
A pediatrician and a nurse tend to a premature baby with severe jaundice at a public hospital in northern India. Brilliance Classic was designed for facilities like this one that serves low-income patients. To date, Brilliance devices have treated 506,000 babies in over 50 countries. Photo credit: Tina Loveridge
For as much as we regard technology as a panacea to heal the world, design is probably the most formidable tool we have in addressing the challenges of the 21st century. Its relationship with technology is often symbiotic, but just as common are the strange contradictions that emerge at the intersection of design, technology, and humanity.
https://www.archdaily.com/909634/design-at-the-intersection-of-technology-and-humanitySponsored Post
The One Club for Creativity is accepting entries for the ADC 98th Annual Awards competition and invites participation from all parts of the world.
The ADC Annual Awards is the oldest continuously-run industry award show in the world and this year it is expanding into Spatial Design with multiple sub-categories. The ADC Spatial Design will honor and celebrate innovation and design in environments that are aimed towards enhancing the human experience in both private and public design realms.
https://www.archdaily.com/909196/adc-98th-annual-competition-invitation-spatial-designSponsored Post
The A’ Design Award is an international award whose aim is to provide designers, architects, and innovators from all architecture and design fields with a competitive platform to showcase their work and products to a global audience. Among the design world's many awards, the A' Design Award stands out for its exceptional scale and breadth; in 2015, over 1,000 different designs received awards, with all fields of design recognized by the award's 100 different categories.
The World Design Rankings (WDR) are sponsored by the A' Design Award and Competition, the world's leading international design accolade. The WDR ranks all the countries based on the number of designers that have been granted with the A' Design Award between the years 2010 and 2018. Highly competitive and influential, WDR is to design what the Olympics are to sports. It aims to provide additional data and insights to economists and journalists regarding the state-of-art in the design industry. The ultimate aim of the world design rankings is to contribute to global design culture through advocating and highlighting good design. The rankings aim to provide a snapshot of the state-of-art and design potentials of countries worldwide by highlighting their creative strengths and available opportunities.
The United States tops the list with 584 awards, followed by China (554), and Japan (215). Take a look at our favorite architectural projects below.
The submission period for the A' Design Award closes on February 28th. You can register here. After the winners are announced on April 15th, a selection of architecture-related winners will be featured in a post on ArchDaily.
Oxford-born designer, Jay Osgerby has achieved virtually everything there is to achieve in the world of design. Together with his partner Edward Barber, Osgerby runs the internationally renowned Barber & Osgerby design studio. From diverse designs for well-known manufacturers such as Vitra and B&B Italia to the official torch for the 2012 Olympic Games in London and a two-pound coin commemorating the 150th anniversary of the London Underground, Osgerby and his partner have been almost restless in their creation of numerous icons. “I find it quite difficult to not think about work. I’m always thinking about what’s next. I’m terrible at stopping and just thinking.”
https://www.archdaily.com/907271/jay-osgerby-of-barber-and-osgerby-good-design-is-the-answer-to-a-very-difficult-questionSponsored Post
.jpg?1554996532&format=webp&width=640&height=580)