Sponsored Post

BROWSE ALL FROM THIS AUTHOR HERE

Online Shopping: Corona Launches Virtual Advisory Services for Architects in Colombia

Online sales of products and materials have surged since lockdown and quarantine measures began worldwide, increasing by 30% according to recent reports. In Colombia, some companies have not only boosted the development of their digital platforms but have also improved home delivery and consulting services, supporting architects, builders, and customers throughout the purchasing process from their own homes.
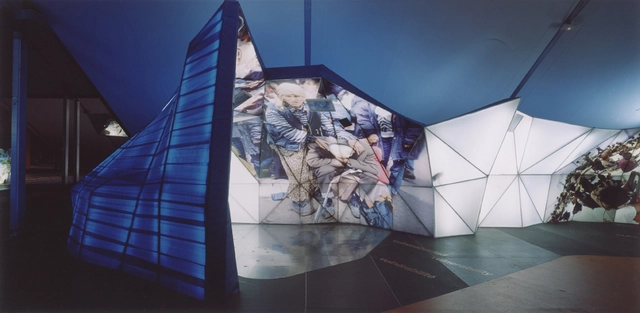

Why learn and study about ephemeral spaces?

One of the most interesting challenges and boundaries in architectural design revolves around the conceptualization and design of ephemeral spaces. Ephemeral architecture is communication at its core—a spatial, three-dimensional format that drives and generates perceptions to connect with visitors and convey specific messages.

Naturally, the word "ephemeral" implies a finite lifespan, which introduces unique constraints across the entire development process of a project. This ranges from the initial concept and design phase, through the construction of the budgeted executive project agreed upon with the client, to its eventual disassembly and the recycling of its materials.

Master of Science in Design UAI: Expanding the possibilities of design

The recent distinction awarded by Roskilde University to Rodrigo Tisi, academic and director of the Master of Design Sciences at the Universidad Adolfo Ibáñez (UAI) School of Design, as "Adjunct Associate Professor" in the Faculty of Arts and Communication, reflects the excellence of his work in the field of Performance Design. More importantly, it highlights the Design Lab's capacity to explore new content and areas of knowledge. A National Fondart grant in the architecture research category will allow the academic to collaborate with researchers from Denmark, Norway, and Canada.

The Interceramic Award for Architecture and Interior Design in its Ninth Edition

For nine consecutive years, the Interceramic Award for Architecture and Interior Design has promoted architecture and interior design by distinguishing works that best reflect originality, composition, structure, harmony, conceptualization, and all those attributes that contribute to the realization of any architectural or interior project.

The Interceramic Award for Architecture and Interior Design in its Ninth Edition - Image 1 of 4The Interceramic Award for Architecture and Interior Design in its Ninth Edition - Image 2 of 4The Interceramic Award for Architecture and Interior Design in its Ninth Edition - Image 3 of 4The Interceramic Award for Architecture and Interior Design in its Ninth Edition - Image 4 of 4The Interceramic Award for Architecture and Interior Design in its Ninth Edition - More Images+ 3

Water-Resistant Laminate Flooring: How It Works and Design Examples

Subscriber Access | 

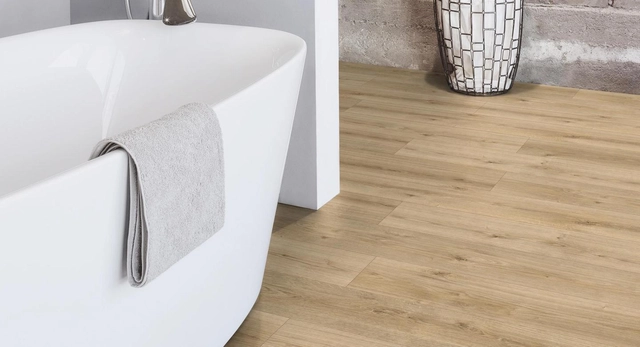
Indoor flooring must not only withstand foot traffic but also resist a range of daily impacts, including contact with cleaning products, waxes, and other liquids. With wood flooring, wear can be even more apparent, as water exposure can rapidly deteriorate its appearance and performance, especially if proper protection and maintenance measures are not taken.

However, new technologies continue to enhance the characteristics of laminate flooring, offering an appearance similar to natural wood while providing high resistance to daily wear and, specifically, moisture.

Blocks: Plug-in for Interior Design in Revit

 | Sponsored Content

Some professionals have struggled with using Revit for developing interior projects from start to finish, partly due to the scarcity of modern 3D objects to meet the needs of an architecture project in BIM. As a result, the search for quality objects for Revit required time, patience and a lot of creativity.

Realizing this need among professionals, Blocks developed a free plug-in for Revit, which has a library of furniture, lighting and decor. Every week, users have access to new editable families, with the biggest trends in the architecture and interiors market.

Net-Zero Energy & Net-Zero Carbon: Design Strategies to Reach Performance Goals

 | Sponsored Content
Net-Zero Energy & Net-Zero Carbon: Design Strategies to Reach Performance Goals - Featured Image
Courtesy of cove.tool

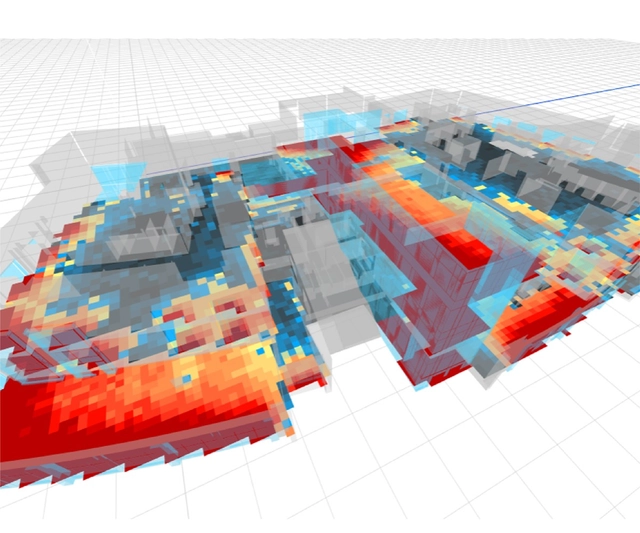
As the effects of climate change intensify across the world, the AEC industry is shifting toward green building to effectively address the climate crisis. In 2020, members of The American Institute of Architects (AIA) overwhelmingly approved a resolution making environmental stewardship the organization’s top priority. Since then, steady progress has been achieved to develop a Climate Action Plan, evolve the Framework for Design Excellence, and increase participation in the 2030 Commitment. The building and construction sector is responsible for 36% of energy consumption, 38% of energy related carbon emissions, and 50% of resource consumption globally. These percentages are expected to double in total footprint by 2060, exacerbating the negative effects of climate change on the environment. The Intergovernmental Panel on Climate Change (IPCC) 2021 Report warns of increasingly extreme heatwaves, droughts and flooding, and a key temperature limit being broken in just over a decade. The world must act fast to avoid these catastrophic events, and decarbonizing the built environment is a major step in the right direction.

5 Things to Consider When Designing a High-Performance Façade

Subscriber Access | 

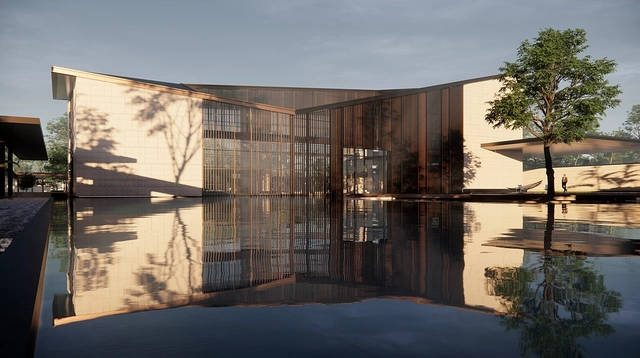
Façade is one of the most important factors in certain building types, that can completely transform the occupant experience and the energy performance of the building. The Whole Building Design Guide showcases that the facade can have up to 40% impact on the total energy use of the building. In addition to the energy use, the facades also significantly impact the occupant productivity withing a building and, of course, the appearance of the building. There are many factors that go into creating a high-performance façade. In this article, we outline the top 5 things a design team should consider.

Innovative Residential Buildings and Concepts: Meet the Winners of the iF Design Award 2021

 | Sponsored Content

Clear structures, restrained colors, and natural grace characterize the innovative residential building concepts that delighted members of the 2021 iF Design Awards jury. The awards were granted to impressive ideas that created a visual symbiosis with nature, among other concepts. These are residential buildings that fit casually into their natural surroundings—as if they themselves had emerged from their environment.

Sustainable Building Design: Top 5 Metrics Every Architect Should Know

 | Sponsored Content

Energy codes around the world get stricter every year, architects need to prepare for various challenges ahead. The first step is to understand the key metrics needed to conduct early-stage analyses and collaborate across various teams. With buildings responsible for 39% of total carbon emissions, the design practice is evolving to bake in data-driven energy efficiency. This change is leading architects to quickly become building performance experts and create spaces that are high performance and healthy for occupants.

Apply to SCI-Arc Making+Meaning Summer Program 2021

 | Sponsored Content

SCI-Arc's Making+Meaning is a career exploration and portfolio building program for college students, professionals, and students looking to apply to graduate architecture programs.

Call for Entries: German Design Awards 2022 Tenth Anniversary

 | Sponsored Content

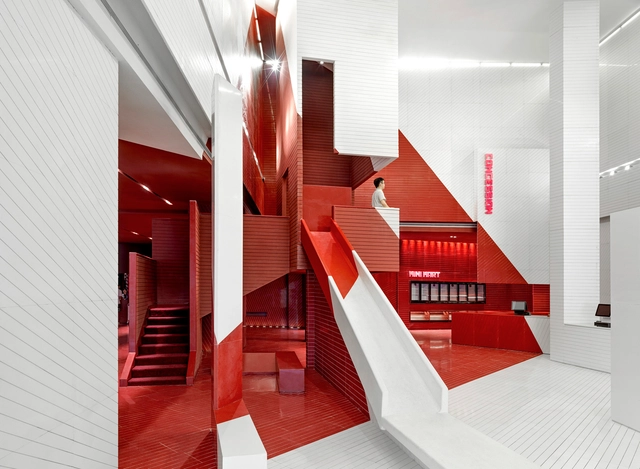
Call for Entries: German Design Awards 2022 Tenth Anniversary - Image 1 of 4Call for Entries: German Design Awards 2022 Tenth Anniversary - Image 2 of 4Call for Entries: German Design Awards 2022 Tenth Anniversary - Image 3 of 4Call for Entries: German Design Awards 2022 Tenth Anniversary - Image 4 of 4Call for Entries: German Design Awards 2022 Tenth Anniversary - More Images+ 24

The German Design Awards are celebrating their tenth anniversary this year. The awards are going to mark this occasion by looking at the role of design and at the decade’s highlights.

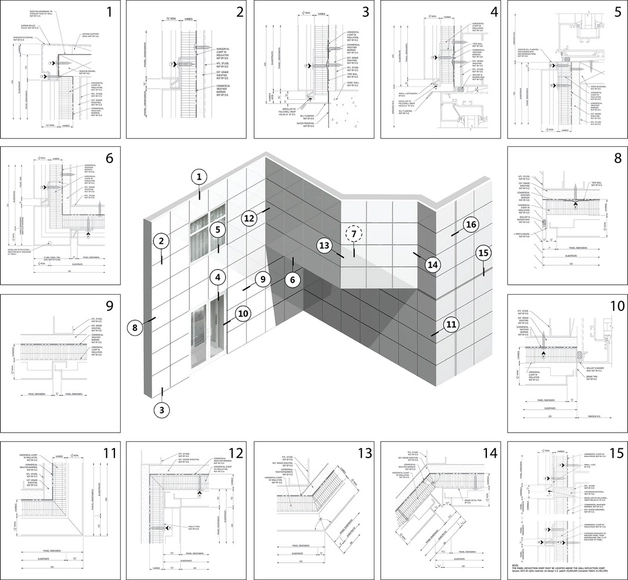
Single-Skin Metal Panels: Construction Tips and Details for Building Envelopes

Subscriber Access | 

The façade is one of the most important elements in an architectural project. In addition to being the building's first barrier against heat, rain, snow, or wind, it also largely determines the appearance of a building. It can make the project stand out, blend into urban context, or even manifest, at first glance, values of transparency, lightness, or simplicity that the architect seeks to convey. Accordingly, the façade also constitutes a significant portion of the total cost of the work and, therefore, must be specified very carefully, taking into account aesthetics, functionality, maintenance, and long-term behavior.

5 Expert Tips to Help you Coordinate Building Performance While you are Working Remotely

 | Sponsored Content

In the past, sustainability initiatives were coordinated by a few key sustainability-focused professionals in the office. These team members would take charge and corral the rest of the project collaborators in conference calls, emails chains, and boardroom meetings making sure building performance targets were discussed, decided, pursued, and implemented.

Present circumstance makes this process, which was not too efficient, very challenging to begin with. With that in mind, here are some tips from cove.tool and AEC leaders that have mastered remote work and the best ways to coordinate building performance while stuck at home.

Three Japanese Young Architects To Breathe New Life Into an Iconic French Castle

 | Sponsored Content

Hiroshi Toda, Mitsuki Shibairi, Kahara Mori are the three members of team D-D-D rewarded with the 1st Prize and a “Castle Choice” Mention at the COMMON RUINS international competition held by ​YAC - Young Architects Competitions and Mothe Chandeniers​ .

Real-time Rendering in Architecture Evolves to Become a Natural Workflow Enhancement

 | Sponsored Content

The field of architectural visualization has come a long way: It used to be a very time and cost-intensive process that only larger firms could afford and was usually outsourced to specialist companies that let their supercomputers render images for days or even weeks. Whilst this still might sound familiar to some architectural companies, the reality today is that something else is becoming the new standard in visualization: real-time rendering.

How a Landscape Architecture Firm Integrates 3D BIM Workflows

 | Sponsored Content
How a Landscape Architecture Firm Integrates 3D BIM Workflows - Featured Image
Overview of the Viega Seminar Center project

The scape Landschaftsarchitekten office was founded in Düsseldorf, Germany in 2001 by Matthias Funk, Hiltrud M. Lintel, and Rainer Sachse. The firm primarily works through a young and committed team in cooperation with urban planners, architects, ecologists, and communication designers, mainly on the planning of urban landscapes. Current projects range from master plans for entire city districts to object plans for parks, pedestrian zones, squares, and streets, to detailed planning of their own street furniture systems. One of these projects was for The Viega Group, an internationally active family business in the field of mechanical and plumbing technology for sanitary and heating systems. A new seminar center is currently under construction at their headquarters in Attendorn, and Vectorworks Landmark was used to implement the landscape architecture through a BIM process.

United States, China, and Japan Earn Top Spots in the World Design Rankings

 | Sponsored Content

While we wait for summer 2020 and another chance to watch the medal counts climb and cheer on our home countries in the next Olympics, a different type of international contest has tallied its scores and the United States has taken the gold in the World Design Rankings, with China and Japan following for second and third place respectively. Sponsored by the international A’ Design Award and Competition, the world’s largest and most diverse design accolade, the World Design Rankings are compiled based on the number of designers from each country granted an A’ Design Award.

United States, China, and Japan Earn Top Spots in the World Design Rankings - Image 1 of 4United States, China, and Japan Earn Top Spots in the World Design Rankings - Image 2 of 4United States, China, and Japan Earn Top Spots in the World Design Rankings - Image 3 of 4United States, China, and Japan Earn Top Spots in the World Design Rankings - Image 4 of 4United States, China, and Japan Earn Top Spots in the World Design Rankings - More Images+ 18